

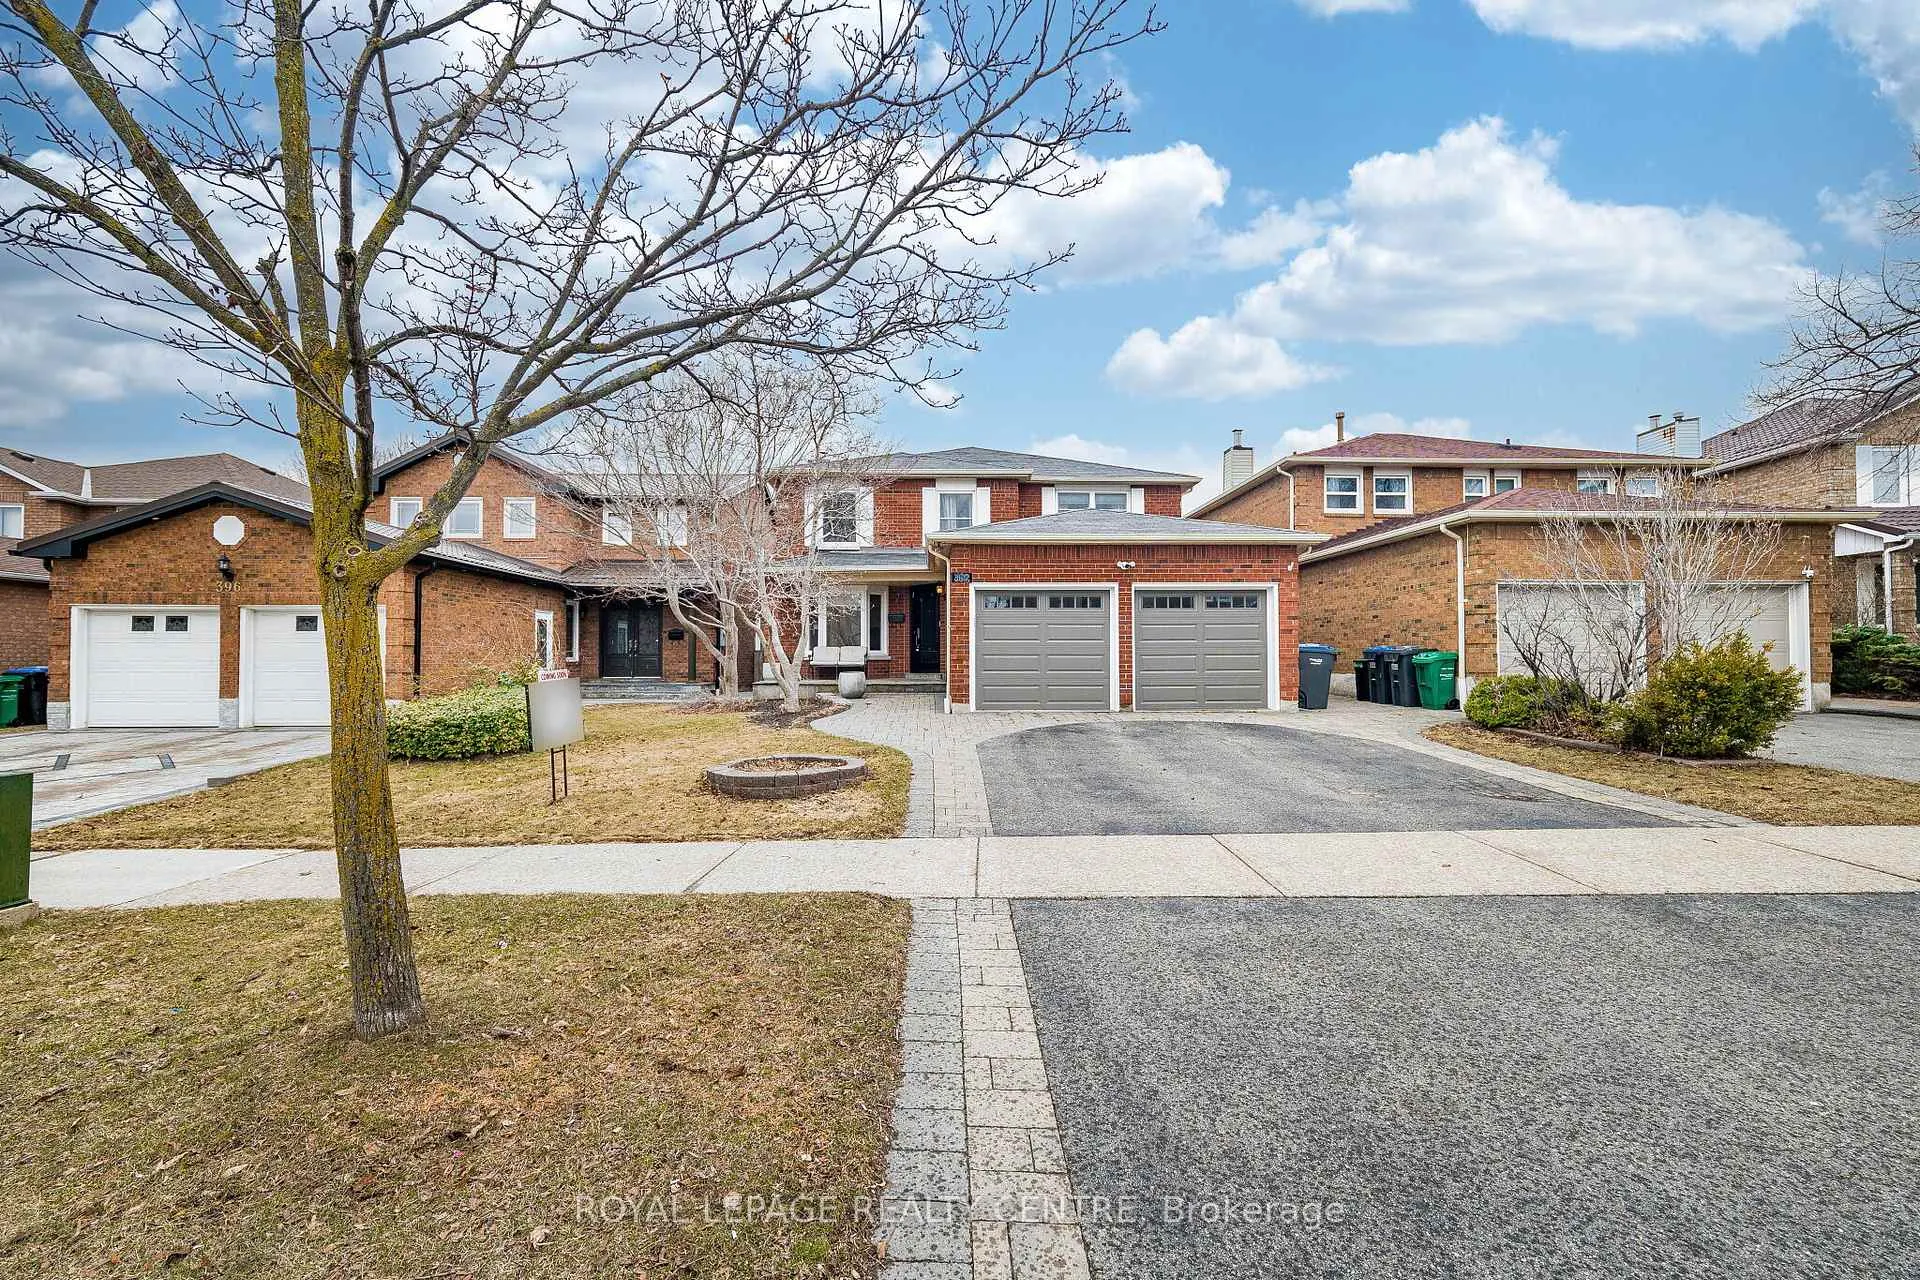
392 Dakota Road
392 Dakota Road
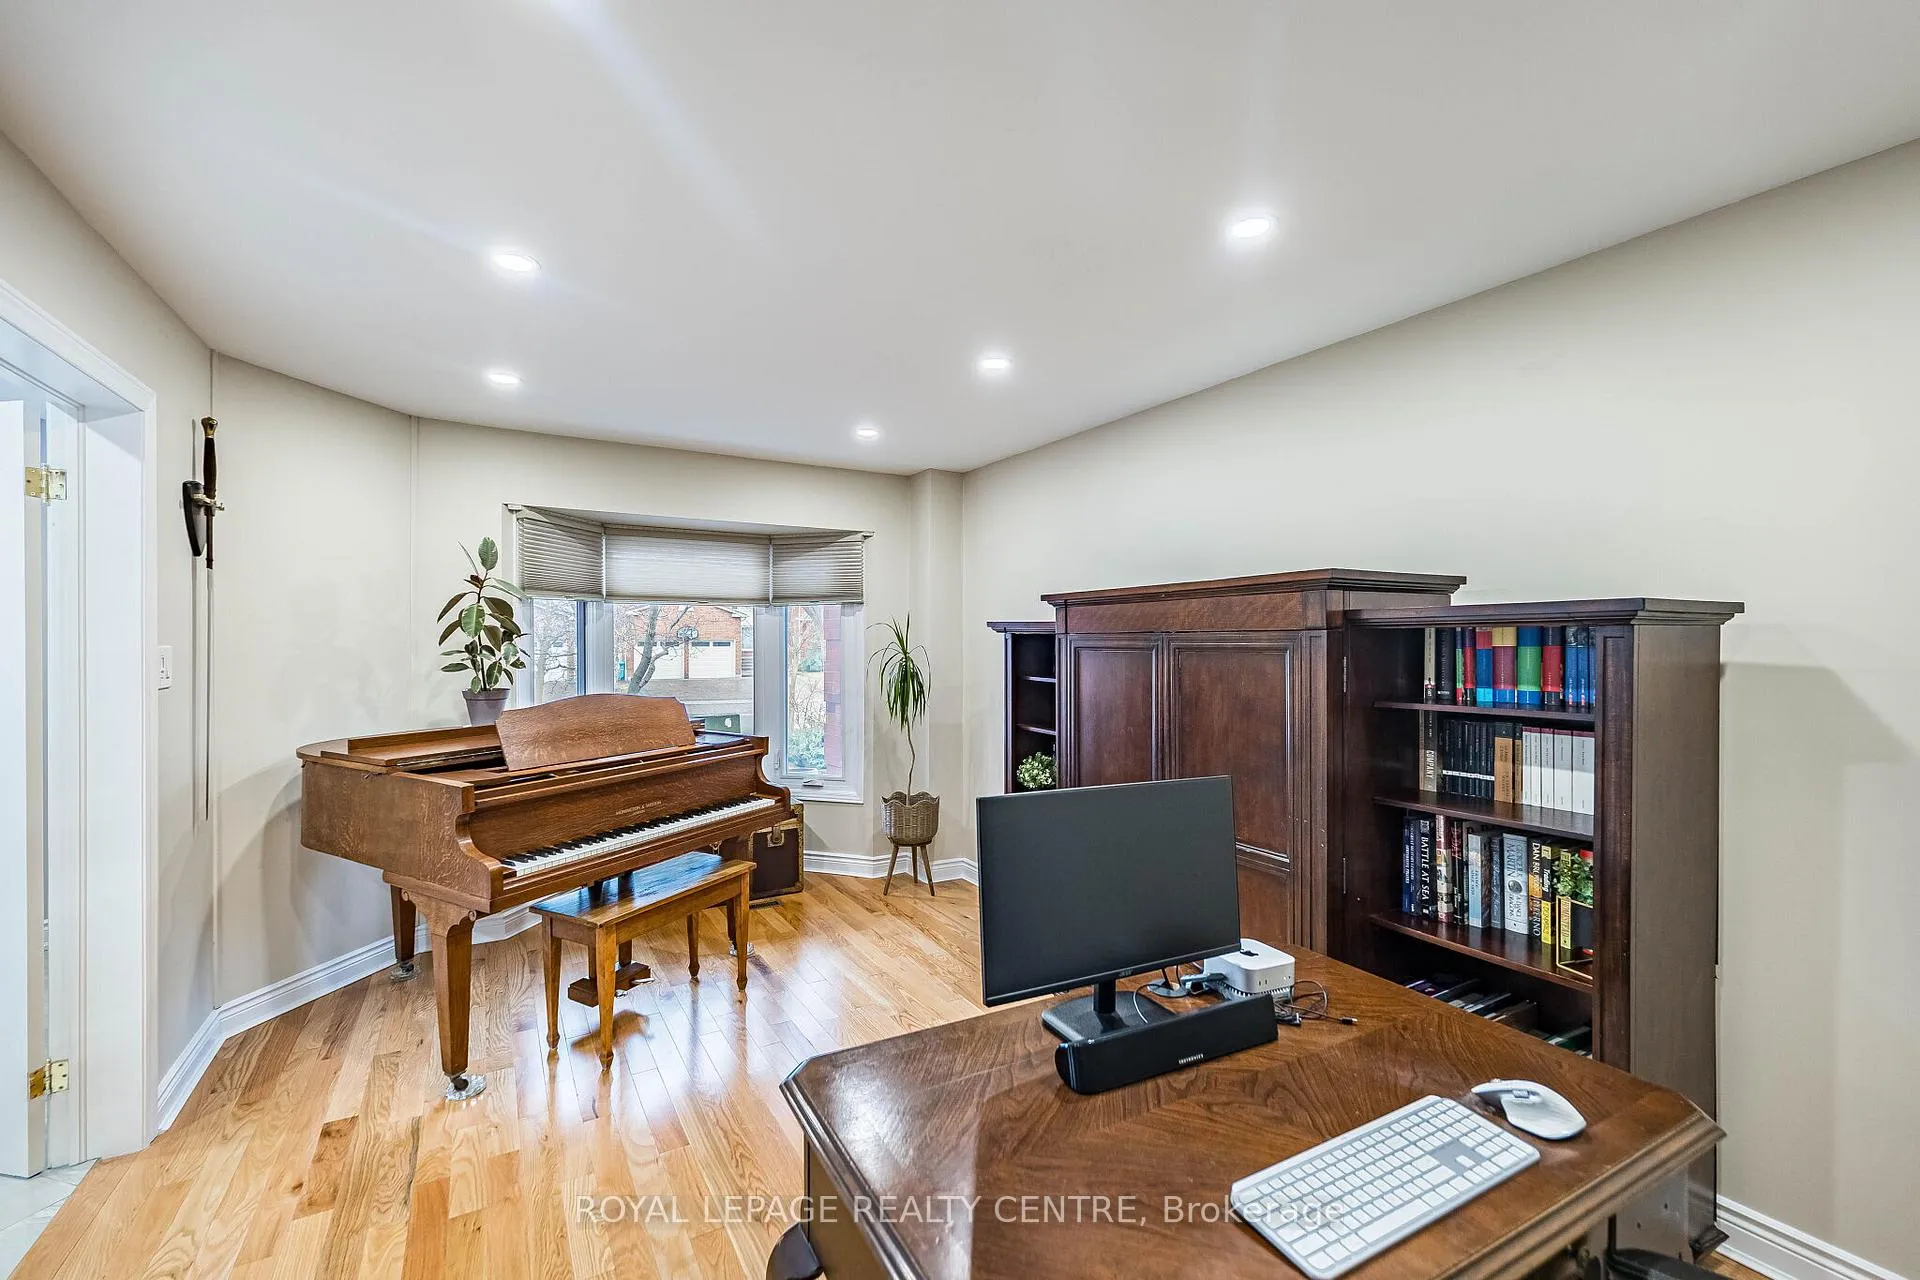 See all 50 photos
Property history
Facts and features
- BasementFinished
- Age of home31–50 years
- Water, sewerMunicipal
- HeatingForced air
- Second kitchen
- Hardwood floors
- Fireplace
- Central air
The homeDetached, 2-storey, Age 31–50 years
- TypeDetached
- Style2-storey
- Age31–50 years
- Living space2,500–3,000 sq ft
- BasementFinished
InsideFireplace Yes, family room, wood, Hardwood, Ceramic, Main level
- FireplaceYes, family room, wood
- FlooringHardwood, Ceramic
- LaundryMain level
- FeaturesAuto garage door remote, built-in oven, carpet free, central vacuum, on demand water heater, primary bedroom - main floor
- SecurityCarbon monoxide detectors, smoke detector
- Rooms above ground8
- Rooms in the basement3
- Bedrooms4
- Bathrooms4
- Kitchens2
- Family roomYes
Outside and lotBrick, Asphalt shingle, Concrete, poured concrete
- ExteriorBrick
- RoofAsphalt shingle
- FoundationConcrete, poured concrete
- Other structuresFence - full
- Size40.12 × 110.73 ft
Parking2 Garage, Attached, Private double
- Spaces2 Garage
- GarageAttached
- DrivewayPrivate double
Heating, water and powerForced air, gas, Central air, Municipal water
- HeatingForced air, gas
- CoolingCentral air
- WaterMunicipal water
- SewerMunicipal sewer
Costs and taxesTaxes $7,857 a year, HST included in the price, Tankless water heater ($59.73/monthly, hst included)
- Taxes, 2025$7,857 a year
- HSTHST included in the price
- Rental itemsTankless water heater ($59.73/monthly, hst included)
- Under contractTankless water heater
Included in the saleThermador paneled in fridge and dishwasher, stainless steel built in oven and microwave, thermador built in cook top, built in hood, under mount lighting, lg washer and dryer, laundry tub, 2 garage door openers and remotes, cvac, 3 nest surveillance cameras, nest door bell, backyard swing set, gb&e, cac, humidifier, furnace/storage room water tub and shelving, all electrical light fixtures and pot lights, all window coverings, side entrance door, inside access door to garage, shelving in cold cellar., Freezer in storage/furnace room, all tv mounts, wall mounted lamps in bunk bedroom.
- IncludedThermador paneled in fridge and dishwasher, stainless steel built in oven and microwave, thermador built in cook top, built in hood, under mount lighting, lg washer and dryer, laundry tub, 2 garage door openers and remotes, cvac, 3 nest surveillance cameras, nest door bell, backyard swing set, gb&e, cac, humidifier, furnace/storage room water tub and shelving, all electrical light fixtures and pot lights, all window coverings, side entrance door, inside access door to garage, shelving in cold cellar.
- Not includedFreezer in storage/furnace room, all tv mounts, wall mounted lamps in bunk bedroom.
NearbyPublic transit, school
- Close toPublic transit, school
Listing detailsW12927924, Sold, Mar 27, 2026
- MLS® numberW12927924
- StatusSold
- Listed onMar 27, 2026
- Days on market4
- UpdatedMar 31, 2026
- Possession90+ days
- Occupied byOwner
- Listing brokerageROYAL LEPAGE REALTY CENTRE
About this home
392 Dakota Road, Mississauga (Hurontario), ON L4Z 3A9
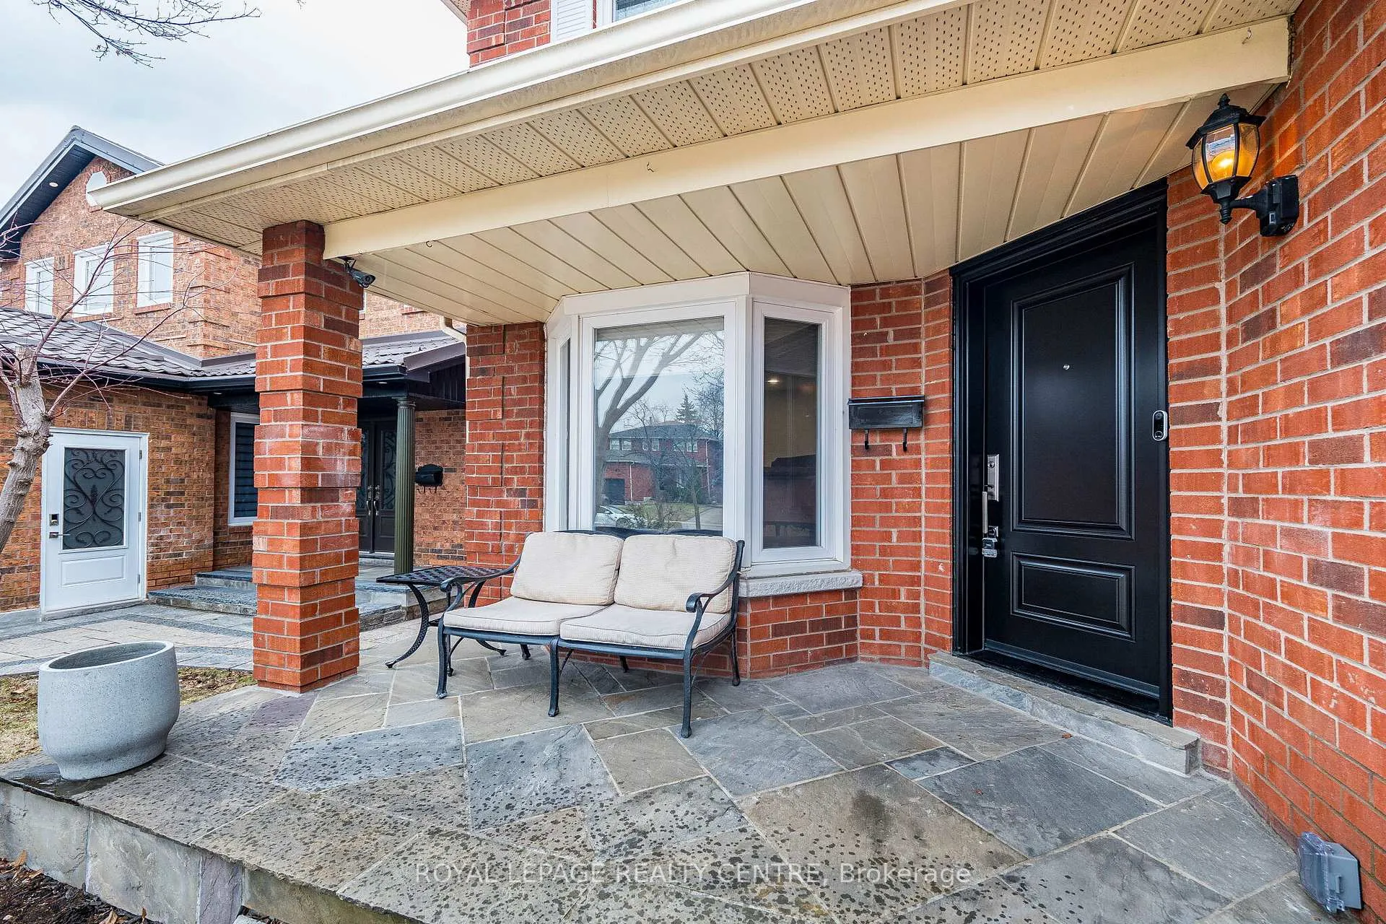
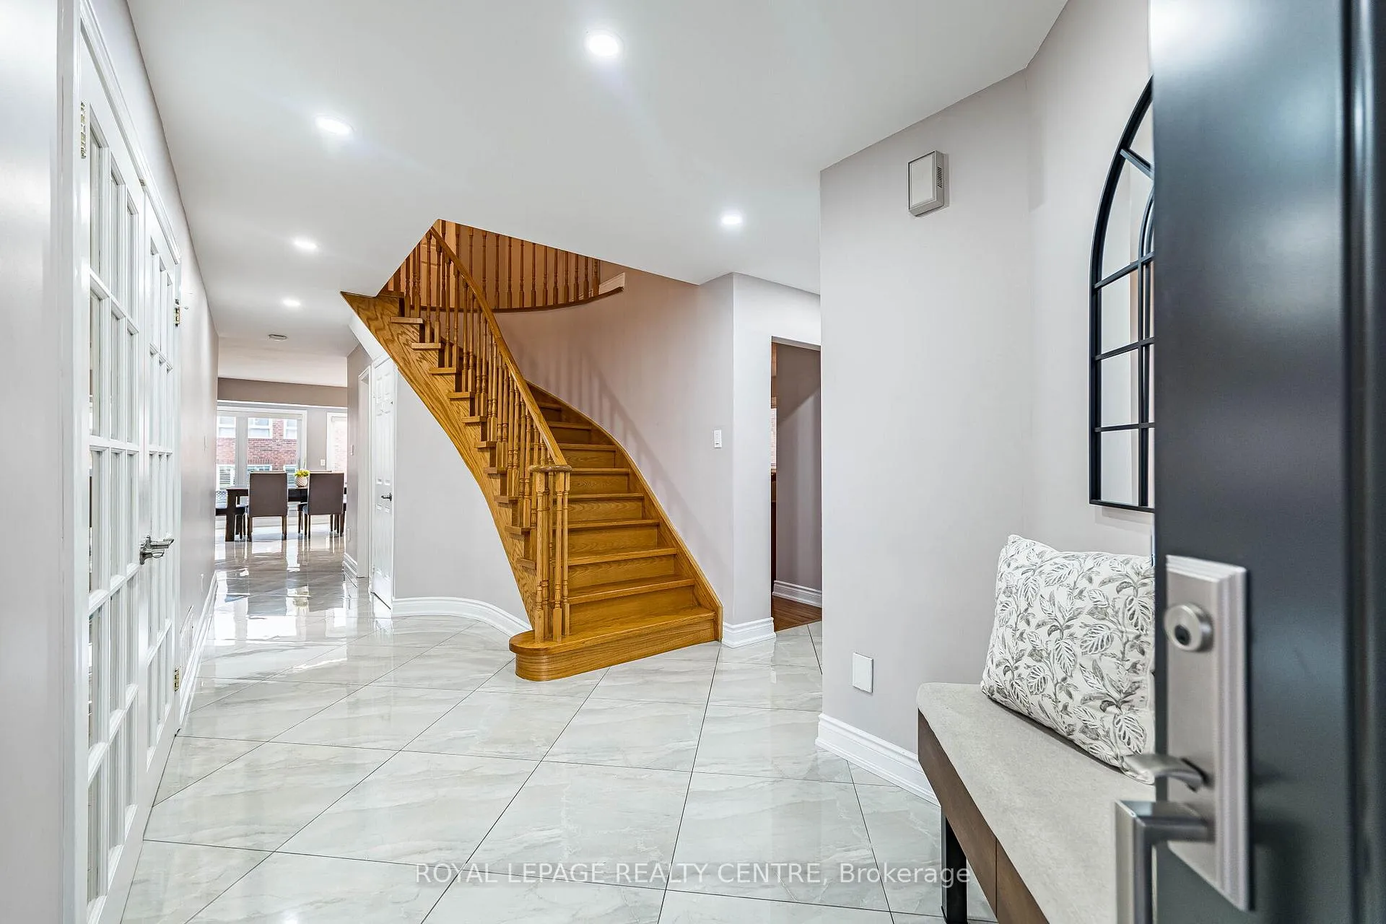
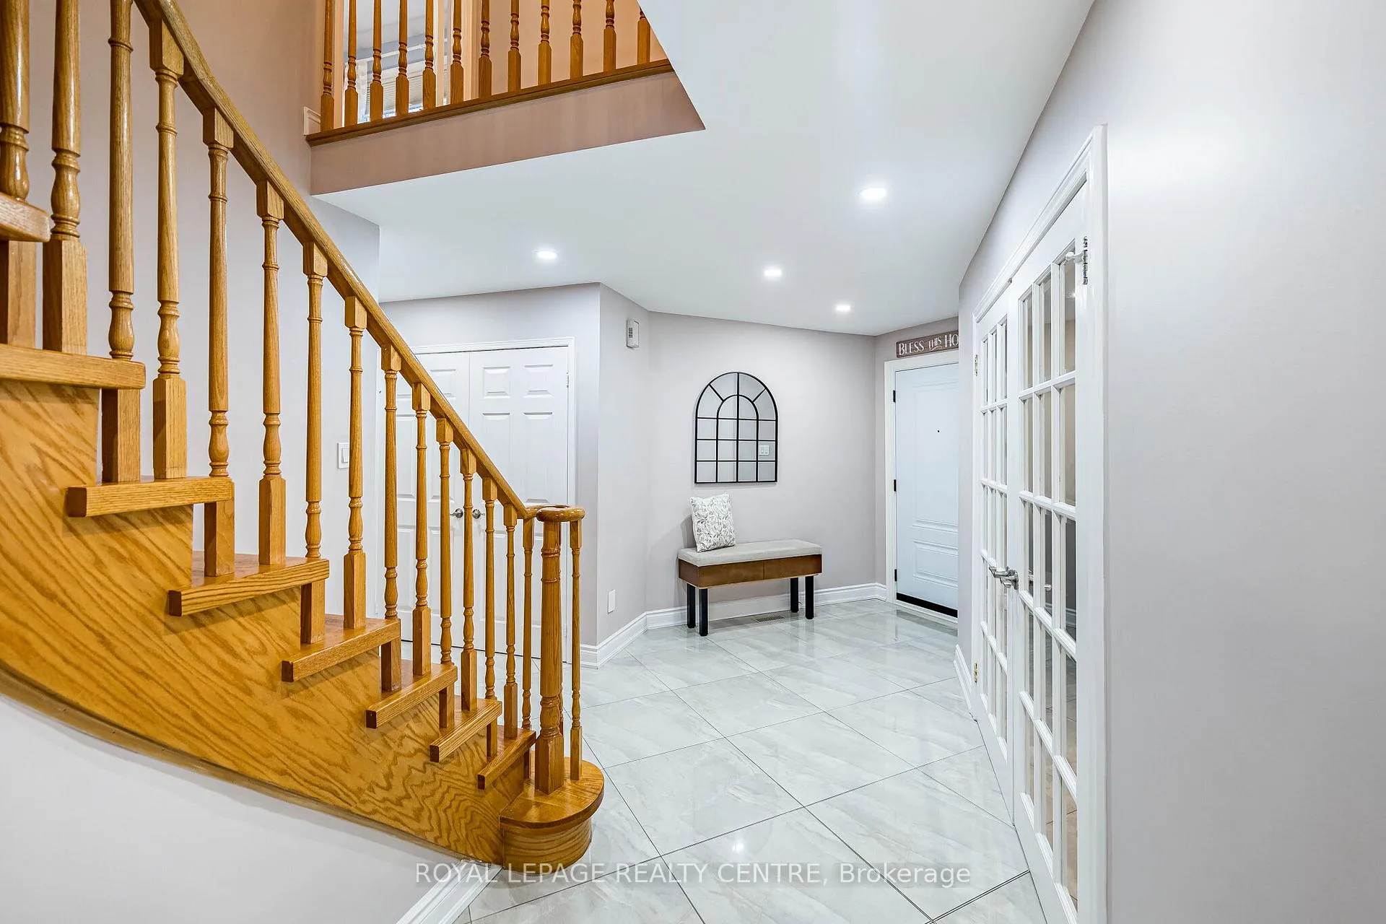
Welcome to 392 Dakota Road! This Gorgeous Home Has Been Meticulously Maintained and Cared For Featuring Numerous Upgrades and Improvements! Boasting a New Front Door That Provides Access to an Elegant and Comfortable Foyer With Newer Pot Lights and Smooth Ceiling. New Porcelain Tiled Floor All the Way to the Beautifully Appointed Natural Light Filled Newer Kitchen With Breakfast Bar, Thermador Built-In Appliances, Paneled In Fridge and Dishwasher, Granite Countertop, Custom Backsplash, Large Family Size Eat-In Area With Walk-Out to Composite Deck and Backyard Patio. Expansive, Open Concept, Warm and Inviting Family Room With Hardwood Flooring and Cozy Fireplace. Formal Large Sized Living and Dining Rooms. Walk-Up the Oak Circular Staircase to the Four Bedroom Upper Level. Primary Bedroom Retreat Features Hardwood Flooring A Spacious Four Piece En-suite With Privacy Door to Toilet and Large Sized Walk-In Closet. Three Additional Great Size Bedrooms and Newly Renovated Four Piece Family Sized Bathroom. Professionally Finished Basement with Spacious 2nd Kitchen Convenient For Large Family Gatherings. Huge Exercise Room With Deep Light Filled Window and Comfortable Recreation Room. Close to Parks, Schools, Plazas, Public Transit, Community Centre and Highways 403/410/401 & 427. Make this Home Your Home Today!
Ask about this home
A HOMEH agent will answer your questions about this home.
Around this home
Daily convenience, out of 100, from the distances below
Schools nearby
School rating, out of 10.
Helpful calculators
Your HOMEH agent

"I would see it this week."