

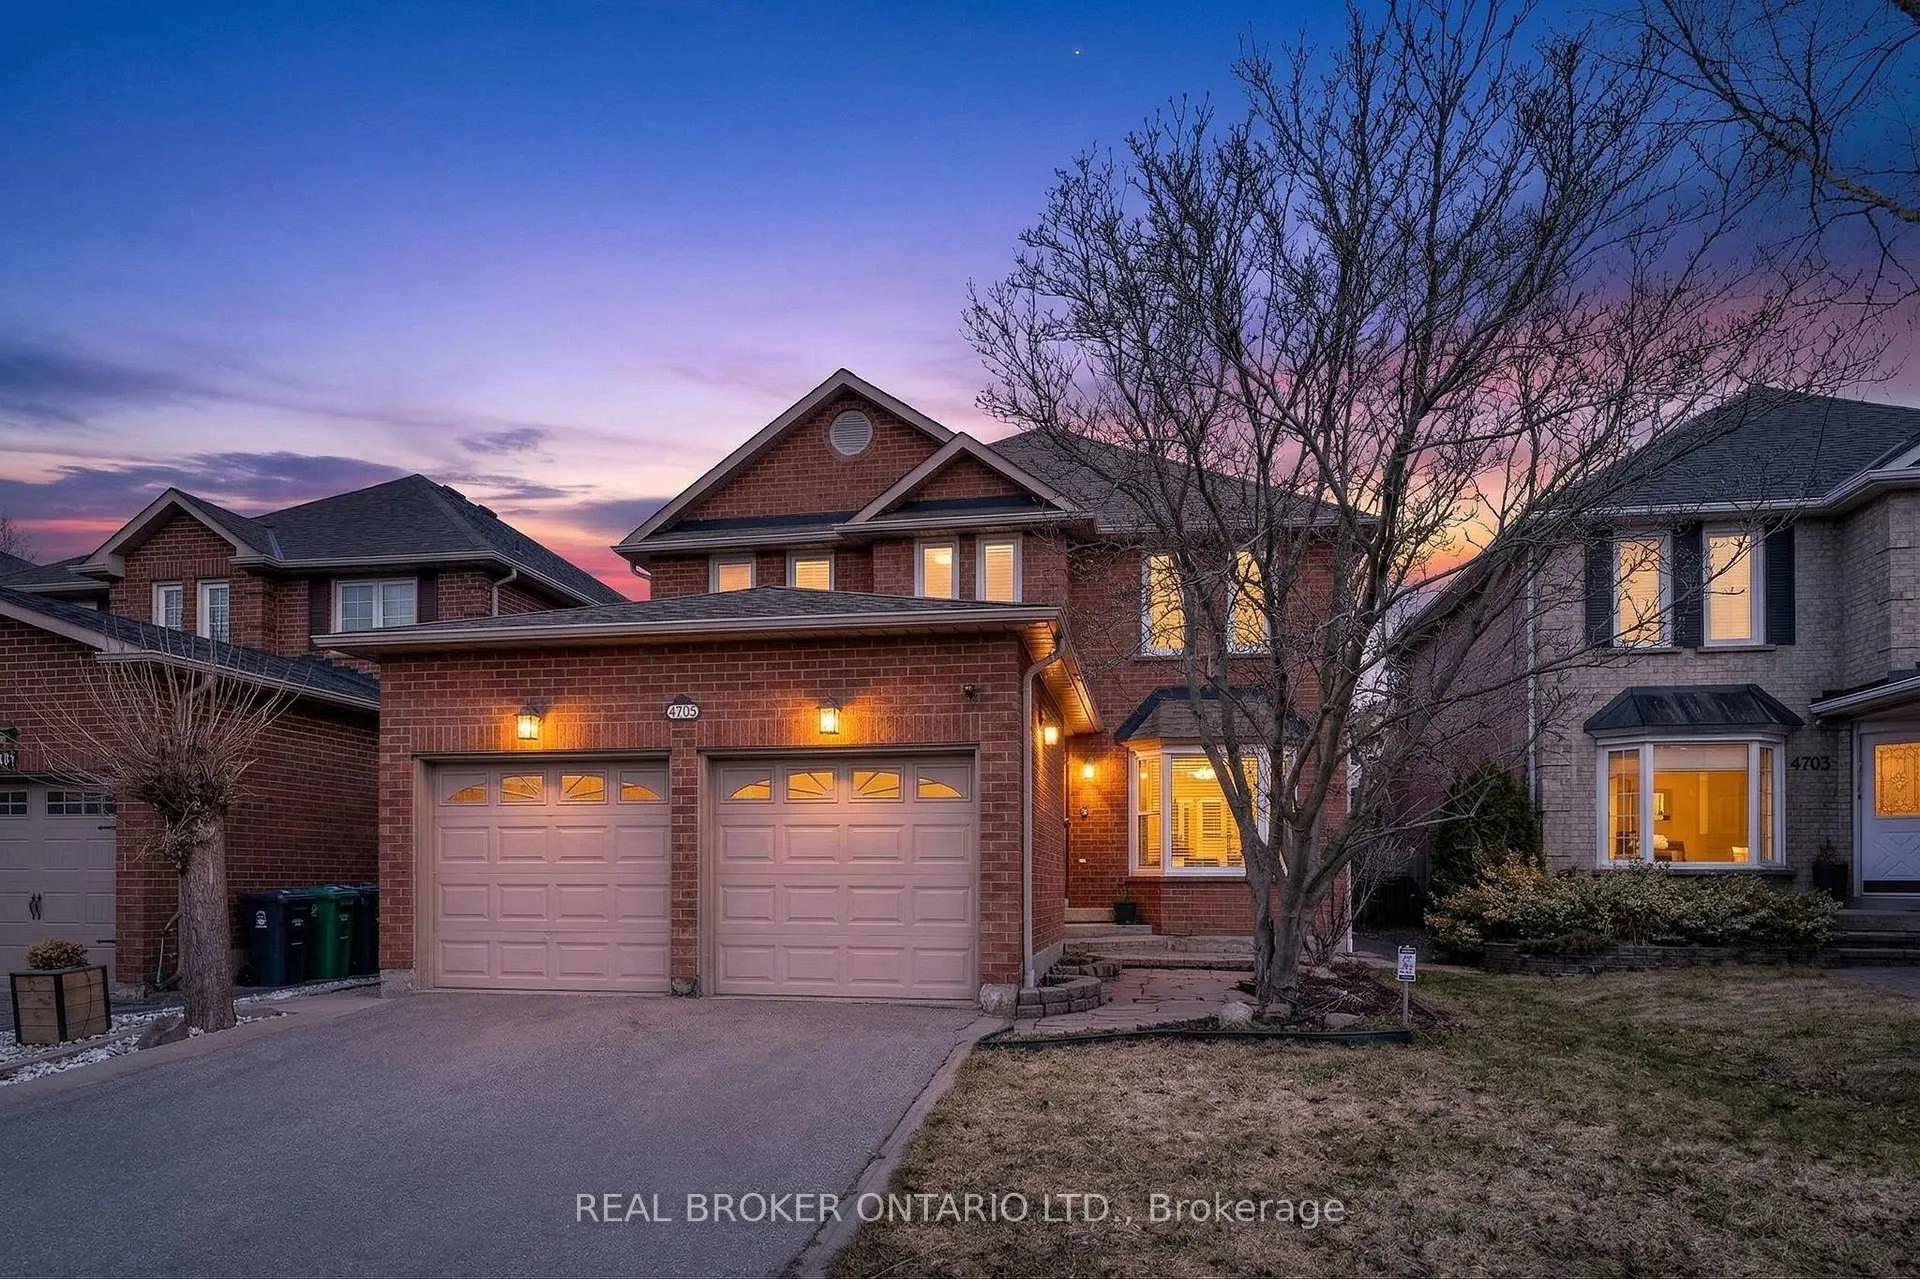
4705 Rathkeale Road
4705 Rathkeale Road
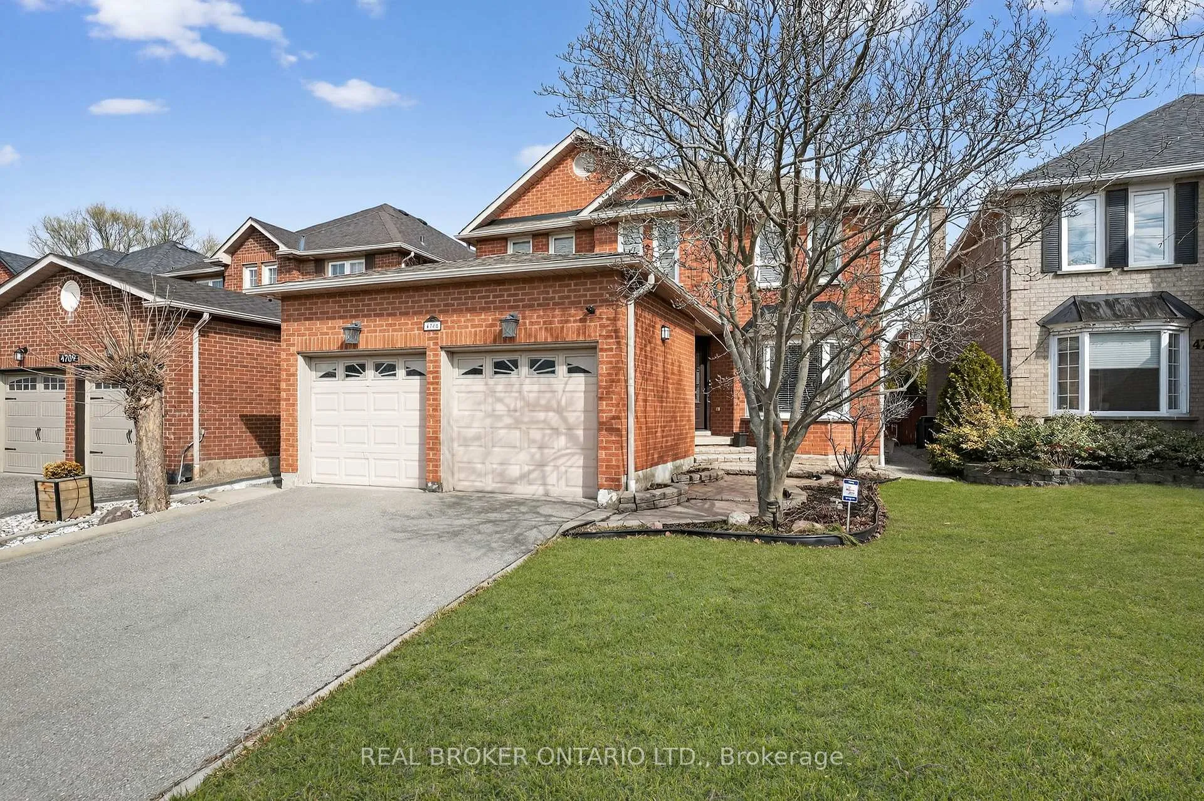
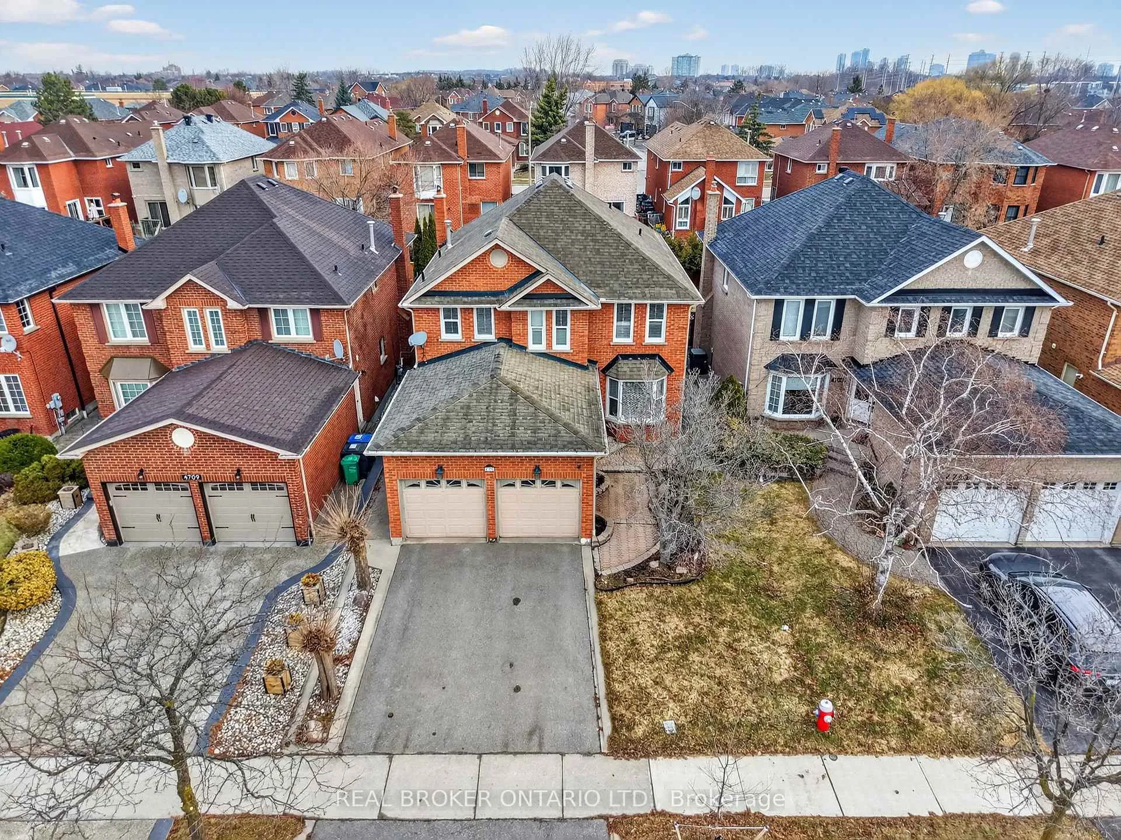
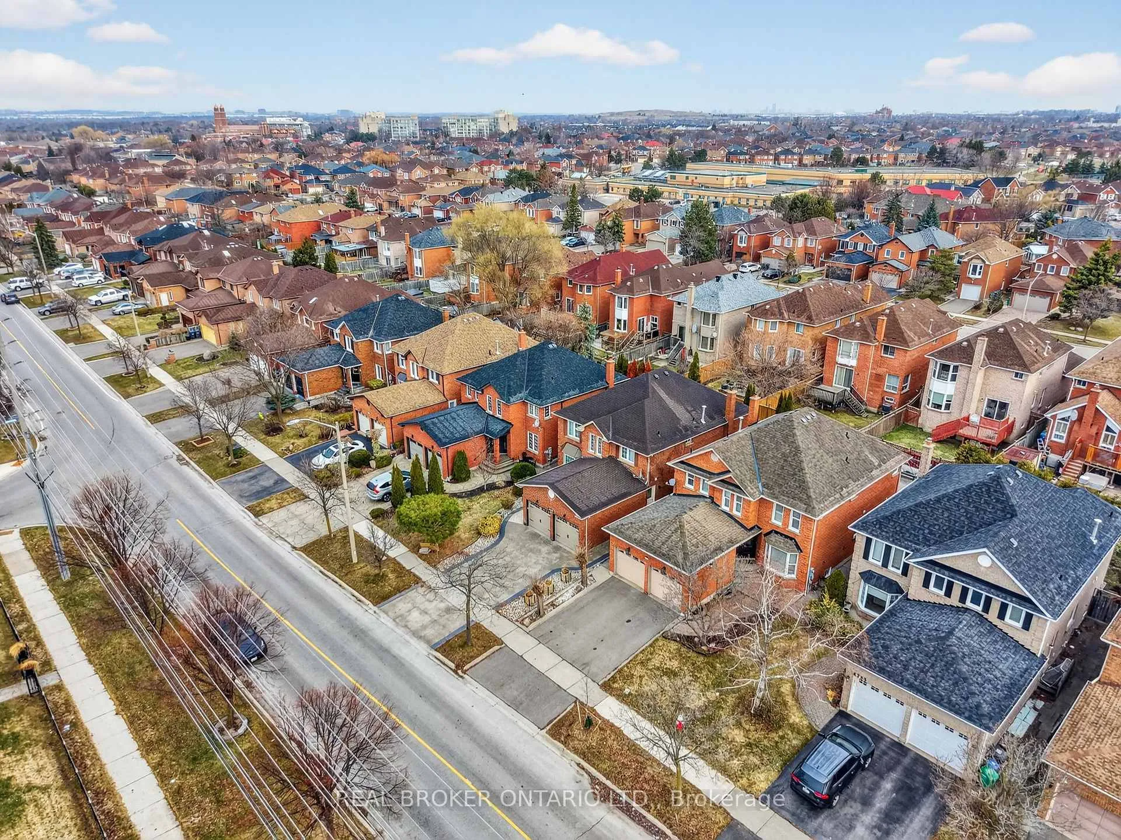
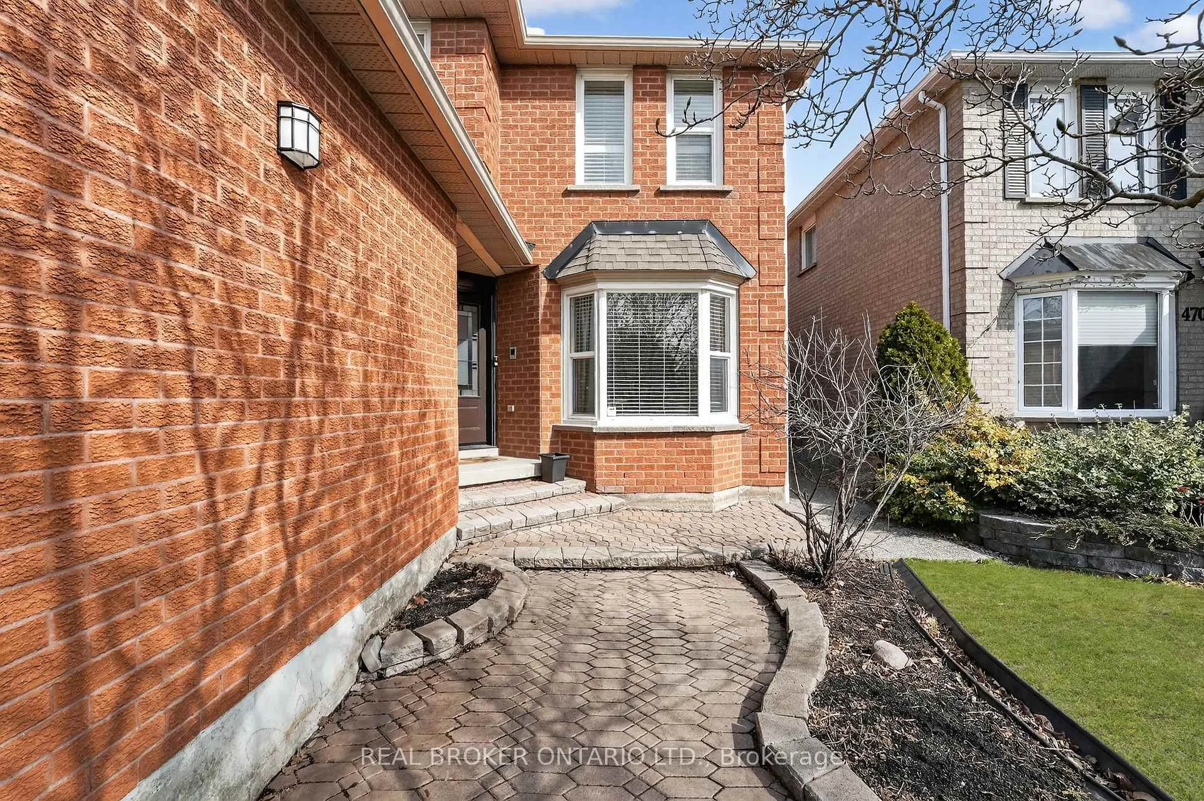 See all 44 photos
Property history
Facts and features
- BasementFinished
- Water, sewerMunicipal
- HeatingForced air
- CoolingCentral air
- Fireplace
- Central air
The homeDetached, 2-storey, 2,500–3,000 sq ft
- Type: Detached
- Style: 2-storey
- Living space: 2,500–3,000 sq ft
- Basement: Finished
InsideFireplace Yes, wood, family room, Main level, Carpet free, central vacuum, storage, water heater owned
- Fireplace: Yes, wood, family room
- Laundry: Main level
- Features: Carpet free, central vacuum, storage, water heater owned
- Security: Alarm system
- Rooms above ground: 10
- Rooms in the basement: 3
- Bedrooms: 4 + 1 in the basement
- Bathrooms: 5
- Kitchens: 1
- Family room: Yes
Outside and lotBrick, Asphalt shingle, Poured concrete
- Exterior: Brick
- Roof: Asphalt shingle
- Foundation: Poured concrete
- Features: Lawn sprinkler system
- Other structures: Gazebo, garden shed
- Size: 39.73 × 109.91 ft
- Zoning: R4-1727
Parking2 Garage, Attached, Private double
- Spaces: 2 Garage
- Garage: Attached
- Driveway: Private double
Heating, water and powerForced air, gas, Central air, Municipal water
- Heating: Forced air, gas
- Cooling: Central air
- Water: Municipal water
- Sewer: Municipal sewer
Costs and taxesTaxes $8,188 a year, HST included in the price, See schedule b1
- Taxes, 2025: $8,188 a year
- HST: HST included in the price
- Rental items: See schedule b1
Included in the saleSee schedule b1, See schedule b1
- Included: See schedule b1
- Not included: See schedule b1
NearbyPark, place of worship, school
- Close to: Park, place of worship, school
Listing detailsW12925078, Sold, Mar 26, 2026
- MLS® number: W12925078
- Status: Sold
- Listed on: Mar 26, 2026
- Days on market: 41
- Updated: May 6, 2026
- Possession: Flexible
- Occupied by: Owner
- Listing brokerage: REAL BROKER ONTARIO LTD.
About this home
4705 Rathkeale Road, Mississauga (East Credit), ON L5V 1J8
Welcome to this beautifully upgraded home in one of Mississauga's most convenient and family-friendly communities. Set on a quiet, tree-lined street with minimal through traffic. From the moment you step inside, you're greeted by rich hardwood floors and a seamless flow through a space that has been tastefully updated within the last five years, including kitchen, bathrooms, windows and floors. Your spacious living room opens up to the formal dining area. A wood-burning fireplace warms the cozy and private family room, where natural light is in abundance. The heart of the home is a fully renovated kitchen with soft-closing cabinetry and modern finishes, perfect for both daily living and entertaining. Upstairs offers generously sized bedrooms, including two 4-piece ensuites that provide both privacy and convenience, while all bathrooms, including the powder room, have been tastefully upgraded. A main floor office or den creates the ideal work-from-home setup, and the finished basement adds a potential bedroom with an egress window. Outside, enjoy a fully concrete backyard designed with a designated gardening space for low maintenance and easy outdoor living. Located near top schools, parks, trails, GO stations, Heartland Town Centre, and Square One, this is turnkey living in the heart of Mississauga.
Ask about this home
A HOMEH agent will answer your questions about this home.
Around this home
Daily convenience, out of 100, from the distances below
Schools nearby
School rating, out of 10.
Helpful calculators
Your HOMEH agent

"I would see it this week."