

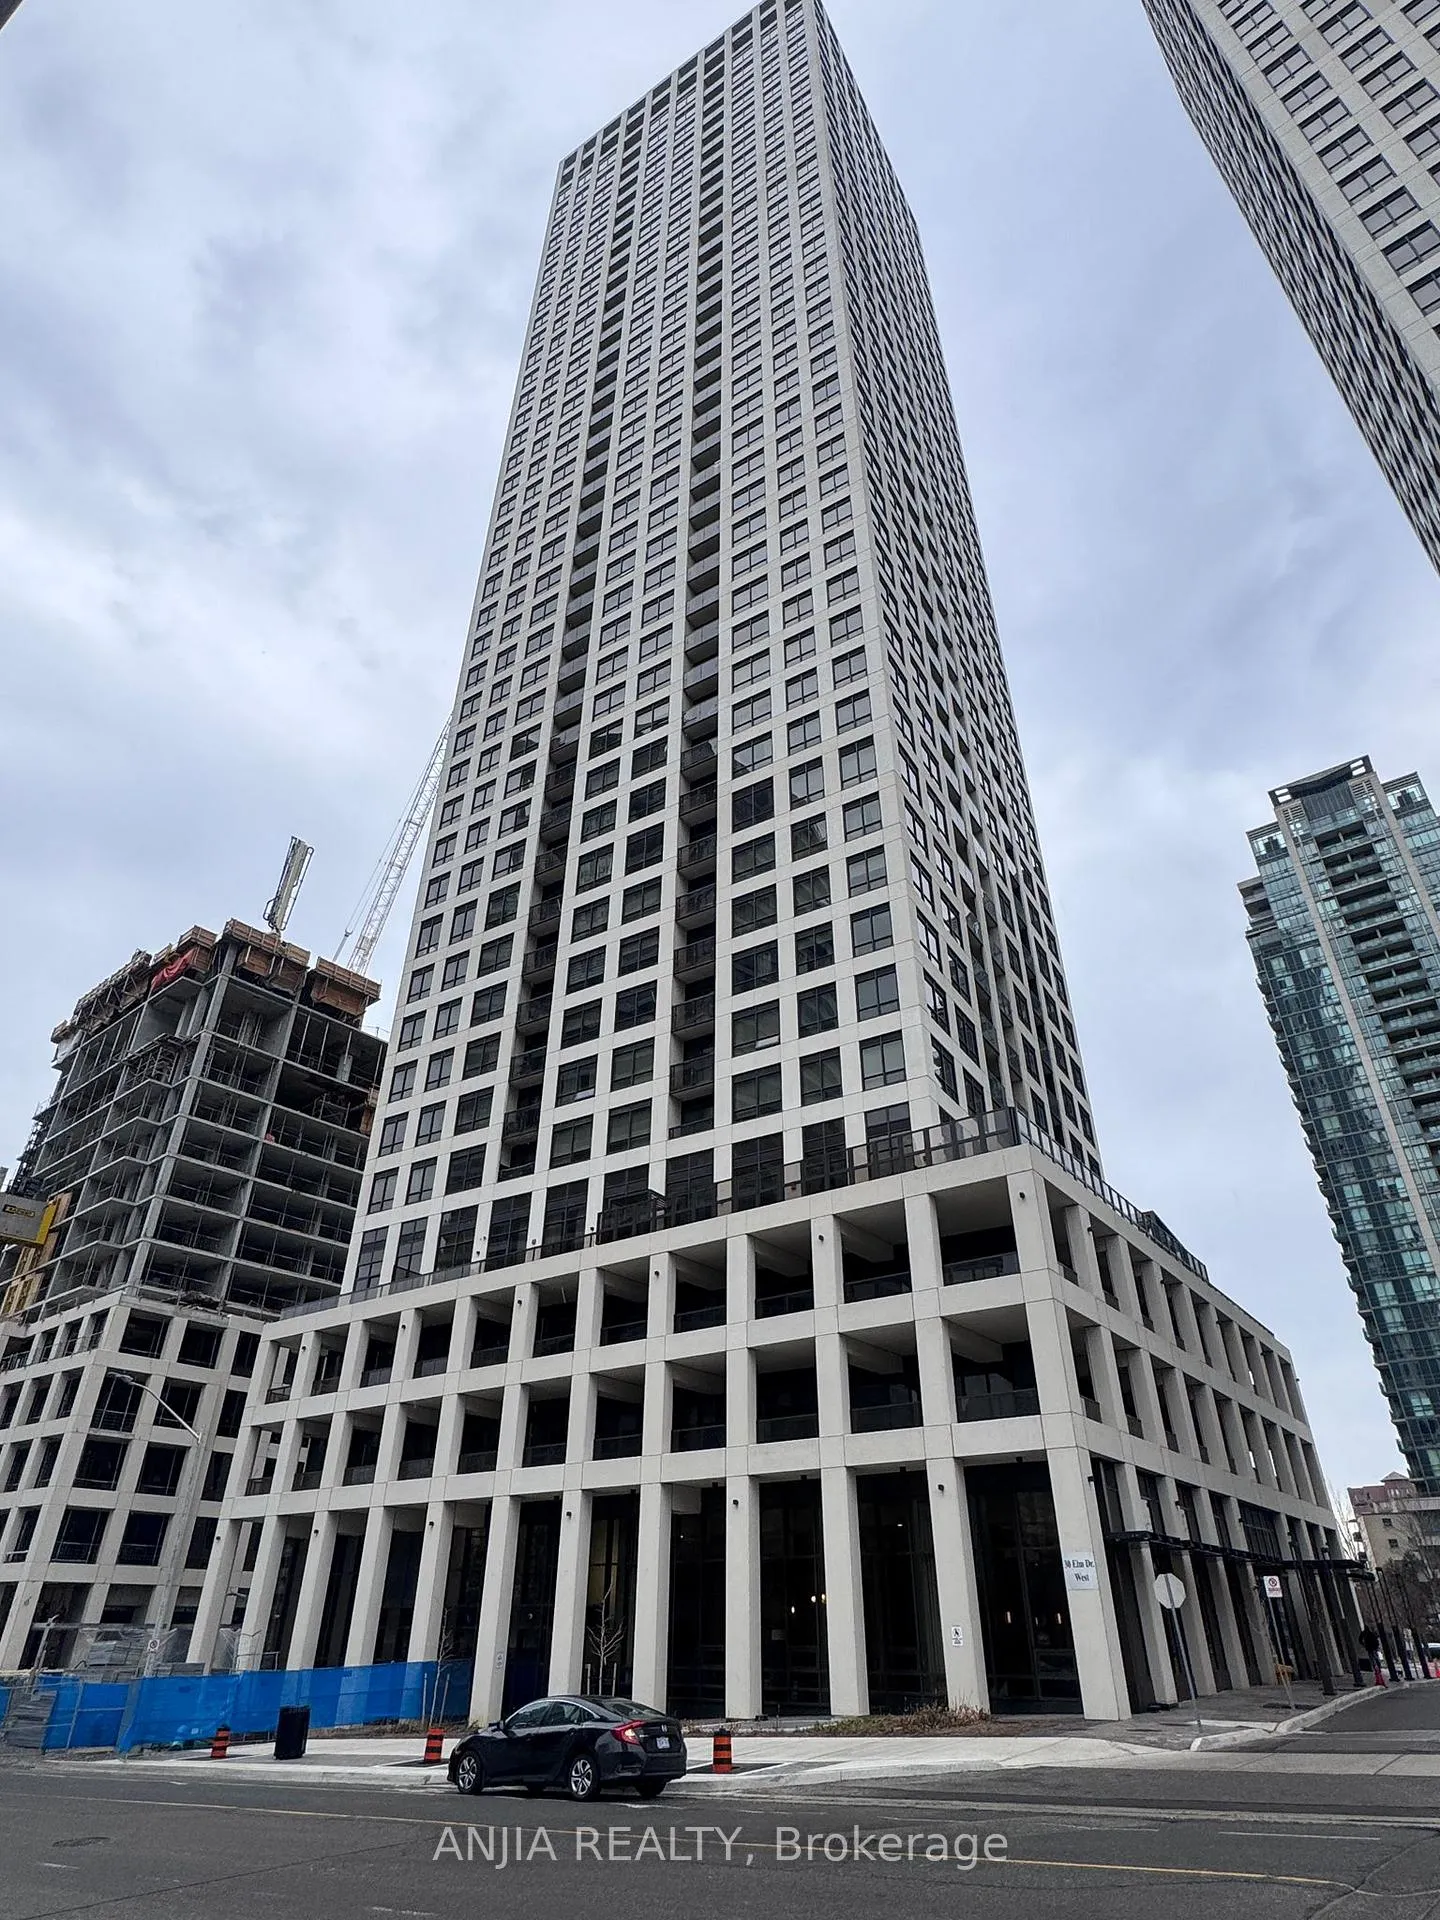
Unit 3711, 30 Elm Drive W
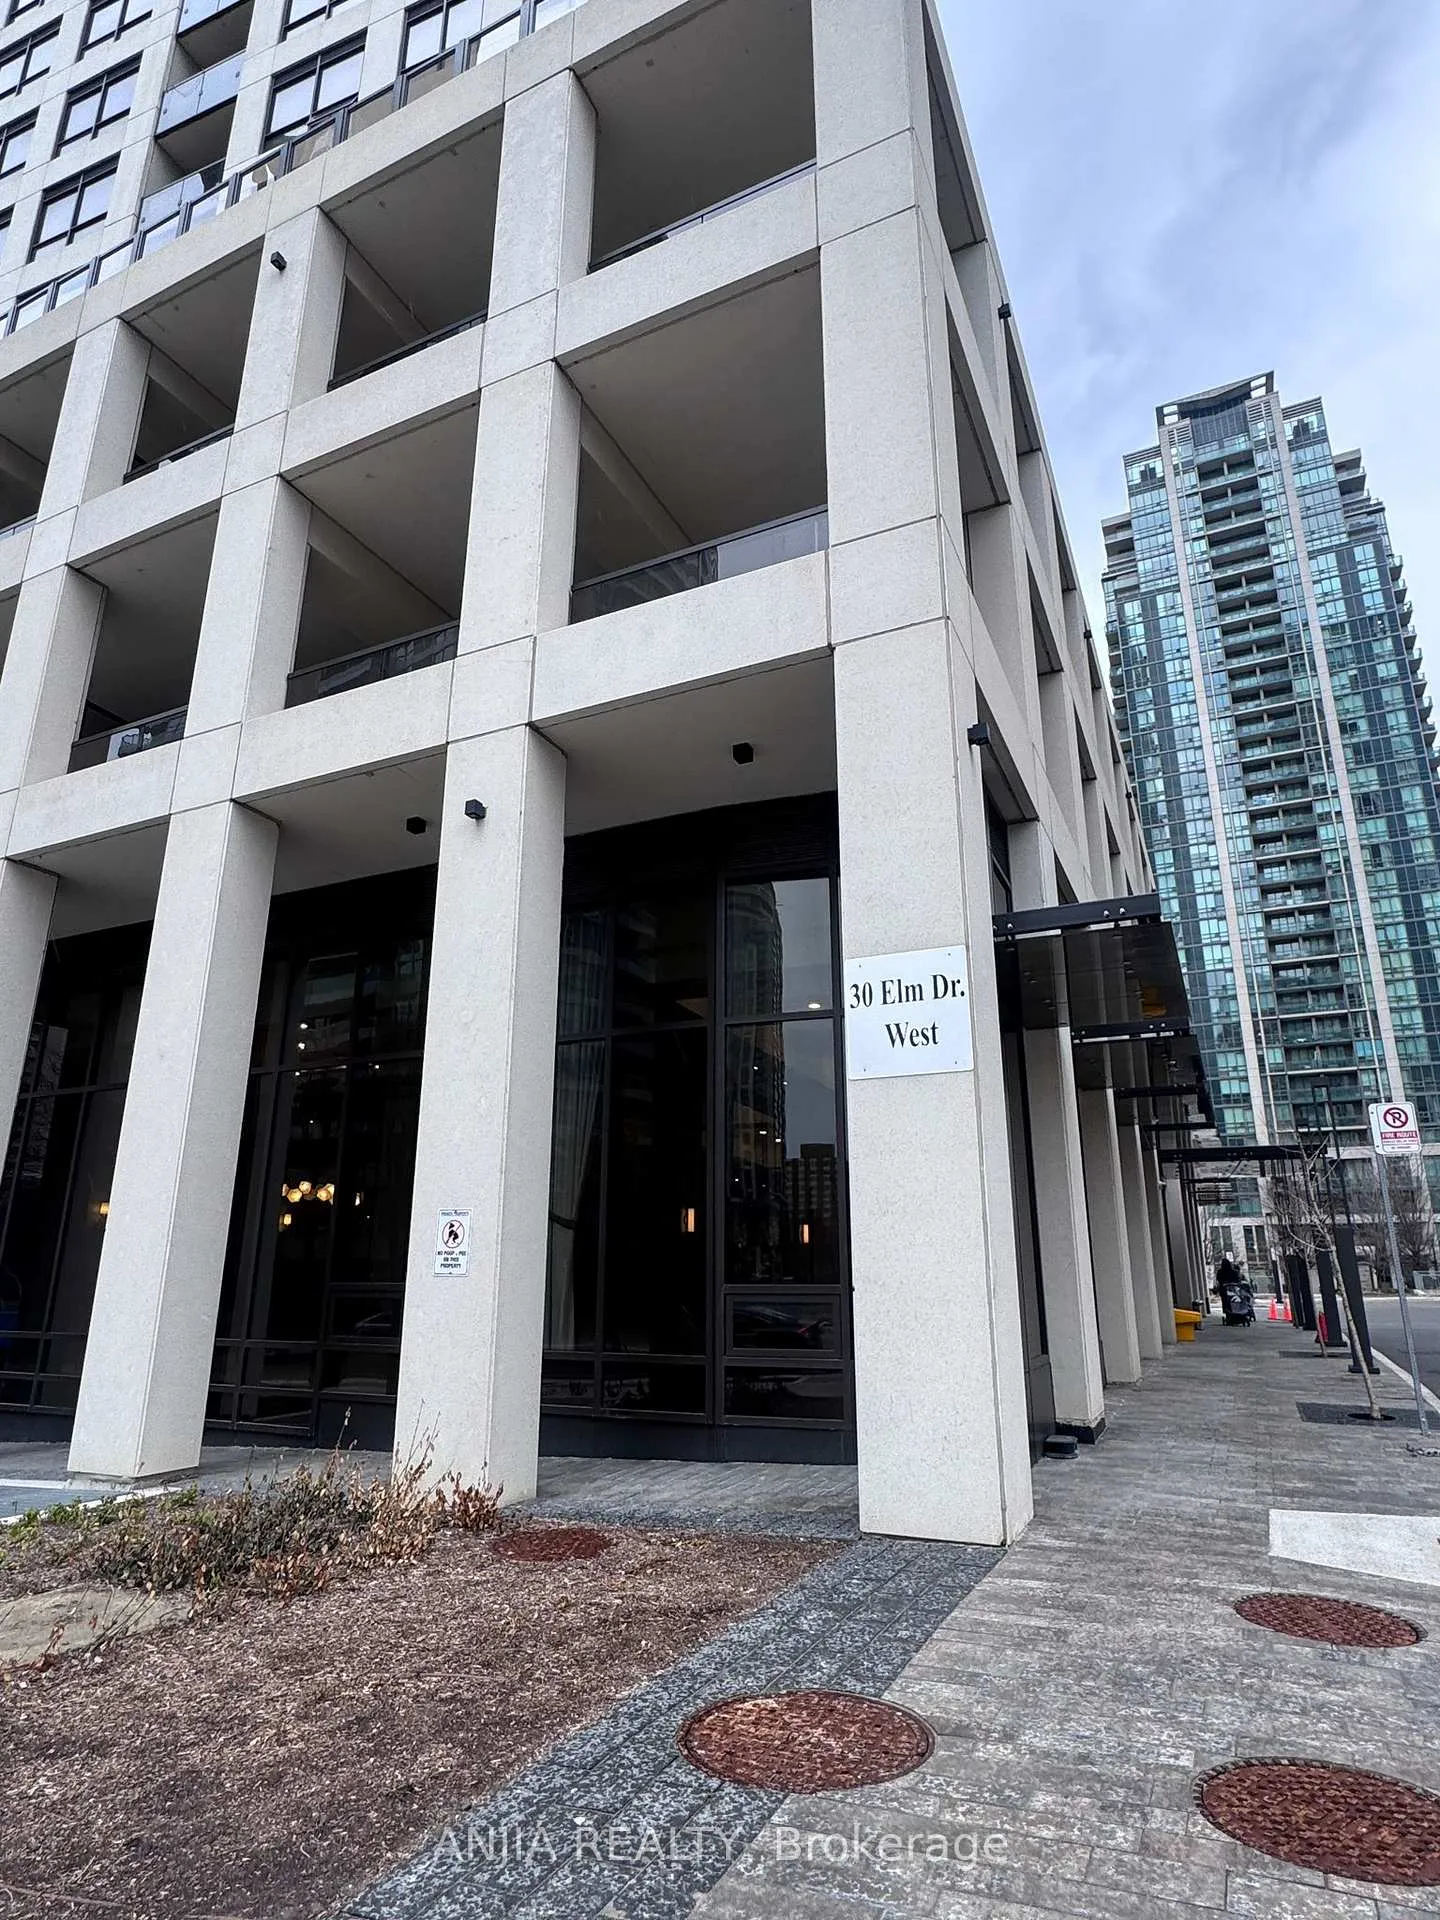
Unit 3711, 30 Elm Drive W
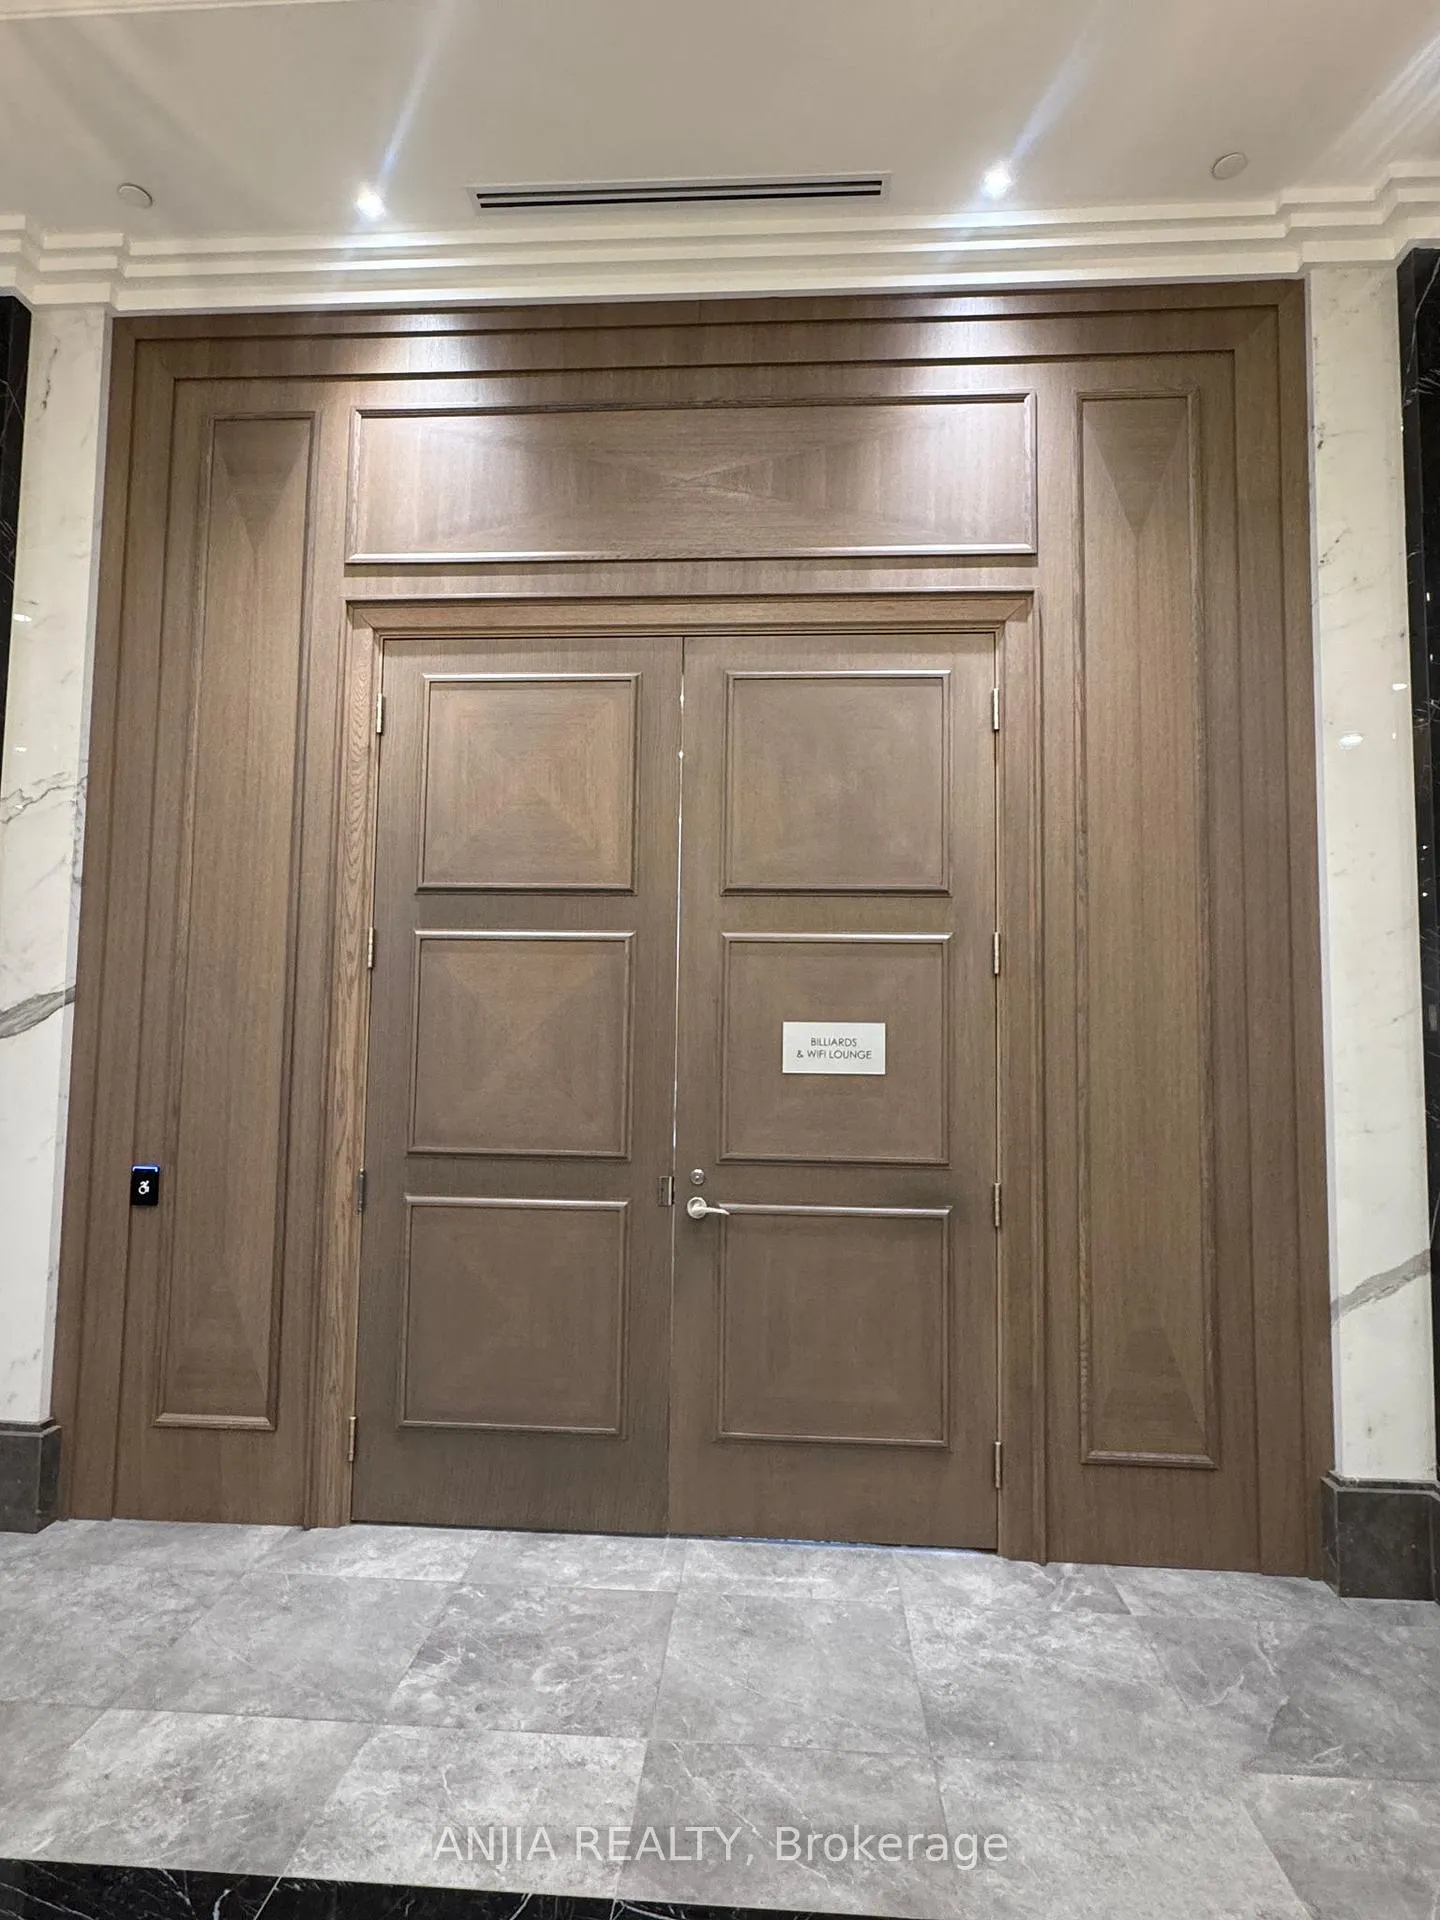 See all 23 photos
Property history
Facts and features
- ExposureNorth east
- LaundryIn-suite
- LockerExclusive
- BalconyOpen
- Central air
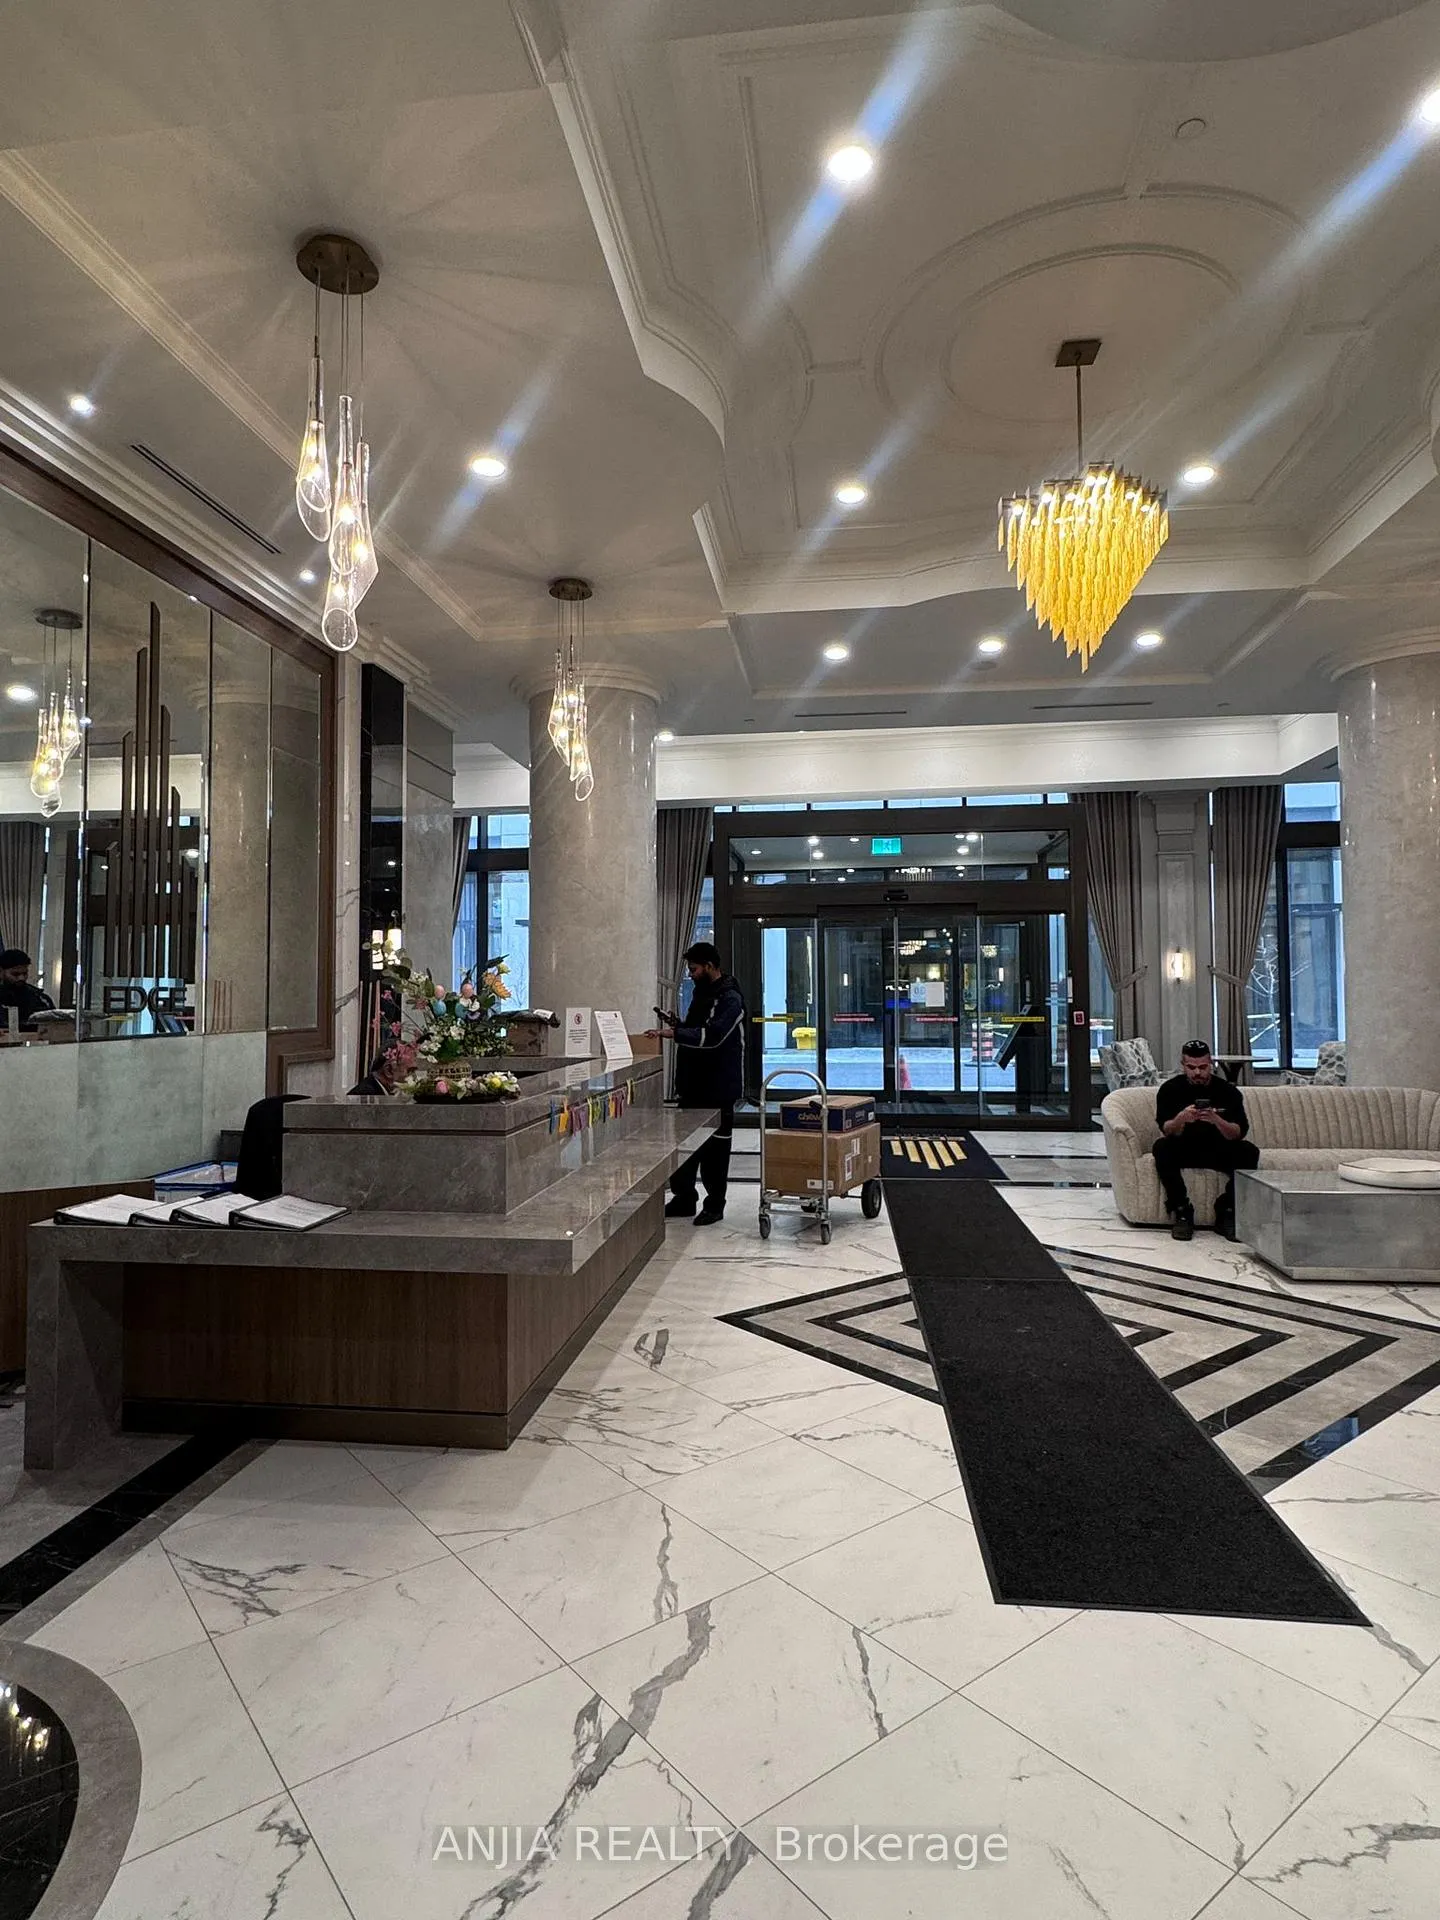
- Concierge
- Gym
- Party room/meeting room
The homeCo-op Apartment, Apartment, Age 0–5 years
- Type: Co-op Apartment
- Style: Apartment
- Age: 0–5 years
- Living space: 600–699 sq ft
- Basement: None
- Exposure: North East
InsideIn-suite laundry, main level, Built-in oven, carpet free, Security guard, smoke detector
- Laundry: In-suite laundry, main level
- Features: Built-in oven, carpet free
- Security: Security guard, smoke detector
- Rooms above ground: 5
- Bedrooms: 2
- Bathrooms: 2
- Kitchens: 1
OutsideBrick, concrete, Open
- Exterior: Brick, concrete
- Balcony: Open
Parking and locker1 Parking, Underground, Parking type Owned
- Spaces: 1 Parking
- Garage: Underground
- Parking type: Owned
- Spot: 11
- Locker: Exclusive
- Locker number: 162
- Locker level: P2
BuildingEdge tower 2, Storeys 50, Units 1283
- Name: Edge tower 2
- Storeys: 50
- Units: 1283
- Registered: 2020
- Condo corporation: 1175
- Amenities: Bbqs allowed, bike storage, concierge, elevator, gym, party room/meeting room
- Pets: Allowed
Heating, water and powerForced air, gas, Central air
- Heating: Forced air, gas
- Cooling: Central air
Rent and termsRent $2,500 a month, Entire property, Unfurnished
- Rent: $2,500 a month
- Space for rent: Entire property
- Furnished: Unfurnished
- Lease: 12 months
- Paid: Monthly
- Rent includes: Building maintenance, central air conditioning, heat, high speed internet, building insurance, water
- Deposit: Required
- Credit check: Required
- Employment letter: Required
- Rental application: Required
- References: Required
IncludedWasher, dryer, all elf and window coverings.
- Included: Washer, dryer, all elf and window coverings.
NearbyElectric car charger, place of worship, public transit, rec./commun.centre, school bus route, school
- Close to: Electric car charger, place of worship, public transit, rec./commun.centre, school bus route, school
Listing detailsW12927120, Rented, Mar 26, 2026
- MLS® number: W12927120
- Status: Rented
- Listed on: Mar 26, 2026
- Days on market: 12
- Updated: Apr 7, 2026
- Possession: 2026-04-01 / Immediate
- Occupied by: Vacant
- Listing brokerage: ANJIA REALTY
About this home
Unit 3711, 30 Elm Drive W, Mississauga (Fairview), ON L5B 0N6
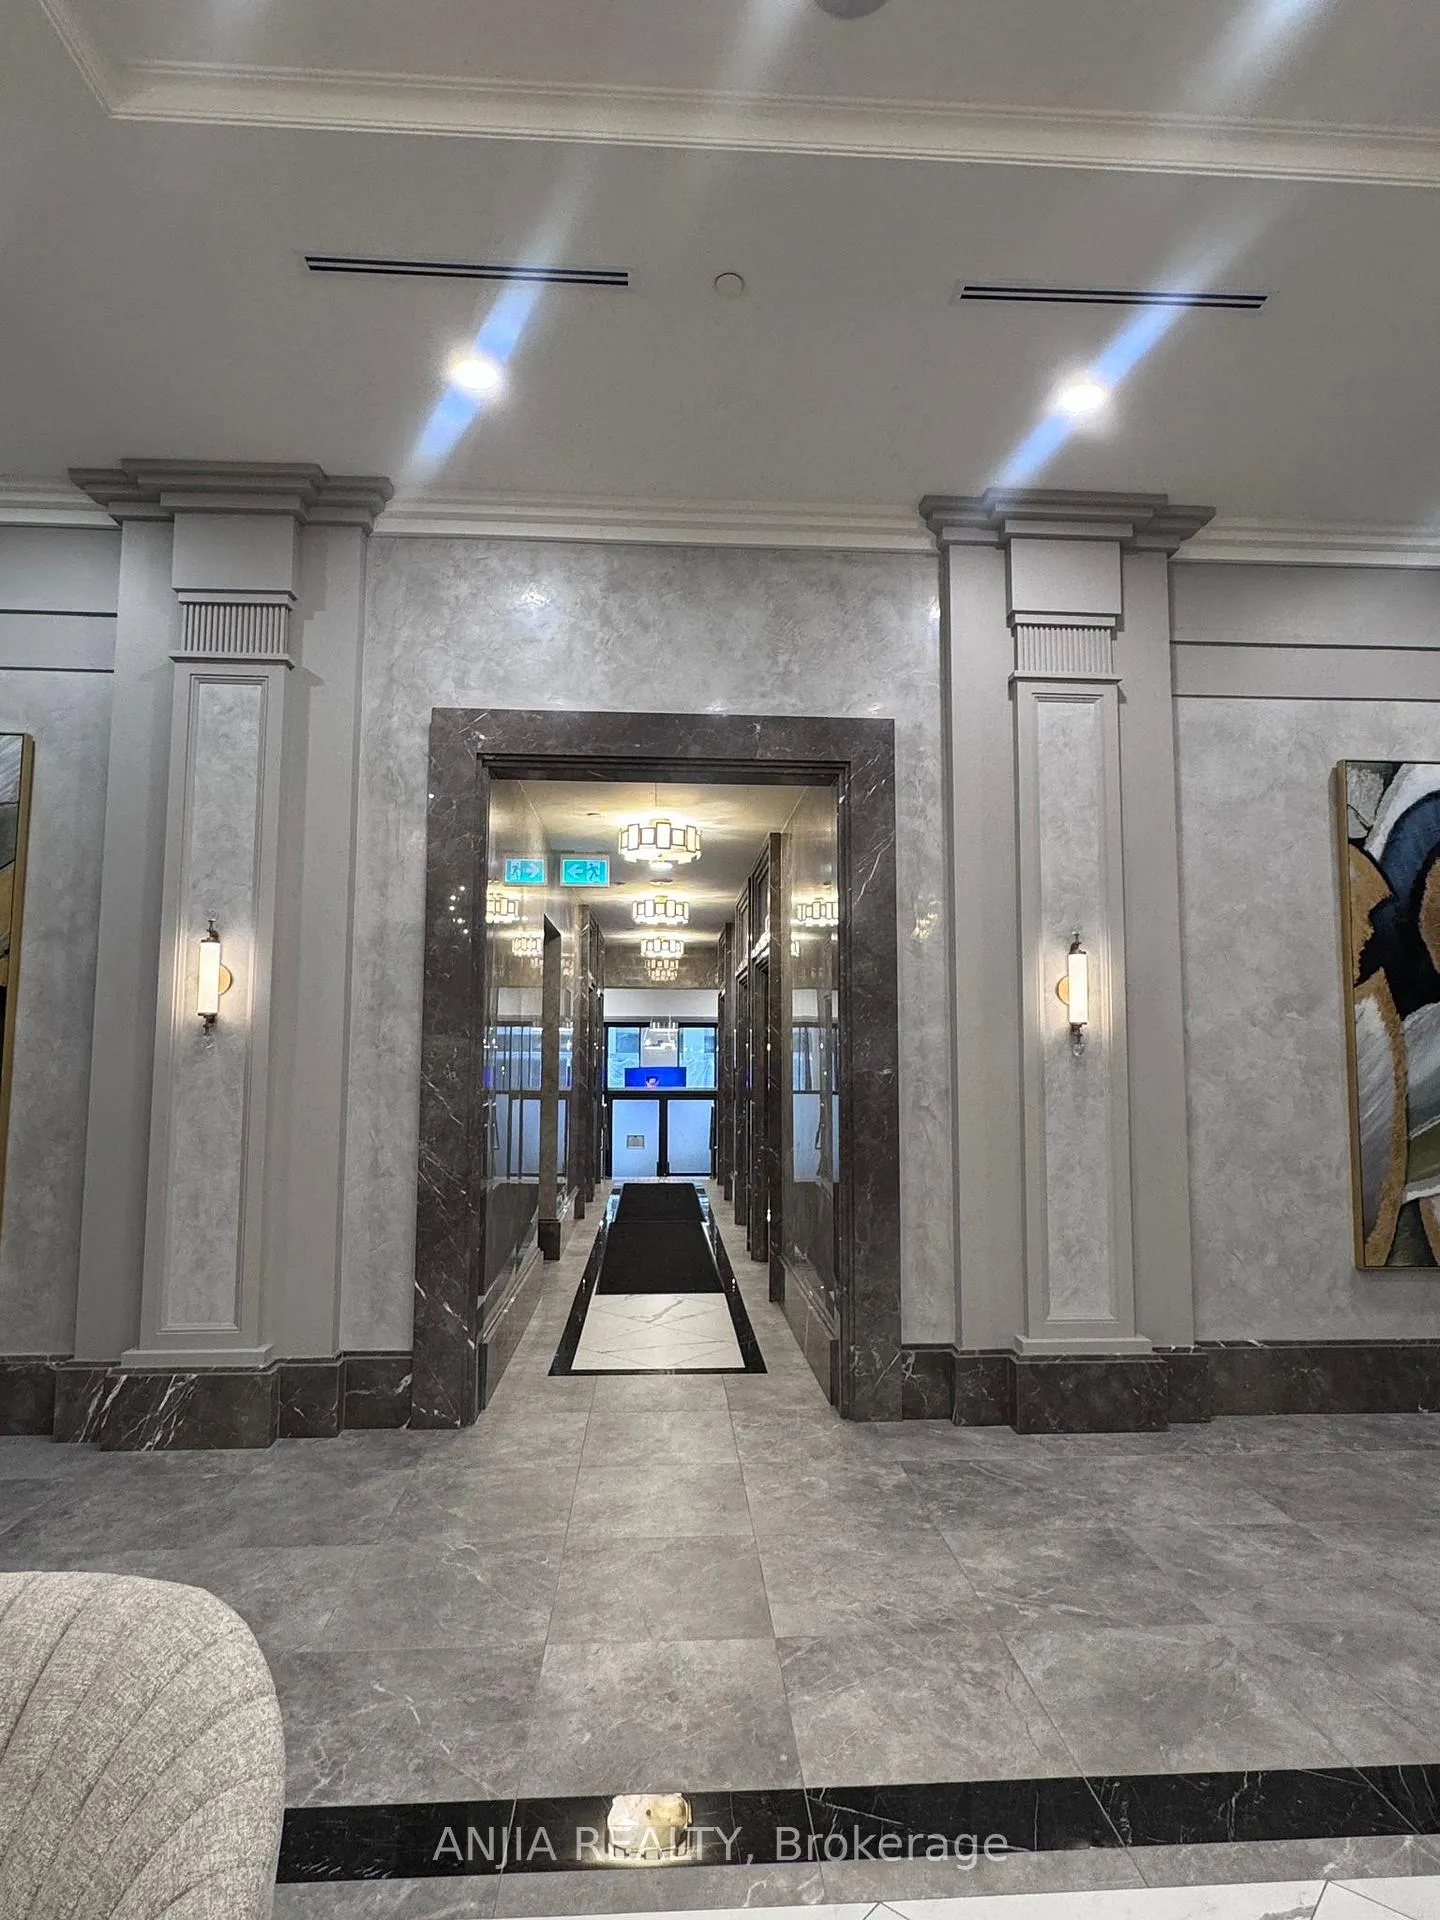
Welcome to luxury living in the heart of Mississauga! This stunning high-floor 2-bedroom, 2-bathroom condominium showcases over $30,000 in premium upgrades and offers breathtaking views of the downtown skyline. Featuring a bright and spacious open-concept layout, this unit is ideal for young professionals and couples. The upgraded kitchen is equipped with quartz countertops and high-end built-in appliances, including a microwave, dishwasher, and refrigerator. Elegant laminate flooring extends throughout the entire unit, adding a modern touch. Conveniently located just 1.5 km from Cooksville GO Station with future LRT access, this property offers excellent connectivity. Enjoy a short walk to Kariya Park, a serene green space with Japanese-inspired gardens and a peaceful setting. Close to major highways, shopping, dining, and entertainment. Building amenities include 24-hour concierge and security, a state-of-the-art fitness centre with yoga studio, theatre room, guest suites, and a party room. Includes 1 parking space with EV charger (tenant responsible for EV usage and account setup if required).Move-in ready. A perfect blend of comfort, convenience, and modern urban living.
Ask about this home
A HOMEH agent will answer your questions about this home.
Know more about Edge Towers Condos

Condo building · 28-36 Elm Dr
Edge Towers Condos is a 50-storey condo with 1,283 suites, built in 2020 by Solmar Development Corp. Right now 17 for sale and 6 for rent are on the market here.
- 50storeys
- 1,283suites
- $748/sq ft
- 2020built
No similar units for rent in Edge Towers Condos right now.
Around this home
Daily convenience, out of 100, from the distances below
Schools nearby
School rating, out of 10.
Helpful calculators
Your HOMEH agent

"I would see it this week."