

Unit 65, 1080 Walden Circle
Unit 65, 1080 Walden Circle
 See all 44 photos
Property history
Facts and features
- BasementNone
- Age of home31–50 years
- ExposureEast west
- LaundryIn-suite
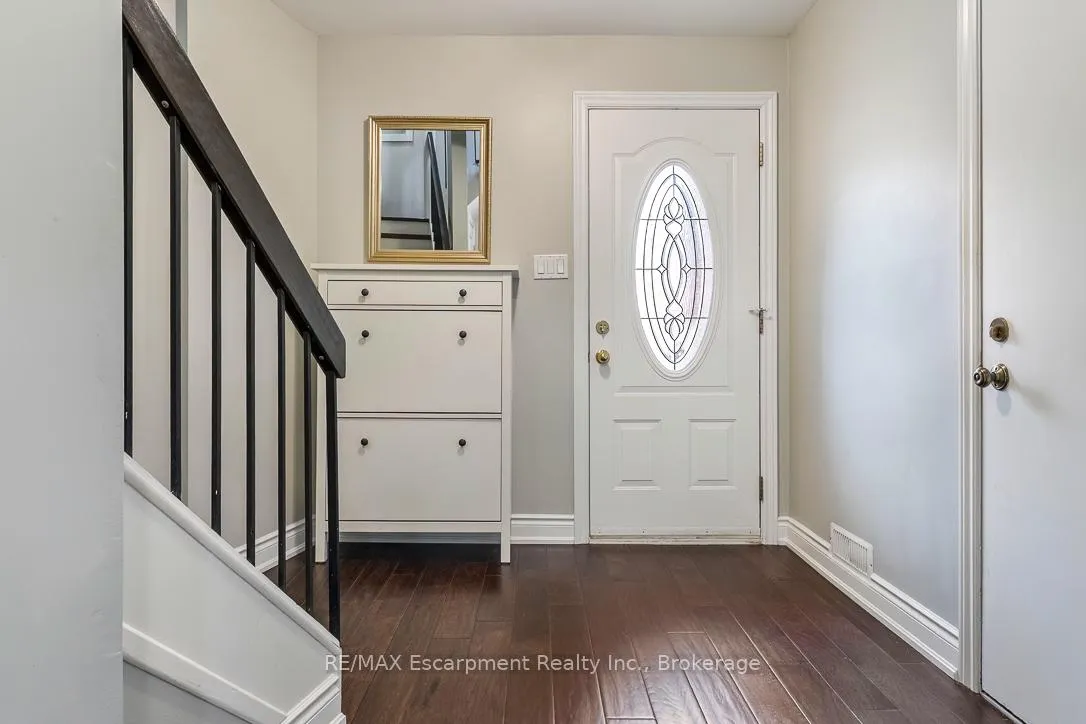
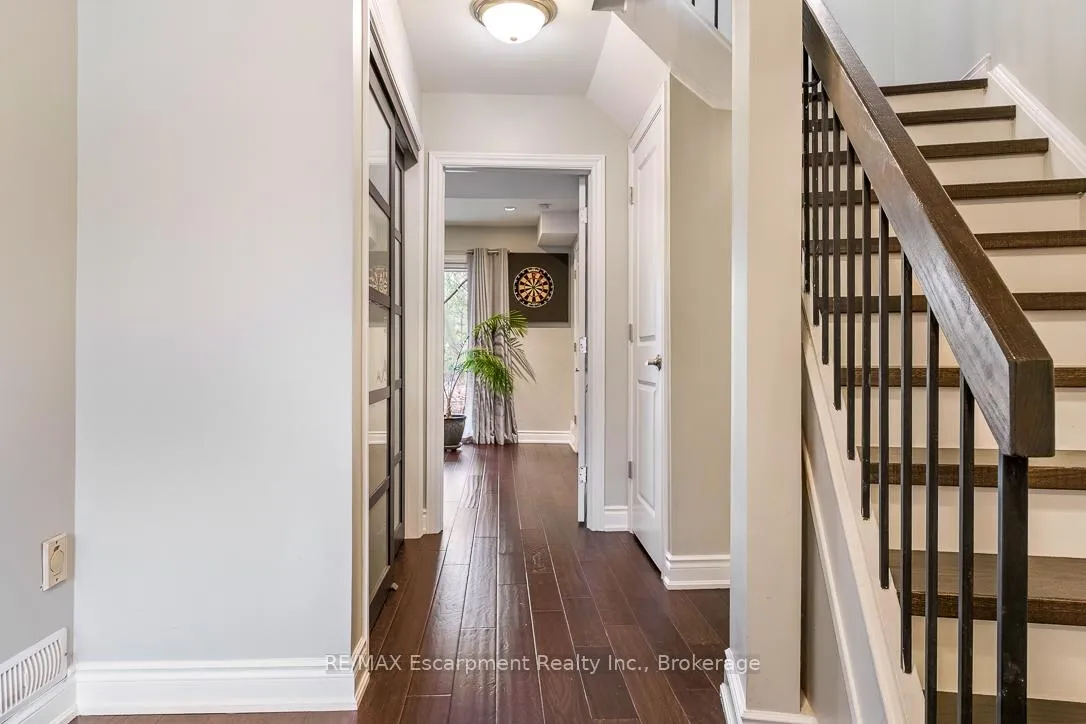
- Hardwood floors
- Fireplace
- Central air
- Gym
- Outdoor pool
The homeCondo Townhouse, 3-storey, Age 31–50 years
- Type: Condo Townhouse
- Style: 3-storey
- Age: 31–50 years
- Living space: 1,800–1,999 sq ft
- Basement: None
- Exposure: East West
InsideFireplace Yes, natural gas, Hardwood, Concrete, In-suite laundry, lower level
- Fireplace: Yes, natural gas
- Flooring: Hardwood, Concrete
- Laundry: In-suite laundry, lower level
- Features: Auto garage door remote, carpet free, countertop range, floor drain, water heater
- Rooms above ground: 7
- Bedrooms: 3
- Bathrooms: 3
- Kitchens: 1
- Family room: Yes
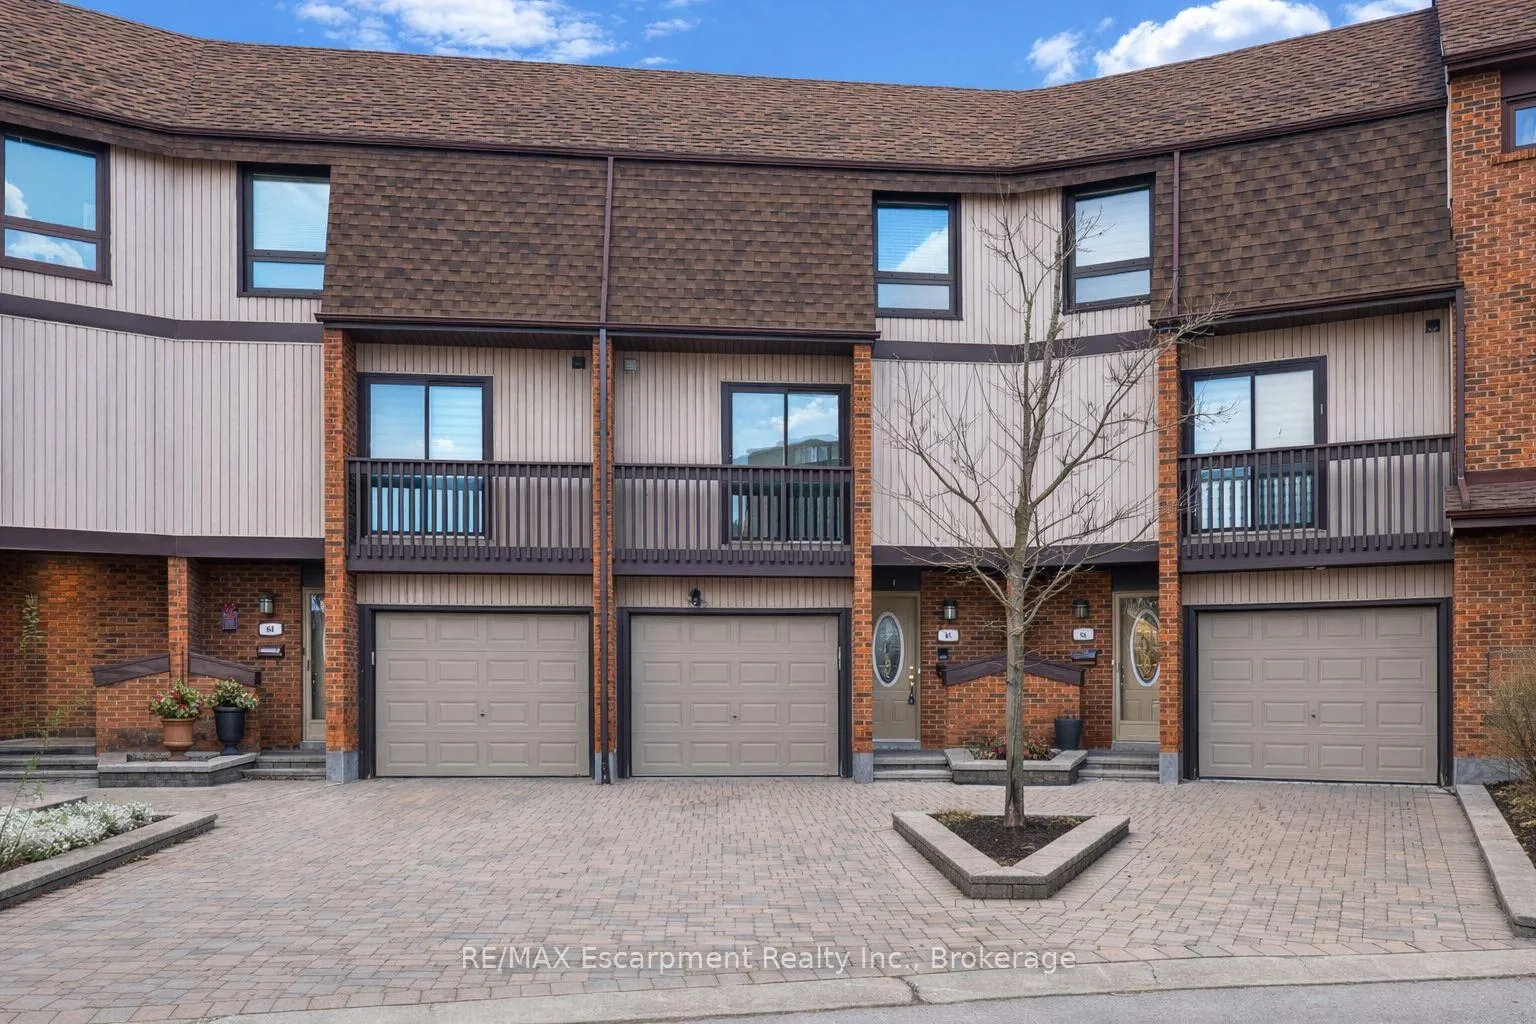
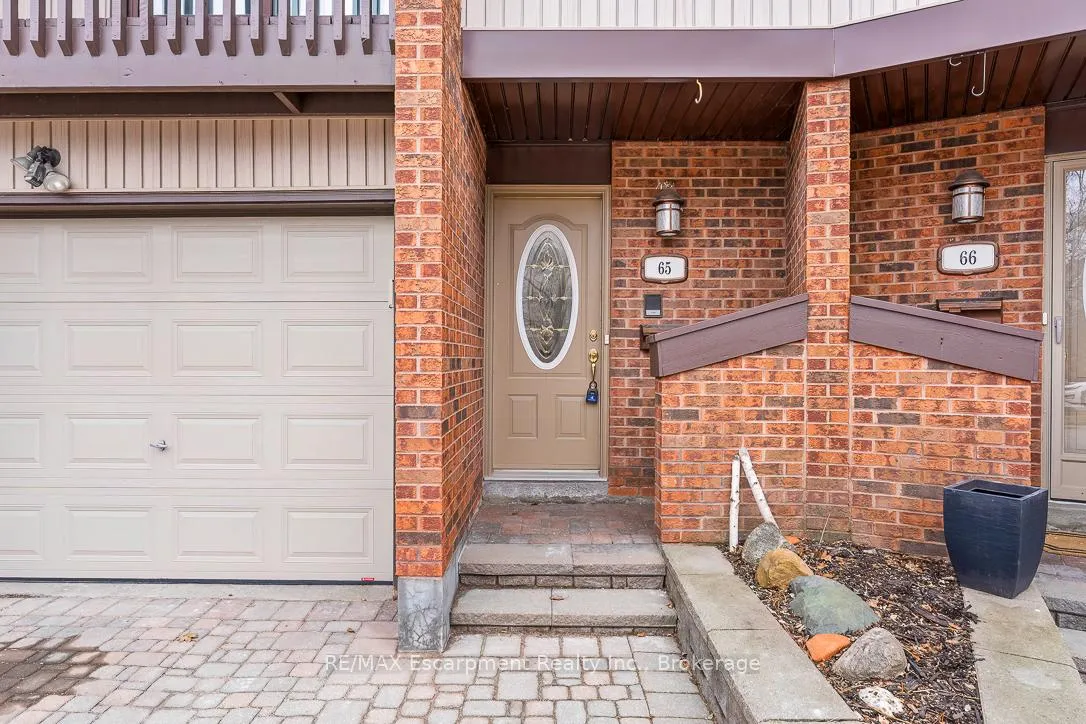
OutsideAluminum siding, brick, Open
- Exterior: Aluminum siding, brick
- Balcony: Open
Parking and locker3 Parking (1 garage + 2 drive), Attached, Exclusive
- Spaces: 3 Parking (1 garage + 2 drive)
- Garage: Attached
- Parking type: Exclusive
- Driveway: Surface
- Locker: Owned
BuildingWalden Circle Townhomes, Storeys 2, Units 100
- Name: Walden Circle Townhomes
- Storeys: 2
- Units: 100
- Registered: 1988
- Condo corporation: 173
- Amenities: Club house, gym, outdoor pool, sauna, squash/racquet court, tennis court
- Pets: Allowed
Heating, water and powerForced air, gas, Central air
- Heating: Forced air, gas
- Cooling: Central air
Costs and taxesTaxes $5,076 a year, Condo fee $633 a month, Common elements included, building insurance included, water included, parking included
- Taxes, 2025: $5,076 a year
- Condo fee: $633 a month
- Fee includes: Common elements included, building insurance included, water included, parking included
- HST: HST included in the price
- Rental items: Hot water heater
- Under contract: Hot water heater
Included in the saleElectric vehicle charging capabilities, electric garage door opener, furnace, air conditioner (2024), lg refrigerator (2026), lg dishwasher, ge range, ge built-in microwave, wall unit in ground level family room.
- Included: Electric vehicle charging capabilities, electric garage door opener, furnace, air conditioner (2024), lg refrigerator (2026), lg dishwasher, ge range, ge built-in microwave, wall unit in ground level family room.
NearbyElectric car charger, public transit, rec./commun.centre, school, wooded/treed
- Close to: Electric car charger, public transit, rec./commun.centre, school, wooded/treed
Listing detailsW12927092, Sold, Mar 26, 2026
- MLS® number: W12927092
- Status: Sold
- Listed on: Mar 26, 2026
- Days on market: 47
- Updated: May 12, 2026
- Possession: Flexible
- Occupied by: Owner
- Listing brokerage: RE/MAX Escarpment Realty Inc., Brokerage
About this home
Unit 65, 1080 Walden Circle, Mississauga (Clarkson), ON L5J 4J9
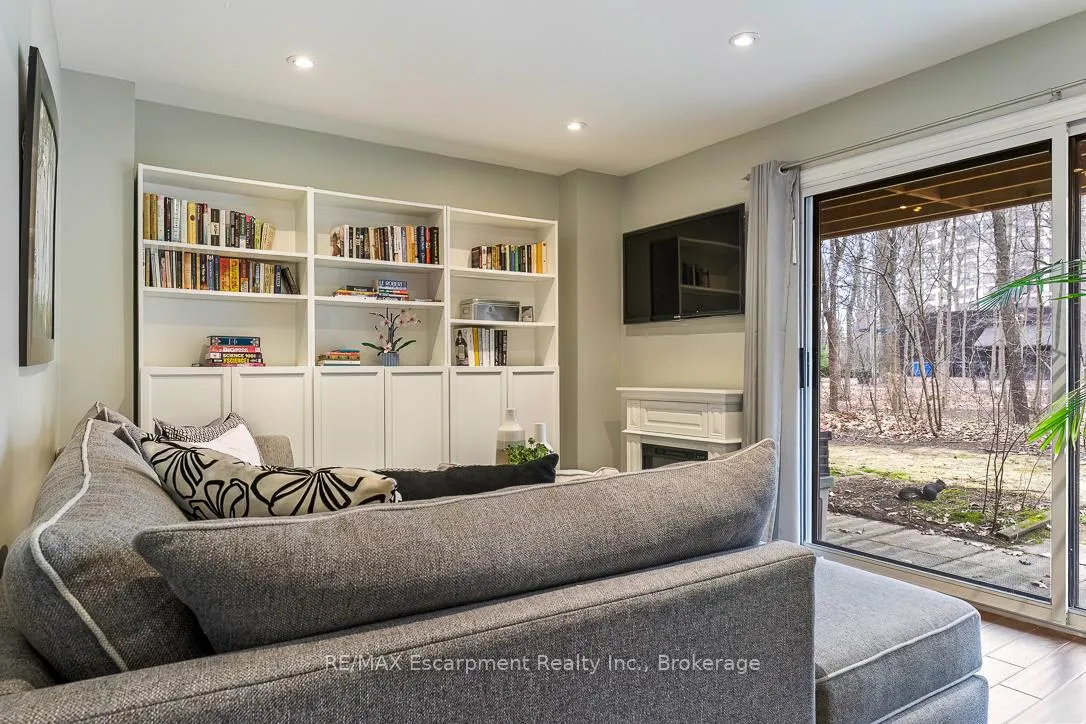
1,888 Square feet of renovated Walden Spinney townhome, backing into the woods on a family friendly street within this tightly knit community. This home falls in the Lorne Park Family of Schools with bus route just a 3 minute walk and a quick 7 minute walk to the Clarkson GO station. Inside you'll enjoy a renovated townhome with a first level guest suite that is currently used as a family room with a half bath. The second floor living space is an open-concept layout and is bathed in natural sunlight from both east and west exposures. In the kitchen, contemporary cabinetry with a marble backsplash compliments quartz countertops, double stainless steel sink with new pull down faucet and stainless steel appliances. The kitchen has the extra feature of an open desk space located beside the Juliette balcony for a comfortable work-from home feel. The kitchen is open to the dining room with breakfast bar comfortably seating four. The bright dining room and living room features a corner fireplace, spacious walk-out balcony with stunning views of the woods, providing thoughtful design for outdoors. The primary bedroom enjoys east facing views, step in closet, and private ensuite. Two additional bedrooms, each with double closets share a spacious four-piece bathroom. The laundry room includes a washer/dryer, storage shelves, and essential utilities. All interior doors have new hardware and the flooring is carpet-free, and consistent throughout with pristine wood flooring. The Walden community enjoys private walking paths, well-lit in the evenings, tennis/pickleball courts, heated outdoor pool, private clubhouse w/fitness facilities, lounge, games room, squash and saunas. Fees cover water, snow removal to front door, all amenities and landscaping.
Ask about this home
A HOMEH agent will answer your questions about this home.
Know more about Walden Circle Townhomes
Condo building · 1010-1200 Walden Circ
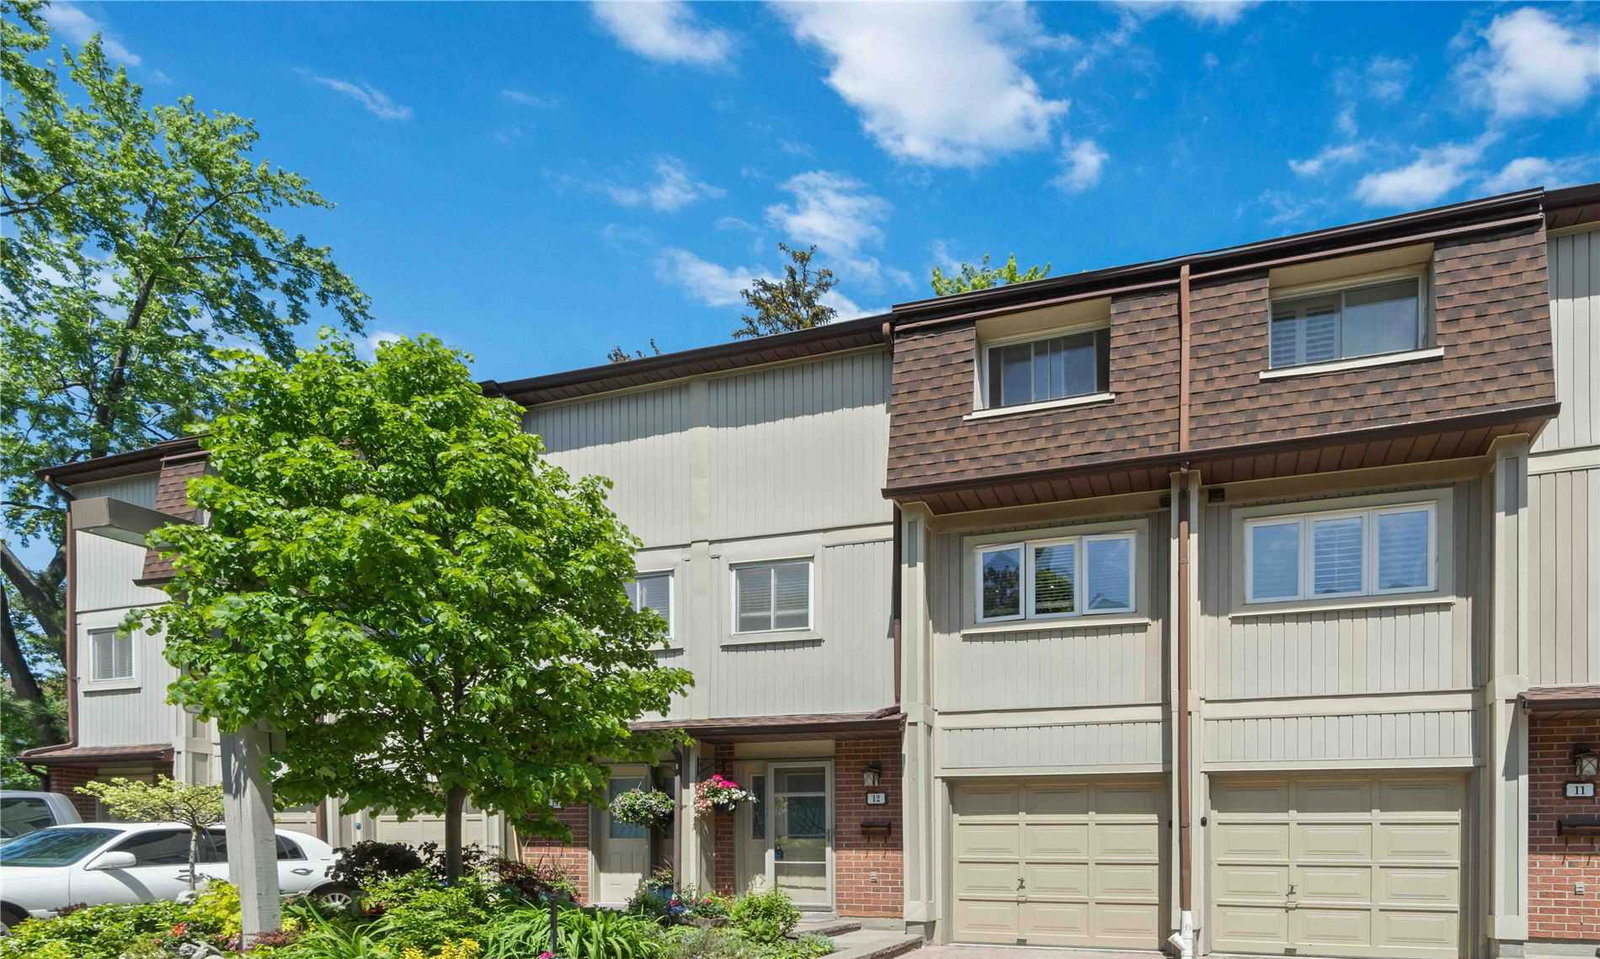
Walden Circle Townhomes is a 2-storey condo with 100 suites, built in 1988. Right now 2 for sale are on the market here.
- 2storeys
- 100suites
- $488/sq ft
- 1988built
No similar units for sale in Walden Circle Townhomes right now.
Around this home
Daily convenience, out of 100, from the distances below
Schools nearby
School rating, out of 10.
Helpful calculators
Your HOMEH agent

"I would see it this week."