

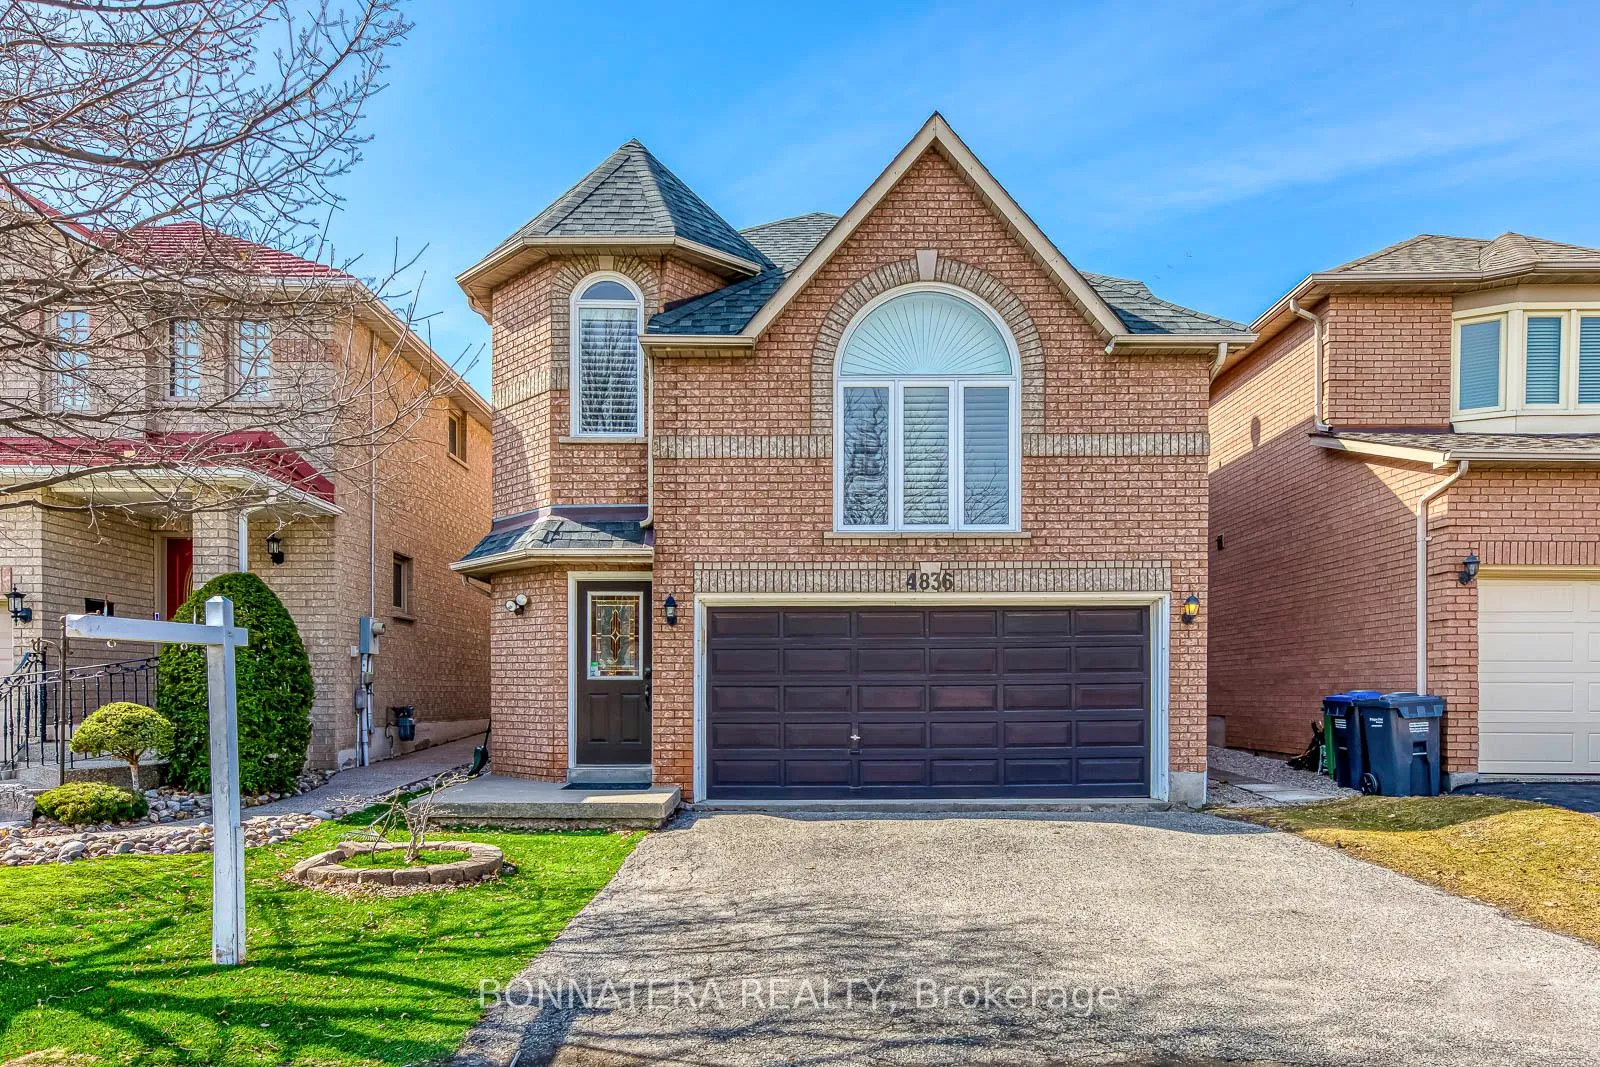
4836 Rosebush Road
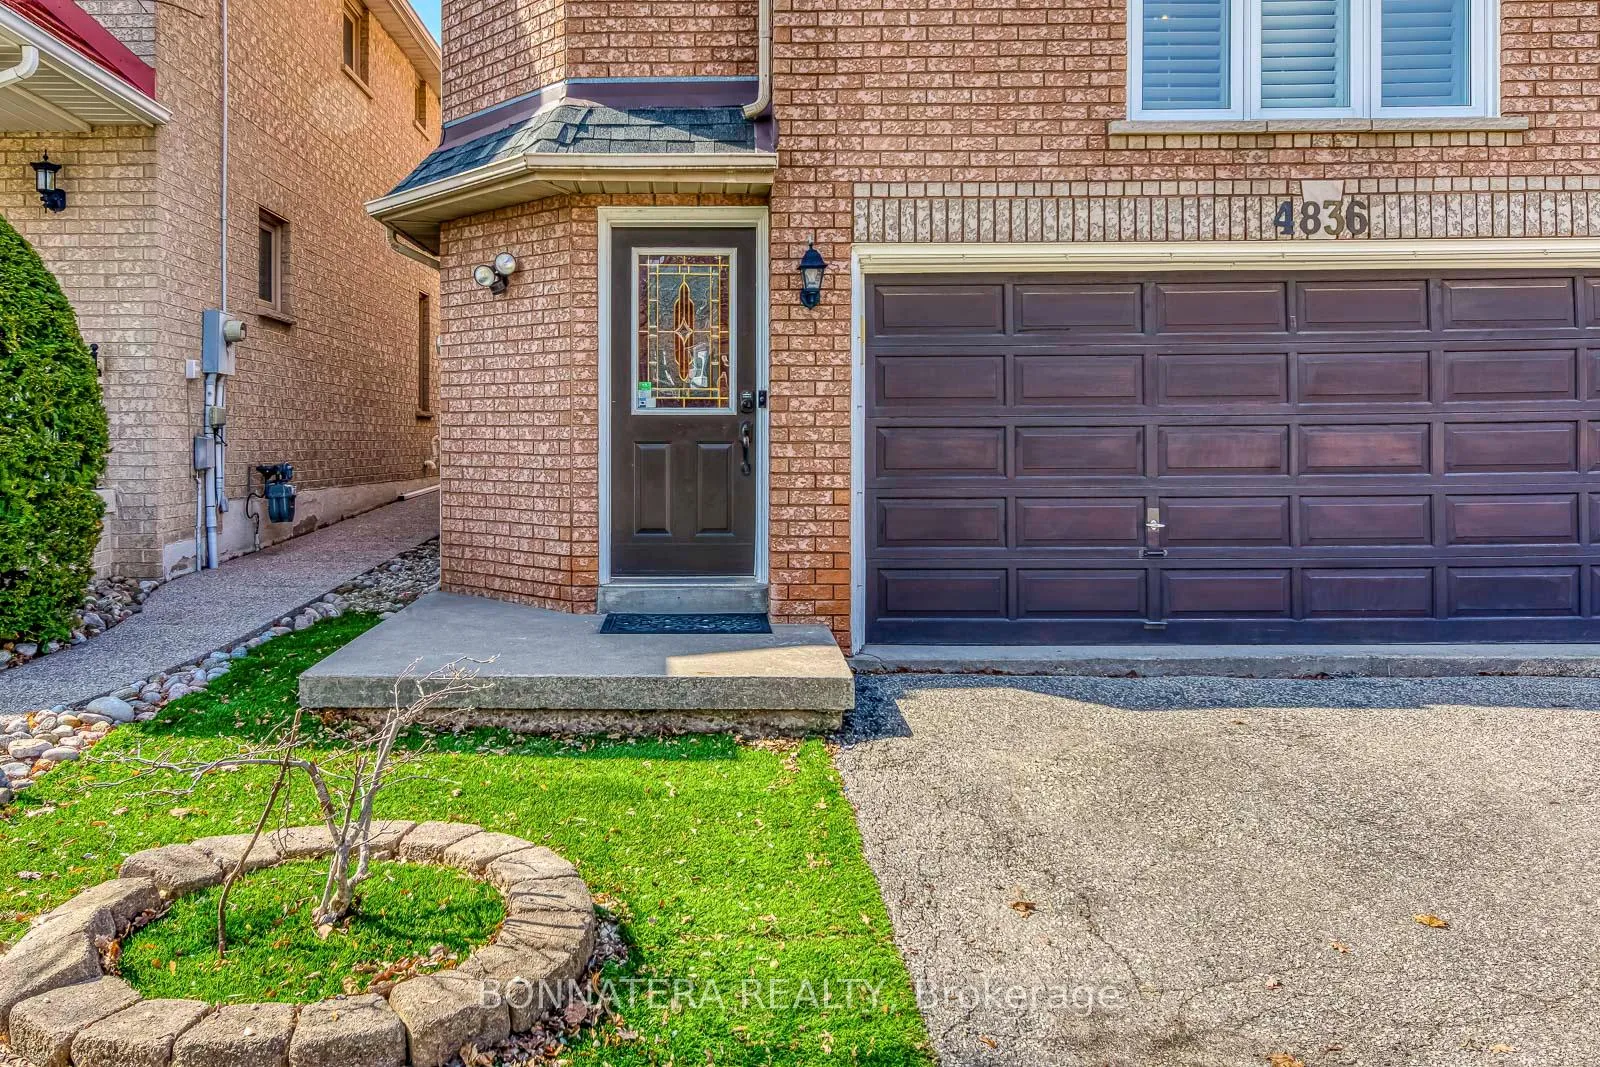
4836 Rosebush Road
 See all 50 photos
Property history
Facts and features
- BasementFinished
- Water, sewerMunicipal
- HeatingForced air
- CoolingCentral air
- Second kitchen
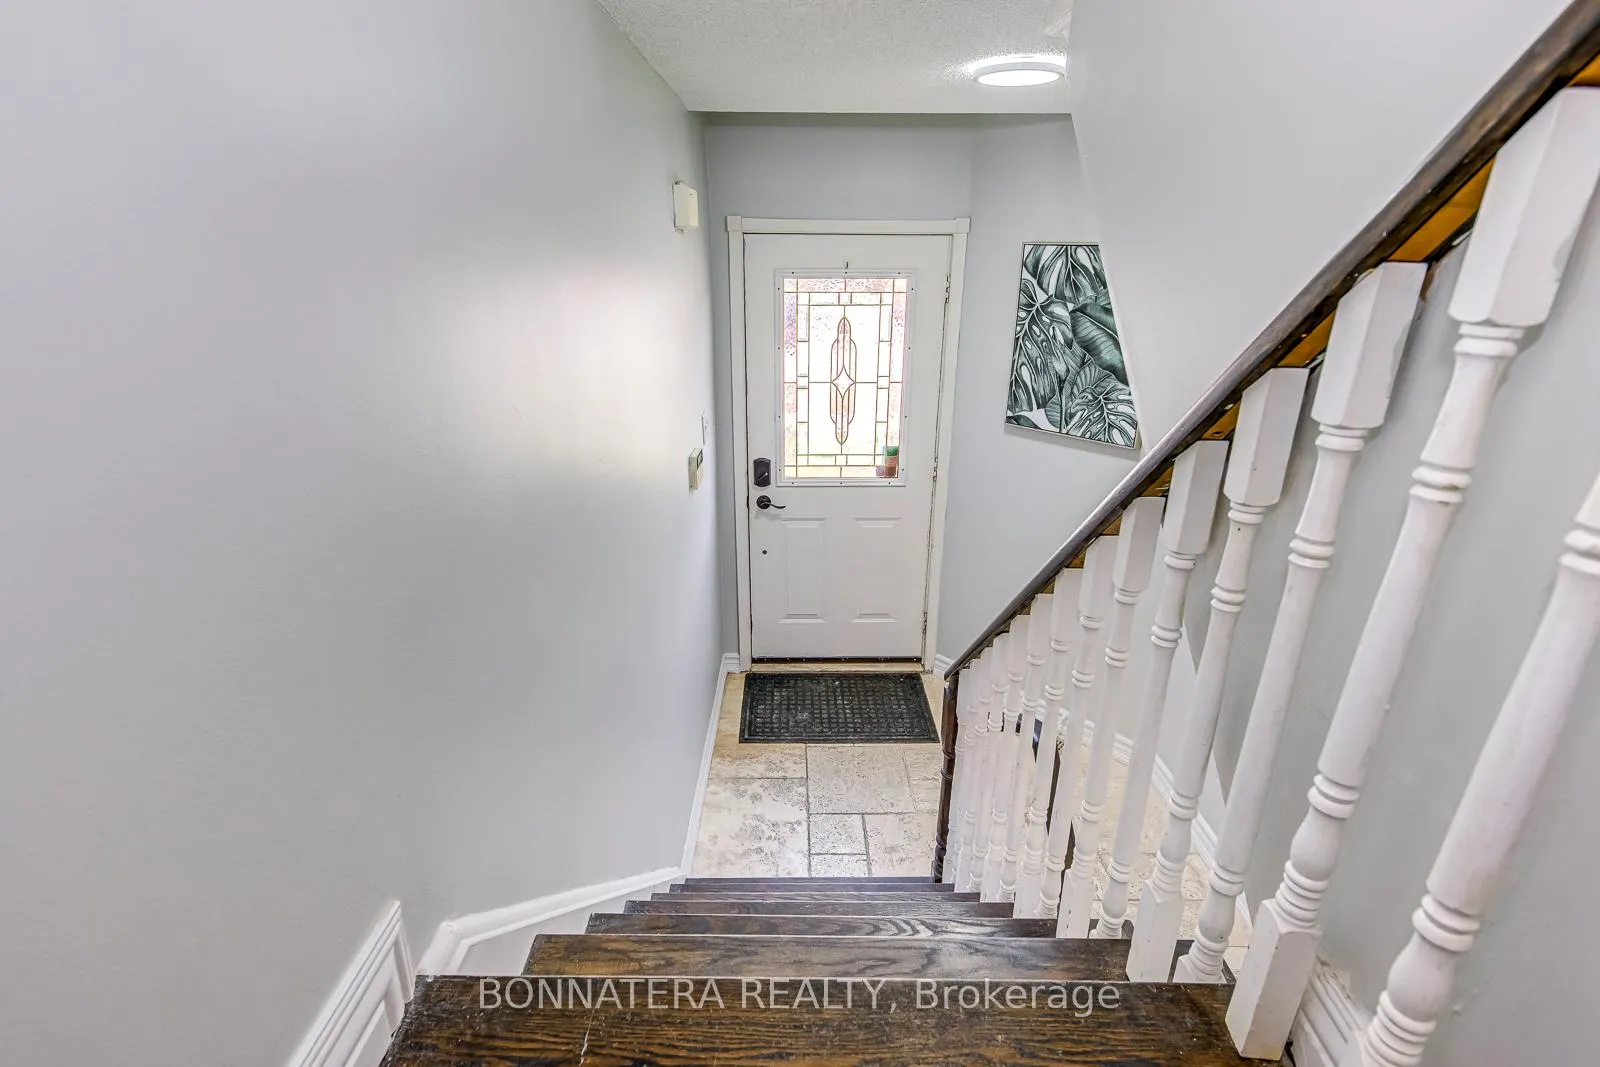
- Separate entrance
- Hardwood floors
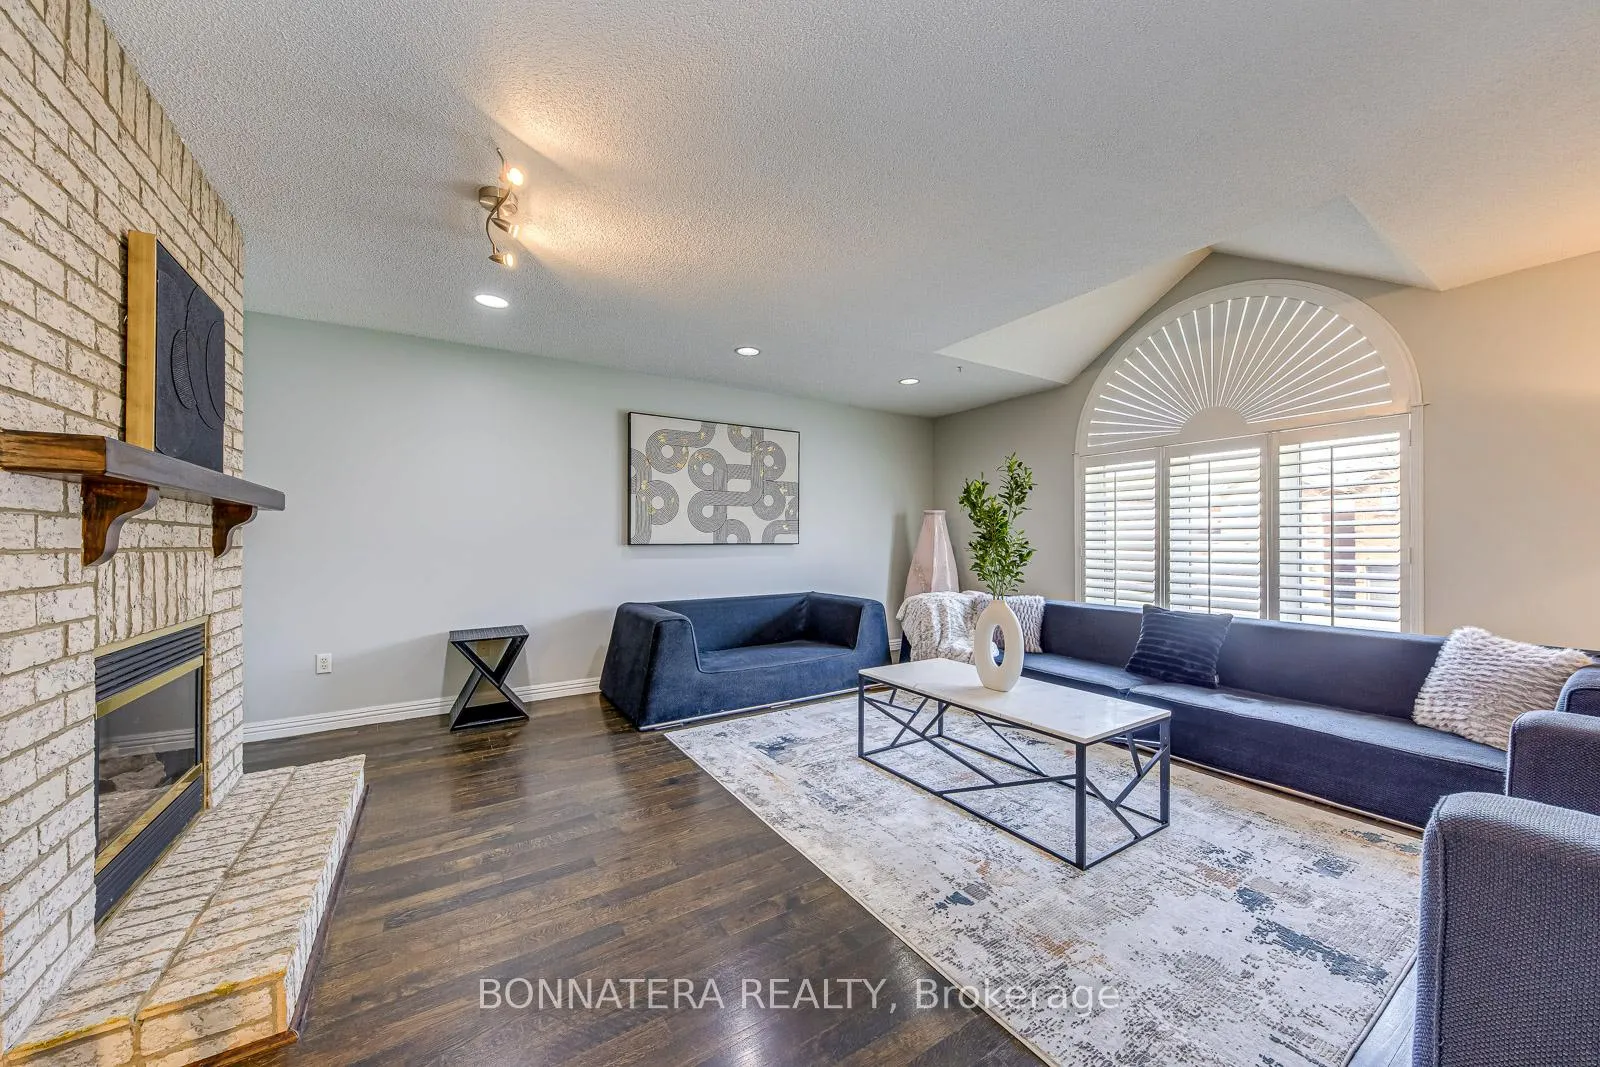
- Fireplace
- Central air
The homeDetached, 2-storey, 1,500–2,000 sq ft
- Type: Detached
- Style: 2-storey
- Living space: 1,500–2,000 sq ft
- Basement: Finished, separate entrance
InsideFireplace Yes, Hardwood, Ceramic, Auto garage door remote, built-in oven, central vacuum
- Fireplace: Yes
- Flooring: Hardwood, Ceramic
- Features: Auto garage door remote, built-in oven, central vacuum
- Rooms above ground: 11
- Bedrooms: 3
- Bathrooms: 5
- Kitchens: 2
- Family room: Yes
Outside and lotBrick, Asphalt shingle, Concrete
- Exterior: Brick
- Roof: Asphalt shingle
- Foundation: Concrete
- Size: 31.99 × 139.07 ft
Parking2 Garage, Attached
- Spaces: 2 Garage
- Garage: Attached
Heating, water and powerForced air, gas, Central air, Municipal water
- Heating: Forced air, gas
- Cooling: Central air
- Water: Municipal water
- Sewer: Municipal sewer
Costs and taxesTaxes $7,206 a year, HST included in the price, Hot water tank
- Taxes, 2026: $7,206 a year
- HST: HST included in the price
- Rental items: Hot water tank
Included in the saleExisting gas stove, stainless steel fridge, stainless steel oven and microwave. stainless steel dishwasher, floating range hood on main floor, washer and dryer. existing fridge, stove in basement. existing california shutters and window coverings. existing nest smart thermostat and ring doorbell.
- Included: Existing gas stove, stainless steel fridge, stainless steel oven and microwave. stainless steel dishwasher, floating range hood on main floor, washer and dryer. existing fridge, stove in basement. existing california shutters and window coverings. existing nest smart thermostat and ring doorbell.
Listing detailsW12927978, Sold, Mar 27, 2026
- MLS® number: W12927978
- Status: Sold
- Listed on: Mar 27, 2026
- Days on market: 8
- Updated: Apr 4, 2026
- Possession: Flexible
- Occupied by: Vacant
- Listing brokerage: BONNATERA REALTY
About this home
4836 Rosebush Road, Mississauga (East Credit), ON L5M 5N1
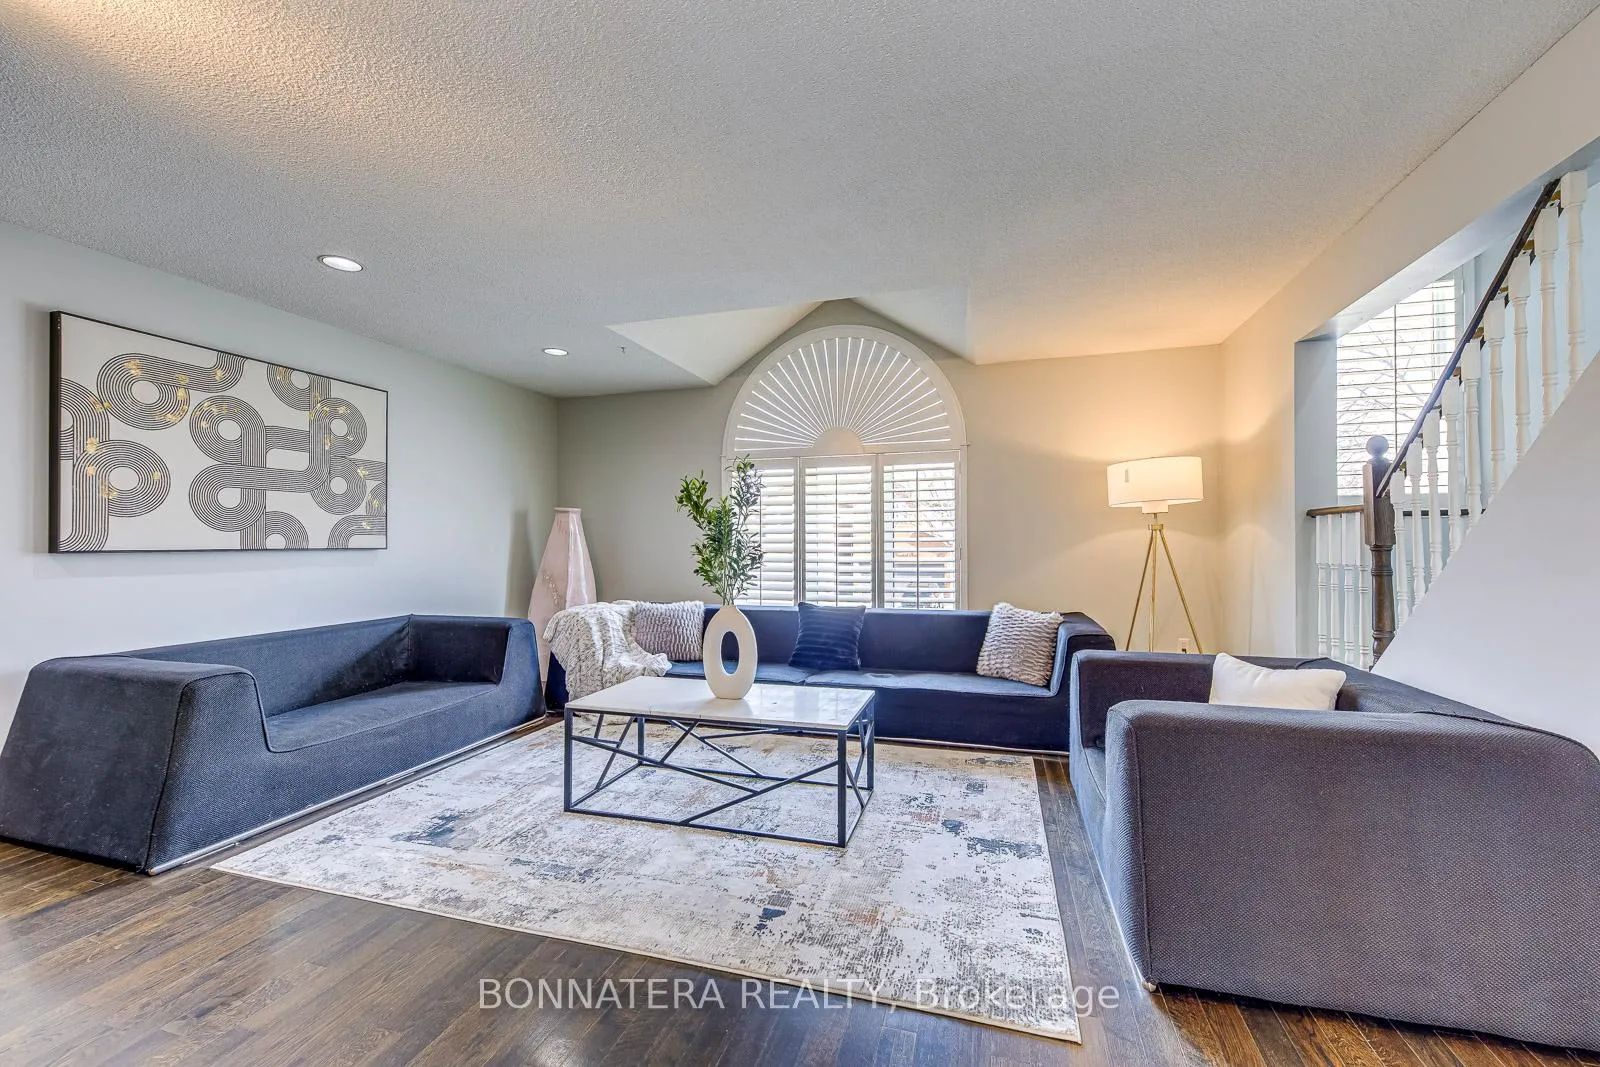
Welcome to this stunning detached home, perfectly positioned in one of Mississauga's most sought-after communities - a neighbourhood that checks every box for families and professionals alike. Offering 3+2 bedrooms and 5 bathrooms, this beautifully appointed home delivers exceptional space and flexibility for the whole family. Step into a kitchen thoughtfully designed to impress, with custom cabinetry featuring extended uppers, premium stainless steel built-in appliances, an oversized pantry complete with a dedicated coffee station, gas stove, and exotic granite countertops. The large curved island is perfect for entertaining, while the travertine backsplash soaring to the ceiling and floating range hood complete the look with effortless sophistication. The main floor flows between a grand living room, formal dining room, and open-concept family room - versatile enough for a breakfast area. California Shutters throughout the main floor. Upstairs, the primary retreat offers his-and-hers walk-in closets and a spa-inspired ensuite with double sinks, stand-up shower, and soaker tub. Two additional bedrooms feature large windows and custom closets with organizers.The backyard is built for every season - oversized deck, custom fireplace, and natural gas line, from warm summer evenings to crisp fall nights around the fire.The finished basement adds 2 bedrooms each with a 3-piece ensuite, plus a full kitchen - perfect as an in-law suite or rental income opportunity. Short drive to Erindale GO Station, easy access to Hwys 401 & 403, top-rated schools. Heartland Town Centre, Erin Mills, Square One are just minutes away. Outdoor enthusiasts will love the David J. Culham Trail, an 18-kilometre path for walking, running, and cycling along the Credit River. The complete package: luxury finishes, flexible living spaces, income potential, and an unbeatable location.
Ask about this home
A HOMEH agent will answer your questions about this home.
Around this home
Daily convenience, out of 100, from the distances below
Schools nearby
School rating, out of 10.
Helpful calculators
Your HOMEH agent

"I would see it this week."