

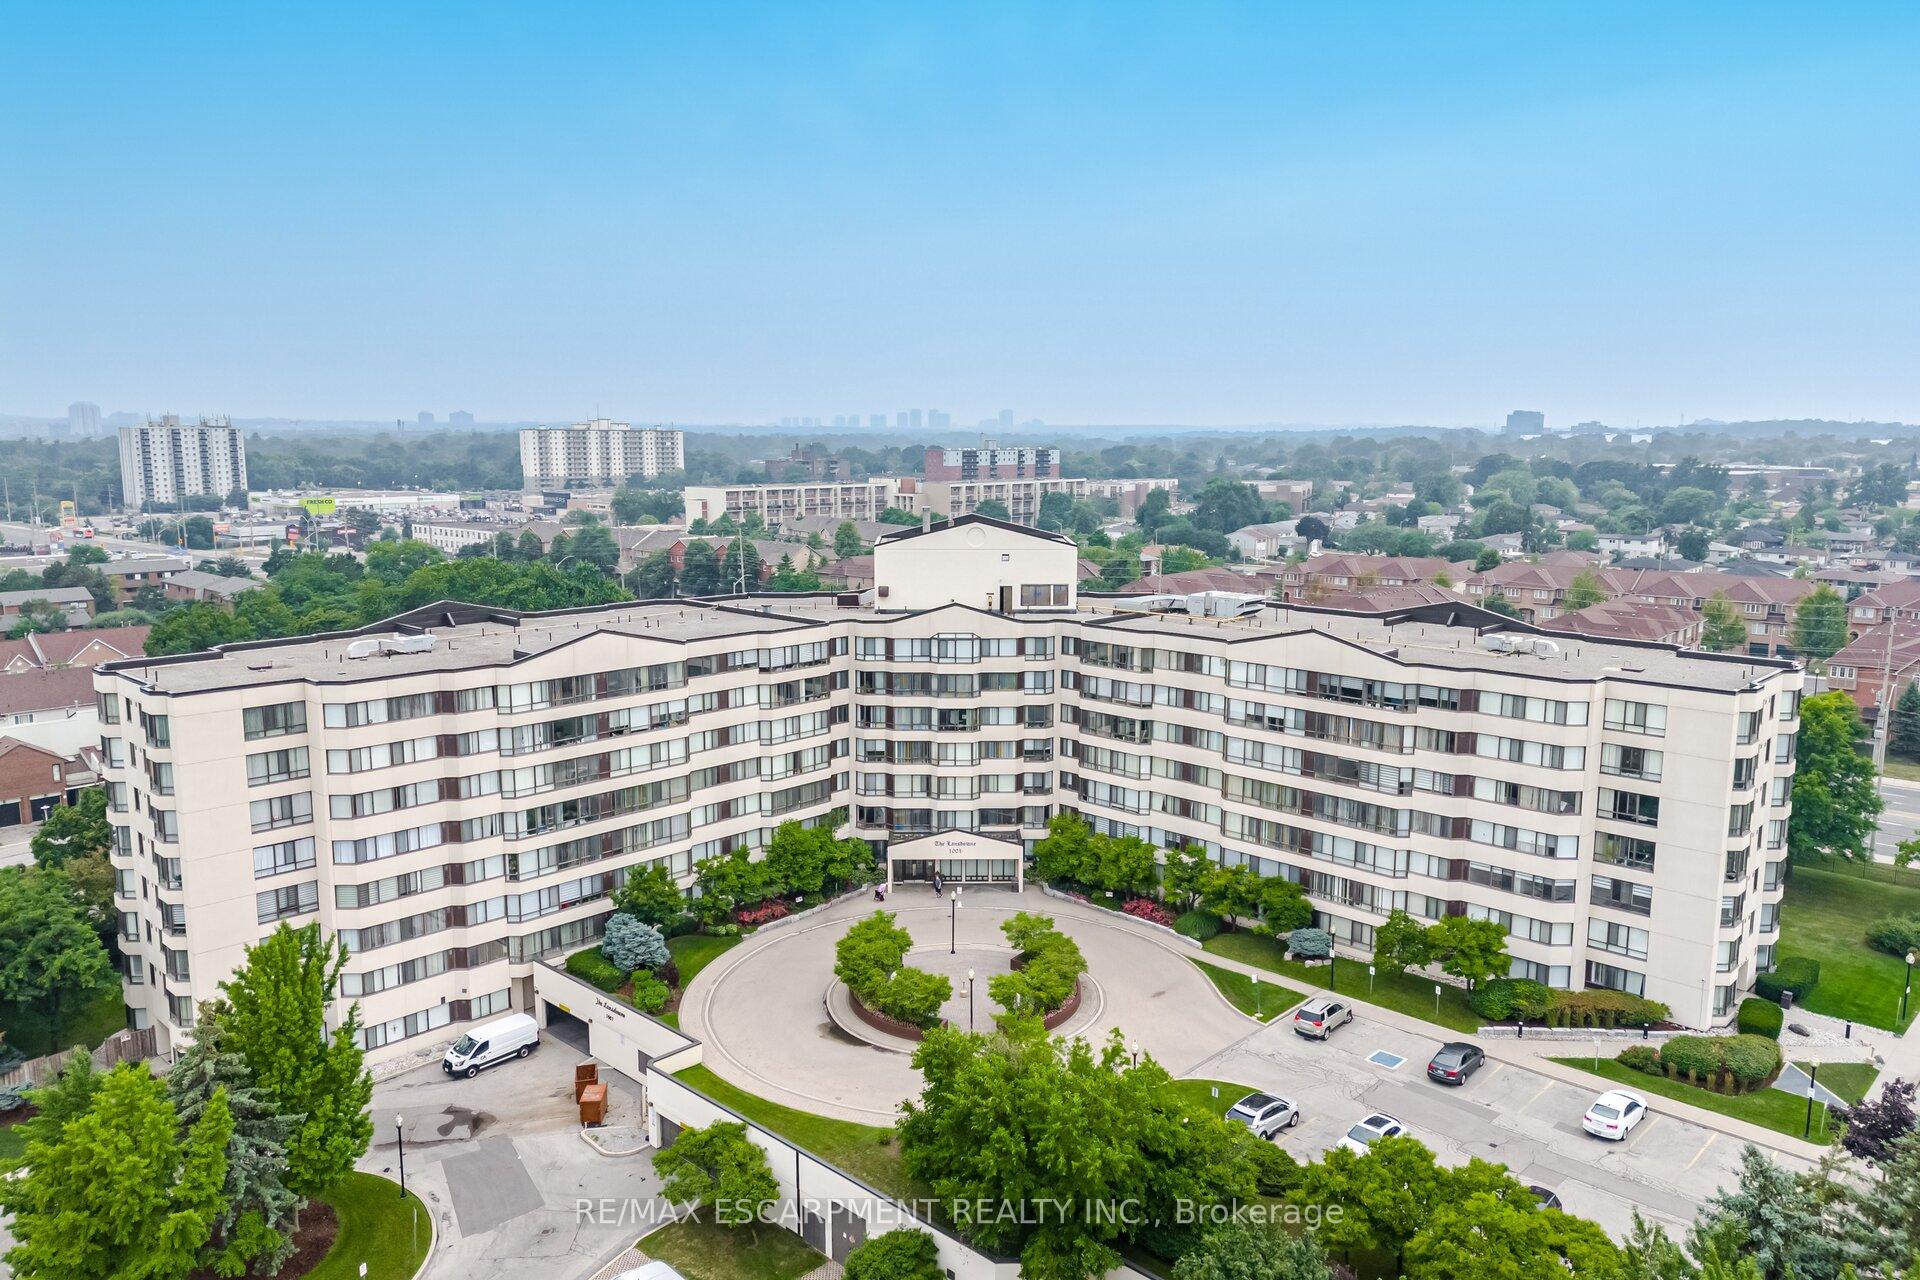
Unit 716, 1001 Cedarglen Gate
Unit 716, 1001 Cedarglen Gate
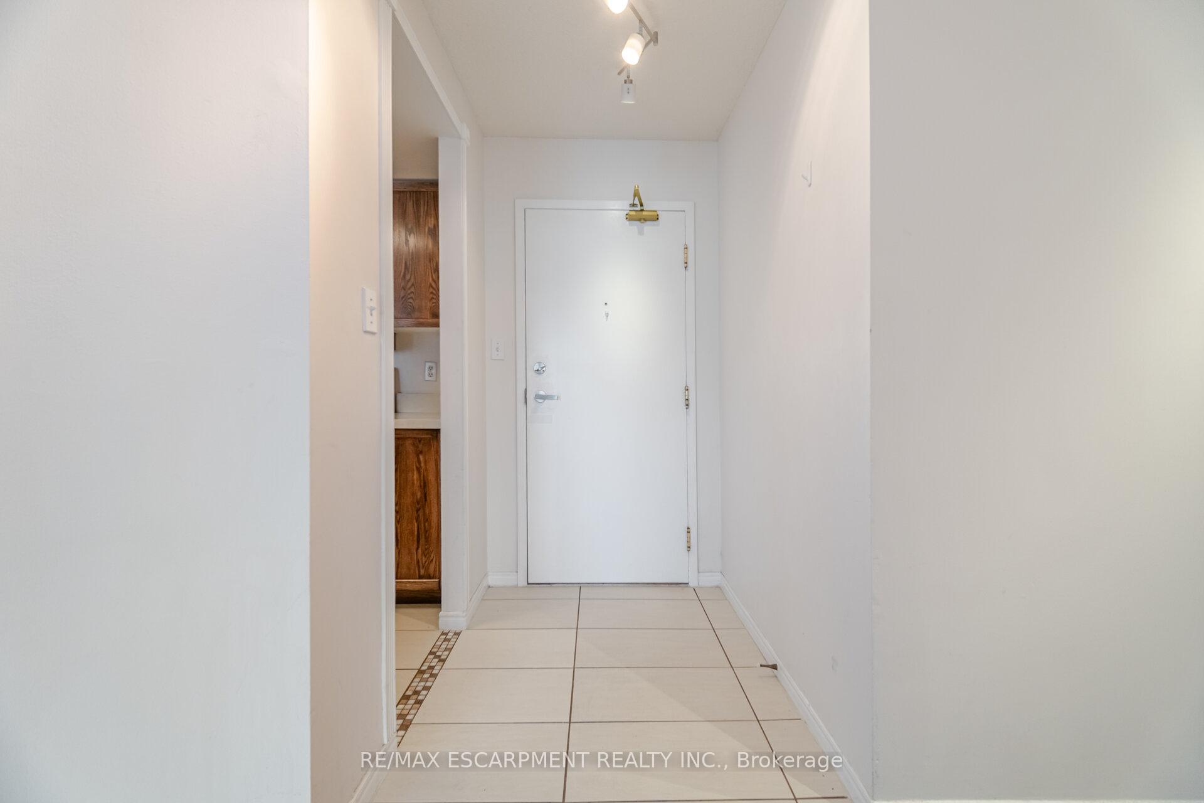
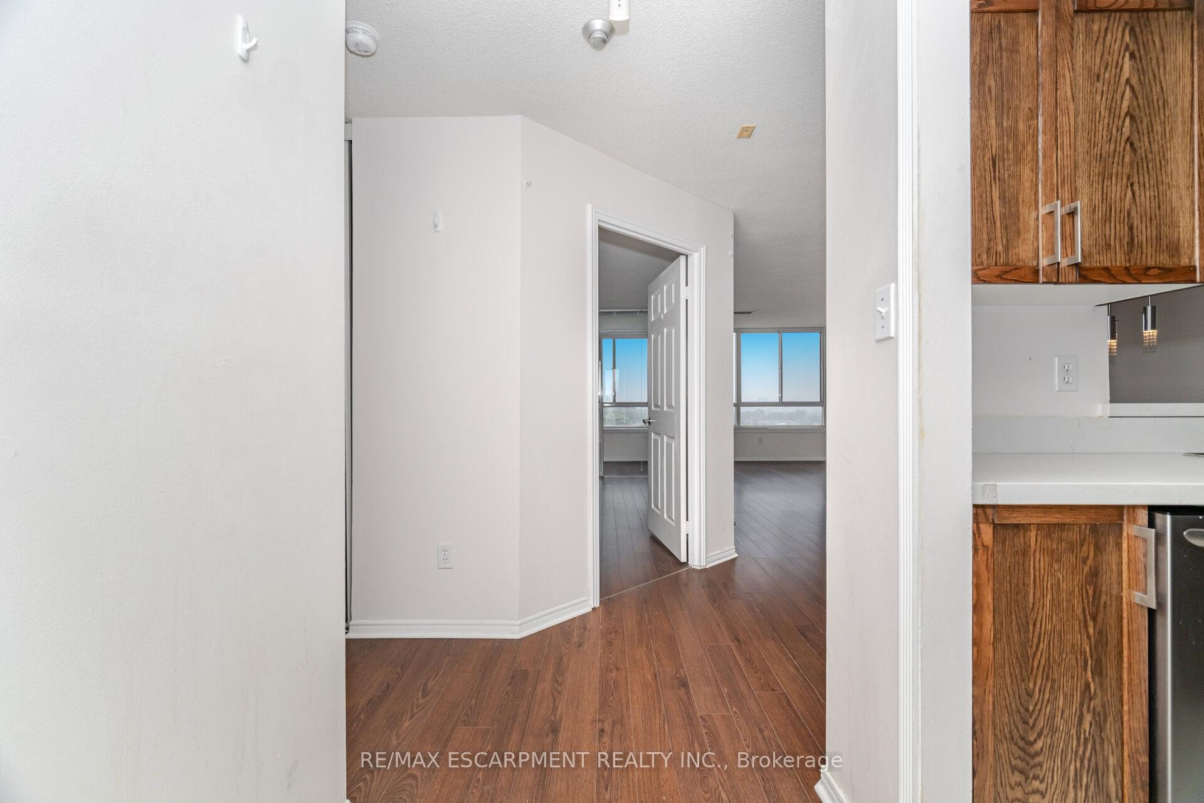
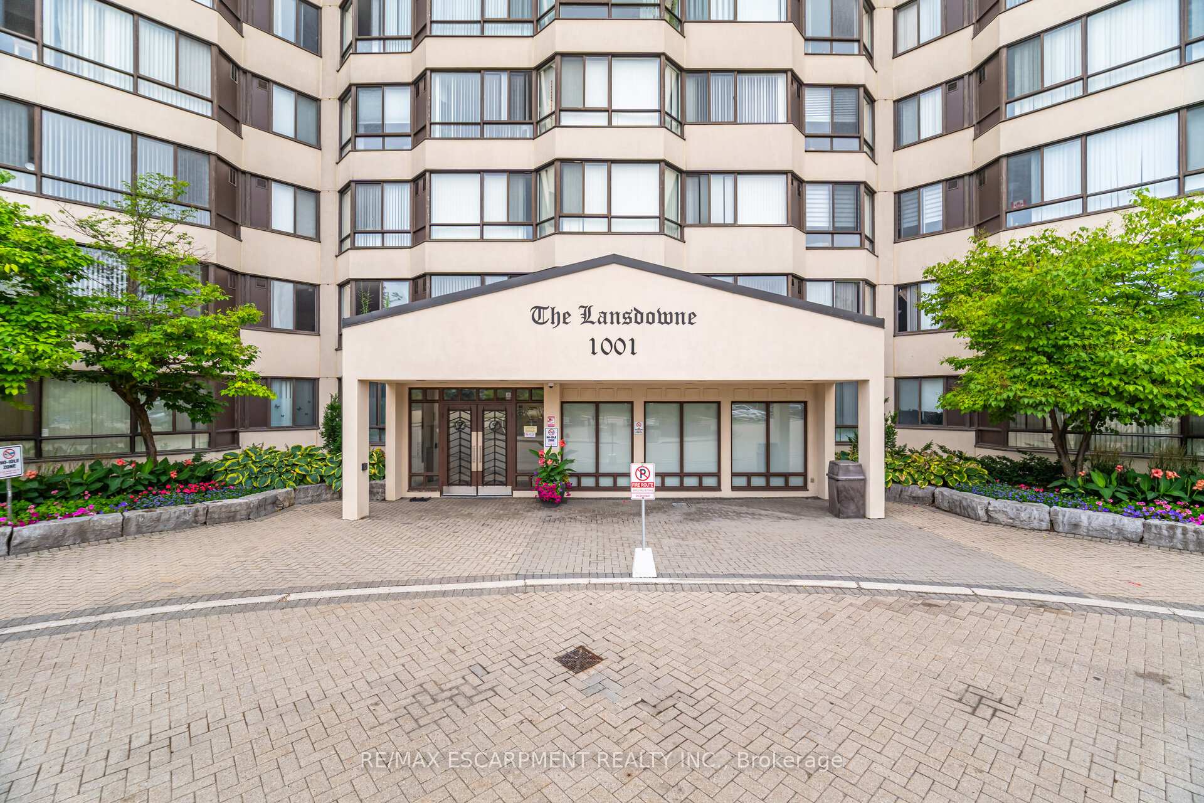
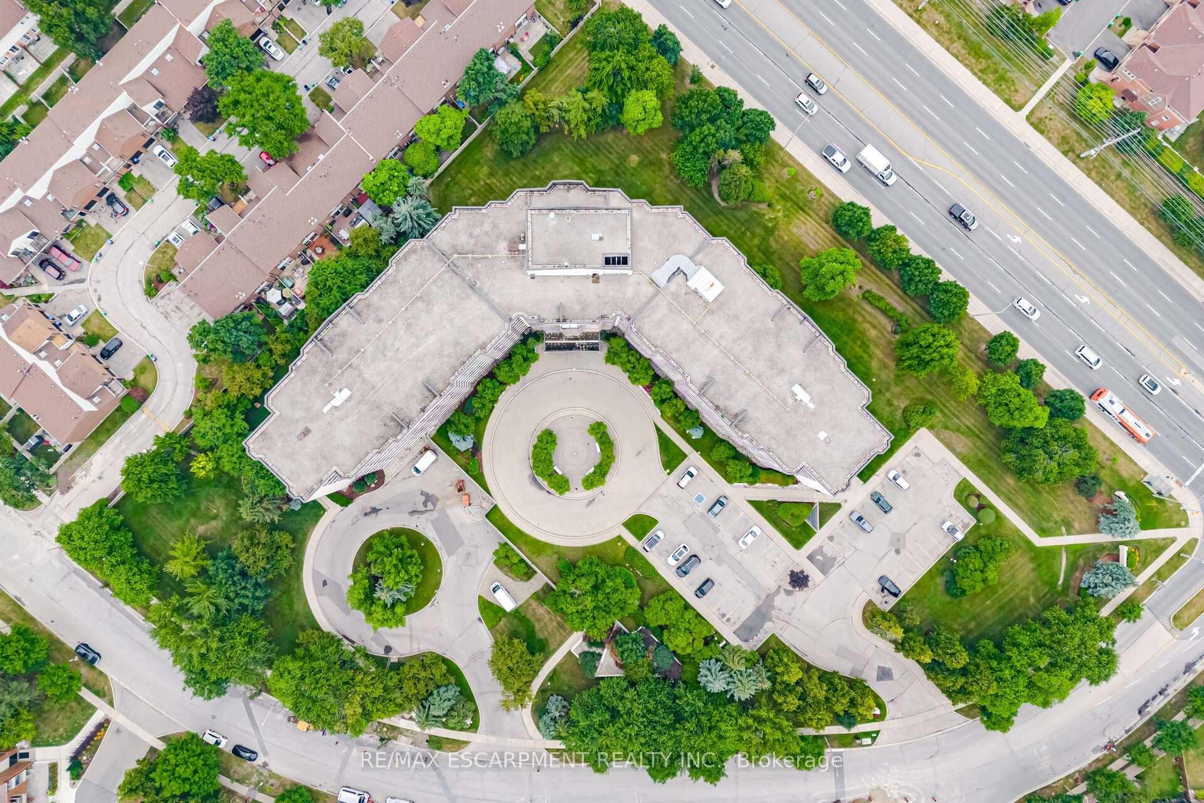 See all 50 photos
Property history
Facts and features
- ExposureSouth east
- LaundryEnsuite, in kitchen, room
- LockerExclusive
- BalconyNone
- Central air
- Gym
- Indoor pool
- Party room/meeting room
The homeCondo Apartment, Apartment, Age 31–50 years
- Type: Condo Apartment
- Style: Apartment
- Age: 31–50 years
- Living space: 1,000–1,199 sq ft
- Basement: None
- Exposure: South East
InsideEnsuite, in kitchen, laundry room, Security system, smoke detector, Rooms above ground 5
- Laundry: Ensuite, in kitchen, laundry room
- Security: Security system, smoke detector
- Rooms above ground: 5
- Rooms in the basement: 1
- Bedrooms: 2 + 1 in the basement
- Bathrooms: 2
- Kitchens: 1
OutsideConcrete, Balcony None
- Exterior: Concrete
- Balcony: None
Parking and locker1 Parking, Underground, Exclusive
- Spaces: 1 Parking
- Garage: Underground
- Parking type: Exclusive
- Driveway: Underground
- Spot: 74
- Locker: Exclusive
- Locker unit: 8
- Locker number: 154
- Locker level: P1
BuildingThe landsdowne, Storeys 7, Units 160
- Name: The landsdowne
- Storeys: 7
- Units: 160
- Registered: 1992
- Condo corporation: 459
- Amenities: Community bbq, guest suites, gym, indoor pool, party room/meeting room, sauna
- Pets: Allowed
Heating, water and powerForced air, gas, Central air
- Heating: Forced air, gas
- Cooling: Central air
Costs and taxesTaxes $2,585 a year, Condo fee $1,043 a month, Heat included, hydro included, water included, common elements included, building insurance included, parking included
- Taxes, 2025: $2,585 a year
- Condo fee: $1,043 a month
- Fee includes: Heat included, hydro included, water included, common elements included, building insurance included, parking included
- HST: HST included in the price
- Rental items: None
Included in the saleExisting appliances as is: stainless steel fridge, stove, dishwasher, microwave, washer, dryer. all electrical light fixtures, and window coverings as is. 1 underground parking and 1 locker on p1 level, Not included None
- Included: Existing appliances as is: stainless steel fridge, stove, dishwasher, microwave, washer, dryer. all electrical light fixtures, and window coverings as is. 1 underground parking and 1 locker on p1 level
- Not included: None
NearbyPark, public transit, rec./commun.centre, school
- Close to: Park, public transit, rec./commun.centre, school
Listing detailsW12324756, Sold, Aug 5, 2025
- MLS® number: W12324756
- Status: Sold
- Listed on: Aug 5, 2025
- Days on market: 28
- Updated: Sep 2, 2025
- Possession: Flexible
- Occupied by: Vacant
- Listing brokerage: RE/MAX ESCARPMENT REALTY INC.
About this home
Unit 716, 1001 Cedarglen Gate, Mississauga (Erindale), ON L5C 4R2
This spacious, lovingly cared for 2+1 bedroom and 2 full bathroom penthouse level condo in Mississauga's sought-after Erindale neighbourhood is perfect for first-time buyers, investors or downsizers. This unit features a well-designed layout with a bright solarium, ideal as a guest space, home office, or cozy retreat. Imagine hosting friends and family in the spacious living and dining areas, seamlessly connected to a beautiful kitchen boasting quartz countertops, stainless steel appliances, and abundant cabinetry. On clear days, marvel at the breathtaking city skyline and CN Tower views from the expansive living room windows. The primary suite is your personal sanctuary, complete with a luxurious ensuite bathroom and a generous walk-in closet, while the second bedroom offers ample space and storage for ultimate flexibility. Nestled in the elegant Lansdowne Condo, this impeccably maintained low-rise building elevates your lifestyle with top-tier amenities: a fitness centre, indoor pool, sauna, hot tub, stylish party room with cozy fireplace, guest suite, bike storage and plenty of visitor parking. Maintenance fees cover utilities (heat, hydro, water, A/C, building insurance, and parking), ensuring effortless, worry-free living. Perfectly positioned for convenience, you're close to Mississauga Transit, shopping, parks, and top-rated schools like St. Martin Secondary School and the University of Toronto Mississauga. Enjoy quick access to Highways 403, 401, QEW, Erindale GO & Cooksville GO stations, with the vibrant Huron Park Recreation Centre just a short stroll away. Plus, golf enthusiasts will love the Credit Valley Golf and Country Club, only a 3-minute drive away. This is more than a home - it's a lifestyle waiting for you to embrace. Don't miss your chance to own this gem in a prime location.
Ask about this home
A HOMEH agent will answer your questions about this home.
Know more about Lansdowne Condos
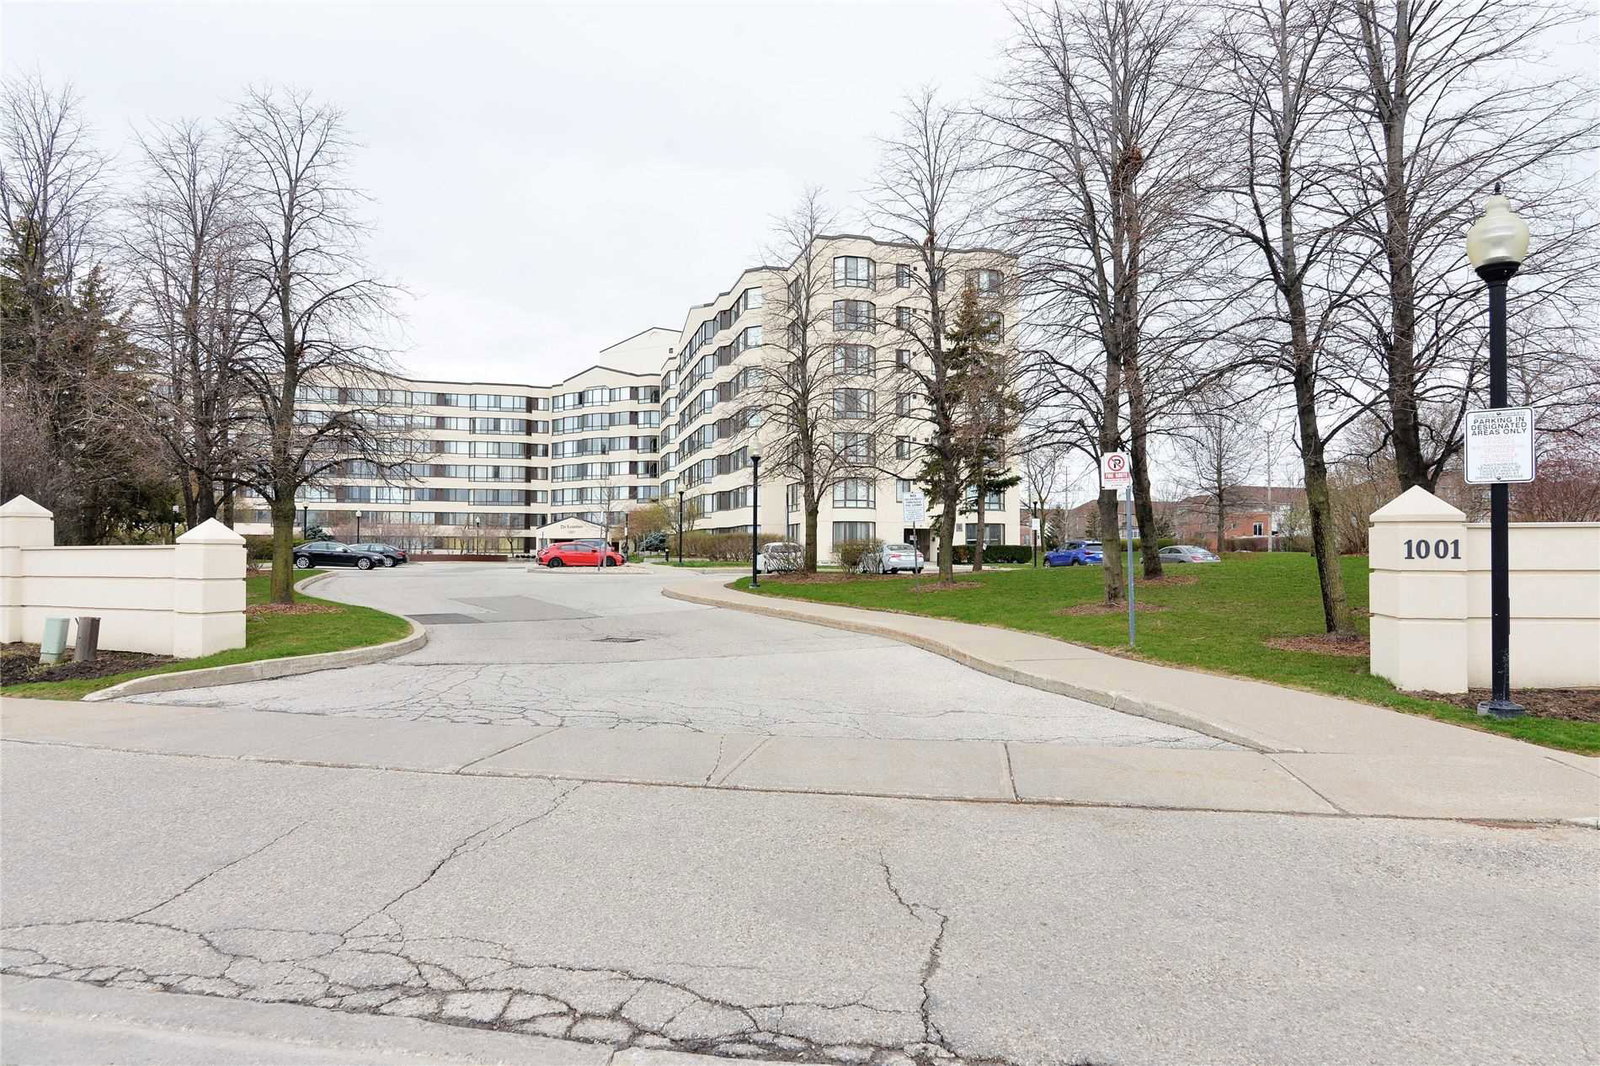
Condo building · 1001 Cedarglen Gate
Lansdowne Condos is a 7-storey condo with 160 suites, built in 1992 by Unknown. Right now 3 for sale are on the market here.
- 7storeys
- 160suites
- $444/sq ft
- 1992built
No similar units for sale in Lansdowne Condos right now.
Around this home
Daily convenience, out of 100, from the distances below
Schools nearby
School rating, out of 10.
Helpful calculators
Your HOMEH agent

"I would see it this week."