

Unit 11, 1010 Cristina Court
Unit 11, 1010 Cristina Court
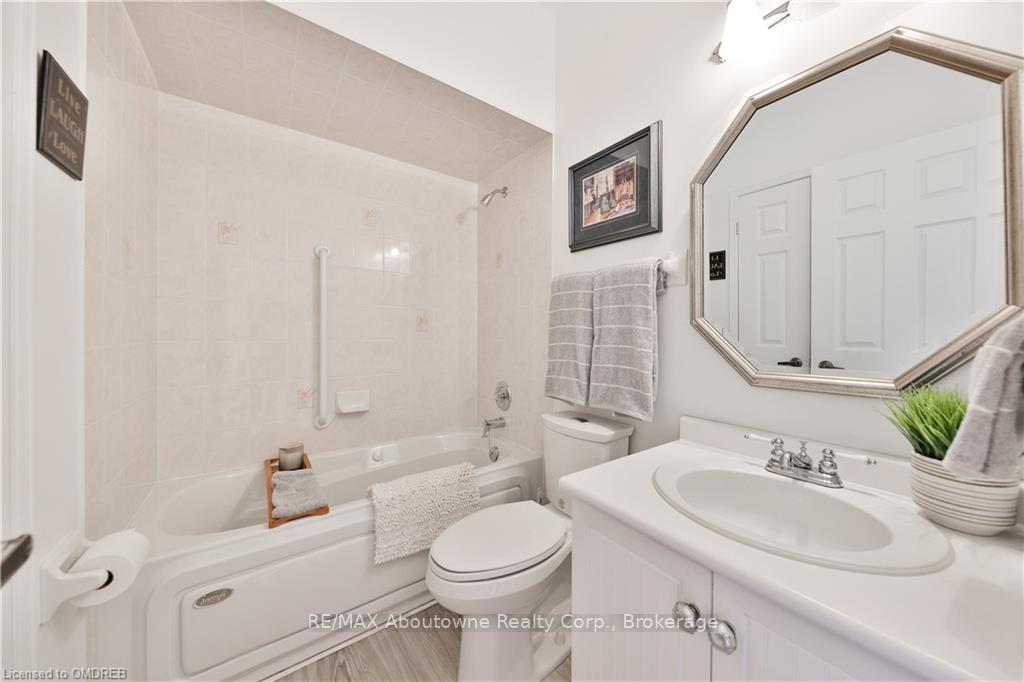 See all 37 photos
Property history
Facts and features
- BasementWalk-out
- Age of home16–30 years
- ExposureNorth
- LockerNone
- Fireplace
- Central air
The homeCondo Townhouse, Bungalow, Age 16–30 years
- Type: Condo Townhouse
- Style: Bungalow
- Age: 16–30 years
- Living space: 1,200–1,399 sq ft
- Basement: Walk-out, finished
- Exposure: North
- View: Forest
- Waterfront: None
InsideFireplace Yes, Central vacuum, Rooms above ground 7
- Fireplace: Yes
- Features: Central vacuum
- Rooms above ground: 7
- Rooms in the basement: 2
- Bedrooms: 2
- Bathrooms: 3
- Kitchens: 1
OutsideStone, brick, Asphalt shingle, Unknown
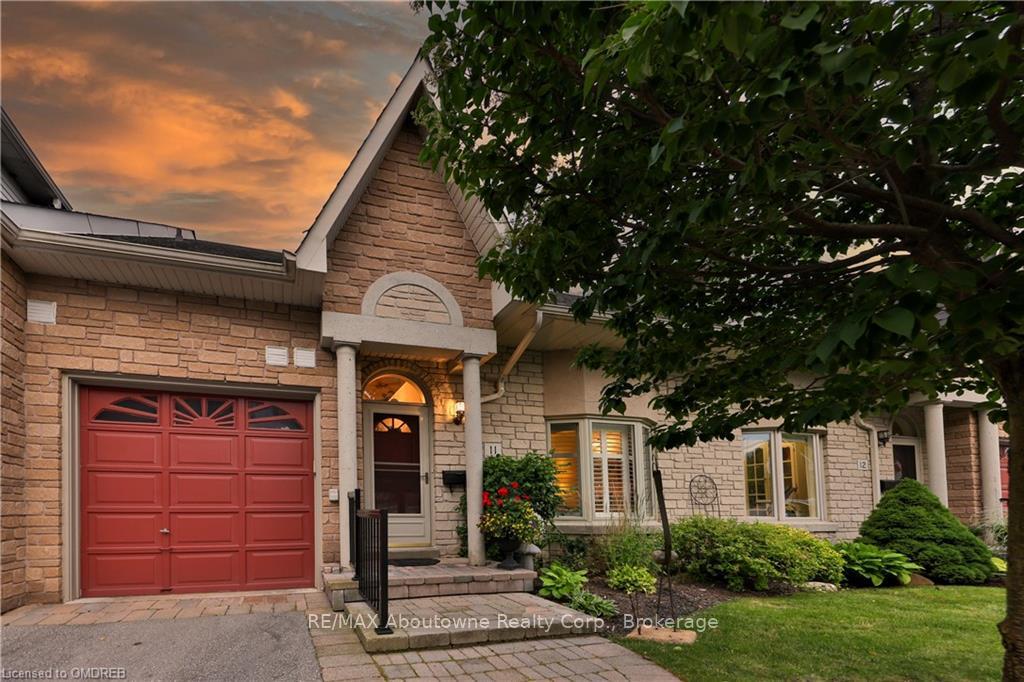
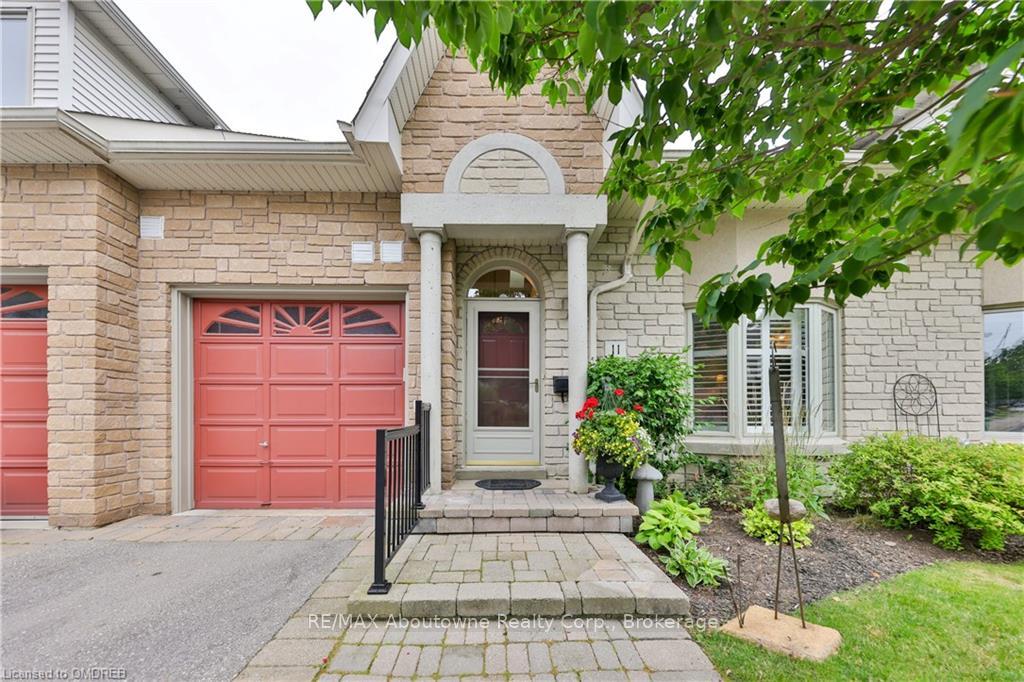
- Exterior: Stone, brick
- Roof: Asphalt shingle
- Foundation: Unknown
- Balcony: Terrace
- Features: Backs on green belt, deck, privacy, private entrance
Parking and locker2 Parking (1 garage + 1 drive), Attached, Unknown
- Spaces: 2 Parking (1 garage + 1 drive)
- Garage: Attached
- Parking type: Unknown
- Driveway: Private, other, inside entry
- Locker: None
BuildingThe Cottages of Turtle Creek Townhomes, Storeys 2, Units 21
- Name: The Cottages of Turtle Creek Townhomes
- Storeys: 2
- Units: 21
- Registered: 1998
- Condo corporation: 0
- Amenities: Visitor parking
- Pets: Allowed
Heating, water and powerForced air, gas, Central air
- Heating: Forced air, gas
- Cooling: Central air
Costs and taxesTaxes $6,494 a year, Condo fee $626 a month, Unknown
- Taxes, 2024: $6,494 a year
- Condo fee: $626 a month
- Fee includes: Unknown
Included in the saleCentral vacuum
- Included: Central vacuum
Listing detailsW10403998, Sold, Sep 9, 2024
- MLS® number: W10403998
- Status: Sold
- Listed on: Sep 9, 2024
- Days on market: 105
- Updated: Dec 23, 2024
- Possession: Flexible
- Occupied by: Vacant
About this home
Unit 11, 1010 Cristina Court, Mississauga (Clarkson), ON L5J 4T7
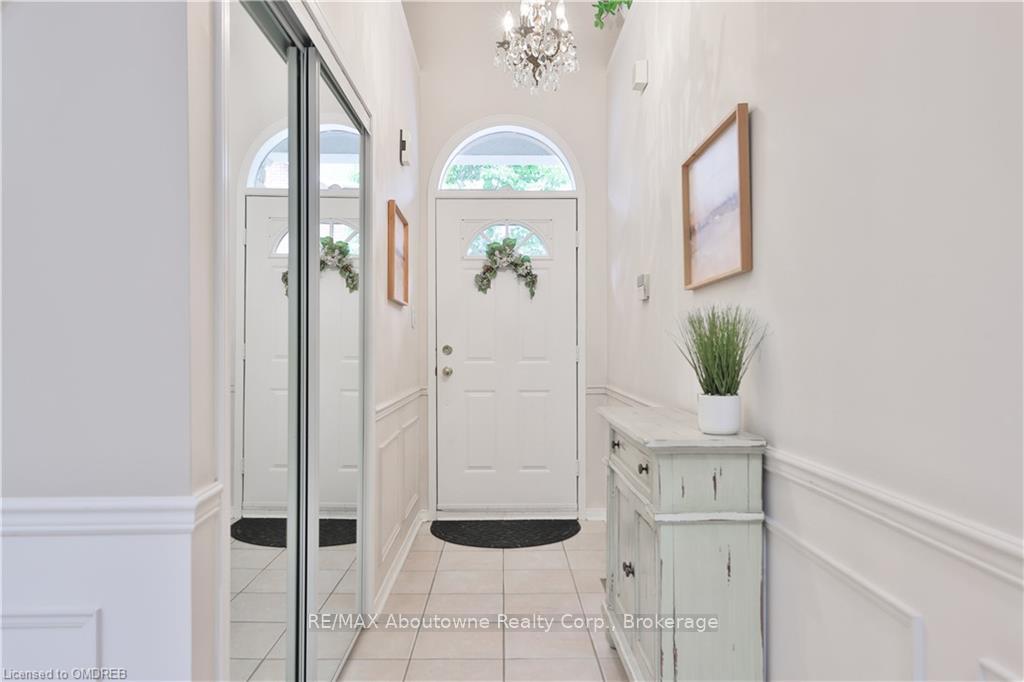
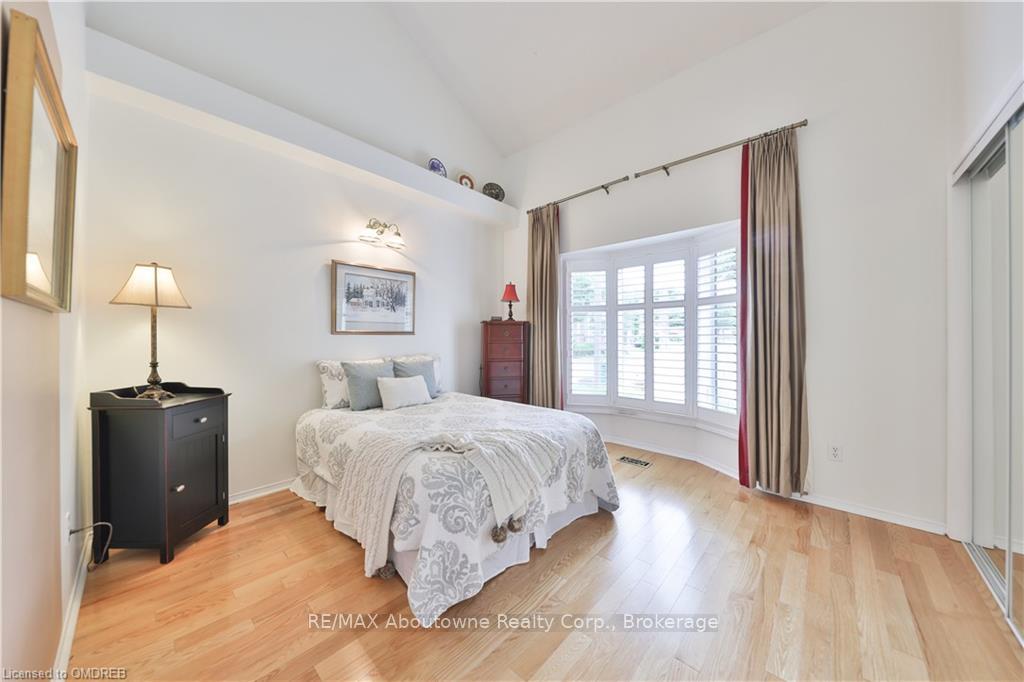
Discover an incredible opportunity with this rarely offered gorgeous bungalow townhome offering TWO MAIN FLOOR bedrooms and baths and over 2600 sq.ft of fully finished living space, all nestled in a serene and private cul-de-sac. The ultimate in privacy, this property backs onto a spectacular treed ravine, providing a peaceful retreat just a short stroll from Lake Ontario and the scenic Rattray Marsh trails. Step inside to a bright and spacious interior, accentuated by soaring cathedral ceilings and skylights that bathe the home in natural light. The open-concept floor plan includes a spacious family room with a charming wood stove, and a walkout to a large terrace ideal for entertaining. The kitchen, featuring granite countertops, breakfast bar and a central island, seamlessly connects to the dining area and family room, making it perfect for both everyday living and hosting guests. The stunning primary bedroom that overlooks the tranquil ravine, comes complete with a large 4 pc ensuite and double closets. A guest bedroom with an adjoining 3-piece bath ensures comfort and convenience for visitors. Hardwood floors span the main level, complemented by neutral paint tones that create a warm and inviting atmosphere. The finished lower level adds to the living space, offering a large recreation room with a gas fireplace, a 3-piece bath, laundry and a walkout to the backyard and patio, providing an ideal spot for relaxation and outdoor enjoyment. Perfectly situated, this townhome is close to the vibrant communities of Clarkson and Port Credit, offering an abundance of amenities including restaurants, shopping, with easy access to transit and the GO train. This home combines comfort, style, and convenience, making it a truly exceptional find. Don't miss out on this rare chance to own a piece of tranquility with all the benefits of urban living close at hand.
Ask about this home
A HOMEH agent will answer your questions about this home.
Know more about The Cottages of Turtle Creek Townhomes
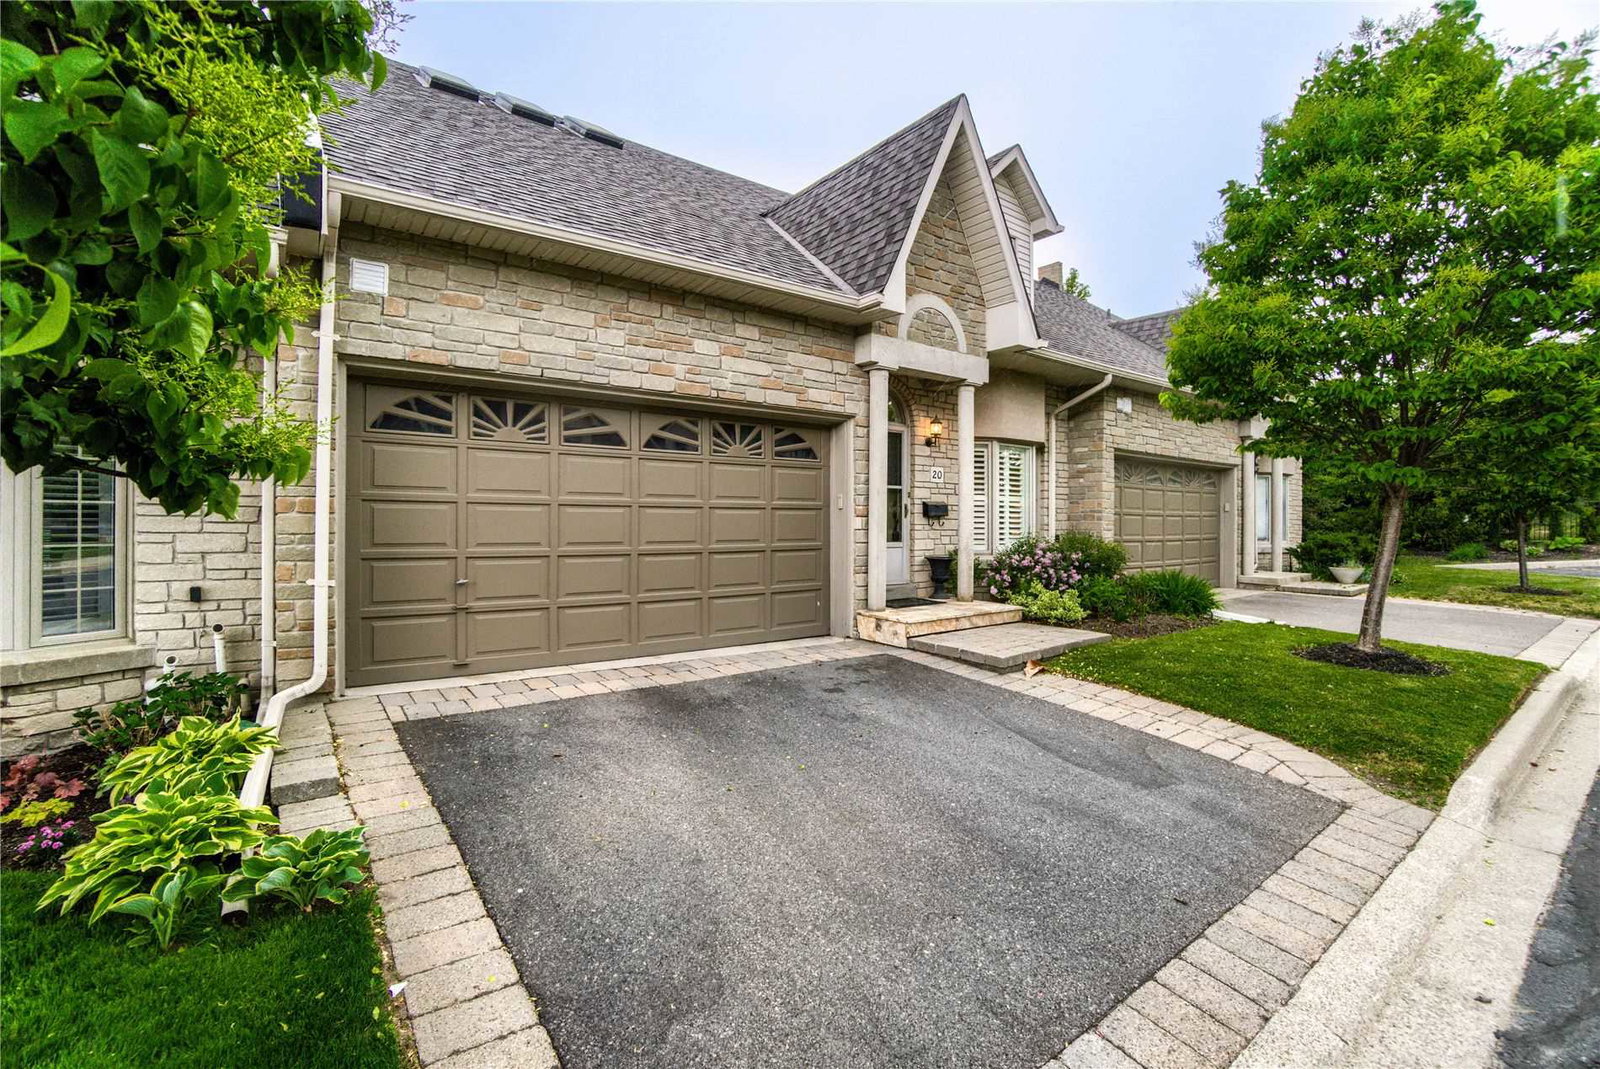
Condo building · 1010 Cristina Court
The Cottages of Turtle Creek Townhomes is a 2-storey condo with 21 suites, built in 1998 by Unknown. No units are on the market here right now.
- 2storeys
- 21suites
- $717/sq ft
- 1998built
No similar units for sale in The Cottages of Turtle Creek Townhomes right now.
Around this home
Daily convenience, out of 100, from the distances below
Schools nearby
School rating, out of 10.
Helpful calculators
Your HOMEH agent

"I would see it this week."