

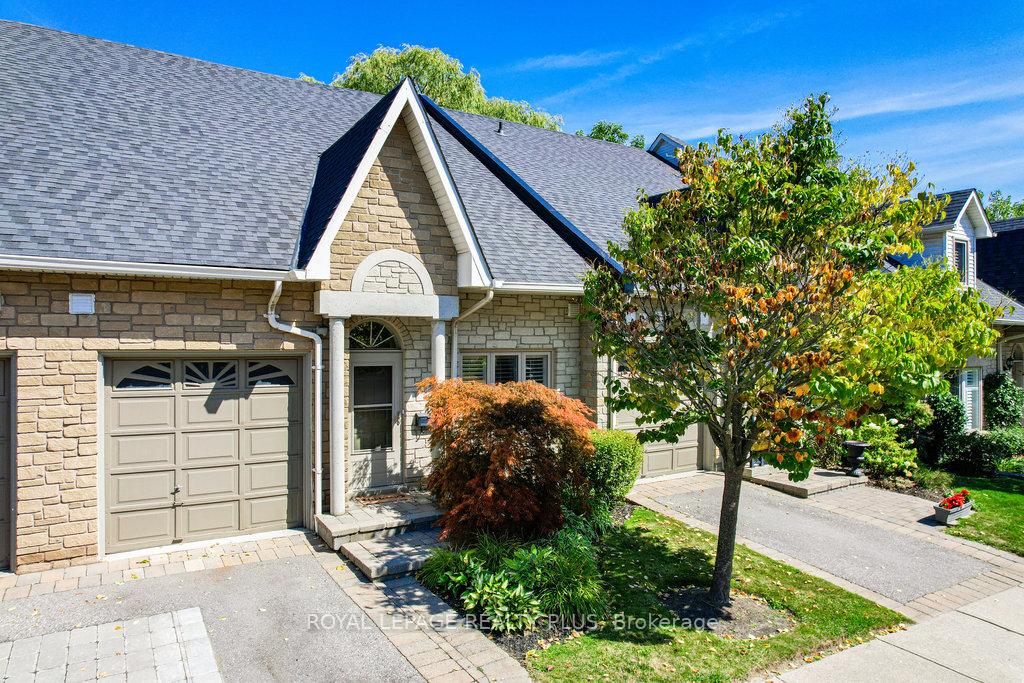
Unit 6, 1010 Cristina Court
Unit 6, 1010 Cristina Court
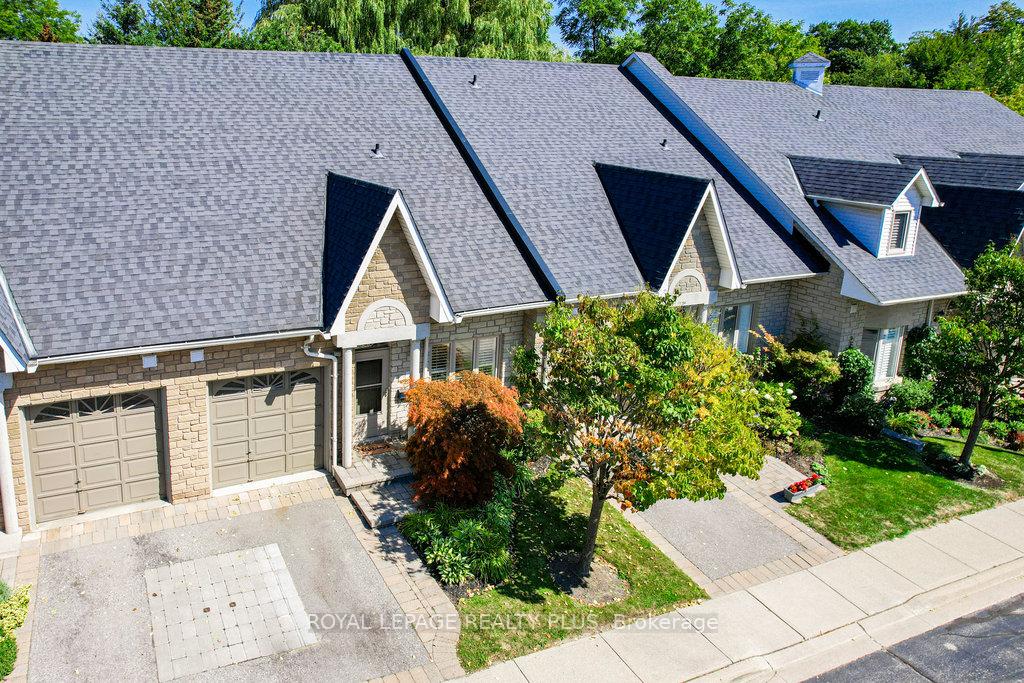
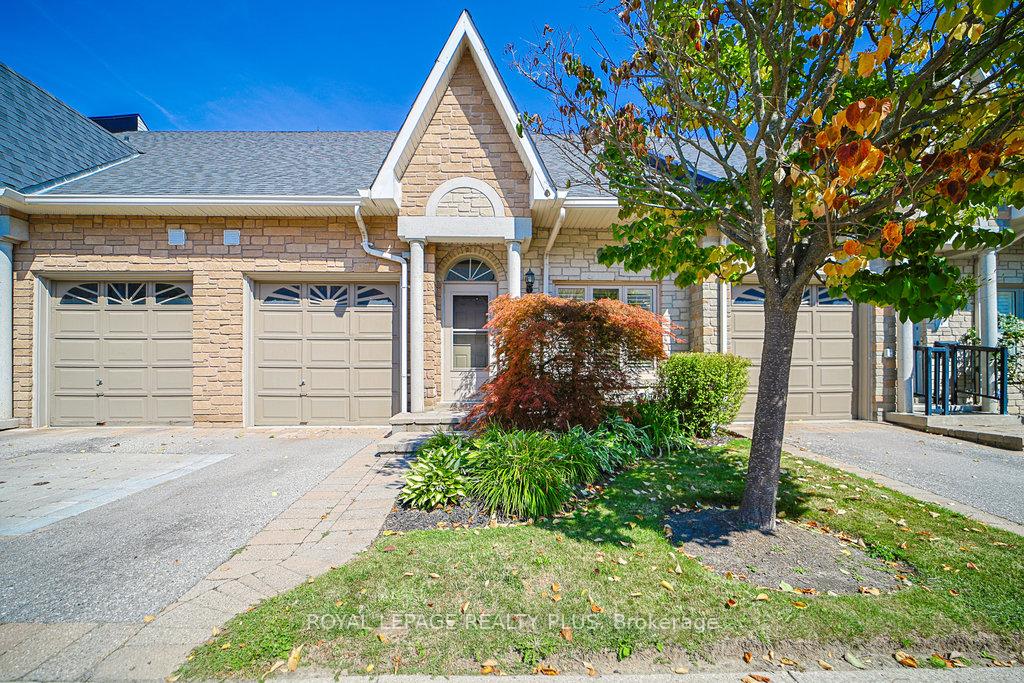
 See all 47 photos
Property history
Facts and features
- BasementUnfinished
- ExposureEast west
- LaundryIn-suite laundry, multiple locations, sink
- LockerNone
- Hardwood floors
- Fireplace
- Central air
The homeCondo Townhouse, Bungaloft, 1,600–1,799 sq ft
- Type: Condo Townhouse
- Style: Bungaloft
- Living space: 1,600–1,799 sq ft
- Basement: Full, development potential
- Exposure: East West
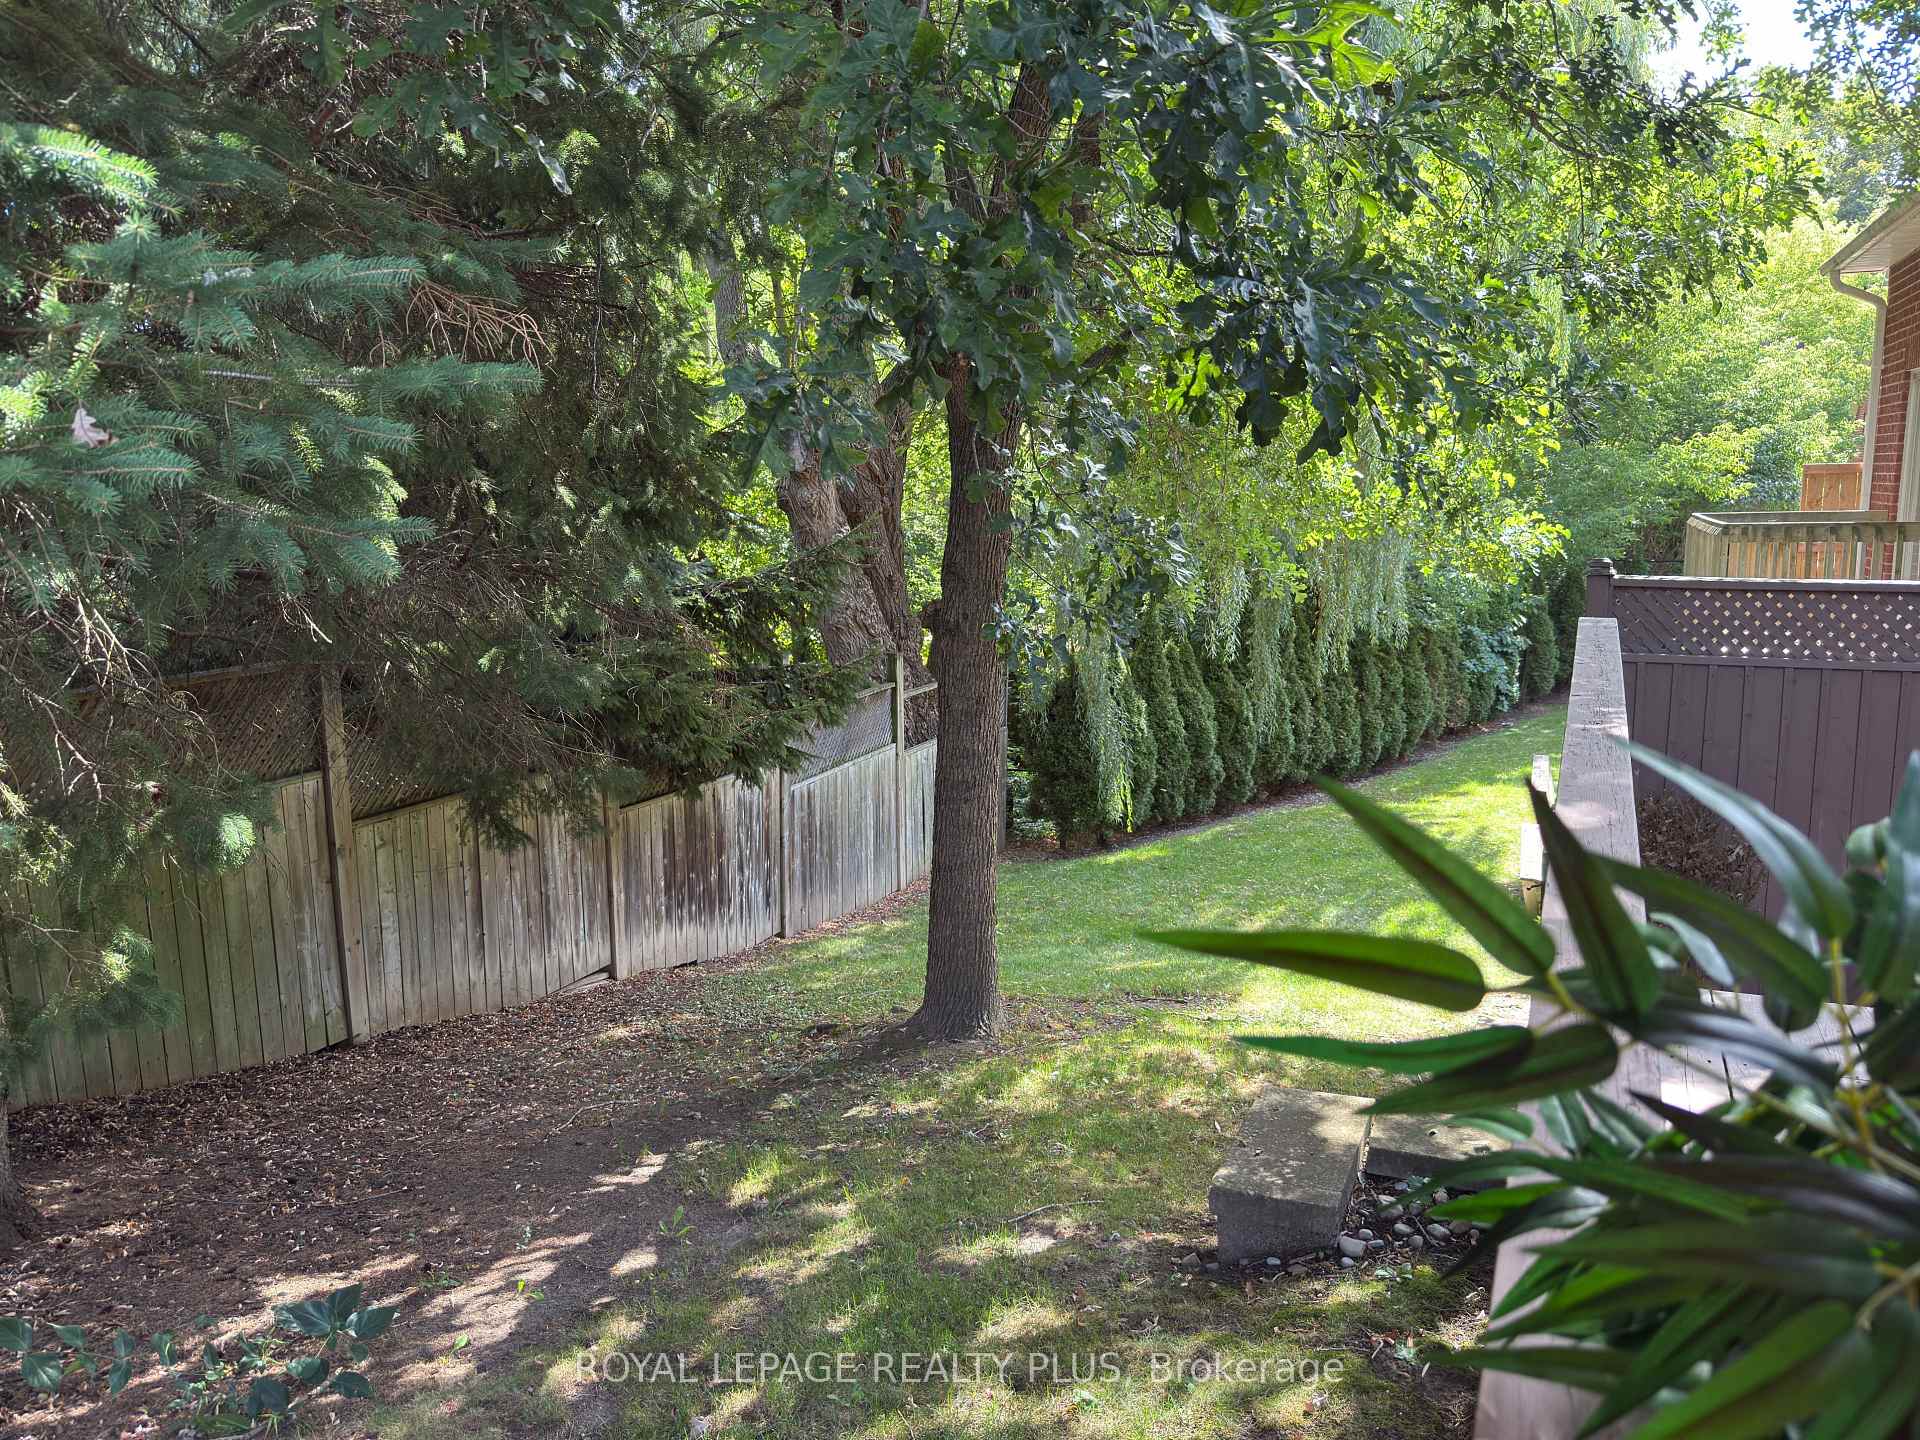
- View: Garden, trees/woods
InsideFireplace Yes, natural gas, Hardwood, Porcelain, In-suite laundry, multiple locations, sink, main level
- Fireplace: Yes, natural gas
- Flooring: Hardwood, Porcelain
- Laundry: In-suite laundry, multiple locations, sink, main level
- Features: Auto garage door remote, primary bedroom - main floor, storage, storage area lockers, water heater, water meter
- Rooms above ground: 8
- Rooms in the basement: 3
- Bedrooms: 3
- Bathrooms: 3
- Kitchens: 1
OutsideBrick, stone, Asphalt shingle, Poured concrete
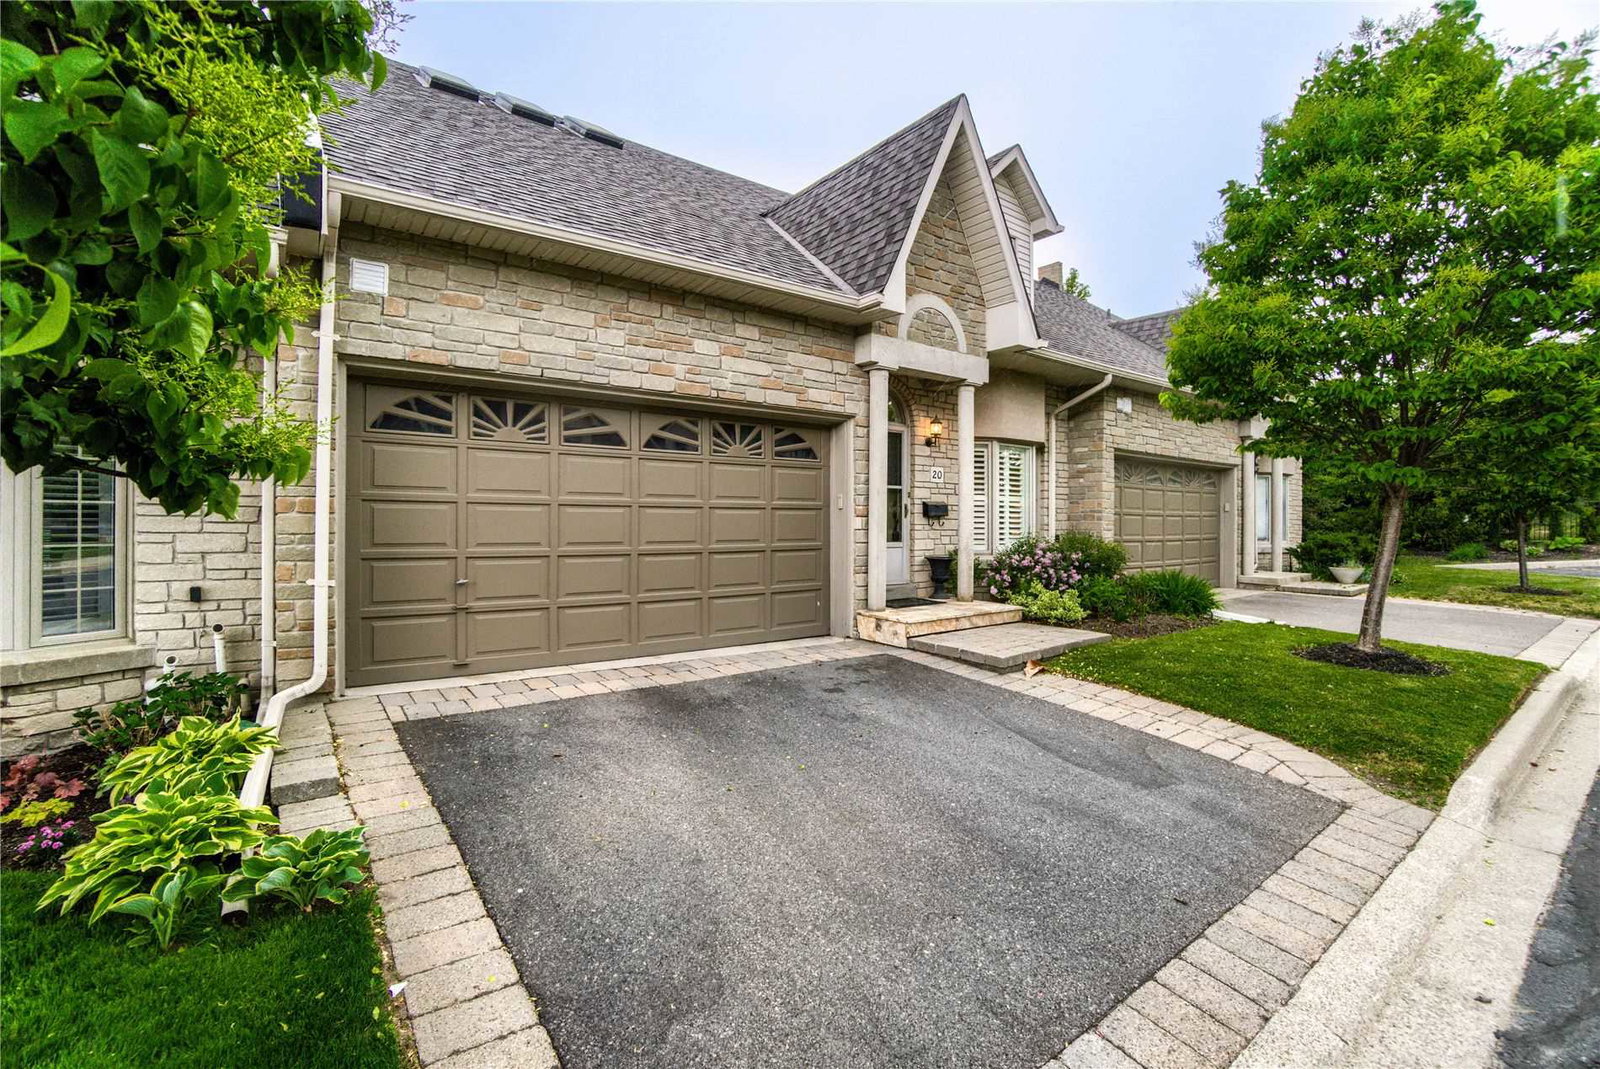
- Exterior: Brick, stone
- Roof: Asphalt shingle
- Foundation: Poured concrete
- Balcony: Open
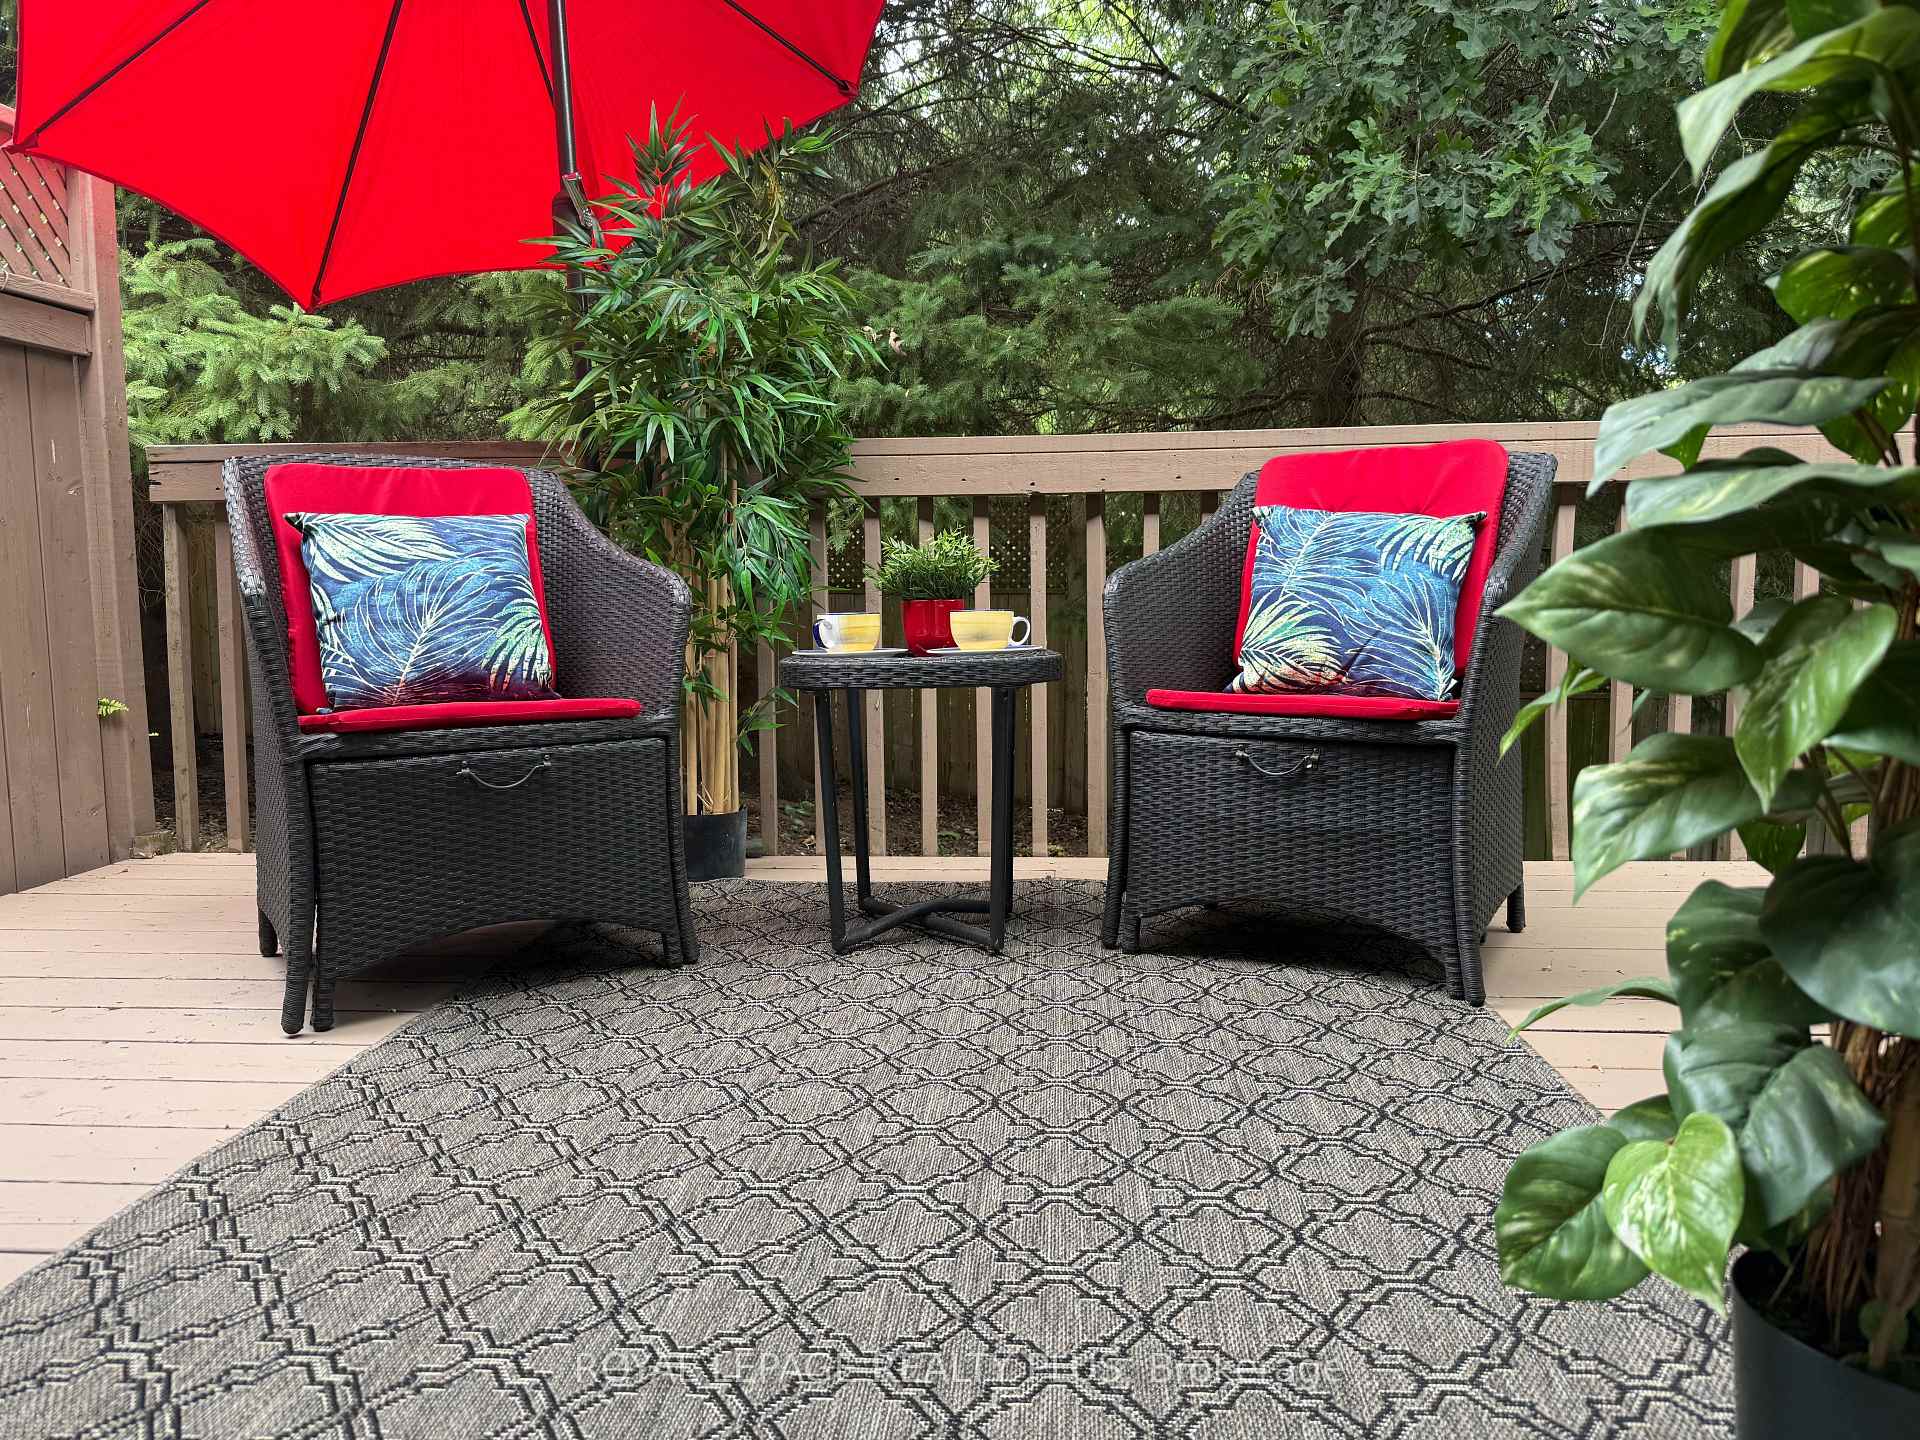
- Features: Deck, landscaped, patio, privacy, porch
- Accessibility: Hard/low nap floors, level within dwelling, lever door handles, lever faucets, open floor plan, other, parking
Parking and locker2 Parking (1 garage + 1 drive), Attached, Exclusive
- Spaces: 2 Parking (1 garage + 1 drive)
- Garage: Attached
- Parking type: Exclusive
- Driveway: Inside entry, private, surface
- Locker: None
BuildingThe Cottages of Turtle Creek Townhomes, Storeys 2, Units 21
- Name: The Cottages of Turtle Creek Townhomes
- Storeys: 2
- Units: 21
- Registered: 1998
- Condo corporation: 575
- Amenities: Bbqs allowed, visitor parking
- Pets: Allowed
Heating, water and powerForced air, gas, Central air
- Heating: Forced air, gas
- Cooling: Central air
Costs and taxesTaxes $6,617 a year, Condo fee $666 a month, Common elements included, building insurance included, parking included
- Taxes, 2025: $6,617 a year
- Condo fee: $666 a month
- Fee includes: Common elements included, building insurance included, parking included
- HST: HST included in the price
- Rental items: Hot water tank
Included in the sale6 appliances, fridge, stove, b/i microwave, b/i dishwasher, new lg premium washer & dryer - 4 mirrors, 3 adjustable counter stools; b/ i wardrobe in primary bedroom (can be removed).
- Included: 6 appliances, fridge, stove, b/i microwave, b/i dishwasher, new lg premium washer & dryer - 4 mirrors, 3 adjustable counter stools; b/ i wardrobe in primary bedroom (can be removed).
NearbyCul de sac/dead end, lake/pond, park, public transit, ravine, wooded/treed
- Close to: Cul de sac/dead end, lake/pond, park, public transit, ravine, wooded/treed
Listing detailsW12681928, Sold, Jan 9, 2026
- MLS® number: W12681928
- Status: Sold
- Listed on: Jan 9, 2026
- Days on market: 31
- Updated: Feb 9, 2026
- Possession: 2026-03-31 / Flexible
- Occupied by: Owner
- Listing brokerage: ROYAL LEPAGE REALTY PLUS
About this home
Unit 6, 1010 Cristina Court, Mississauga (Clarkson), ON L5J 4T7
MAIN FLOOR PRIMARY BEDROOM & ENSUITE - Renovated, Executive Townhome, rarely available Bungaloft with Main Floor Primary Bedroom & Ensuite. Nestled on a cull de sac in the private enclave of Turtle Creek, backing onto ravine. Just steps to Lake Ontario, nature trails & Jack Darling Park. This home backs onto mature combination of coniferous and evergreen trees, making for a most private & serene retreat. Inside the open concept layout features an impressive great room with soaring 23 foot vaulted ceilings, rich hardwood floors & a walk-out to a spacious deck overlooking the yard & mature trees. A beautiful renovated Kitchen boasts Carrara style quartz countertops with waterfall feature on the peninsula. Generous counter provides space for a breakfast bar or an awesome area for entertaining. Soft Close cabinets provide a choice of Pantry with slide out drawers, Pot Drawers, Tray Cupboards-Lazy Susan's, Room for everything! The PRIMARY BEDROOM, ON THE GROUND LEVEL, overlooks the natural greenery from the picture window, complete with renovated washroom with oversized shower, and sooo much closet space with built in cabinetry. The spacious 2nd bedroom also on the main floor, and with a vaulted ceiling, overlooks the garden & enjoys an oversize closet. The Loft boasts a relaxing sitting area overlooking the great room & includes a 3rd bedroom, complete with full washroom and walk-in closet. The lower level has a finished family room area with above grade window & corner fireplace. There is also a large unfinished area awaiting your imagination. There are LAUNDRY facilities on both MAIN FLOOR & lower level. New windows throughout, New patio door-everything is ready Just move in. Conveniently located in the vibrant community of Clarkson and Port Credit. Enjoy the festivals, many restaurants & shopping. Easy access to Public Transit & Go train. The perfect combination of nature and urban living.
Ask about this home
A HOMEH agent will answer your questions about this home.
Know more about The Cottages of Turtle Creek Townhomes
Condo building · 1010 Cristina Court
The Cottages of Turtle Creek Townhomes is a 2-storey condo with 21 suites, built in 1998 by Unknown. No units are on the market here right now.
- 2storeys
- 21suites
- $717/sq ft
- 1998built
No similar units for sale in The Cottages of Turtle Creek Townhomes right now.
Around this home
Daily convenience, out of 100, from the distances below
Schools nearby
School rating, out of 10.
Helpful calculators
Your HOMEH agent

"I would see it this week."