

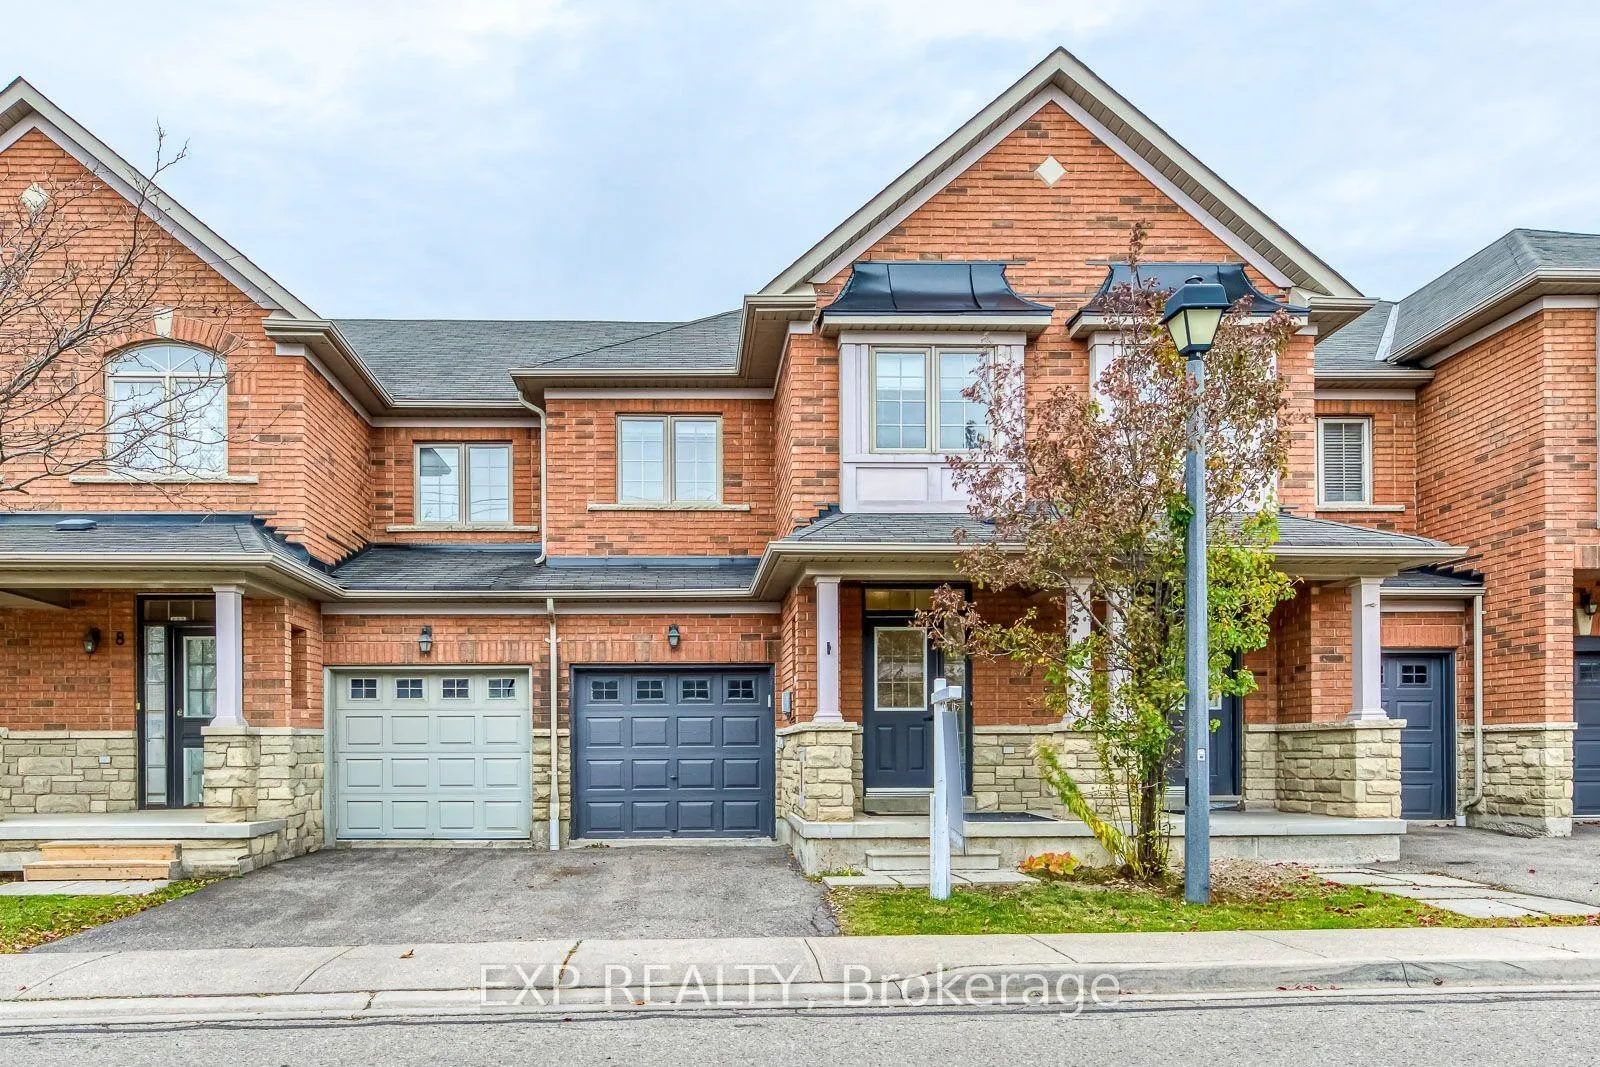
Unit 10, 1015 Galesway Boulevard
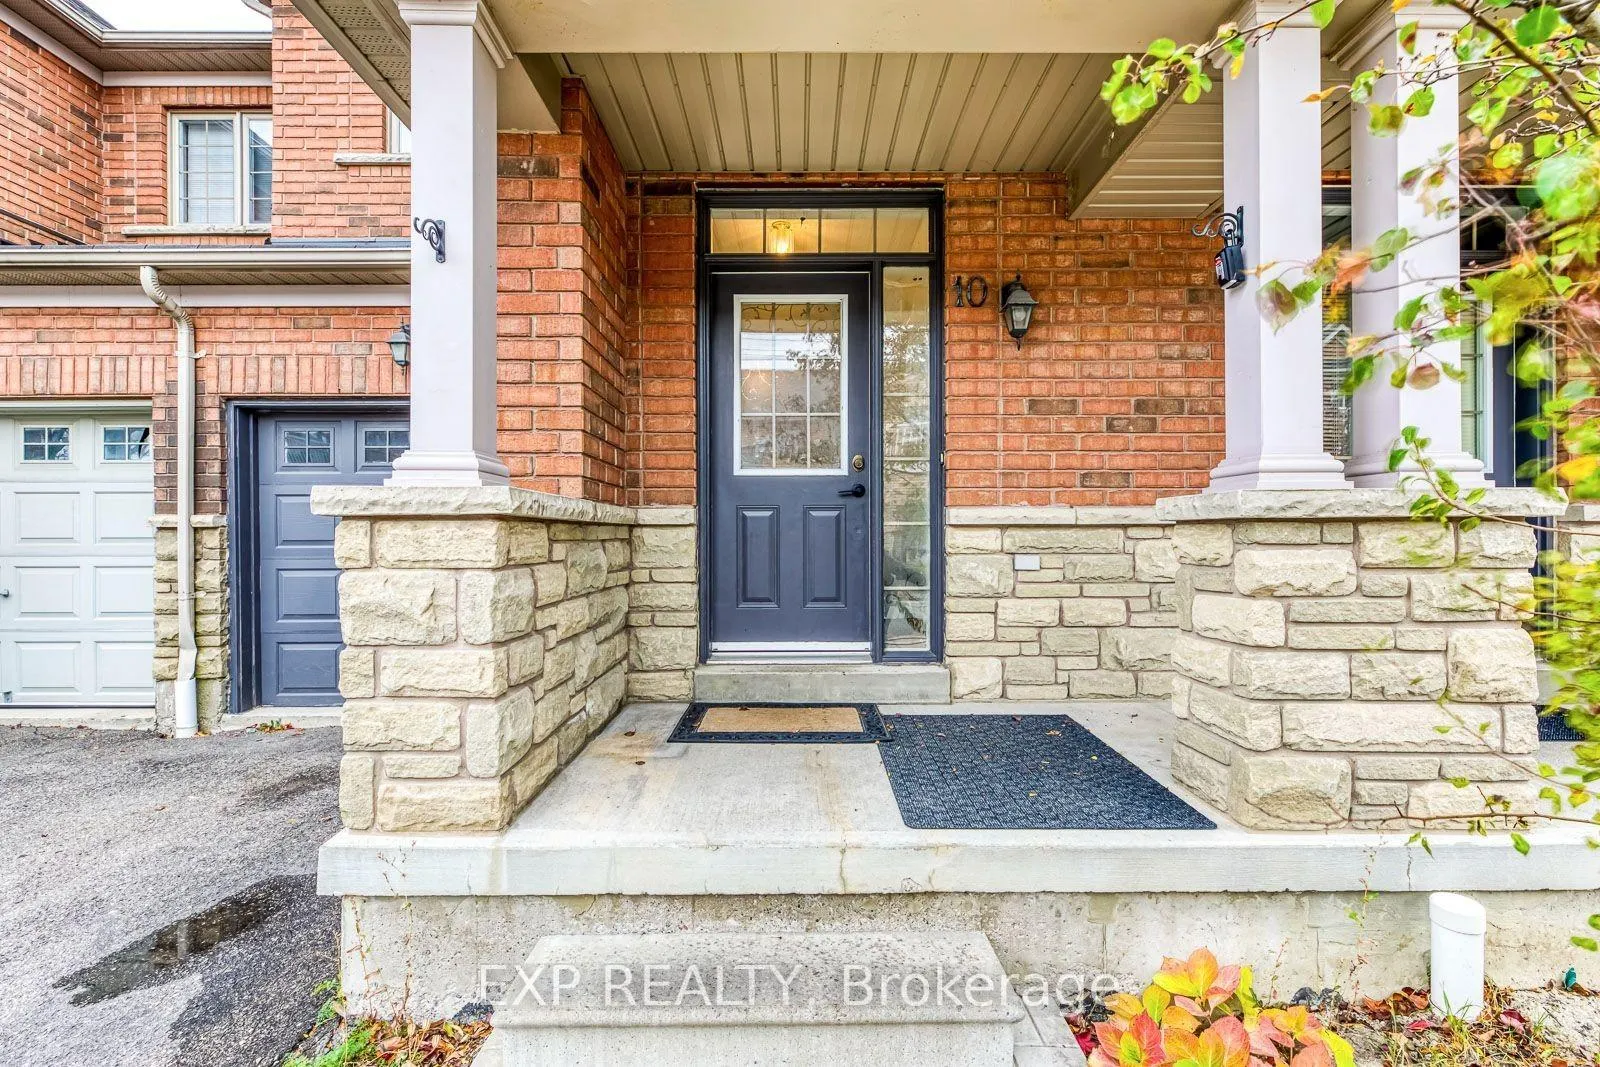
Unit 10, 1015 Galesway Boulevard
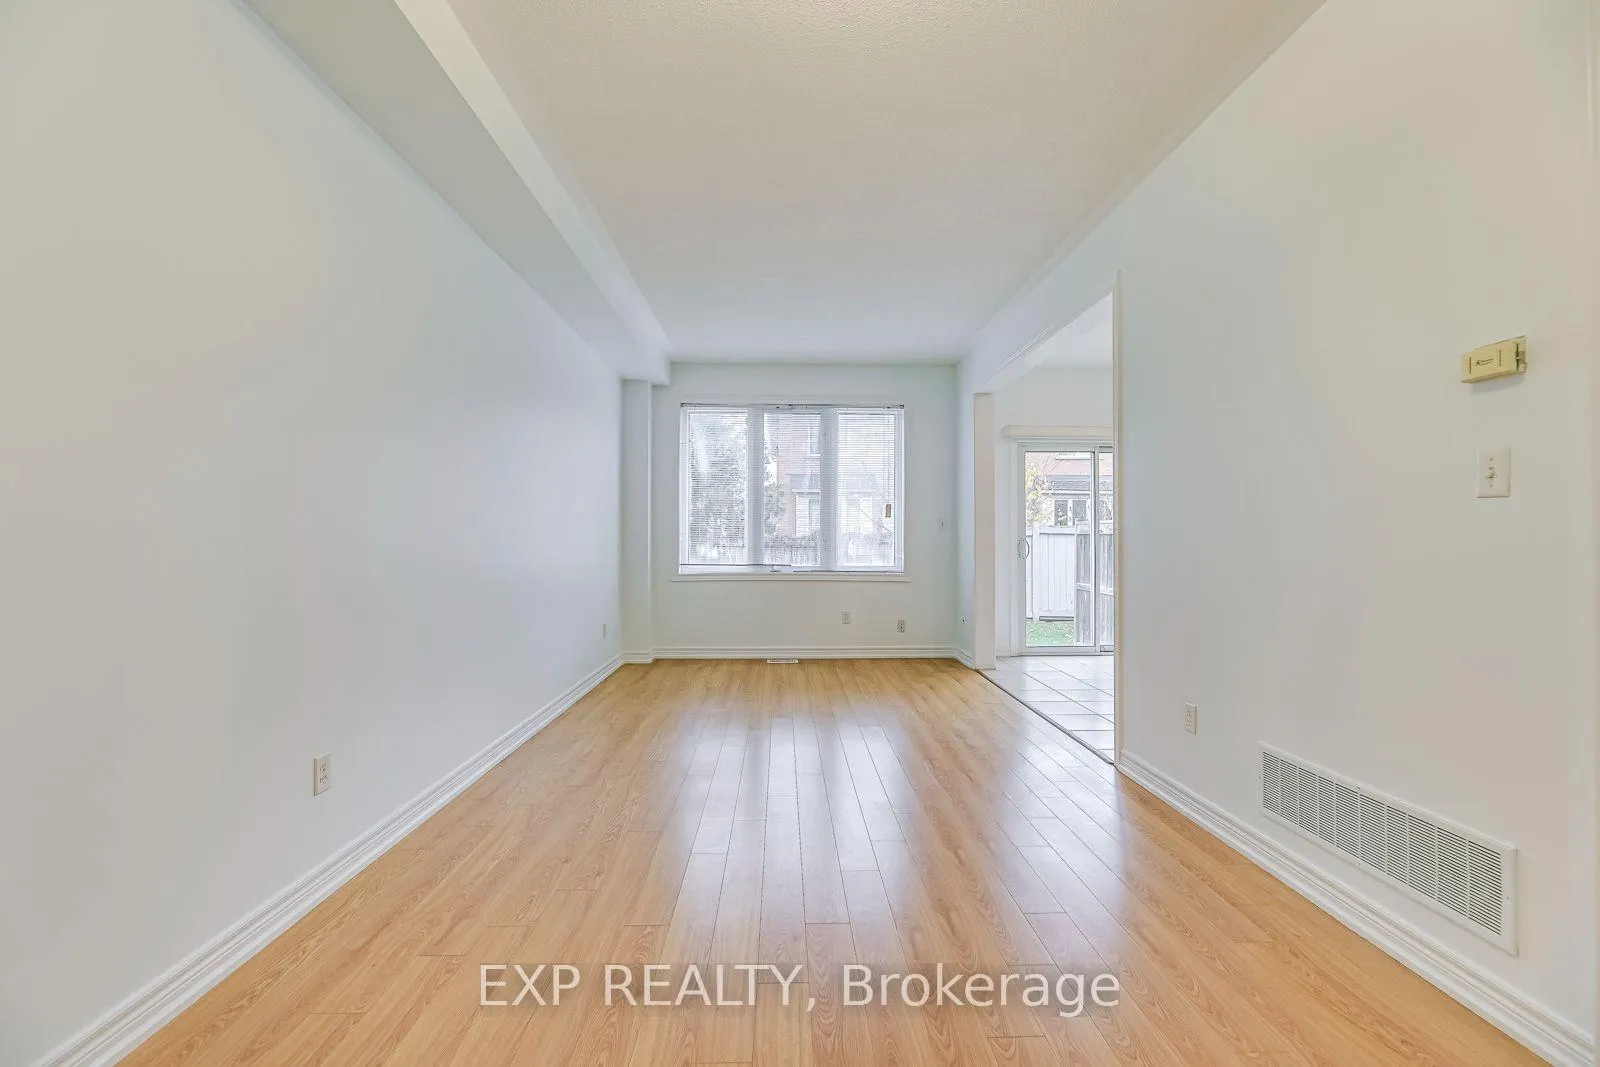 See all 32 photos
Property history
Facts and features
- BasementUnfinished
- LaundryEnsuite
- Lease term12 months
- PetsNot allowed
- Central air
The homeCondo Townhouse, 2-storey, Age 11–15 years
- Type: Condo Townhouse
- Style: 2-storey
- Age: 11–15 years
- Living space: 1,600–1,799 sq ft
- Basement: Full, unfinished
- Exposure: East
InsideCeramic, Broadloom, Ensuite, upper level, Other
- Flooring: Ceramic, Broadloom
- Laundry: Ensuite, upper level
- Features: Other
- Rooms above ground: 7
- Bedrooms: 3
- Bathrooms: 3
- Kitchens: 1
- Family room: Yes
OutsideBrick, Balcony None
- Exterior: Brick
- Balcony: None
Parking and locker2 Parking (1 garage + 1 drive), Attached, Parking type Owned
- Spaces: 2 Parking (1 garage + 1 drive)
- Garage: Attached
- Parking type: Owned
- Driveway: Private
- Locker: None
Building1015 Galesway Boulevard Townhomes, Storeys 2, Units 39
- Name: 1015 Galesway Boulevard Townhomes
- Storeys: 2
- Units: 39
- Registered: 2007
- Condo corporation: 819
- Pets: Not allowed
Heating, water and powerForced air, gas, Central air
- Heating: Forced air, gas
- Cooling: Central air
Rent and termsRent $3,300 a month, Entire property, Unfurnished
- Rent: $3,300 a month
- Space for rent: Entire property
- Furnished: Unfurnished
- Lease: 12 months
- Paid: Monthly
- Deposit: Required
- Credit check: Required
- Employment letter: Required
- Rental application: Required
- References: Required
- Rental items: Hot water tank - tenant is responsible to pay
IncludedStove, fridge, b/i dishwasher, washer & dryer, elf's and window coverings, Tenants responsible to pay all utilities
- Included: Stove, fridge, b/i dishwasher, washer & dryer, elf's and window coverings
- Not included: Tenants responsible to pay all utilities
NearbyPublic transit, school, place of worship, golf, park, rec./commun.centre
- Close to: Public transit, school, place of worship, golf, park, rec./commun.centre
Listing detailsW12136339, Rented, May 9, 2025
- MLS® number: W12136339
- Status: Rented
- Listed on: May 9, 2025
- Days on market: 16
- Updated: May 25, 2025
- Possession: 2025-07-01 / Other
- Occupied by: Tenant
- Listing brokerage: eXp Realty
About this home
Unit 10, 1015 Galesway Boulevard, Mississauga (East Credit), ON L5V 0A8
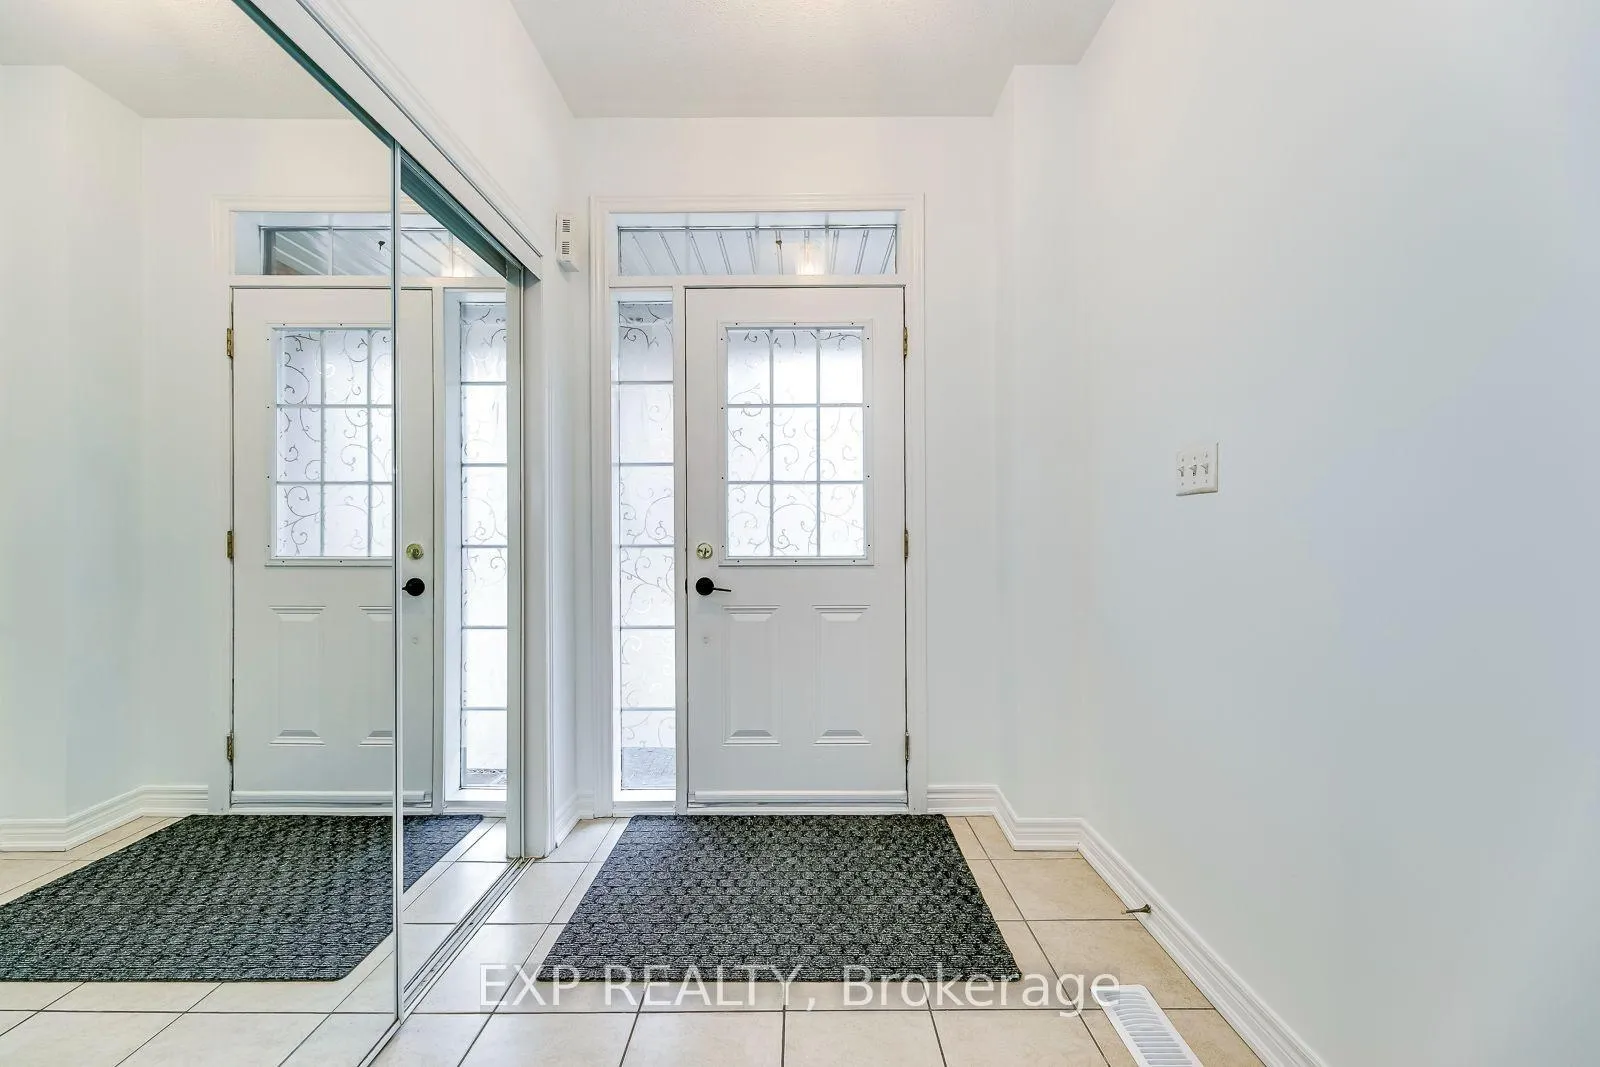
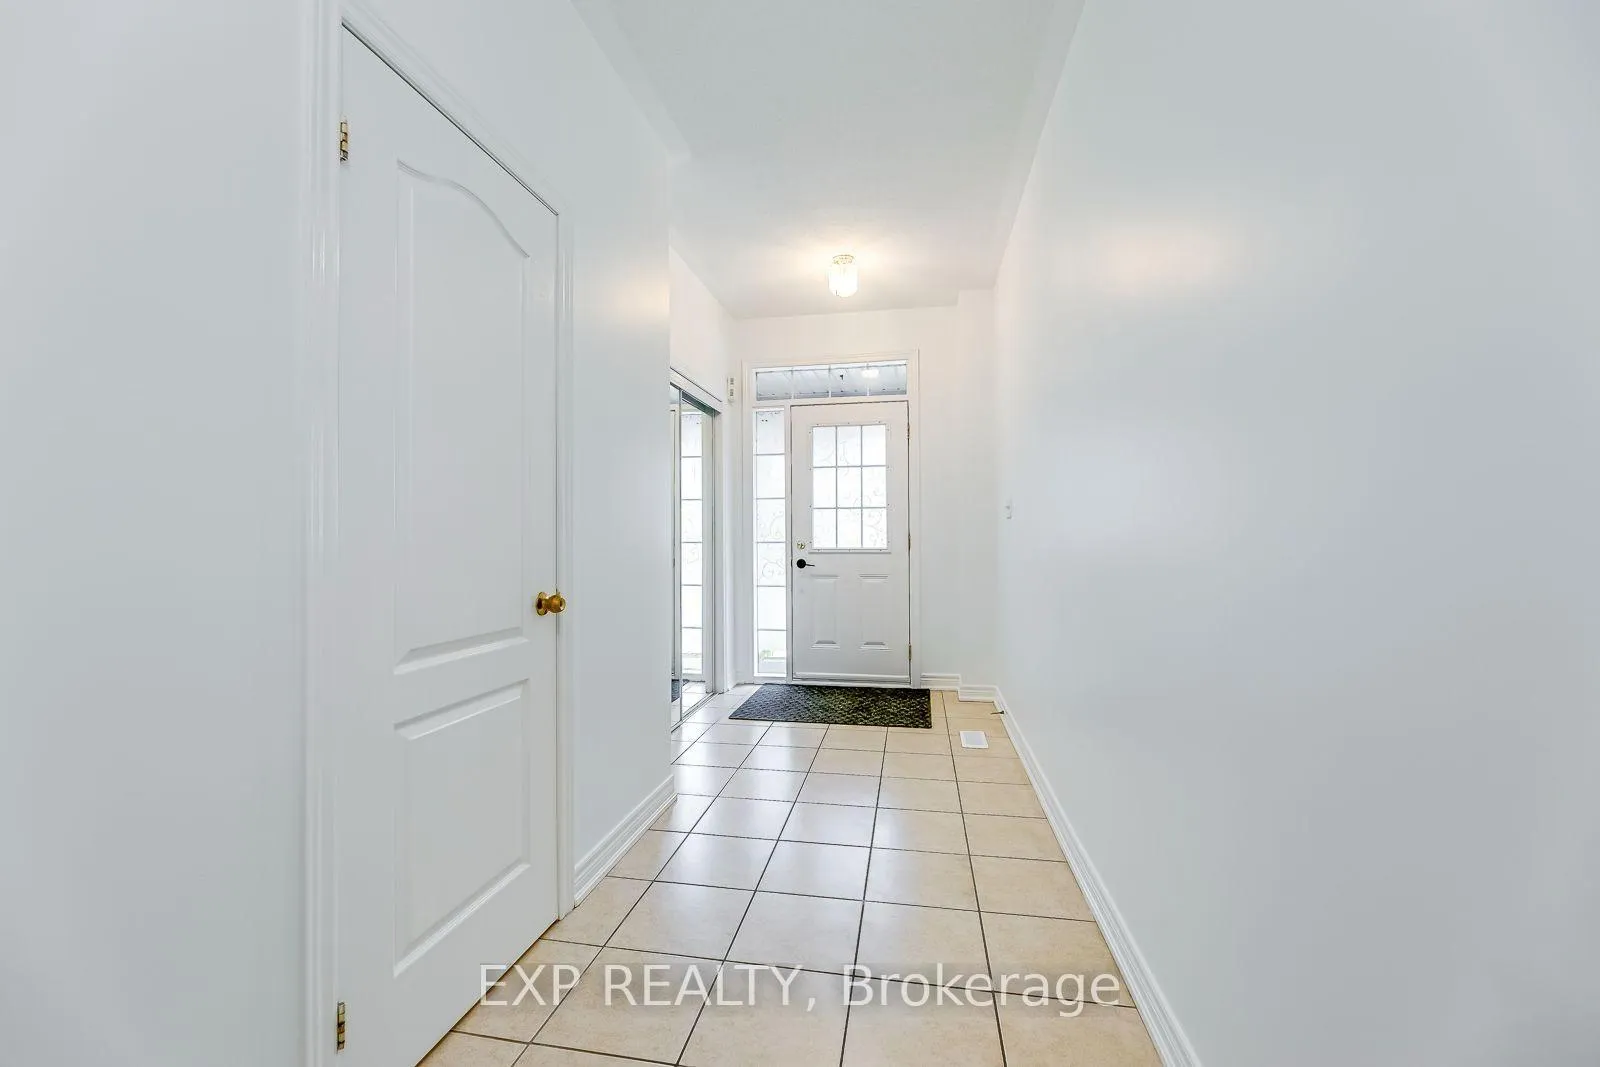
Beautiful, sun-filled unit situated in the high-demand Heartland neighbourhood, surrounded by shopping, dining, banks, and all essential amenities including the Heartland Town Centre. The main floor features 9-foot ceilings, an open-concept kitchen with an extended breakfast bar, perfect for entertaining. Enjoy the convenience of a main-floor laundry area and a thoughtfully designed combined living and dining space. The home also offers direct interior access to the garage for added functionality and ease. Upstairs, the spacious primary bedroom includes a 4-piece ensuite. Three additional generously sized bedrooms provide ample space for the whole family. The large, unfinished basement offers excellent potential for a home gym, recreation area, or extra storage. Quick and easy access to Highways 401, 403, and 407 makes commuting a breeze. An ideal home for families seeking space, comfort, and convenience in a prime location. Book your showing today, this is a rare leasing opportunity not to be missed!
Ask about this home
A HOMEH agent will answer your questions about this home.
Know more about 1015 Galesway Boulevard Townhomes
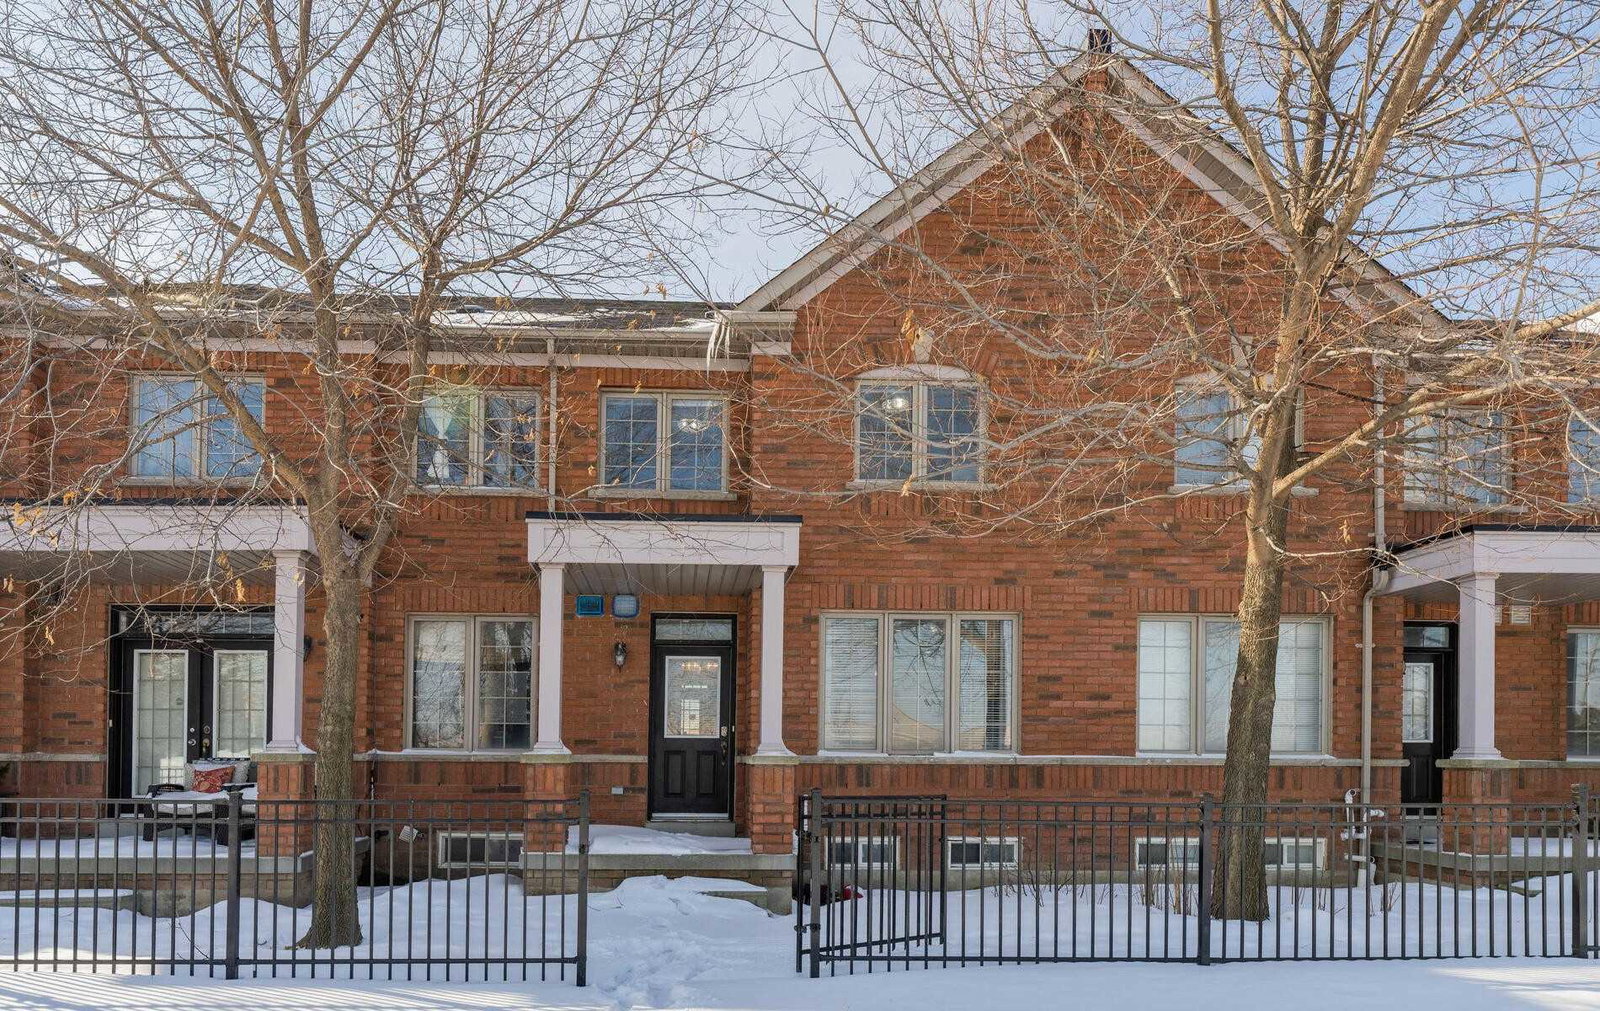
Condo building · 1015 Galesway Boulevard
1015 Galesway Boulevard Townhomes is a 2-storey condo with 39 suites, built in 2007 by Unknown. No units are on the market here right now.
- 2storeys
- 39suites
- $521/sq ft
- 2007built
No similar units for rent in 1015 Galesway Boulevard Townhomes right now.
Around this home
Daily convenience, out of 100, from the distances below
Schools nearby
School rating, out of 10.
Helpful calculators
Your HOMEH agent

"I would see it this week."