

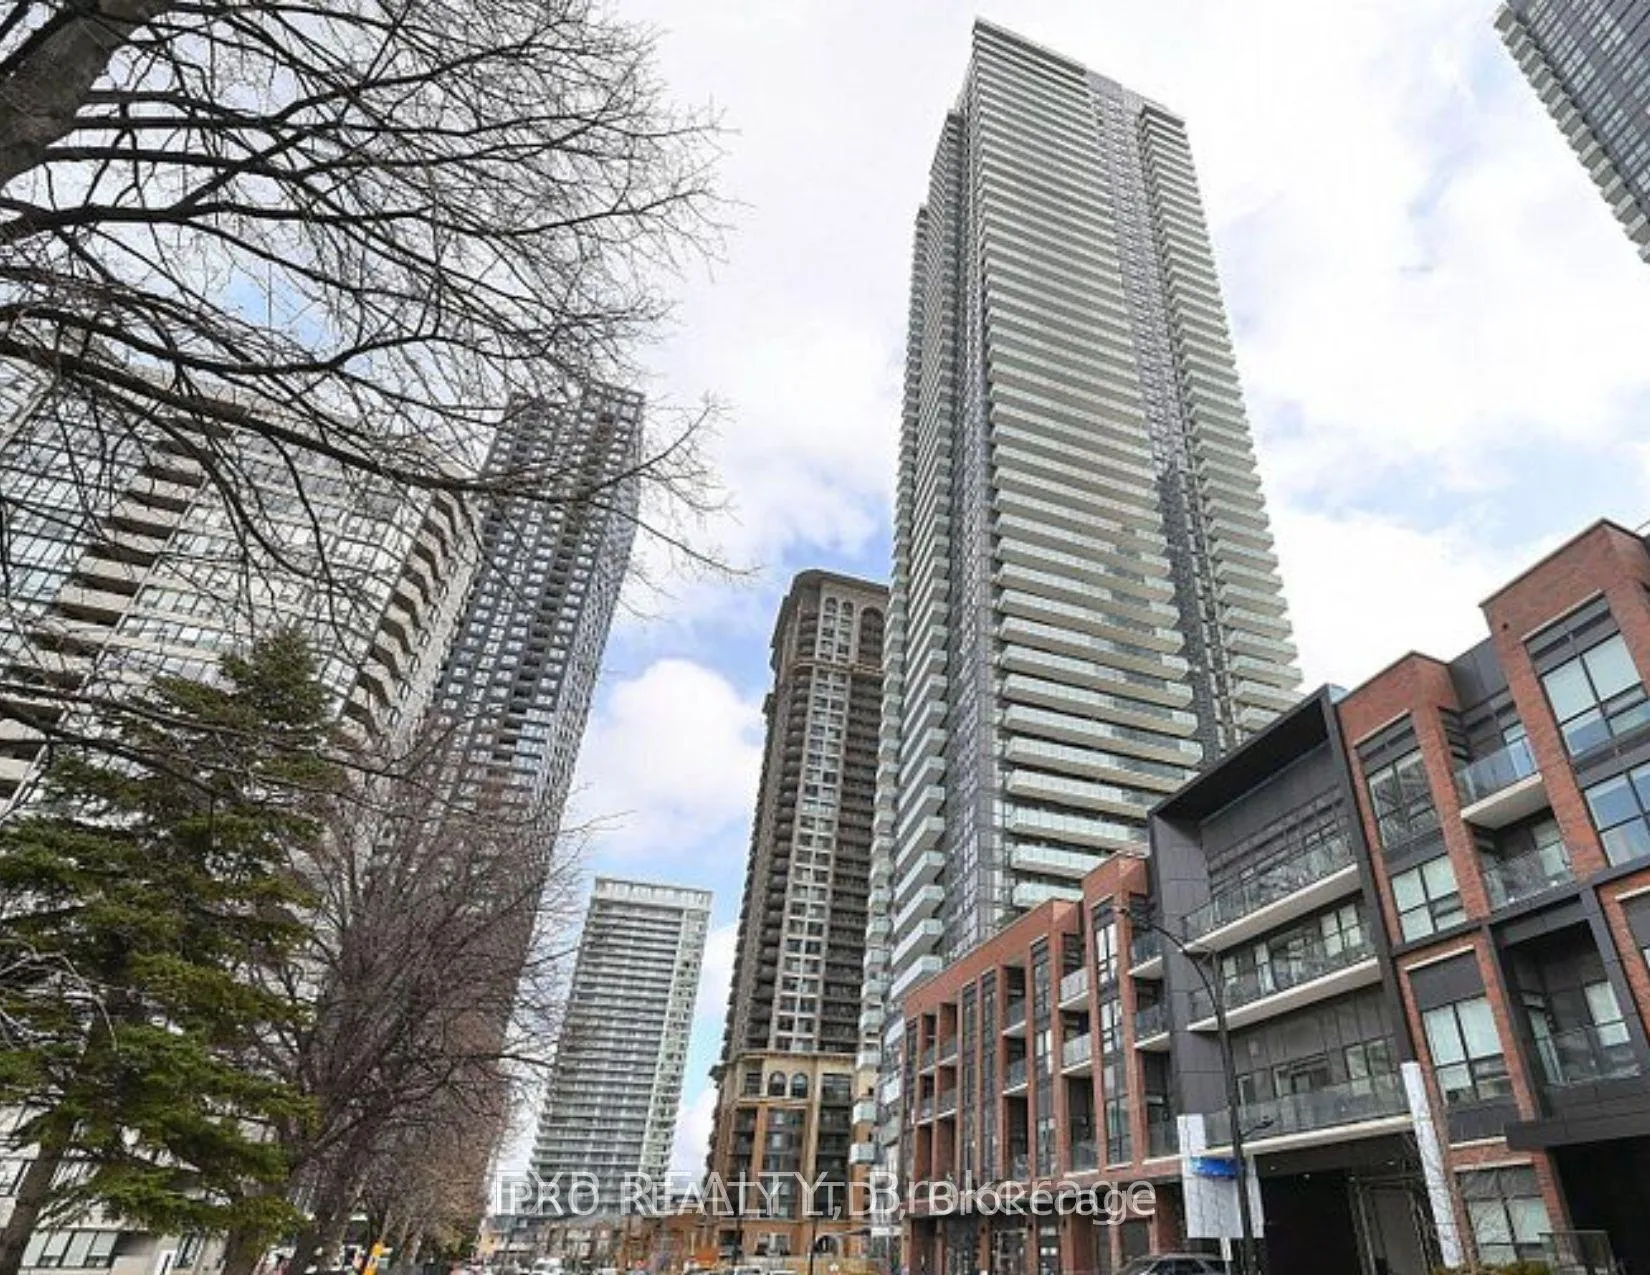
Unit 1206, 430 Square One Drive
Unit 1206, 430 Square One Drive
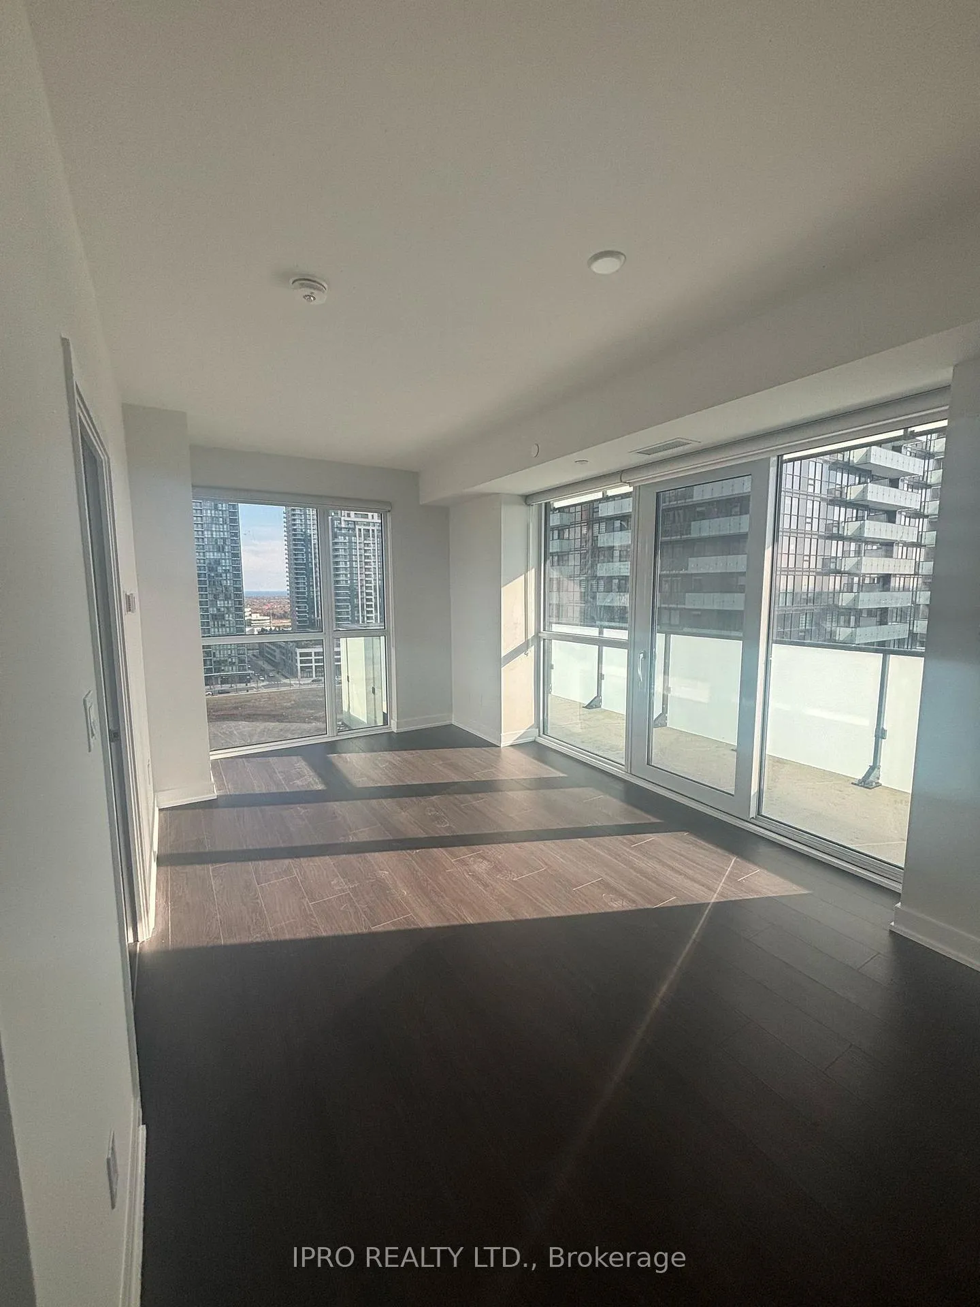
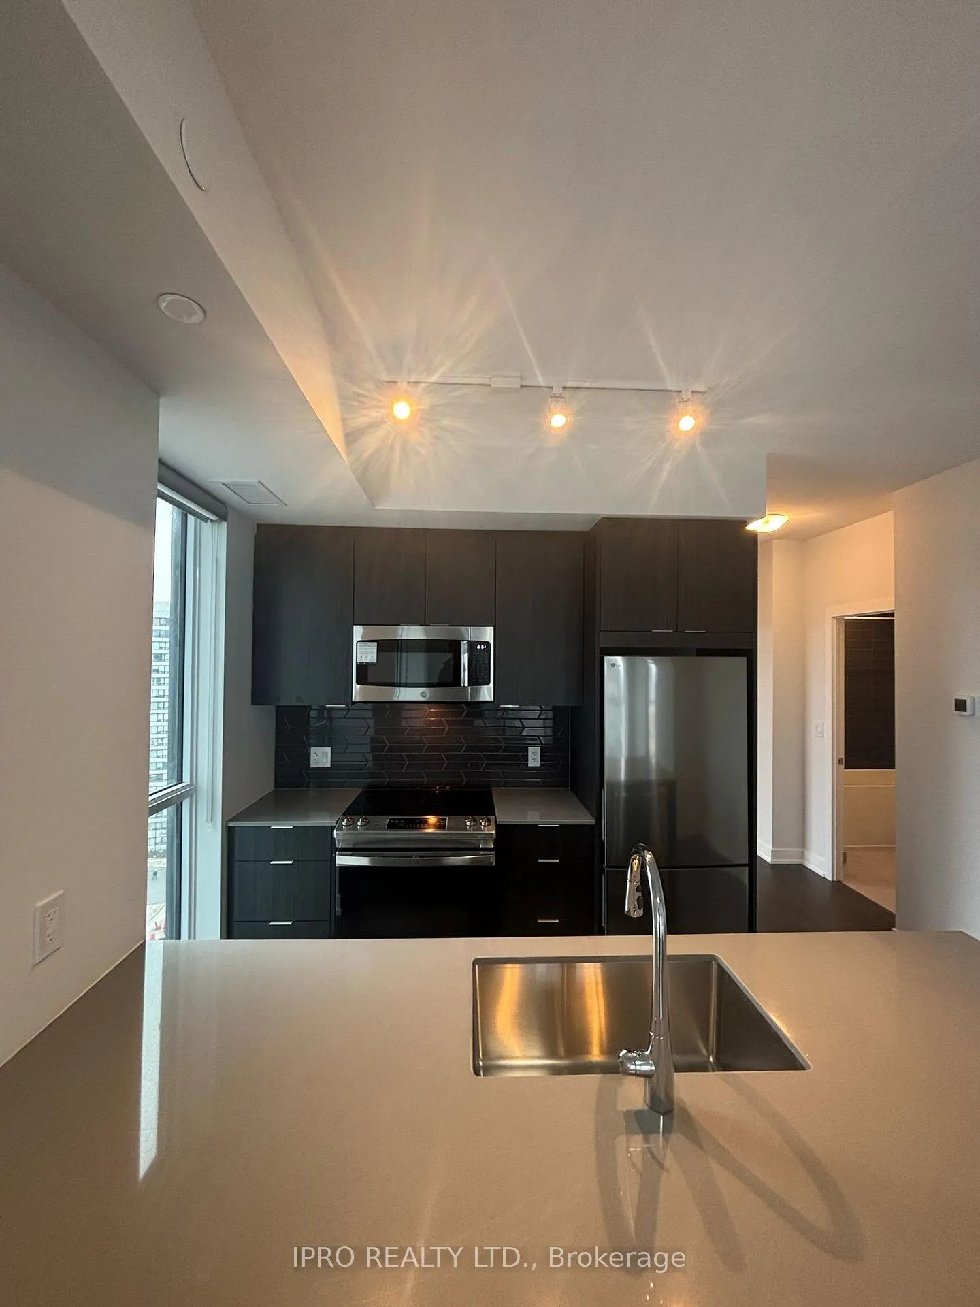
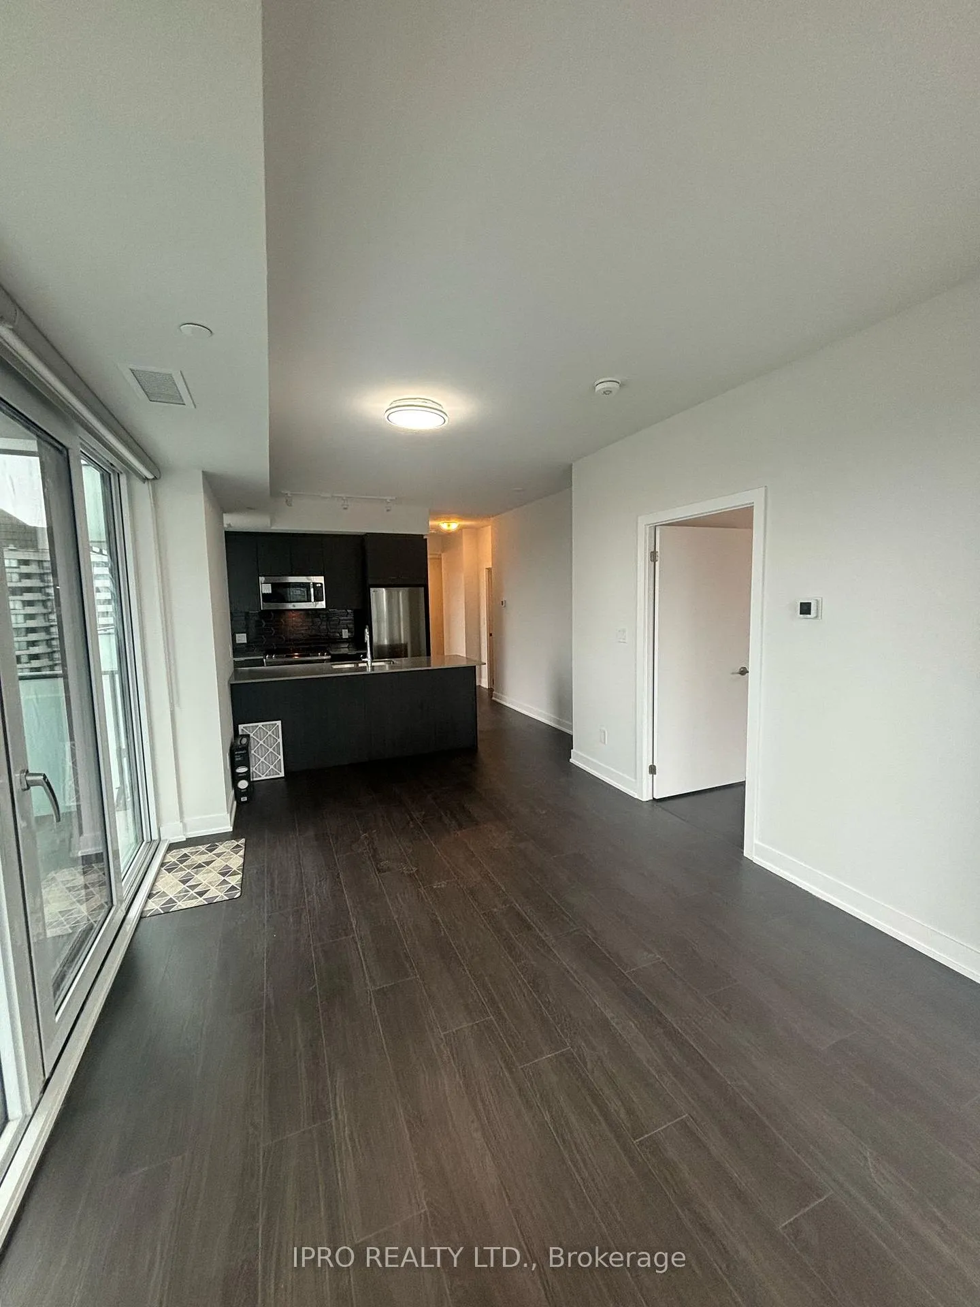
 See all 19 photos
Property history
- $3,000SuspendedList: 2025-04-03|End: 2025-04-08|5 daysW12060646
- $2,950TerminatedList: 2025-04-02|End: 2025-04-06|4 daysW12060994
Facts and features
- ExposureSouth west
- LaundryEnsuite
- LockerOwned
- BalconyOpen
- Central air
- Concierge
- Gym
- Party room/meeting room
The homeCondo Apartment, Apartment, New
- Type: Condo Apartment
- Style: Apartment
- Age: New
- Living space: 1,000–1,199 sq ft
- Basement: None
- Exposure: South West
InsideCarpet free, Vinyl, Window floor to ceiling, Ensuite, Storage area lockers, separate heating controls, primary bedroom - main floor, carpet free
- Flooring: Carpet free, Vinyl, Window floor to ceiling
- Laundry: Ensuite
- Features: Storage area lockers, separate heating controls, primary bedroom - main floor, carpet free
- Elevator: Yes
- Rooms above ground: 6
- Rooms in the basement: 1
- Bedrooms: 2
- Bathrooms: 2
- Kitchens: 1
- Family room: Yes
OutsideConcrete, Open
- Exterior: Concrete
- Balcony: Open
Parking and locker1 Parking, Built-in, Parking type Owned
- Spaces: 1 Parking
- Garage: Built-in
- Parking type: Owned
- Locker: Owned
BuildingAvia 2, Storeys 38, Units 445
- Name: Avia 2
- Storeys: 38
- Units: 445
- Registered: 2025
- Condo corporation: 0
- Amenities: Community bbq, concierge, game room, gym, party room/meeting room, elevator
- Pets: Allowed
Heating, water and powerForced air, other, Central air
- Heating: Forced air, other
- Cooling: Central air
Rent and termsRent $3,000 a month, Entire property, Unfurnished
- Rent: $3,000 a month
- Space for rent: Entire property
- Furnished: Unfurnished
- Lease: 12 months
- Paid: Monthly
- Rent includes: Water
- Deposit: Required
- Credit check: Required
- Employment letter: Required
- Rental application: Required
- References: Required
IncludedS/s built-in fridge, s/s glass top stove, s/s built-in dishwasher, s/s built-in range hood microwave, white front load washer & dryer. all elf's, all window coverings & blinds. 1 locker space and an underground car parking space
- Included: S/s built-in fridge, s/s glass top stove, s/s built-in dishwasher, s/s built-in range hood microwave, white front load washer & dryer. all elf's, all window coverings & blinds. 1 locker space and an underground car parking space
Listing detailsW12060646, Suspended, Apr 3, 2025
- MLS® number: W12060646
- Status: Suspended
- Listed on: Apr 3, 2025
- Days on market: 5
- Updated: Apr 8, 2025
- Possession: 2025-04-04 / Immediate
- Occupied by: Vacant
- Listing brokerage: IPRO REALTY LTD.
About this home
Unit 1206, 430 Square One Drive, Mississauga (City Centre), ON L5B 0L6
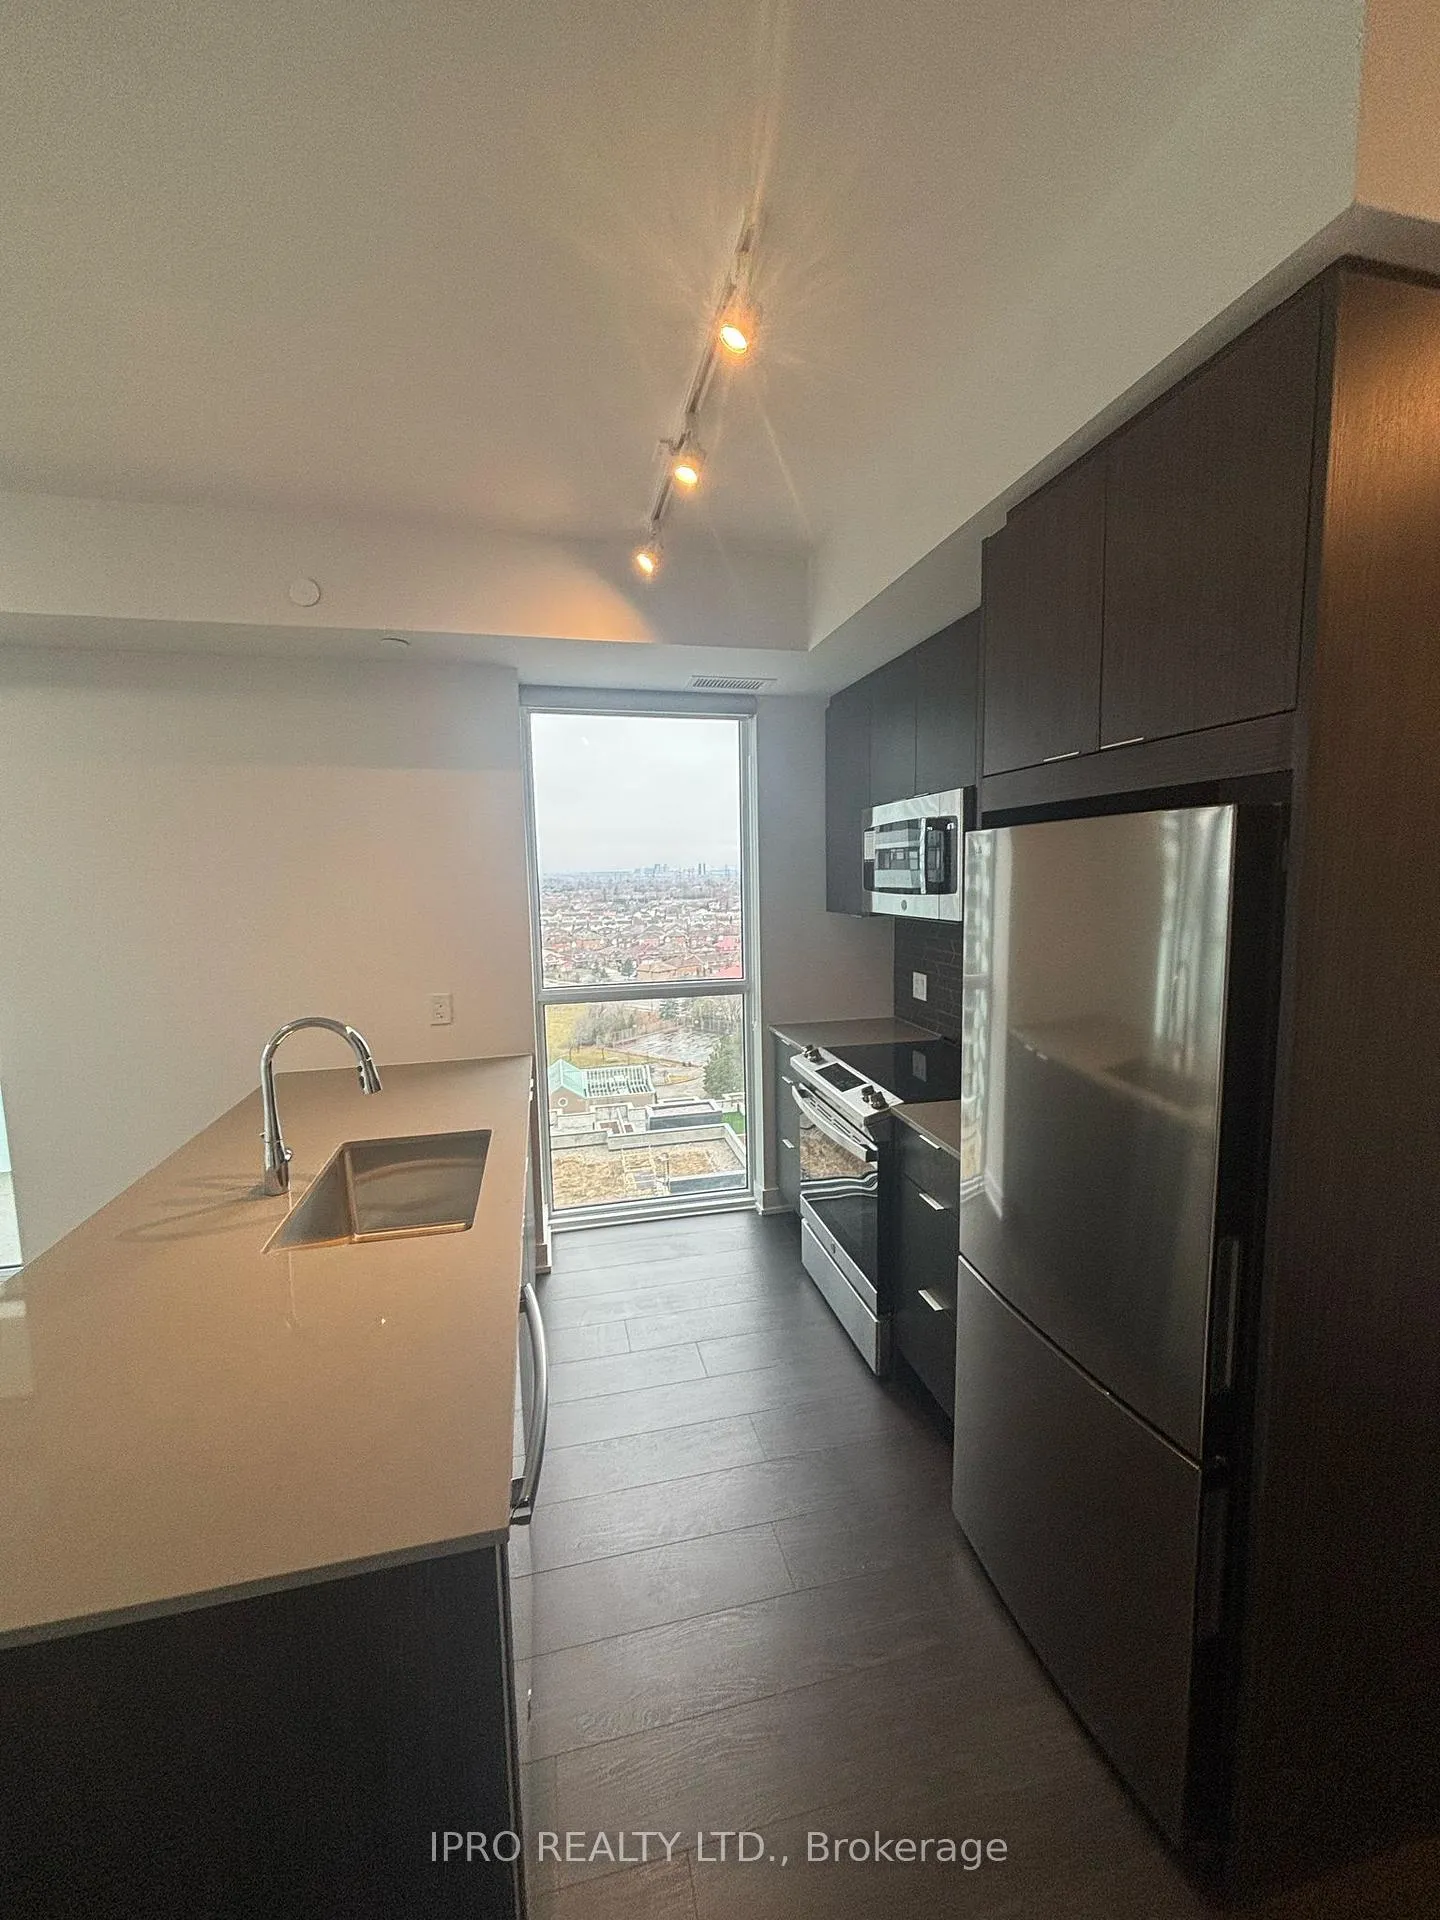
Discover this elegantly designed new suite in the highly desirable AVIA 1 Condominiums. With a spacious 926 sq. ft. of meticulously planned interior, this residence also boasts a 40 sq. ft. private balcony that offers stunning unobstructed views and southwest exposure. The open-concept design is flooded with natural light, creating an inviting and airy environment. The stylish kitchen features upgraded built-in appliances, quartz countertops, a chic backsplash, and a large sink, making it perfect for seamless cooking and entertaining. Floor-to-ceiling windows provide tranquil views from the generously sized balcony. The spacious primary bedroom comes with a substantial walk-in closet, ensuring plenty of storage space. The second bedroom is versatile and welcoming, ideal for use as a home office or for a growing family. Situated just steps from the new LRT, Celebration Square, Square One, and Sheridan College, this property offers convenient access to a variety of shops, schools, and dining options. Commuters will appreciate the proximity to highways 401, 403, and the QEW, making it perfect for urban living.Enjoy top-notch building amenities, including a modern fitness center, a party room, guest suites, and the convenience of an on-site Food Basics. This unit also includes underground parking and a private storage locker.
Ask about this home
A HOMEH agent will answer your questions about this home.
Know more about Avia 2

Condo building · 430 Square One Dr
Avia 2 is a 38-storey condo with 445 suites, built in 2025 by Amacon. Right now 9 for sale and 19 for rent are on the market here.
- 38storeys
- 445suites
- $681/sq ft
- 2025built
No similar units for rent in Avia 2 right now.
Around this home
Daily convenience, out of 100, from the distances below
Schools nearby
School rating, out of 10.
Helpful calculators
Your HOMEH agent

"I would see it this week."