

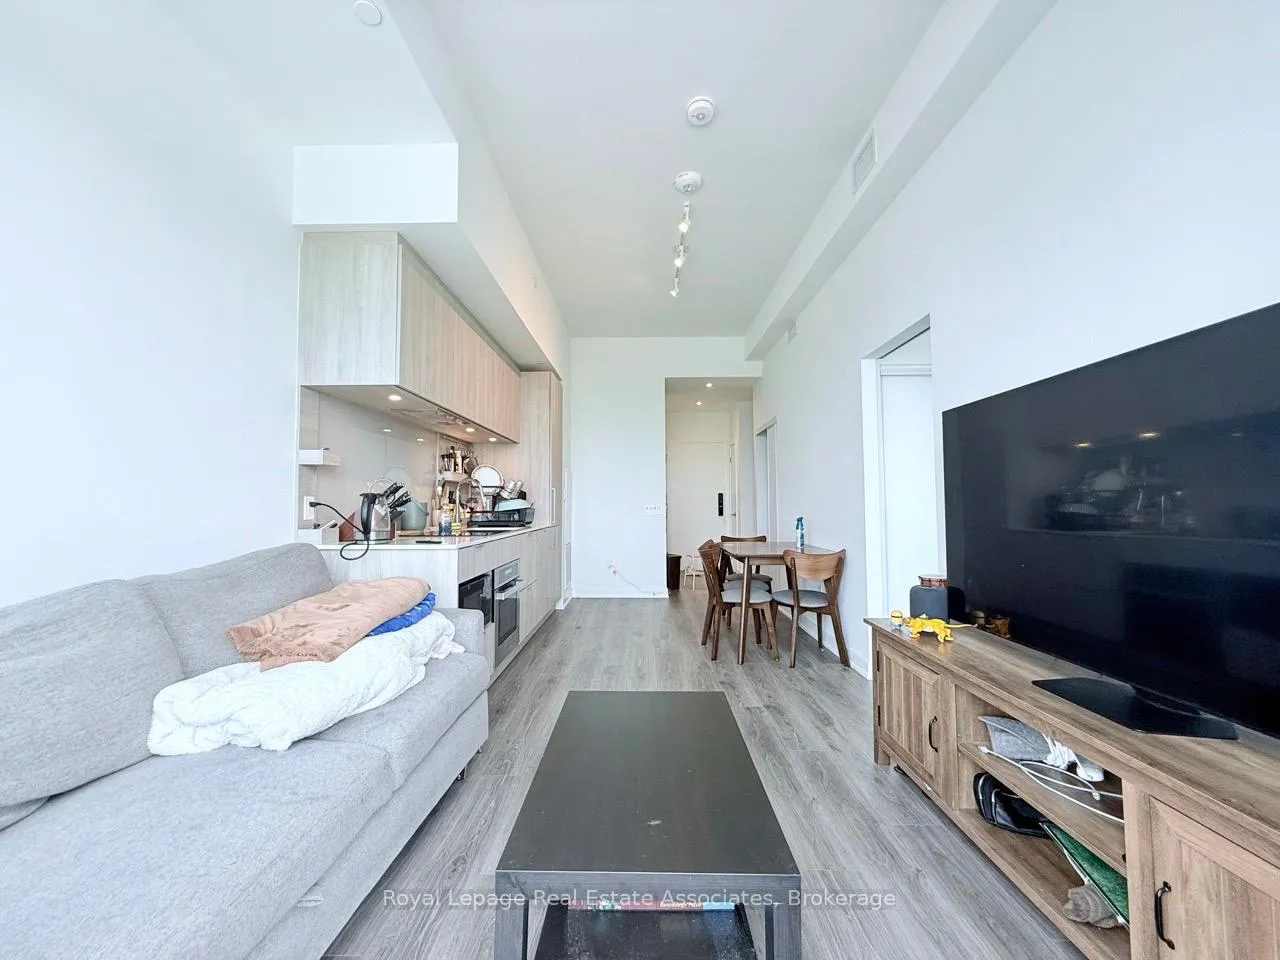
Unit 1406, 28 Ann Street
Unit 1406, 28 Ann Street
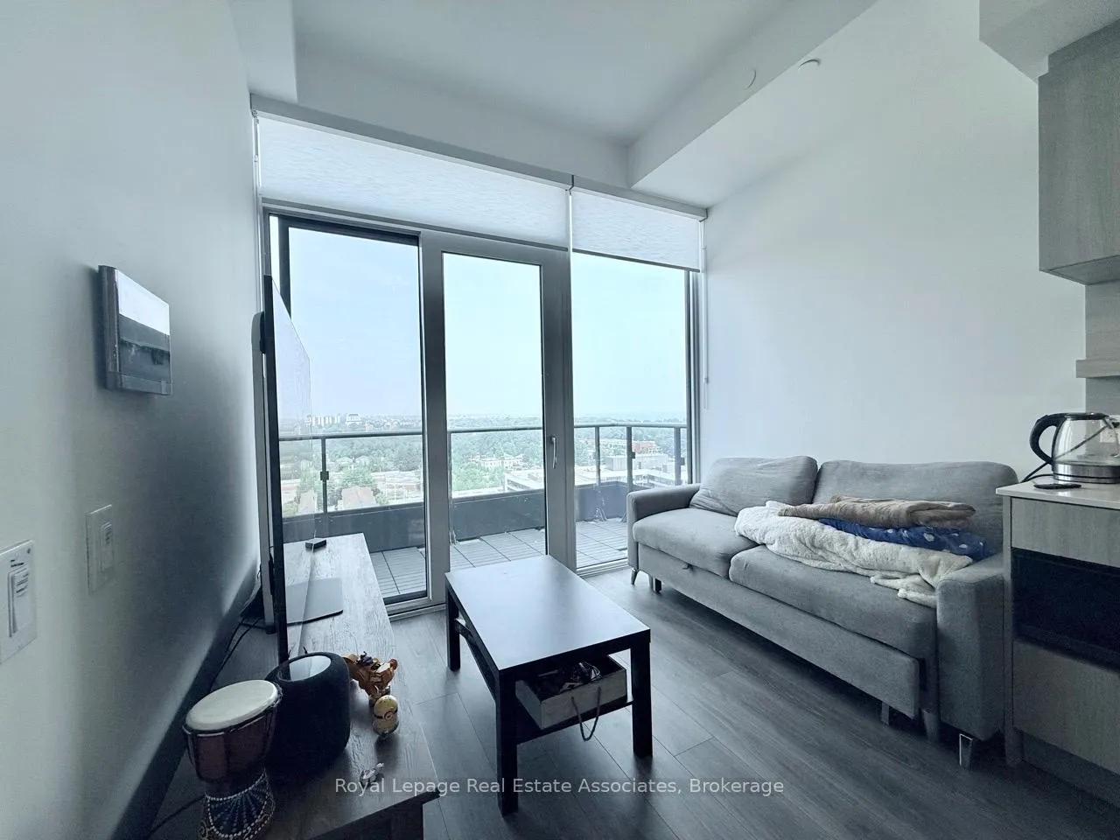
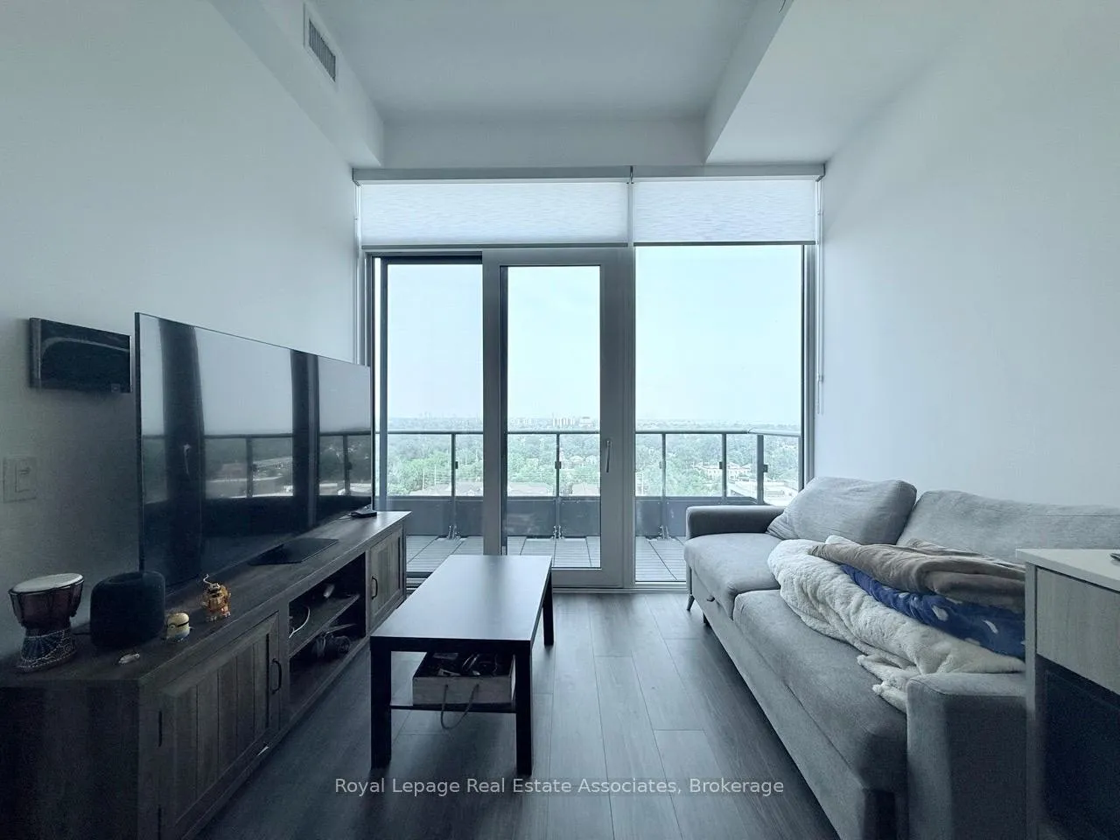
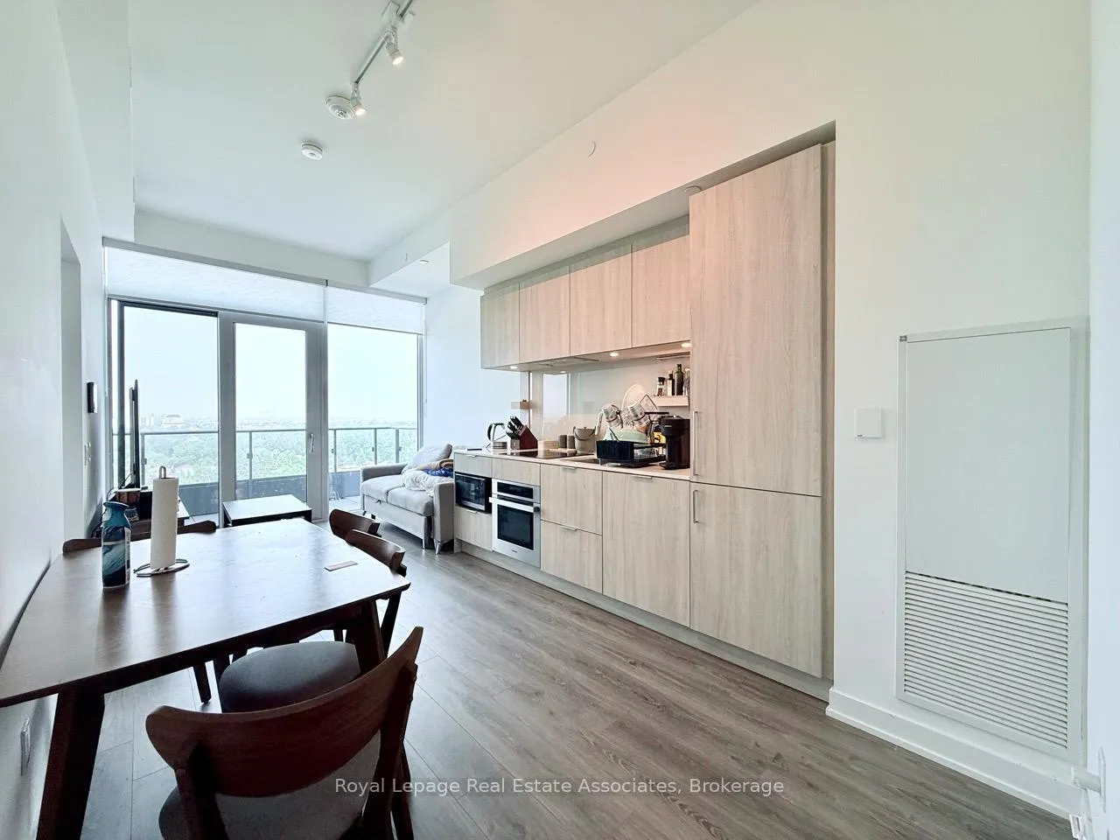
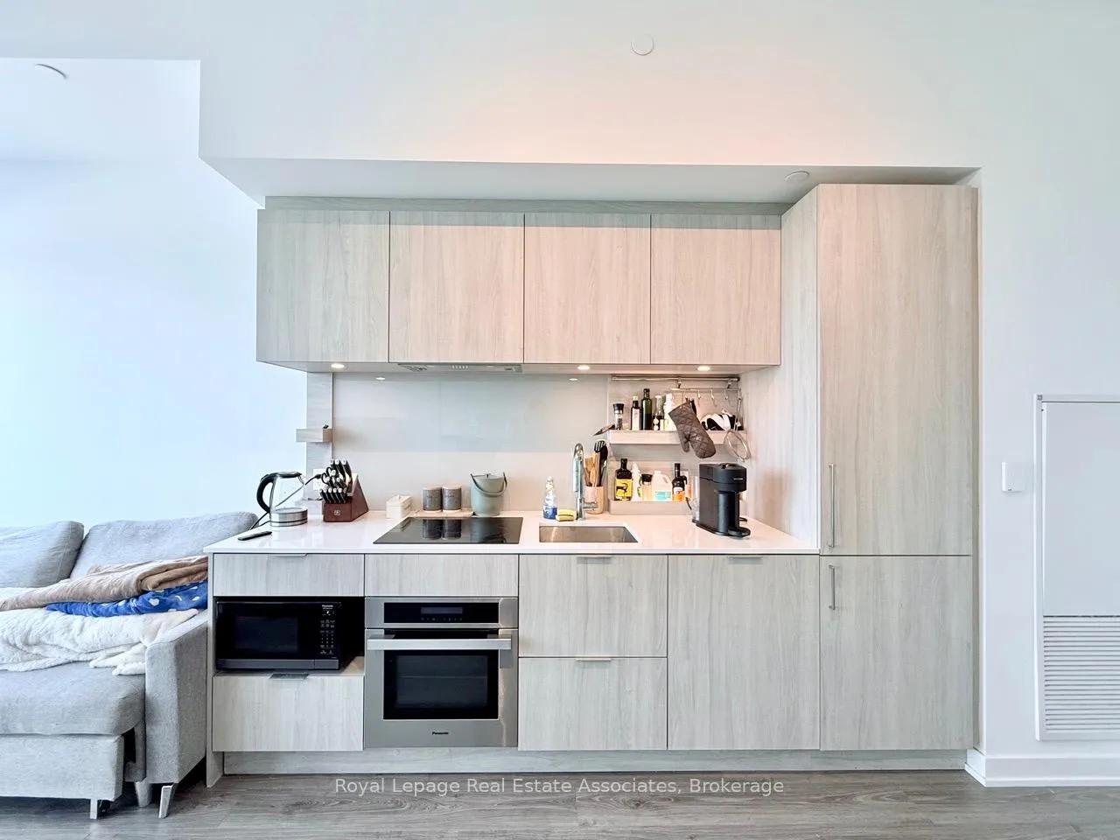 See all 15 photos
Facts and features
- ExposureEast
- LaundryEnsuite
- LockerOwned
- BalconyOpen
- Central air
- Concierge
- Exercise room
- Party room/meeting room
The homeCondo Apartment, Apartment, Age 0–5 years
- Type: Condo Apartment
- Style: Apartment
- Age: 0–5 years
- Living space: 500–599 sq ft
- Basement: None
- Exposure: East
InsideWindow floor to ceiling, Ensuite, Rooms above ground 4
- Flooring: Window floor to ceiling
- Laundry: Ensuite
- Rooms above ground: 4
- Bedrooms: 1 + 1 in the basement
- Bathrooms: 2
- Kitchens: 1
OutsideBrick, concrete, Open
- Exterior: Brick, concrete
- Balcony: Open
Parking and lockerUnderground, Parking type None, Underground
- Garage: Underground
- Parking type: None
- Driveway: Underground
- Locker: Owned
- Locker unit: 86
- Locker level: F
BuildingWestport Condos, Storeys 22, Units 360
- Name: Westport Condos
- Storeys: 22
- Units: 360
- Registered: 2024
- Condo corporation: 1171
- Amenities: Concierge, exercise room, media room, party room/meeting room, game room, bus ctr (wifi bldg)
- Pets: Allowed
Heating, water and powerForced air, gas, Central air
- Heating: Forced air, gas
- Cooling: Central air
Rent and termsRent $2,450 a month, Entire property, Unfurnished
- Rent: $2,450 a month
- Space for rent: Entire property
- Furnished: Unfurnished
- Lease: 12 months
- Paid: Monthly
- Rent includes: Building insurance, central air conditioning, common elements, heat, water
- Deposit: Required
- Credit check: Required
- Employment letter: Required
- Rental application: Required
- References: Required
NearbyHospital, lake/pond, marina, park, public transit, school
- Close to: Hospital, lake/pond, marina, park, public transit, school
Listing detailsW12391437, Rented, Sep 9, 2025
- MLS® number: W12391437
- Status: Rented
- Listed on: Sep 9, 2025
- Days on market: 14
- Updated: Sep 23, 2025
- Possession: 2025-10-01 / 1-29 days
- Occupied by: Tenant
- Listing brokerage: Royal Lepage Real Estate Associates
About this home
Unit 1406, 28 Ann Street, Mississauga (Port Credit), ON L5G 3G1
Welcome to Suite 1406 at 28 Ann Street, Mississauga Luxury Living in the Heart of Port Credit This stunning 1 bedroom + den, 2 full bathroom condo offers the ultimate blend of style, comfort, and convenience. With soaring 10-foot floor-to-ceiling windows, this bright and airy space is flooded with natural light and boasts unobstructed south-east views of the city skyline and sparkling lake the perfect backdrop to start your day. The open-concept kitchen is a modern masterpiece, complete with built-in appliances, sleek finishes, and a seamless flow into the dining and living areas ideal for entertaining or relaxing at home. The spacious primary bedroom features its own full 3-piece ensuite and expansive windows, offering a tranquil retreat. The versatile den is perfect for a home office, reading nook, or creative studio, while the second full bathroom adds extra comfort and convenience for guests. This unit also includes upgraded Edenshaw Elevated smart home technology, Rogers Ignite internet, custom window blinds, and 1 storage locker. Residents of Westport enjoy access to over 15,000 sq. ft. of world-class amenities, including: 24-hour concierge and stylish lobby lounge, State-of-the-art fitness Centre, Co-working hub for professionals, Dog run & pet spa, Expansive rooftop terrace, Sports & entertainment zone, Guest suites for visitors Situated just steps from Port Credit's vibrant core, you're a 5-minute walk to shops, dining, nightlife, waterfront parks, and scenic trails. Port Credit GO Station is right outside your door get to Union Station in 30 minutes. Quick access to the QEW makes commuting by car just as easy. This is urban condo living at its finest don't miss your chance to call it home. Try the suggestions below or type a new query above.
Ask about this home
A HOMEH agent will answer your questions about this home.
Know more about Westport Condos

Condo building · 28 Ann Street
Westport Condos is a 22-storey condo with 360 suites, built in 2024 by Edenshaw Developments Limited. Right now 8 for sale and 7 for rent are on the market here.
- 22storeys
- 360suites
- $869/sq ft
- 2024built
No similar units for rent in Westport Condos right now.
Around this home
Daily convenience, out of 100, from the distances below
Schools nearby
School rating, out of 10.
Helpful calculators
Your HOMEH agent

"I would see it this week."