

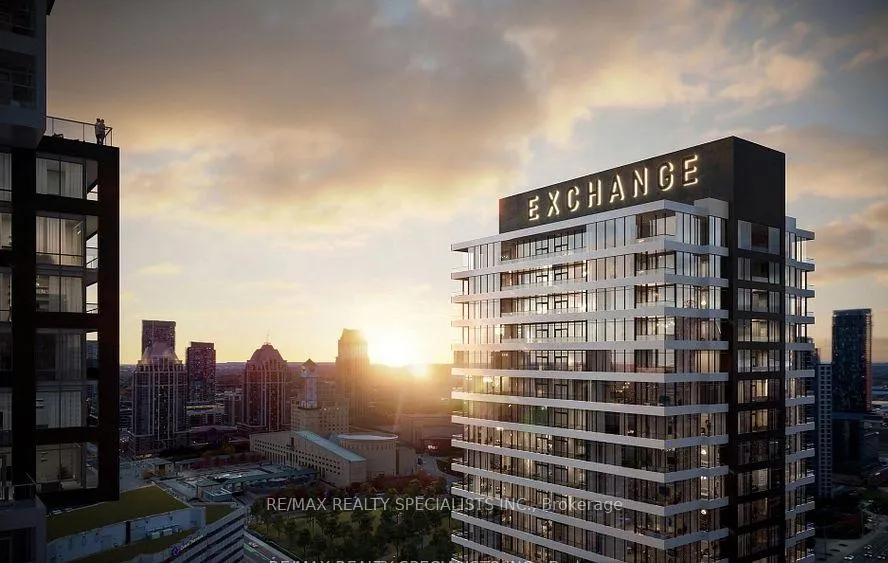
Unit 1609, 4023 The Exchange
Unit 1609, 4023 The Exchange
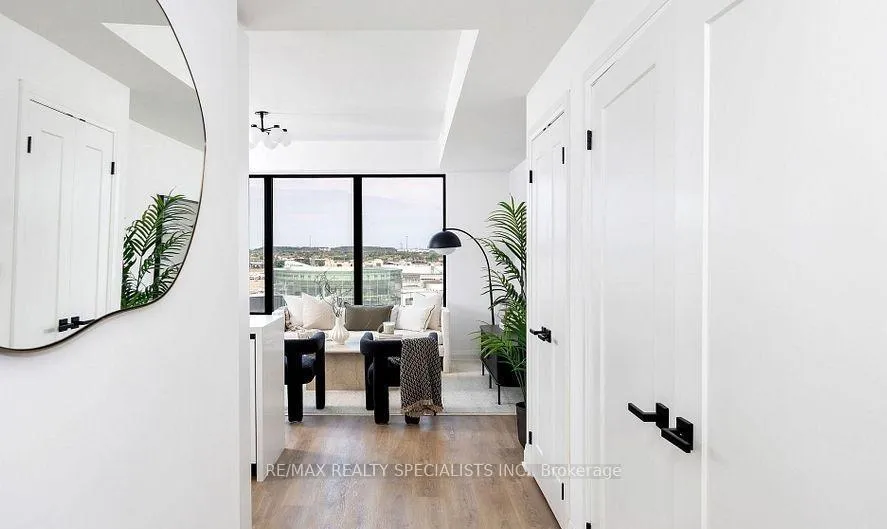
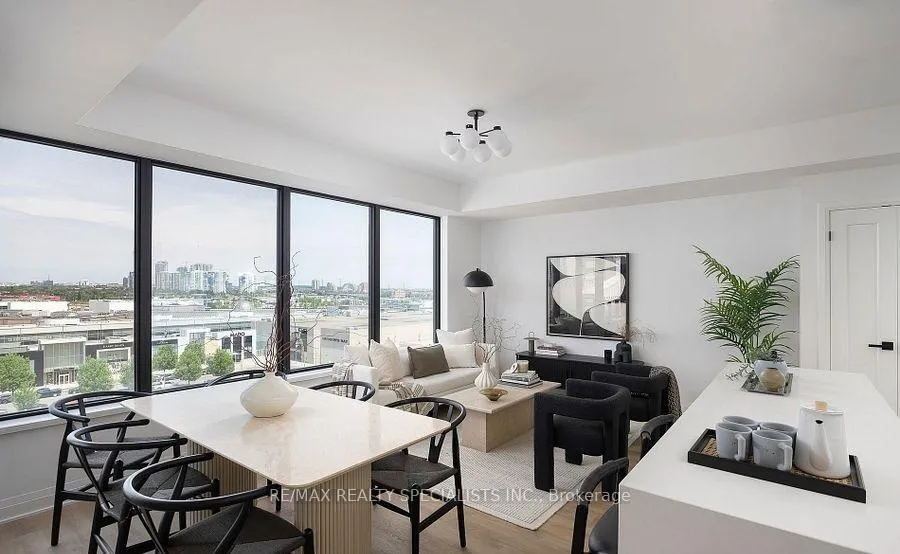
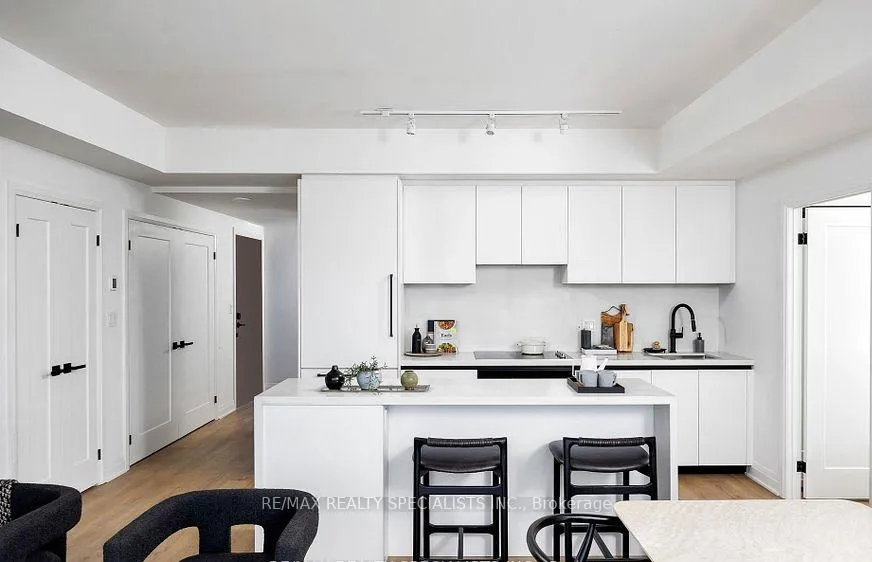
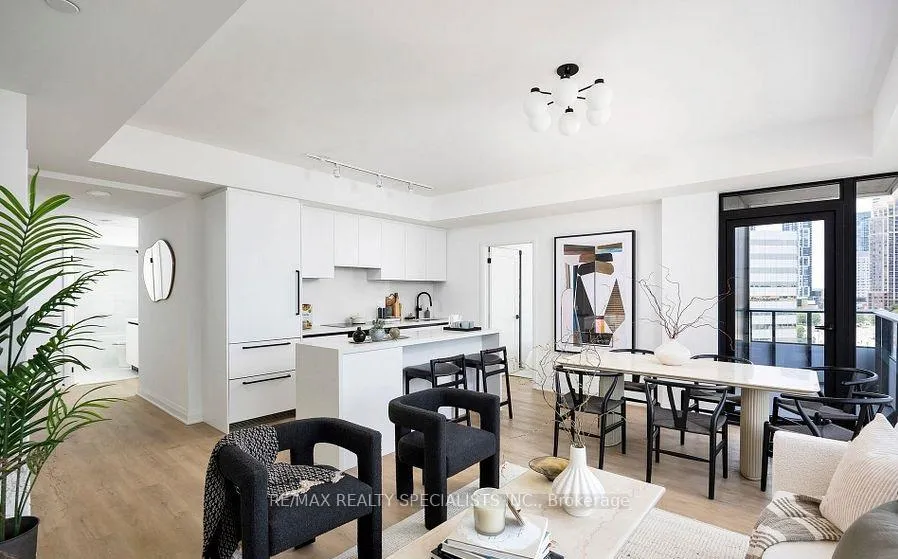 See all 9 photos
Property history
- $3,300TerminatedList: 2025-07-29|End: 2025-08-11|13 daysW12313641
- $3,400TerminatedList: 2025-05-26|End: 2025-07-29|64 daysW12176136
- $3,500TerminatedList: 2025-03-03|End: 2025-05-27|85 daysW11997251
Facts and features
- ExposureNorth west
- LaundryEnsuite
- LockerOwned
- BalconyOpen
- Central air
- Concierge
- Gym
- Exercise room
- Indoor pool
- Party room/meeting room
The homeCondo Apartment, Apartment, 800–899 sq ft
- Type: Condo Apartment
- Style: Apartment
- Living space: 800–899 sq ft
- Basement: None
- Exposure: North West
InsideEnsuite, Carpet free, Rooms above ground 5
- Laundry: Ensuite
- Features: Carpet free
- Rooms above ground: 5
- Bedrooms: 2
- Bathrooms: 2
- Kitchens: 1
OutsideConcrete, metal/steel siding, Open
- Exterior: Concrete, metal/steel siding
- Balcony: Open
Parking and locker1 Parking, Underground, Parking type Owned
- Spaces: 1 Parking
- Garage: Underground
- Parking type: Owned
- Driveway: Underground
- Locker: Owned
BuildingExchange Signature Residences, Condo corporation 0, Concierge, gym, exercise room, game room, indoor pool, party room/meeting room
- Name: Exchange Signature Residences
- Condo corporation: 0
- Amenities: Concierge, gym, exercise room, game room, indoor pool, party room/meeting room
- Pets: Not allowed
Heating, water and powerForced air, other, Central air
- Heating: Forced air, other
- Cooling: Central air
Rent and termsRent $3,300 a month, Entire property, Unfurnished
- Rent: $3,300 a month
- Space for rent: Entire property
- Furnished: Unfurnished
- Lease: 12 months
- Rent includes: Building insurance, common elements, central air conditioning, parking
IncludedB/i miele appliances (fridge, stove, dishwasher, hood fan), washer/dryer, Furniture is used staging purposes. the unit does not come furnished.
- Included: B/i miele appliances (fridge, stove, dishwasher, hood fan), washer/dryer
- Not included: Furniture is used staging purposes. the unit does not come furnished.
NearbyArts centre, hospital, library, park, place of worship
- Close to: Arts centre, hospital, library, park, place of worship
Listing detailsW12313641, Terminated, Jul 29, 2025
- MLS® number: W12313641
- Status: Terminated
- Listed on: Jul 29, 2025
- Days on market: 13
- Updated: Aug 11, 2025
- Possession: Immediate
- Occupied by: Vacant
- Listing brokerage: RE/MAX REALTY SPECIALISTS INC.
About this home
Unit 1609, 4023 The Exchange, Mississauga (City Centre), ON L5B 0N4
Elevate your lifestyle and discover a new standard of excellence. Live at the heart of the vibrant Exchange District, where convenience and upscale living converge adjacent to Square One Shopping Centre, with excellent access to public transit. From sophisticated finishes to hotel services Exchange Signature Residences are designed to meet the highest standards of comfort and style. Feel comfortable in this bright and spacious two bedroom suite and enjoy innovative Latch smart access system, integrated Miele appliances, imported Italian cabinetry from Trevisana, Kohler plumbing fixtures and a geothermal heating and cooling system. Enjoy premium retail, dining and exceptional amenities, including a state-of-the-art fitness centre, half-court basketball court and a rooftop terrace.
Ask about this home
A HOMEH agent will answer your questions about this home.
Know more about Exchange Signature Residences
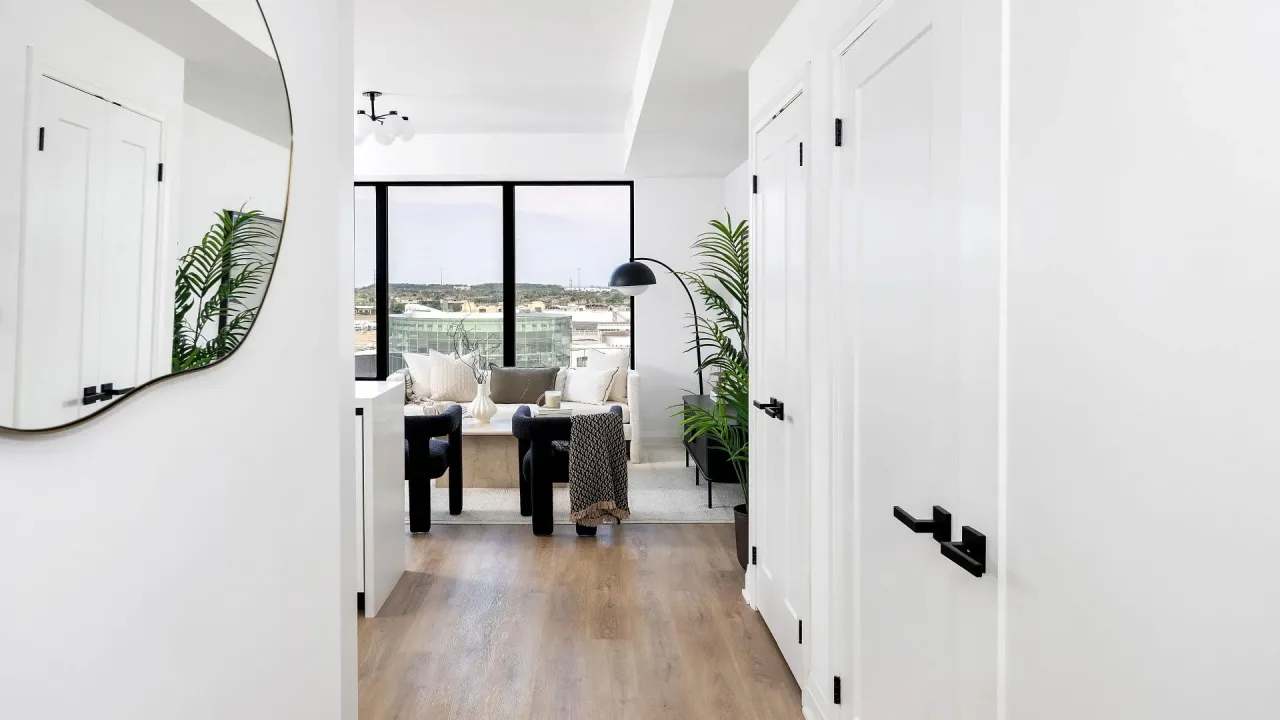
Condo building · 2005 The Exchange
Exchange Signature Residences is a condo. Right now 1 for sale and 2 for rent are on the market here.
No similar units for rent in Exchange Signature Residences right now.
Around this home
Daily convenience, out of 100, from the distances below
Schools nearby
School rating, out of 10.
Helpful calculators
Your HOMEH agent

"I would see it this week."