

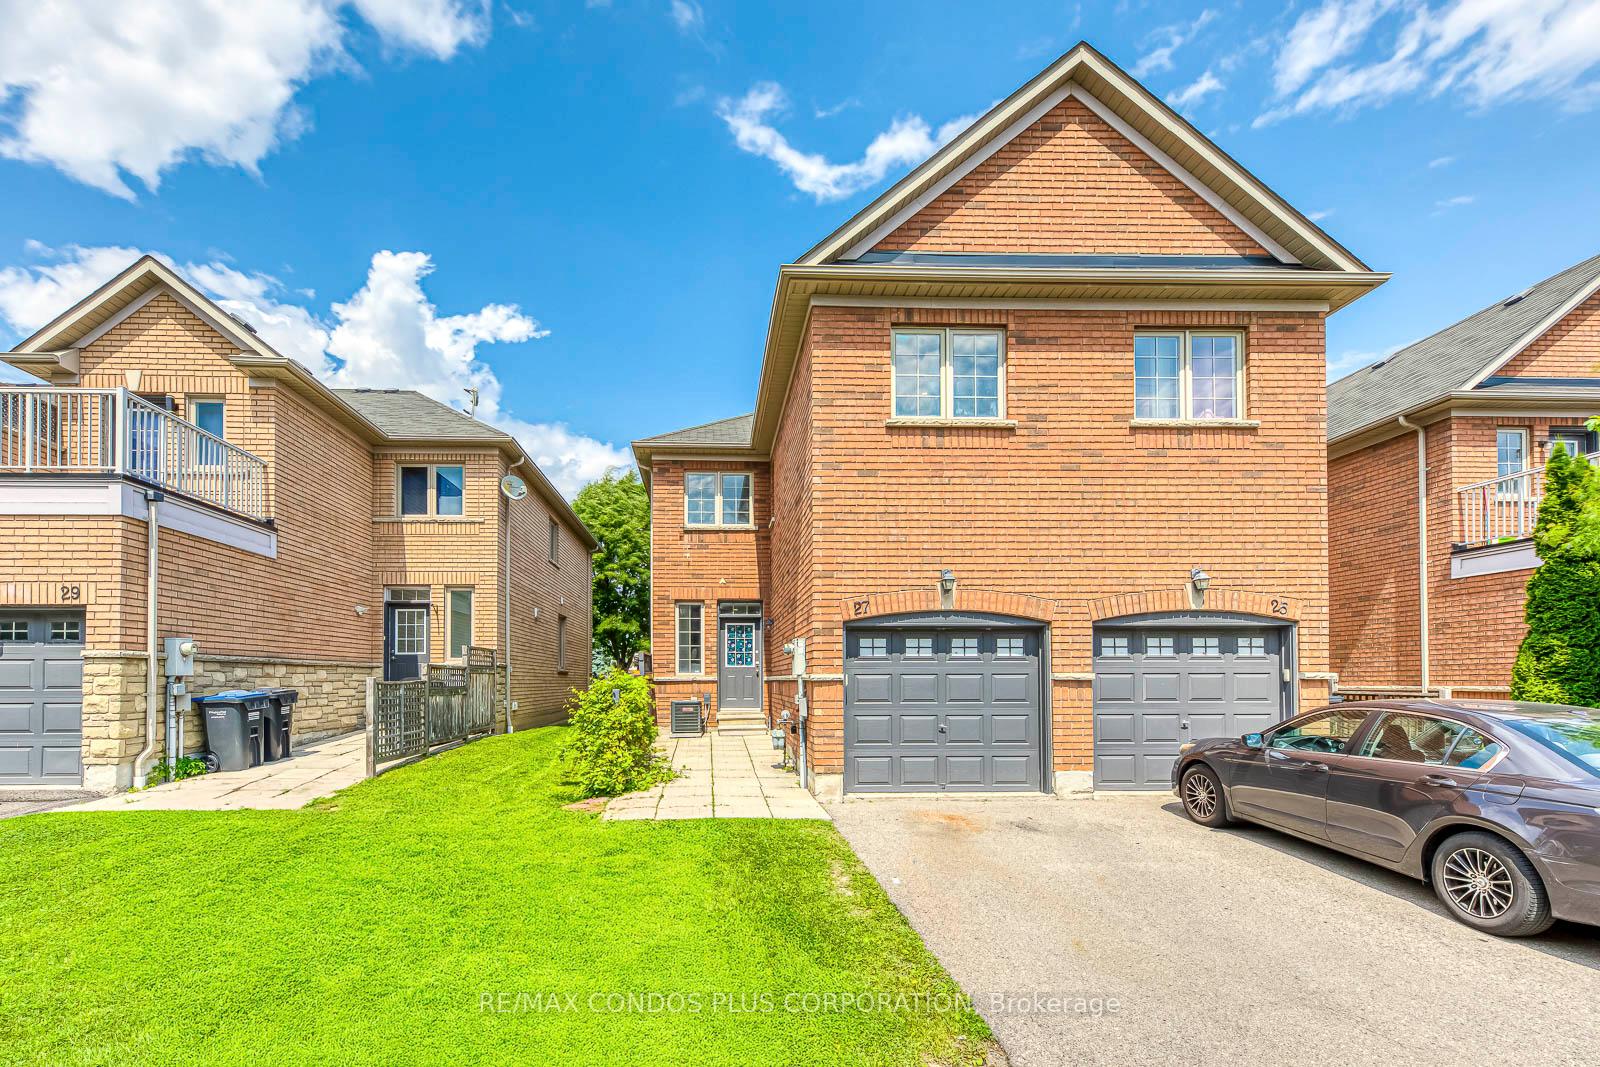
Unit 27, 1015 Galesway Boulevard
Unit 27, 1015 Galesway Boulevard
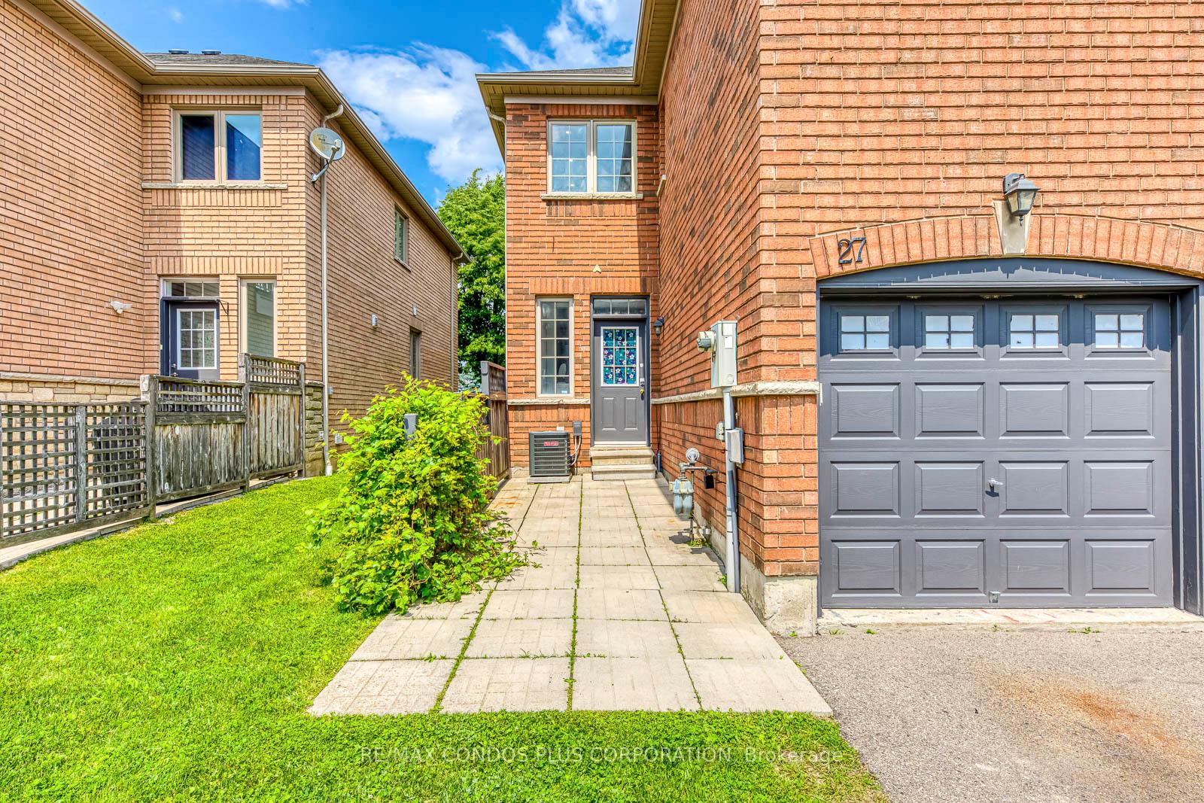
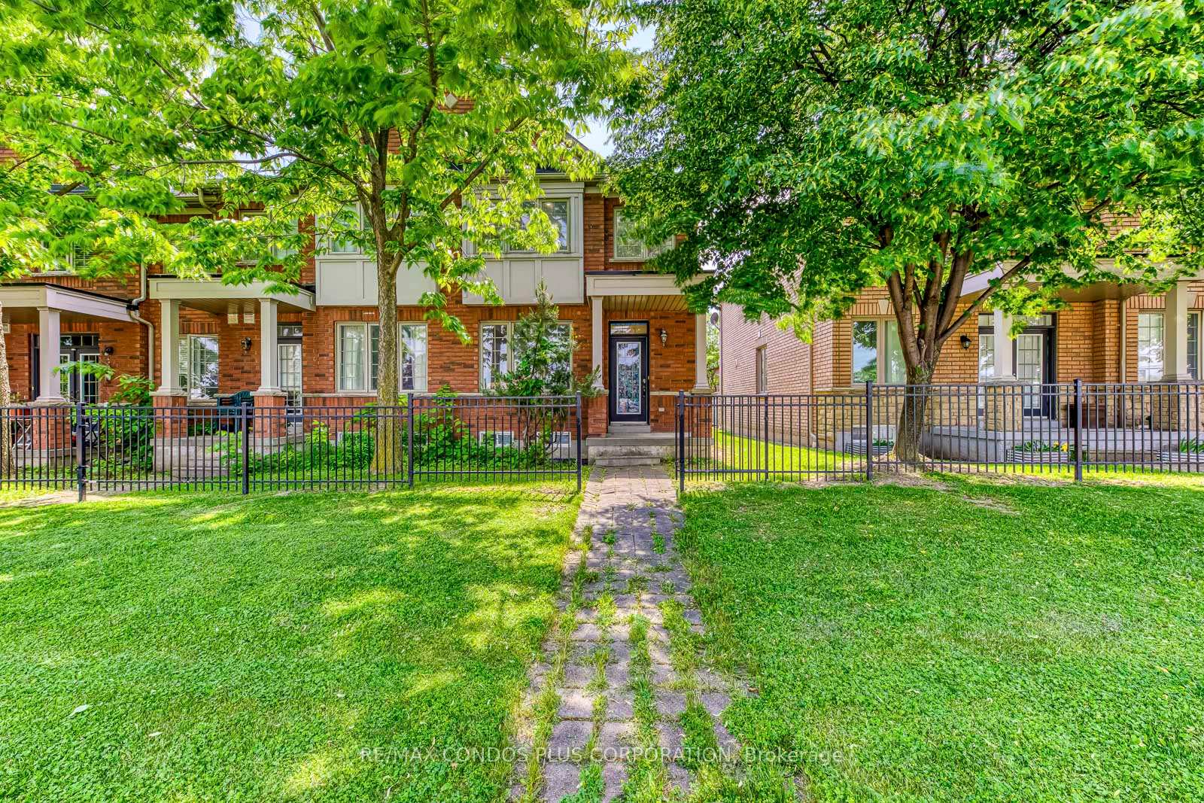
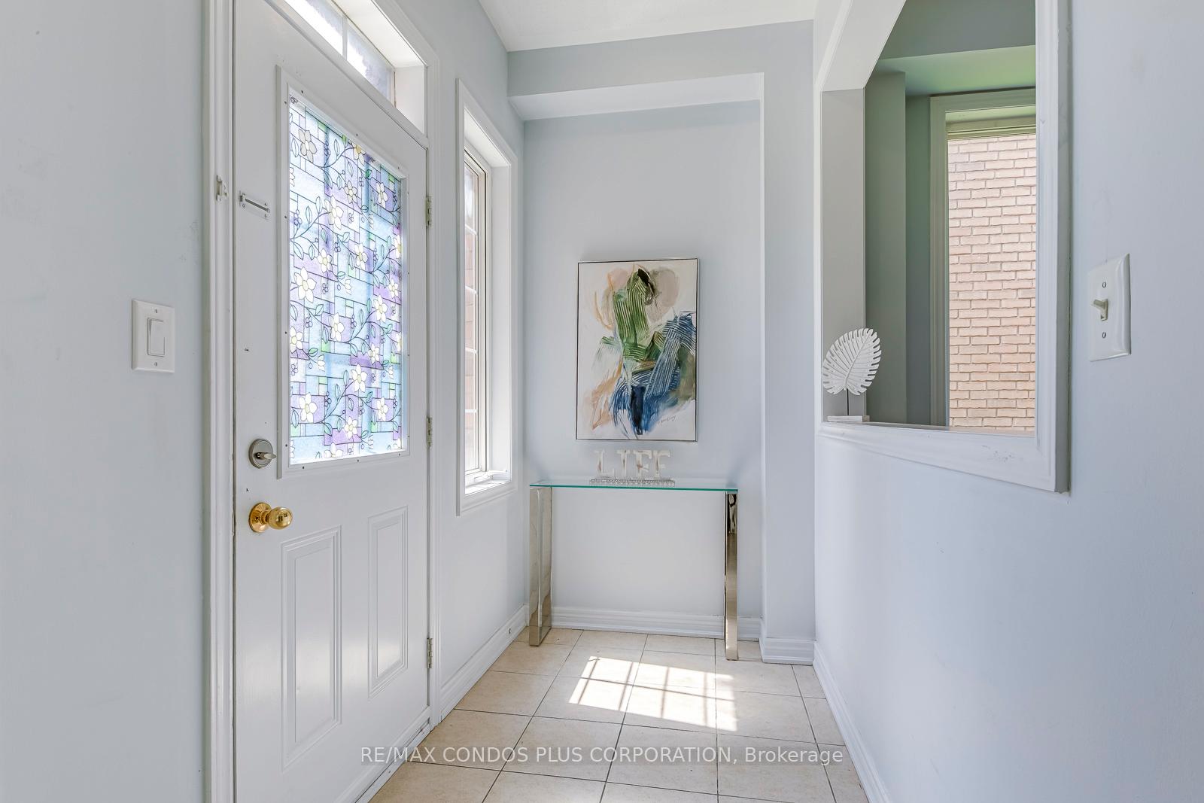
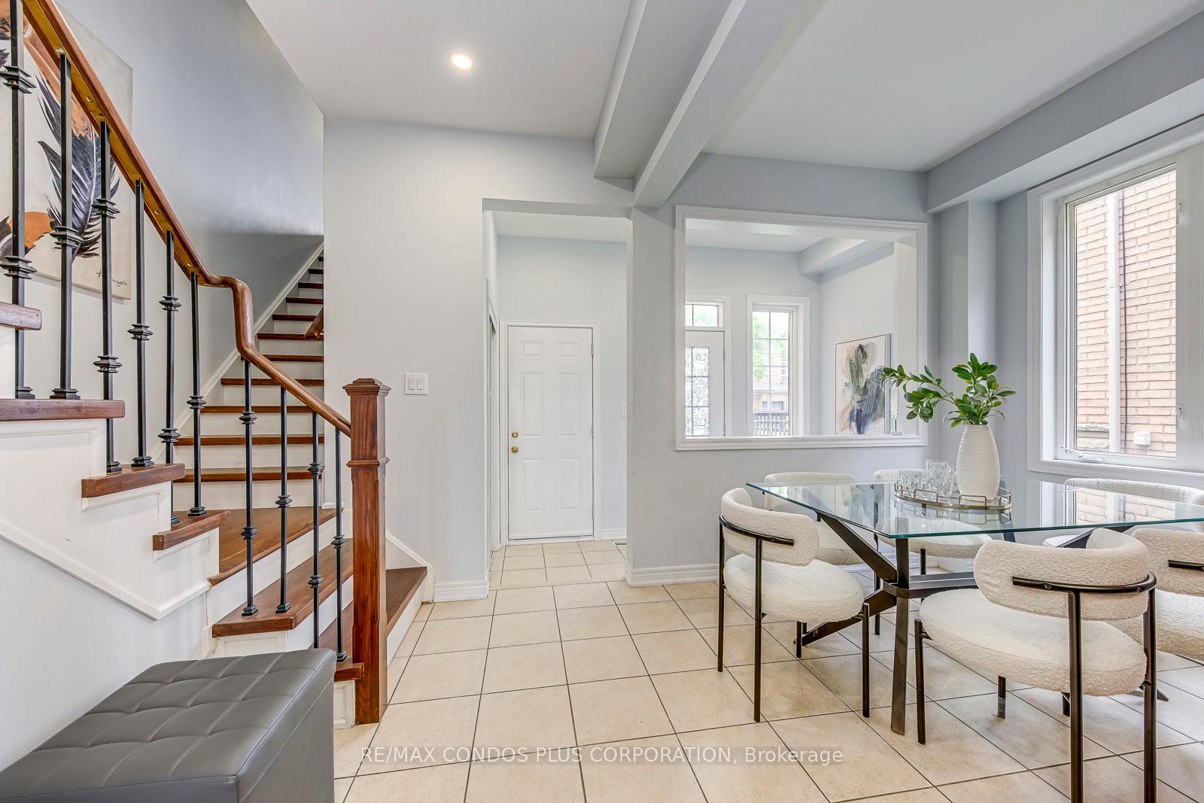 See all 41 photos
Property history
Facts and features
- BasementApartment
- ExposureEast
- LaundryEnsuite
- LockerNone
- Second kitchen
- Hardwood floors
- Central air
The homeCondo Townhouse, 2-storey, 1,400–1,599 sq ft
- Type: Condo Townhouse
- Style: 2-storey
- Living space: 1,400–1,599 sq ft
- Basement: Apartment
- Exposure: East
InsideCeramic, Hardwood, Ensuite, upper level, Rooms above ground 8
- Flooring: Ceramic, Hardwood
- Laundry: Ensuite, upper level
- Rooms above ground: 8
- Rooms in the basement: 3
- Bedrooms: 4 + 1 in the basement
- Bathrooms: 5
- Kitchens: 2
OutsideBrick, stone, Balcony None
- Exterior: Brick, stone
- Balcony: None
Parking and locker2 Parking (1 garage + 1 drive), Attached, Parking type Owned
- Spaces: 2 Parking (1 garage + 1 drive)
- Garage: Attached
- Parking type: Owned
- Driveway: Private
- Locker: None
Building1015 Galesway Boulevard Townhomes, Storeys 2, Units 39
- Name: 1015 Galesway Boulevard Townhomes
- Storeys: 2
- Units: 39
- Registered: 2007
- Condo corporation: 819
- Amenities: Visitor parking
- Pets: Allowed
Heating, water and powerForced air, gas, Central air
- Heating: Forced air, gas
- Cooling: Central air
Costs and taxesTaxes $4,582 a year, Condo fee $237 a month, Common elements included, parking included
- Taxes, 2024: $4,582 a year
- Condo fee: $237 a month
- Fee includes: Common elements included, parking included
- HST: HST included in the price
Included in the sale2 fridge, 2 stove, dishwasher, washer & dryer (laundry upper-level) indoor access to garage. hot water tank is owned., All staging (furniture, wall pictures, wall mirrors etc.)
- Included: 2 fridge, 2 stove, dishwasher, washer & dryer (laundry upper-level) indoor access to garage. hot water tank is owned.
- Not included: All staging (furniture, wall pictures, wall mirrors etc.)
NearbyClear view, golf, hospital, park, place of worship, public transit
- Close to: Clear view, golf, hospital, park, place of worship, public transit
Listing detailsW12407555, Sold, Sep 16, 2025
- MLS® number: W12407555
- Status: Sold
- Listed on: Sep 16, 2025
- Days on market: 8
- Updated: Sep 24, 2025
- Possession: 2025-09-13 / Immediate
- Occupied by: Vacant
- Listing brokerage: RE/MAX CONDOS PLUS CORPORATION
About this home
Unit 27, 1015 Galesway Boulevard, Mississauga (East Credit), ON L5V 0A8
Welcome to this rarely available luxury end-unit townhome, offering over 2,200 sq ft of beautifully finished living space, just steps from Heartland Town Centre in the heart of Mississauga. This spacious home features 4 bedrooms, 5 bathrooms (including 2 ensuite baths), and 9-foot ceilings on the main floor, highlighted by new pot lights, a stylish ceiling fixture, and gleaming hardwood floors throughout.The modern kitchen is upgraded with quartz countertops, while the fully finished basement includes a separate bedroom, full bathroom, and kitchen ideal for extended family or multi-generational living.Located just minutes from Highways 401, 403, and 407, top-rated schools, public transit, parks, golf courses, and countless other amenities, this home perfectly blends convenience, comfort, and upscale living.
Ask about this home
A HOMEH agent will answer your questions about this home.
Know more about 1015 Galesway Boulevard Townhomes
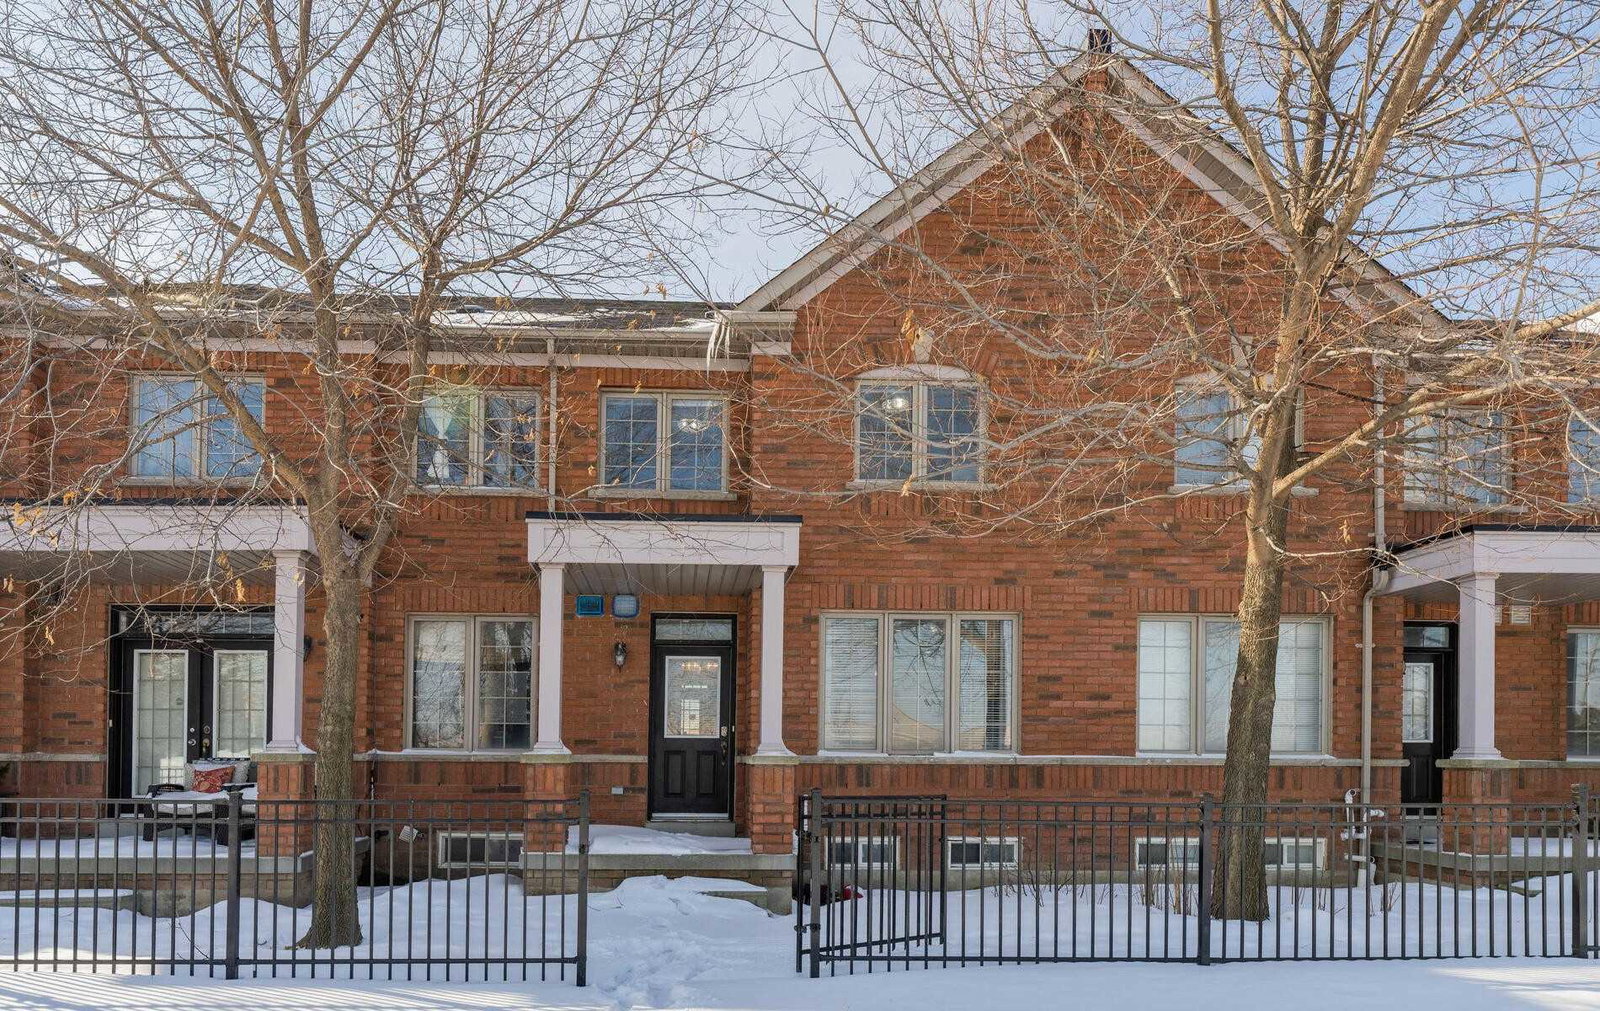
Condo building · 1015 Galesway Boulevard
1015 Galesway Boulevard Townhomes is a 2-storey condo with 39 suites, built in 2007 by Unknown. No units are on the market here right now.
- 2storeys
- 39suites
- $521/sq ft
- 2007built
No similar units for sale in 1015 Galesway Boulevard Townhomes right now.
Around this home
Daily convenience, out of 100, from the distances below
Schools nearby
School rating, out of 10.
Helpful calculators
Your HOMEH agent

"I would see it this week."