

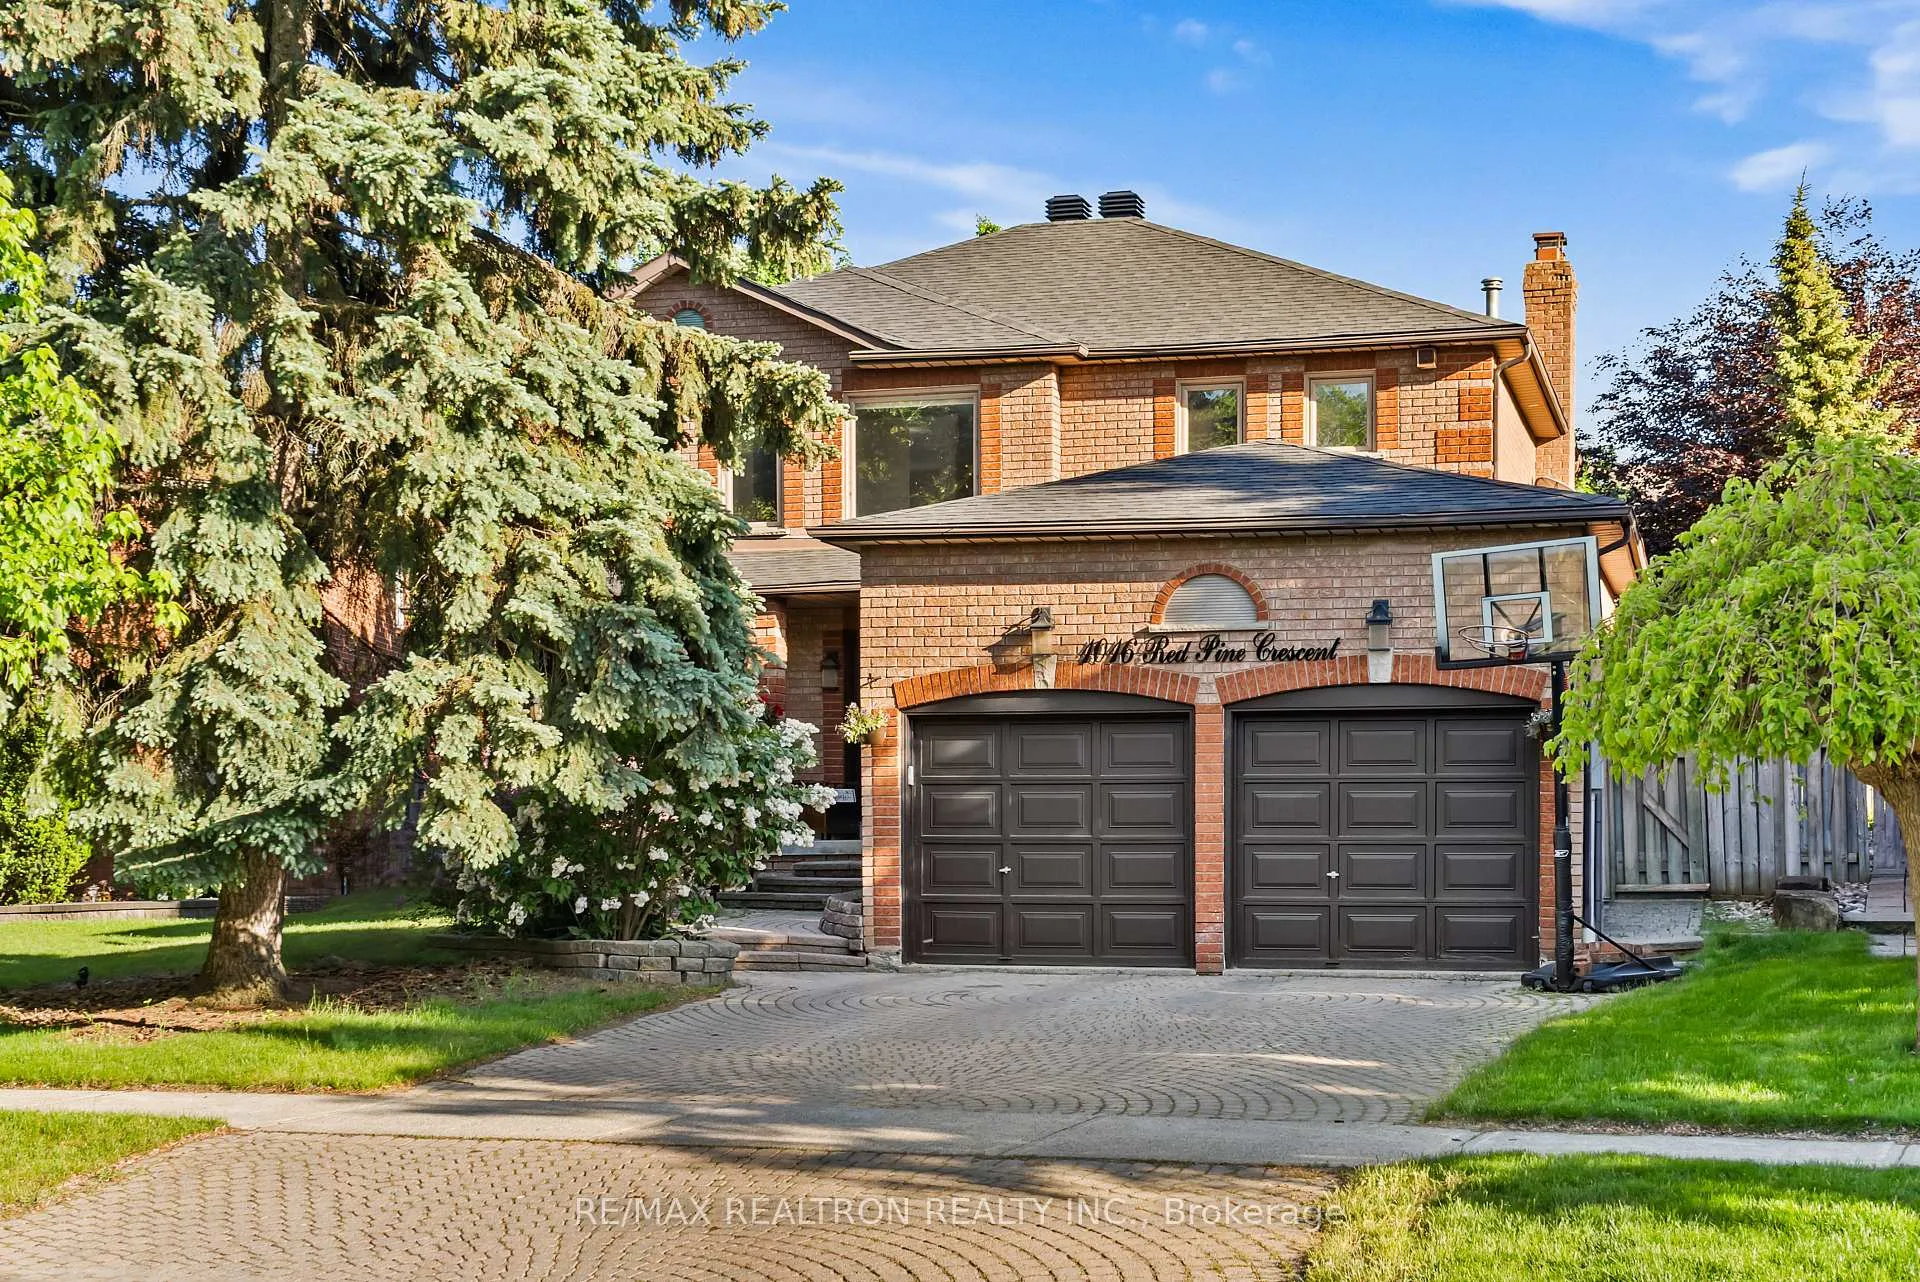
1016 Red Pine Crescent
1016 Red Pine Crescent
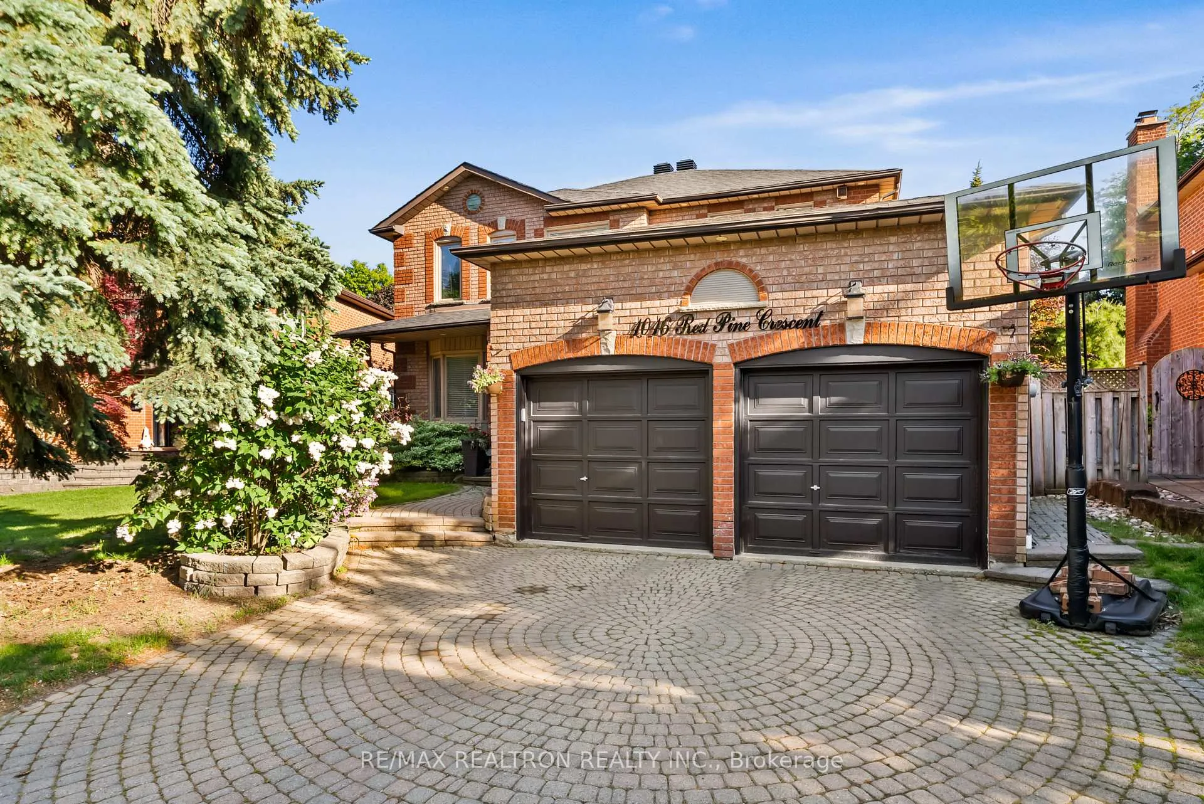
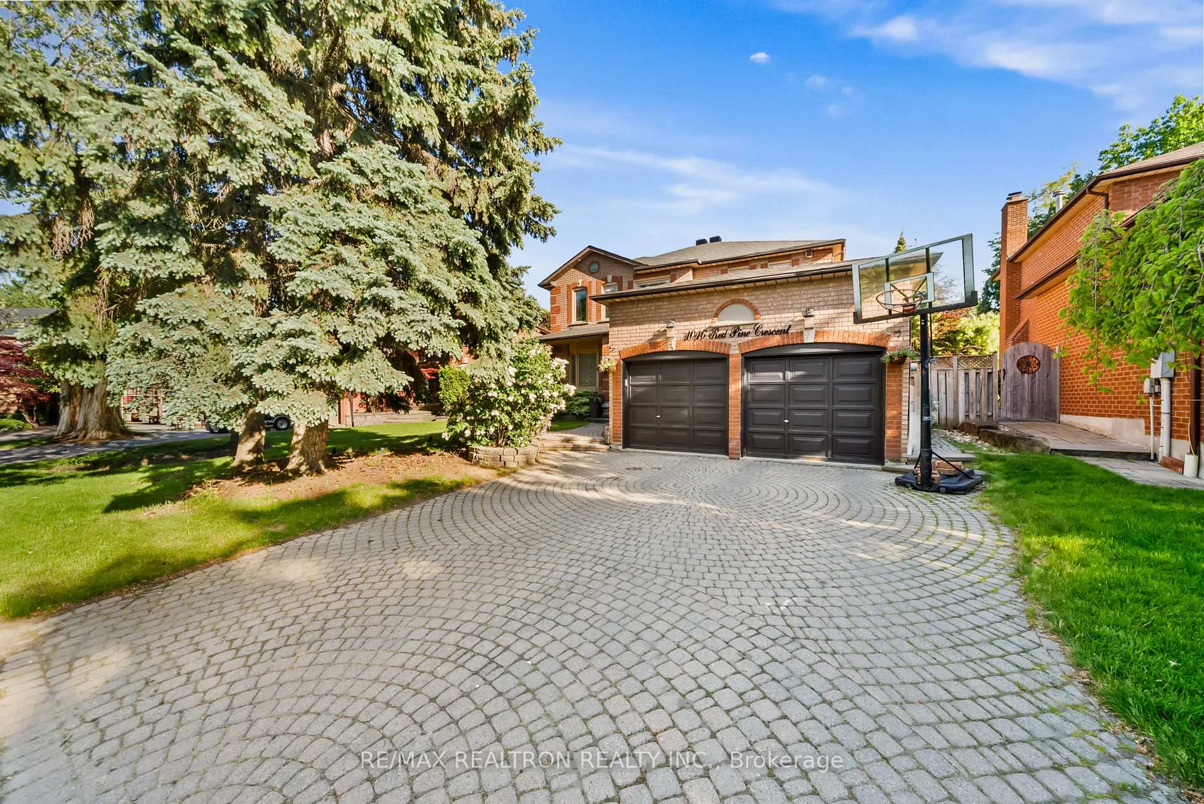
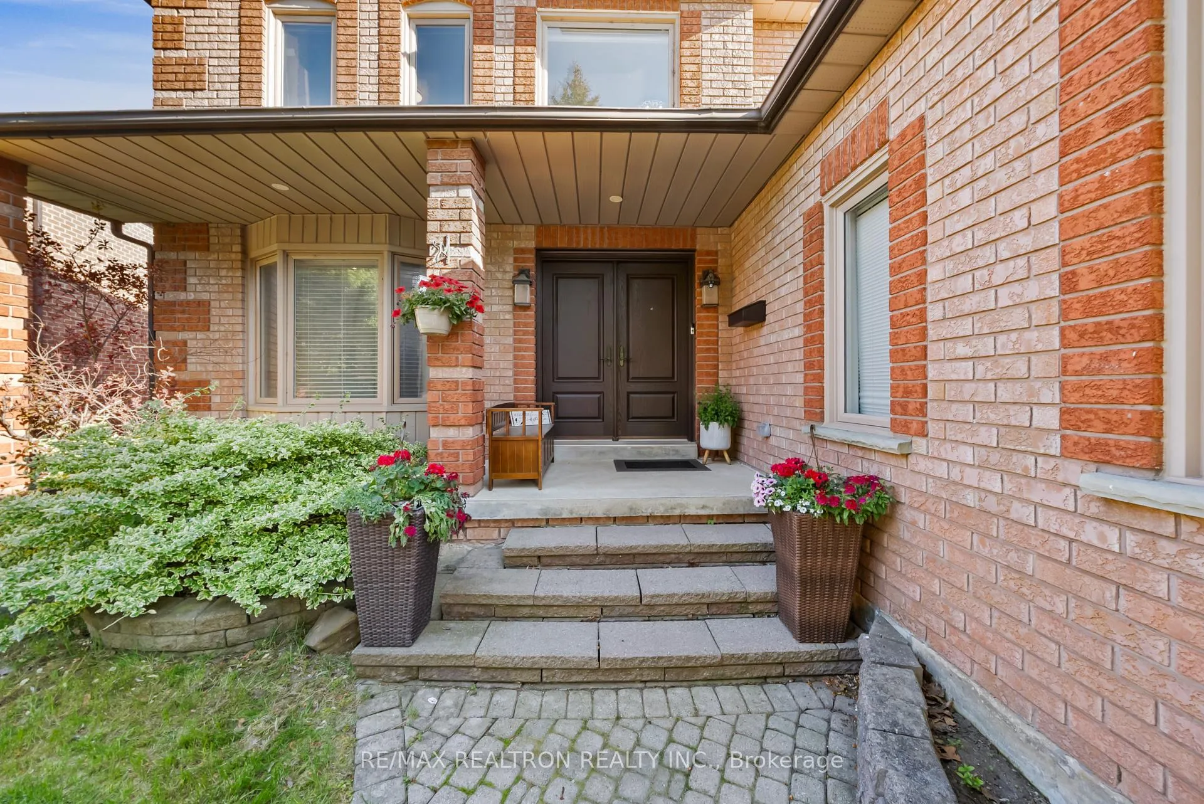
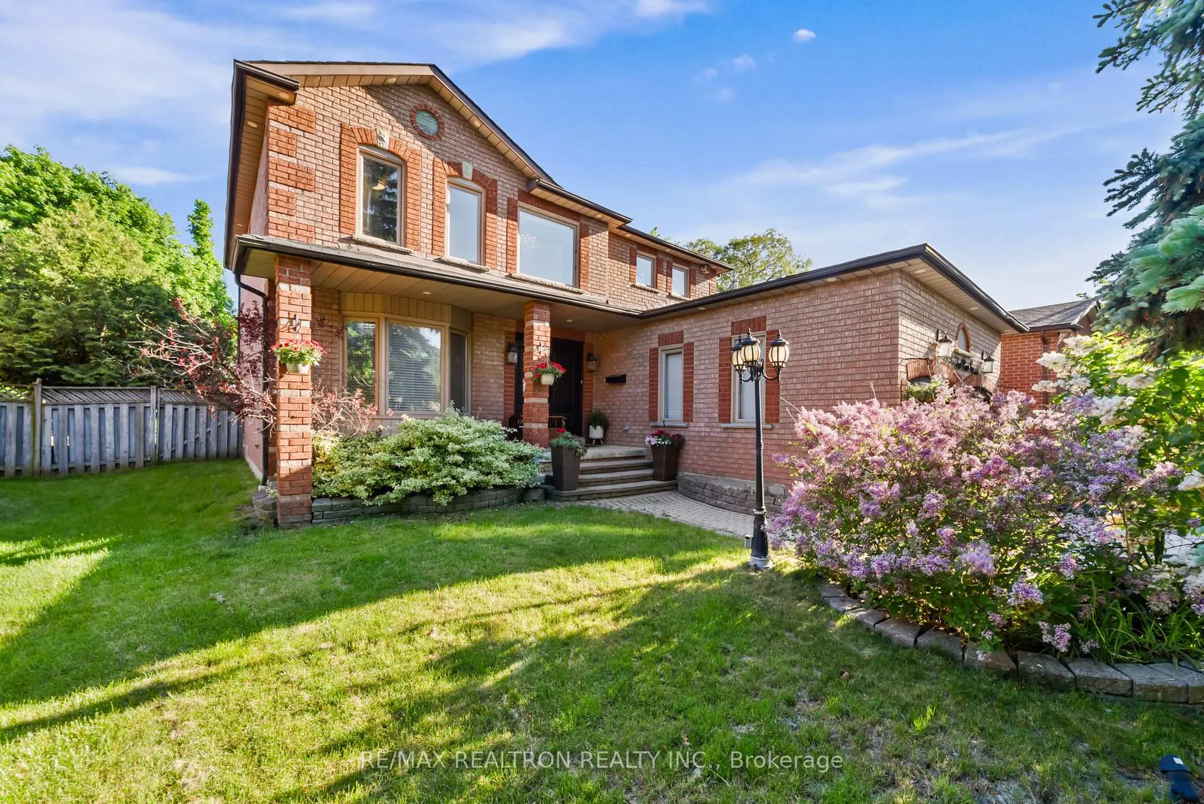 See all 50 photos
Property history
Facts and features
- BasementFinished
- Age of home31–50 years
- Water, sewerMunicipal
- Lot shapePie
- Hardwood floors
- Fireplace
- Central air
The homeDetached, 2-storey, Age 31–50 years
- TypeDetached
- Style2-storey
- Age31–50 years
- Living space2,500–3,000 sq ft
- BasementFull, finished
- ViewGarden
- WaterfrontNone
InsideFireplace Yes, natural gas, Hardwood, Main level
- FireplaceYes, natural gas
- FlooringHardwood
- LaundryMain level
- FeaturesBar fridge, built-in oven, carpet free
- SecurityAlarm system
- Rooms above ground9
- Rooms in the basement2
- Bedrooms4 + 1 in the basement
- Bathrooms4
- Kitchens1
- Family roomYes
Outside and lotBrick, Asphalt shingle, Concrete
- ExteriorBrick
- RoofAsphalt shingle
- FoundationConcrete
- FeaturesDeck, patio, privacy
- Size45.46 × 130.19 ft
- ShapePie
- ZoningRM7D4
Parking2 Garage, Attached, Private double
- Spaces2 Garage
- GarageAttached
- DrivewayPrivate double
Heating, water and powerForced air, gas, Central air, Municipal water
- HeatingForced air, gas
- CoolingCentral air
- WaterMunicipal water
- SewerMunicipal sewer
- Natural gasYes
- HydroAvailable
- CableAvailable
- TelephoneAvailable
Costs and taxesTaxes $10,297 a year, HST included in the price
- Taxes, 2025$10,297 a year
- HSTHST included in the price
Included in the saleFridge, stove, oven, dishwasher, washer & dryer, all light fixtures, all window coverings.
- IncludedFridge, stove, oven, dishwasher, washer & dryer, all light fixtures, all window coverings.
NearbyFenced yard, library, park, place of worship, public transit, rec./commun.centre
- Close toFenced yard, library, park, place of worship, public transit, rec./commun.centre
Listing detailsW13233762, Sold, Jun 3, 2026
- MLS® numberW13233762
- StatusSold
- Listed onJun 3, 2026
- Days on market47
- UpdatedJul 20, 2026
- PossessionFlexible
- Occupied byOwner
- Listing brokerageRE/MAX REALTRON REALTY INC.
About this home
1016 Red Pine Crescent, Mississauga (Lorne Park), ON L5H 4E8
Welcome to Lorne Park - an established community known for exceptional homes, top-ranked schools, and a reputation built to last. This fully renovated 4+1-bedroom home offers over3,600 sq. ft. of finished living space, featuring a custom designer kitchen, hardwood flooring throughout, a finished lower level, and thoughtful upgrades at every turn. Just steps from Lorne Park Secondary School, the lakefront, and Jack Darling Park, this is a rare opportunity to own in one of Mississauga's most sought-after communities
Ask about this home
A HOMEH agent will answer your questions about this home.
Around this home
Daily convenience, out of 100, from the distances below
Schools nearby
School rating, out of 10.
Helpful calculators
Your HOMEH agent

"I would see it this week."