

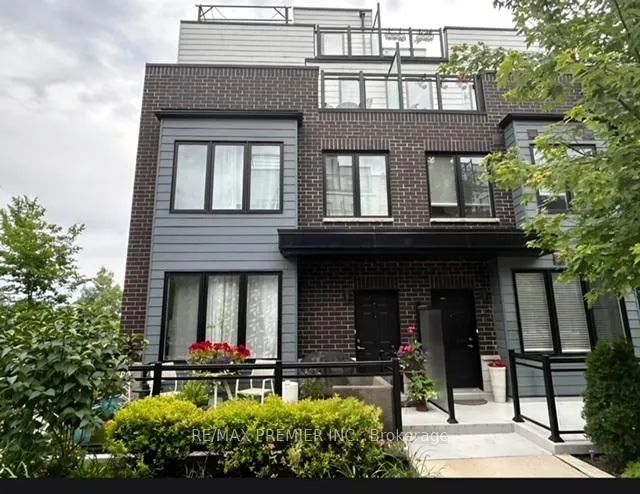
Unit 1, 2255 McNab Lane
Unit 1, 2255 McNab Lane
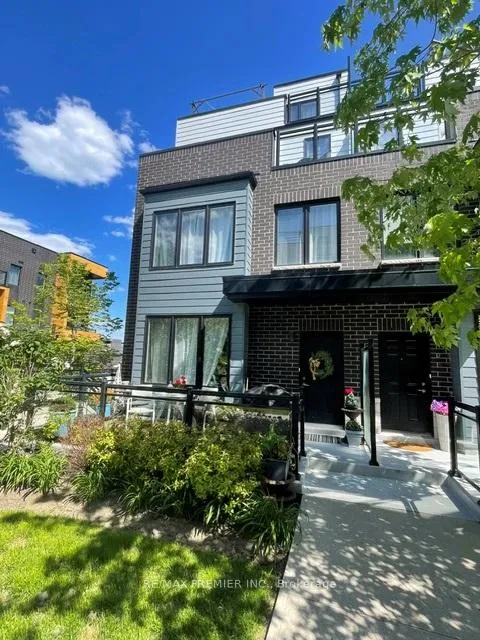
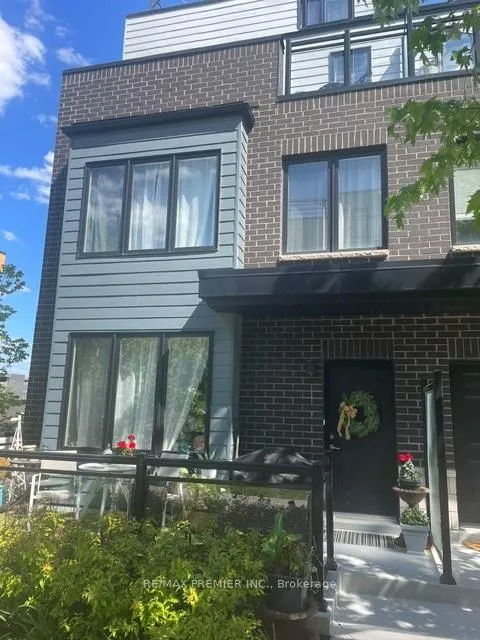
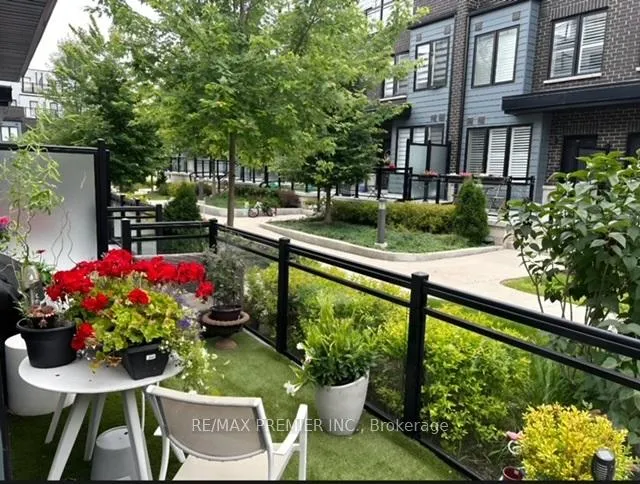
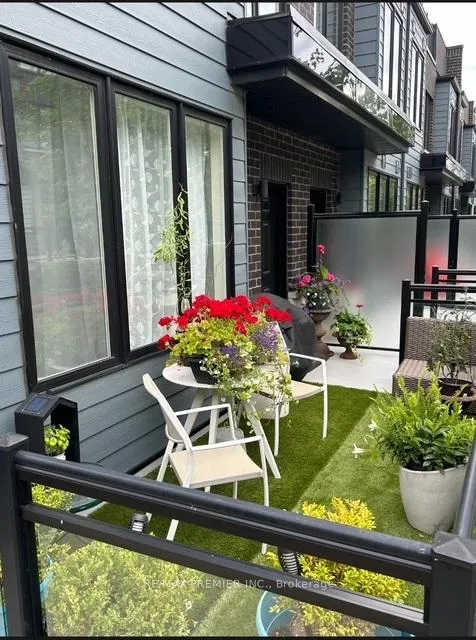 See all 21 photos
Property history
- $1,149,900ExpiredList: 2026-06-02|End: 2026-08-30|89 daysW13232576
Facts and features
- BasementNone
- Age of home6–10 years
- ExposureSouth
- LaundryEnsuite
- Hardwood floors
- Central air
The homeCondo Townhouse, 3-storey, Age 6–10 years
- Type: Condo Townhouse
- Style: 3-storey
- Age: 6–10 years
- Living space: 1,800–1,999 sq ft
- Basement: None
- Exposure: South
InsideHardwood, Ceramic, Broadloom, Ensuite, Features None, storage, water heater owned, water meter
- Flooring: Hardwood, Ceramic, Broadloom
- Laundry: Ensuite
- Features: None, storage, water heater owned, water meter
- Rooms above ground: 8
- Bedrooms: 3
- Bathrooms: 3
- Kitchens: 1
OutsideBrick, Concrete, Terrace
- Exterior: Brick
- Foundation: Concrete
- Balcony: Terrace
- Features: Patio
Parking and locker1 Parking, Underground, Parking type Owned
- Spaces: 1 Parking
- Garage: Underground
- Parking type: Owned
- Locker: Owned
BuildingSouthdown Townhomes, Storeys 3, Units 104
- Name: Southdown Townhomes
- Storeys: 3
- Units: 104
- Registered: 2020
- Condo corporation: 1085
- Pets: Allowed
Heating, water and powerForced air, gas, Central air
- Heating: Forced air, gas
- Cooling: Central air
Costs and taxesTaxes $4,580 a year, Condo fee $369 a month, Common elements included, building insurance included, parking included
- Taxes, 2026: $4,580 a year
- Condo fee: $369 a month
- Fee includes: Common elements included, building insurance included, parking included
- HST: HST included in the price
- Rental items: Tankless water heater & air conditioning under rental
Included in the saleAll kitchen appliances, s/s fridge, s/s stove + fan, s/s dishwasher, washer + dryer, all elf's, water heater (owned), blinds. floor plan attached., Not included None
- Included: All kitchen appliances, s/s fridge, s/s stove + fan, s/s dishwasher, washer + dryer, all elf's, water heater (owned), blinds. floor plan attached.
- Not included: None
Listing detailsW13232576, Expired, Jun 2, 2026
- MLS® number: W13232576
- Status: Expired
- Listed on: Jun 2, 2026
- Days on market: 89
- Updated: Aug 30, 2026
- Possession: 2026-06-02 / 60-89 days
- Occupied by: Tenant
- Listing brokerage: RE/MAX PREMIER INC.
About this home
Unit 1, 2255 McNab Lane, Mississauga (Clarkson), ON L5J 0B3
** A Modern And Stunning Clarkson Large End Unit Townhouse, 1942 Sq/Ft Of Living Space Plus A Large Roof Top Terrace; 3 Bedrooms, Plus 3 Washrooms. Open Concept Main Floor With Engineered Hardwood Floors, Upgraded Gourmet Kitchen With Quartz Counter Tops And Center Island, 2nd Floor Laundry, 3rd Floor With Spacious Primary Bedroom With Walk In Closet Plus 5 Pc Ensuite Washroom, Enjoy The Panoramic South Views From Spacious Roof Top Terrance. Close To All Amenities Including 5 Minute Walk To Clarkson Go Station...
Ask about this home
A HOMEH agent will answer your questions about this home.
Know more about Southdown Townhomes
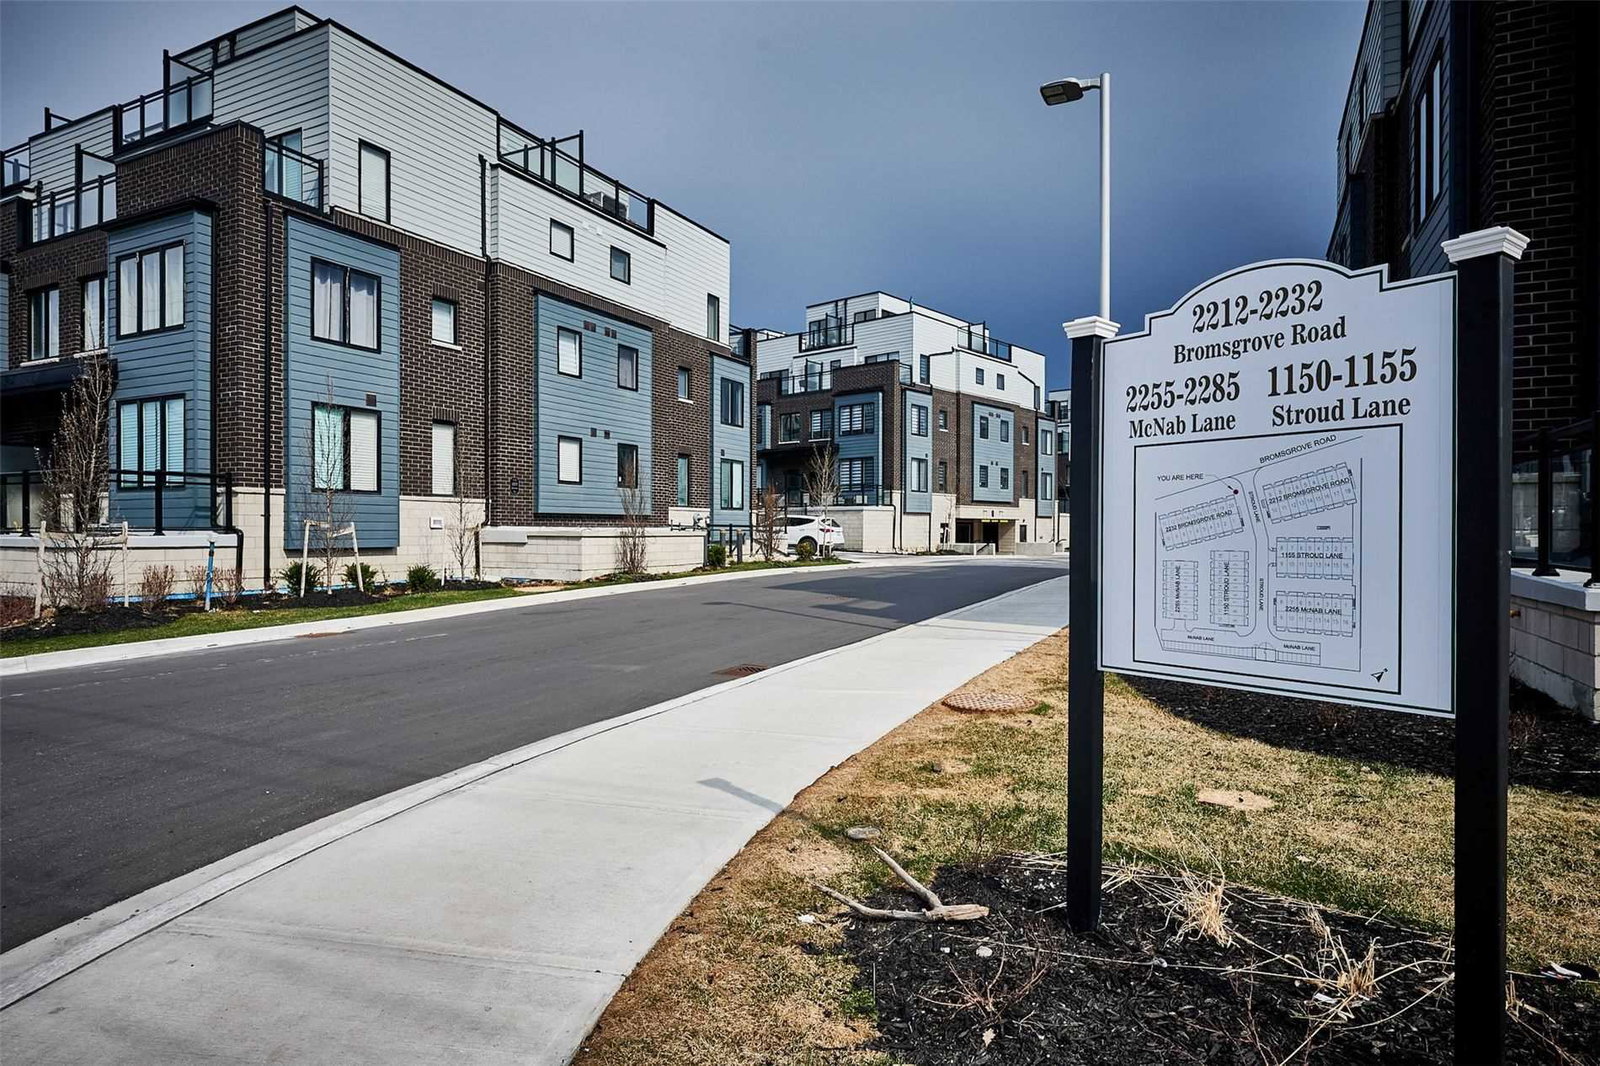
Condo building · 2210-2232 Bromsgrove Road
Southdown Townhomes is a 3-storey condo with 104 suites, built in 2020 by United Lands Corporation. Right now 3 for sale and 1 for rent are on the market here.
- 3storeys
- 104suites
- $516/sq ft
- 2020built
No similar units for sale in Southdown Townhomes right now.
Around this home
Daily convenience, out of 100, from the distances below
Schools nearby
School rating, out of 10.
Helpful calculators
Your HOMEH agent

"I would see it this week."