

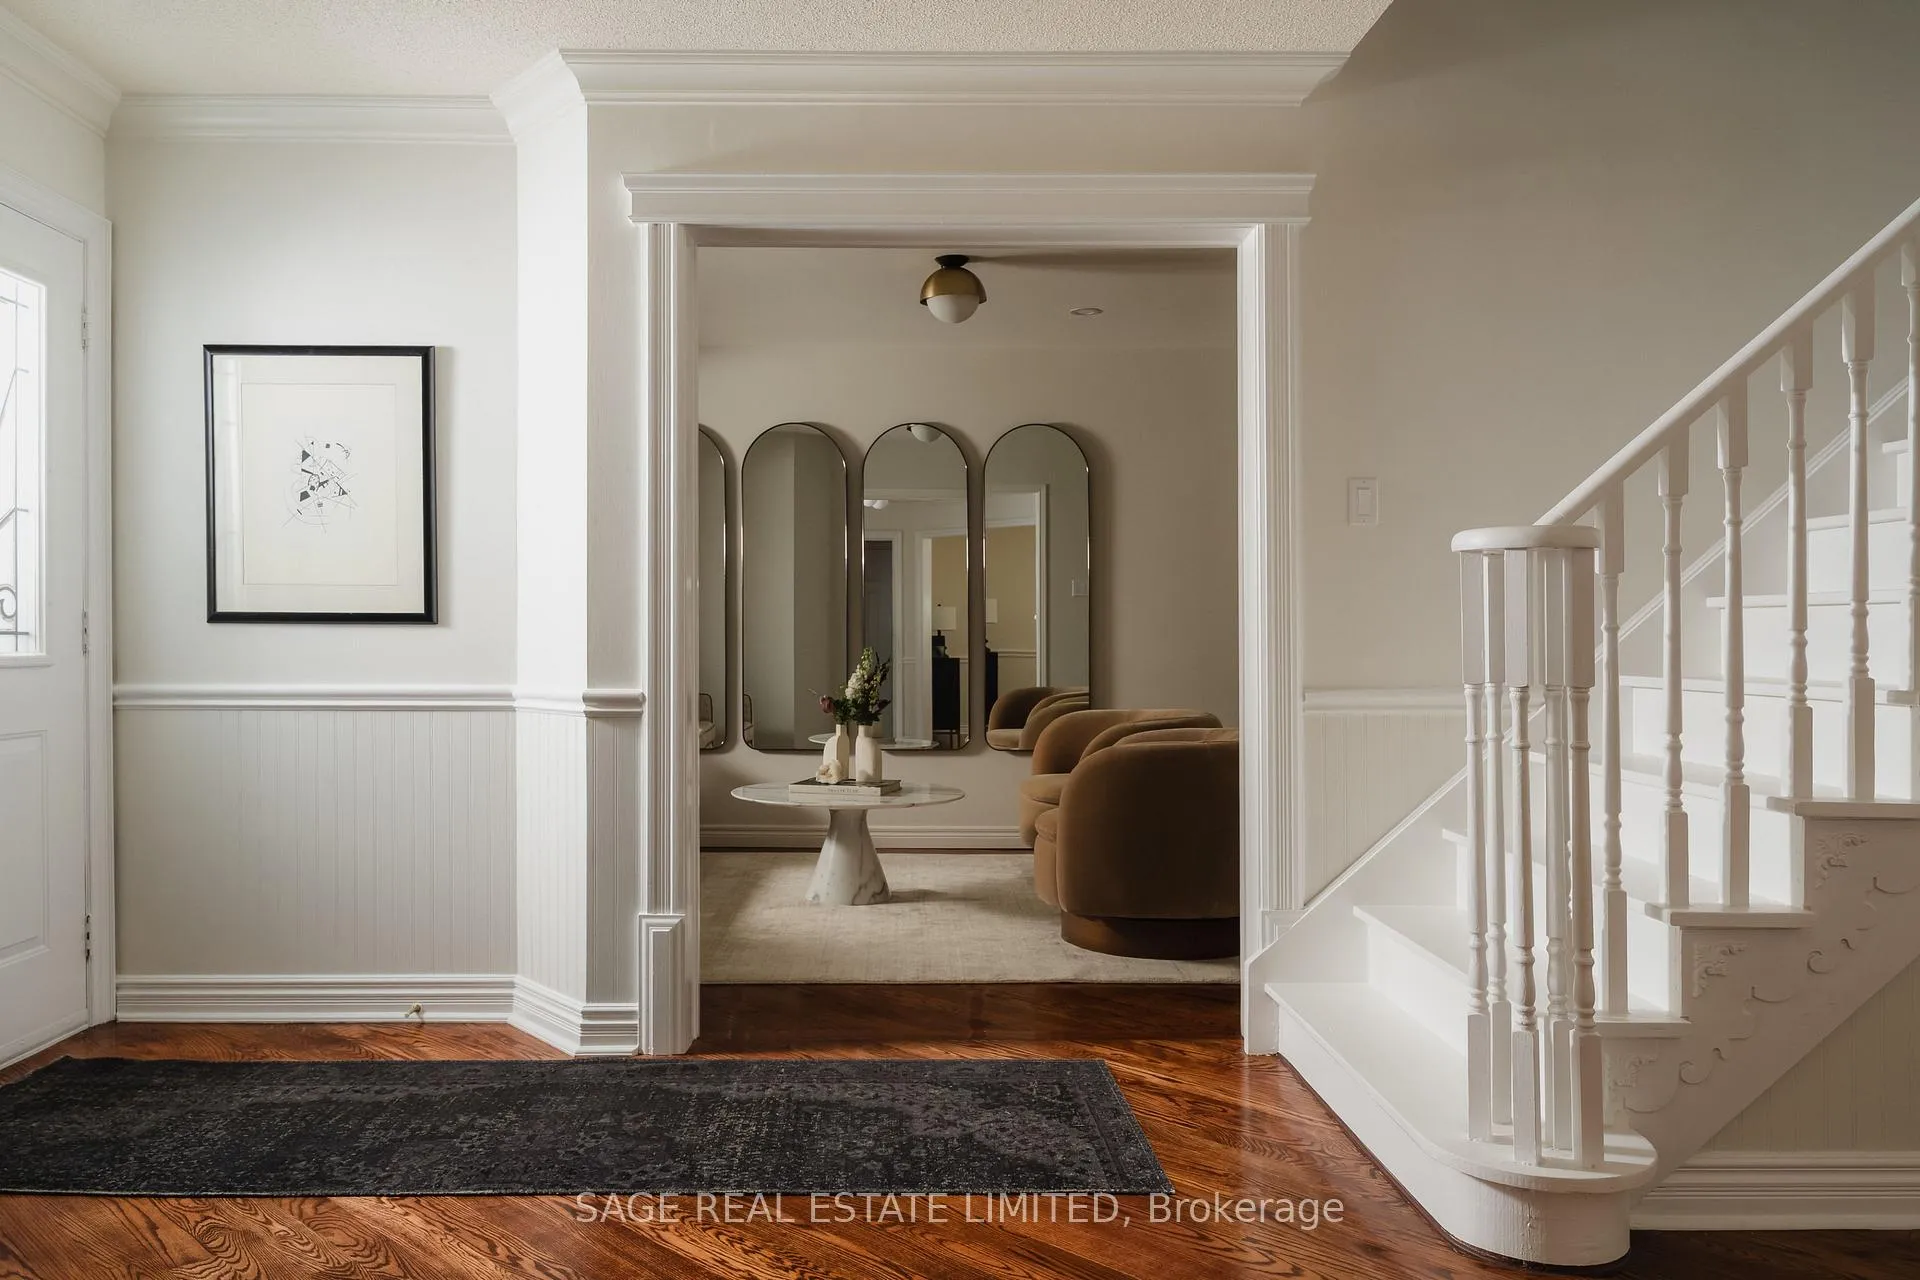
1017 Ceremonial Drive
1017 Ceremonial Drive
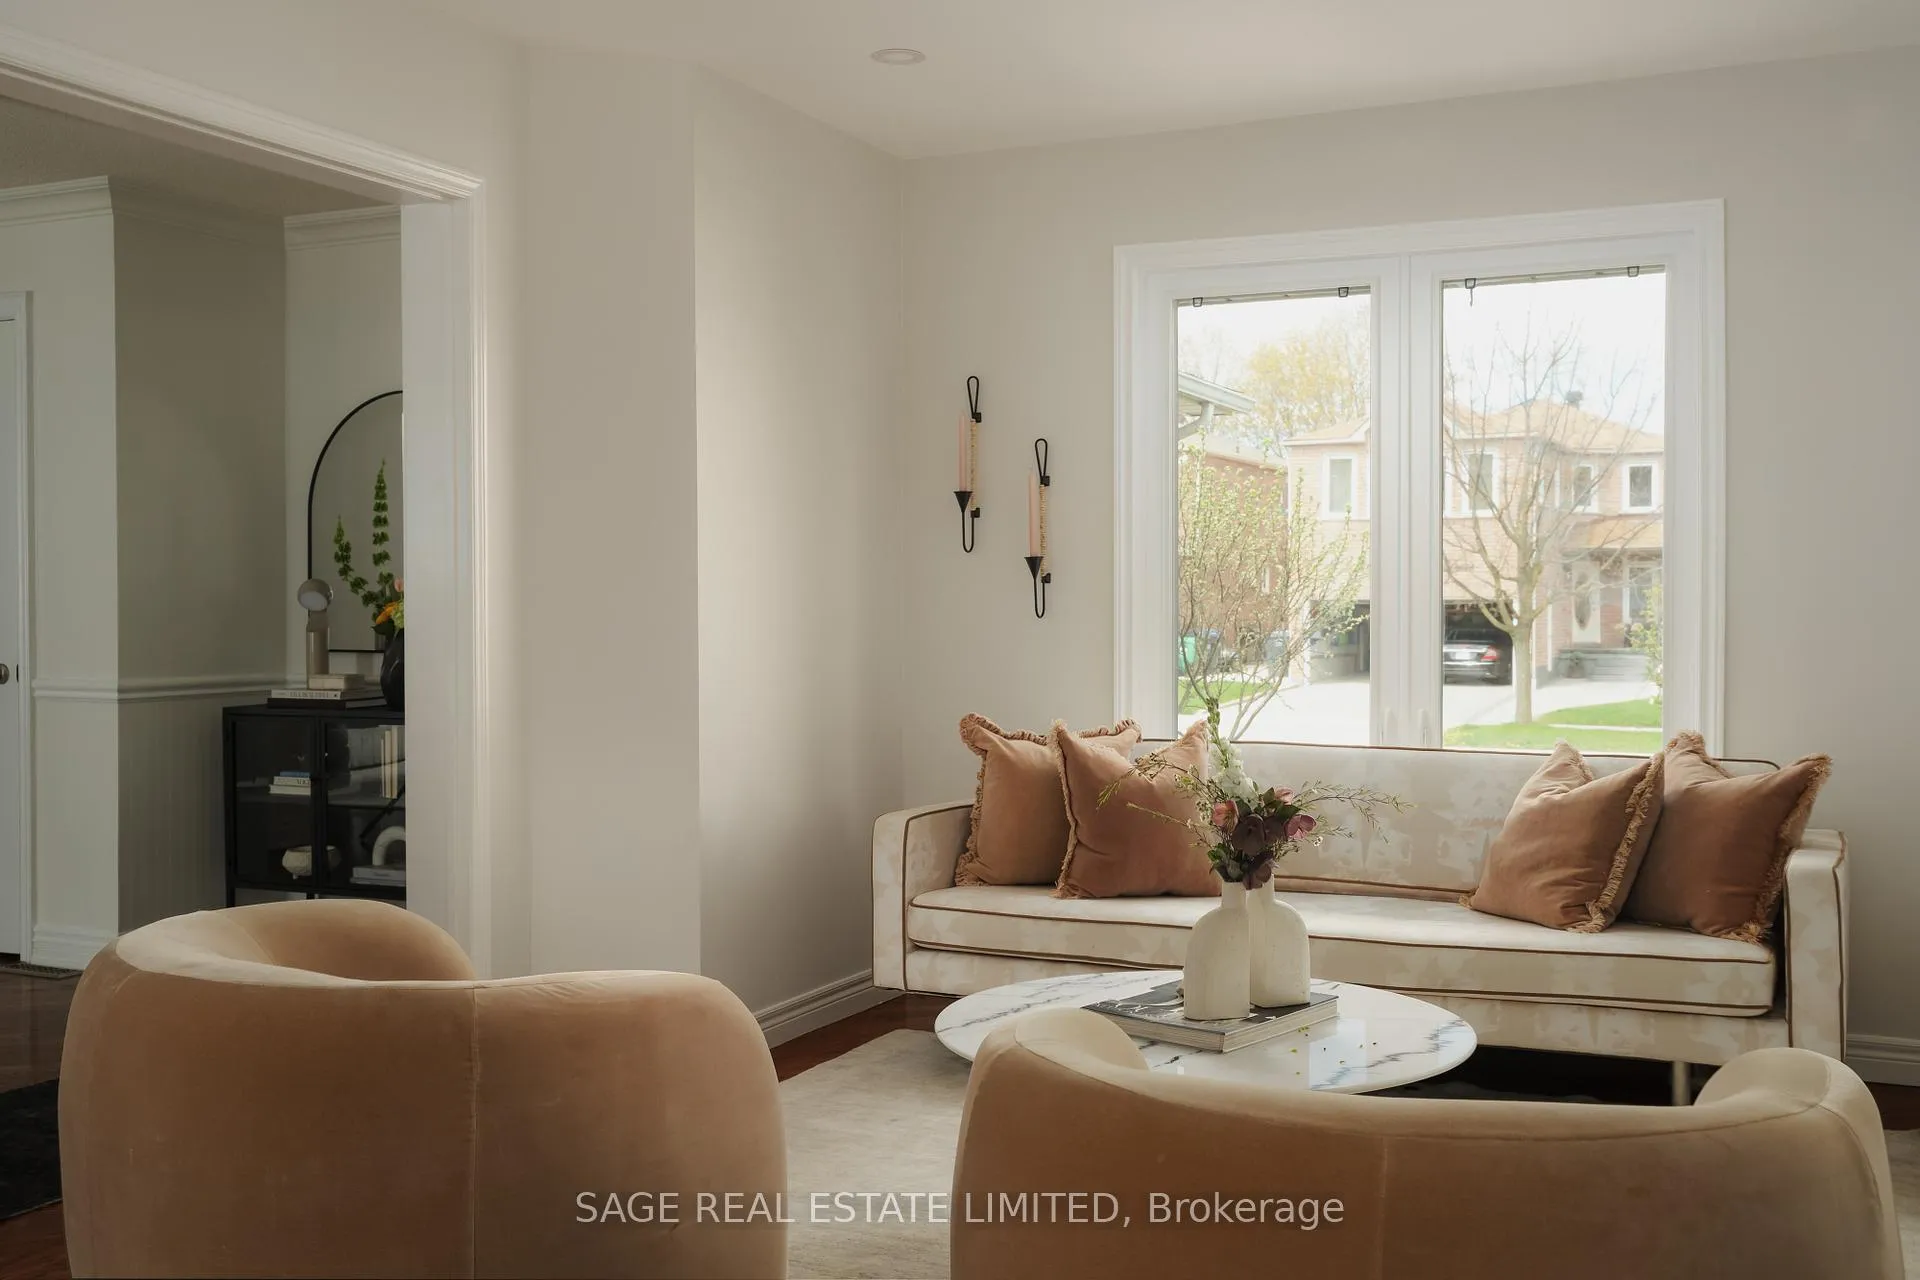 See all 45 photos
Property history
Facts and features
- BasementFinished
- Age of home31–50 years
- Water, sewerMunicipal
- HeatingForced air
- Hardwood floors
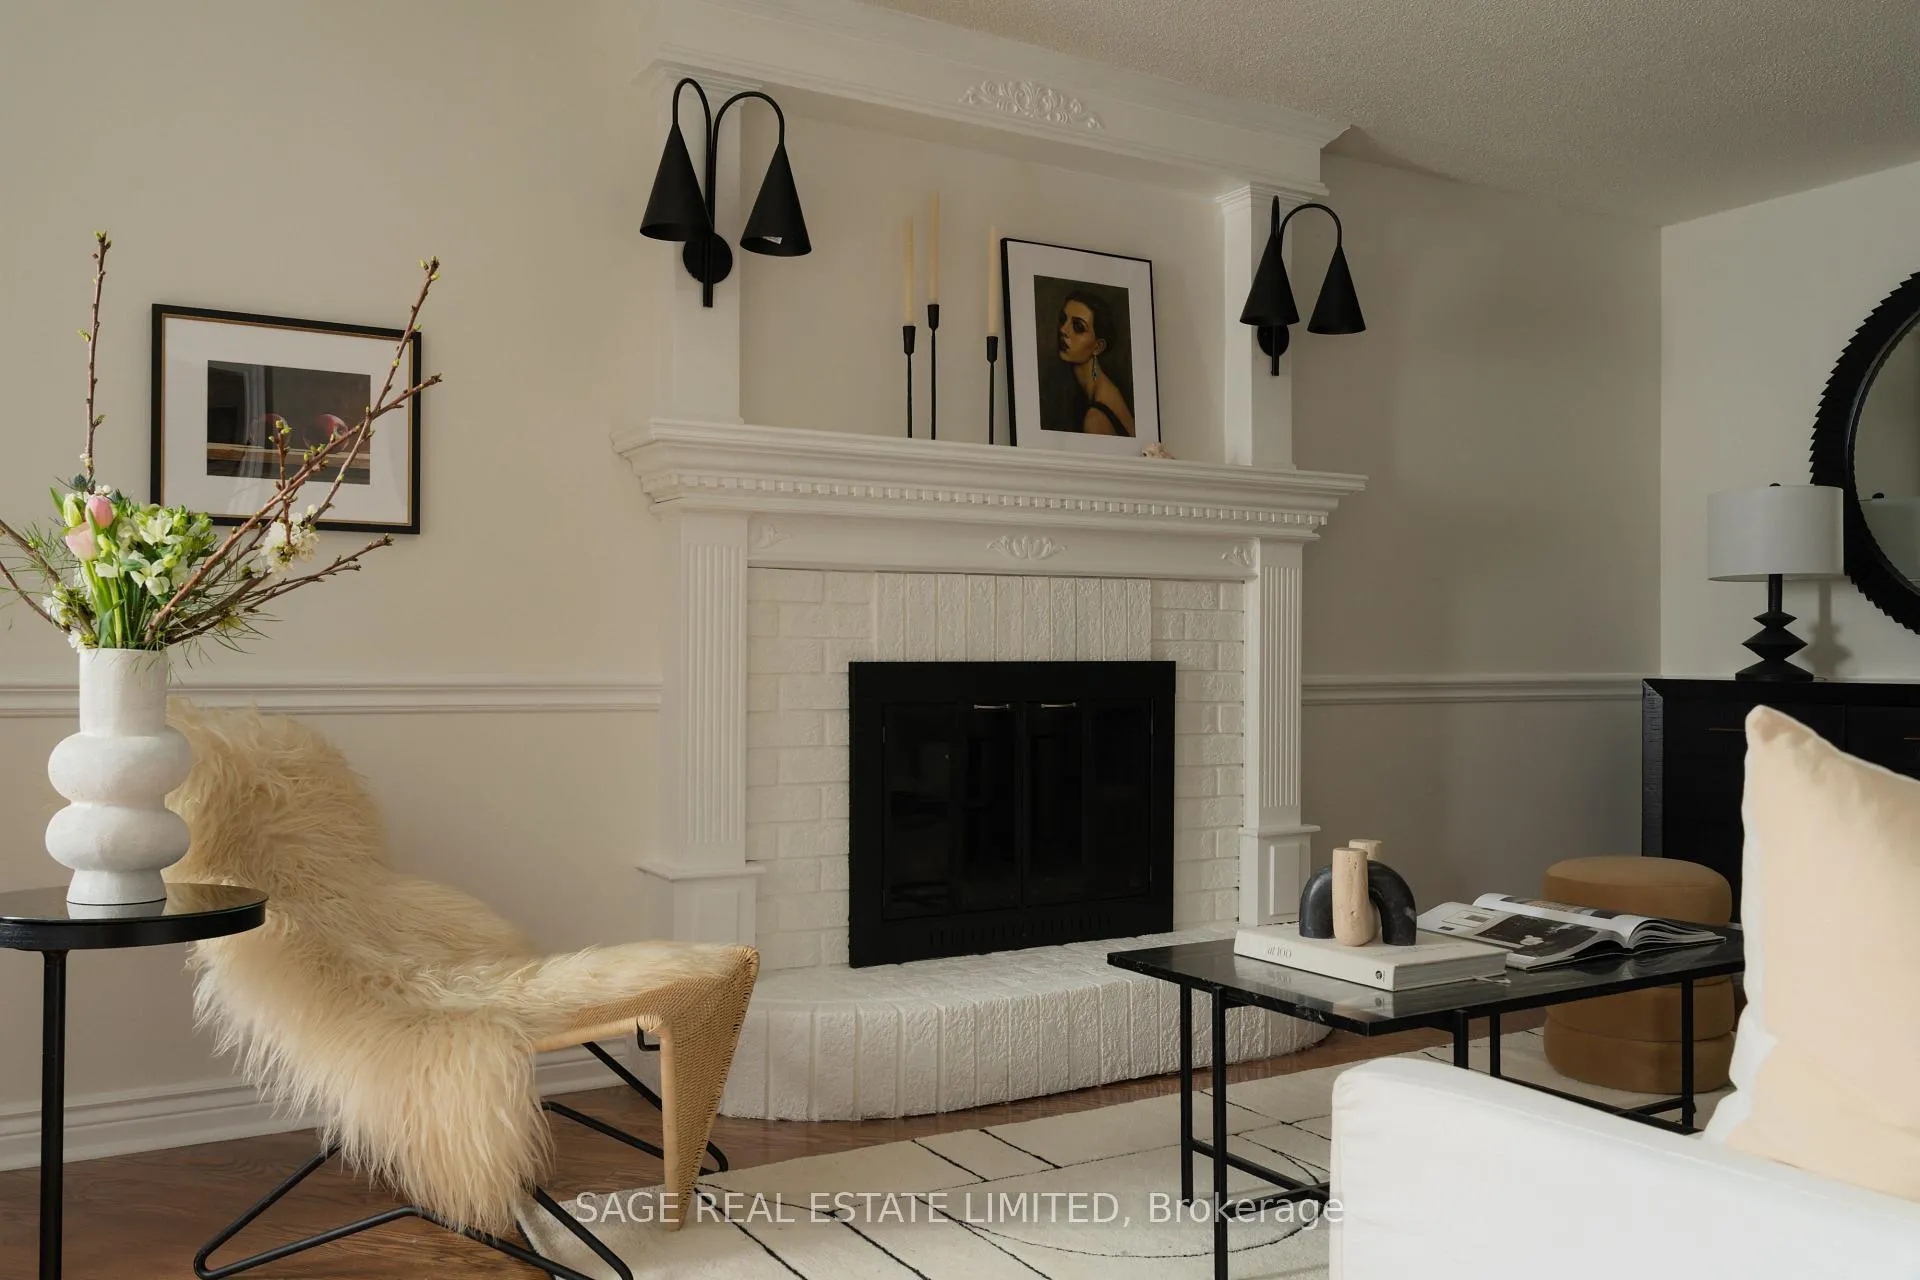
- Fireplace
- Central air
The homeDetached, 2-storey, Age 31–50 years
- Type: Detached
- Style: 2-storey
- Age: 31–50 years
- Living space: 1,500–2,000 sq ft
- Basement: Finished
InsideFireplace Yes, family room, wood, Hardwood, Lower level
- Fireplace: Yes, family room, wood
- Flooring: Hardwood
- Laundry: Lower level
- Features: Carpet free, in-law capability, floor drain
- Rooms above ground: 8
- Rooms in the basement: 2
- Bedrooms: 3 + 1 in the basement
- Bathrooms: 4
- Kitchens: 1
- Family room: Yes
Outside and lotBrick, Asphalt shingle, Concrete, block
- Exterior: Brick
- Roof: Asphalt shingle
- Foundation: Concrete, block
- Features: Patio, porch, landscaped
- Size: 49.21 × 117.58 ft
Parking2 Garage, Detached, Private double
- Spaces: 2 Garage
- Garage: Detached
- Driveway: Private double
Heating, water and powerForced air, gas, Central air, Municipal water
- Heating: Forced air, gas
- Cooling: Central air
- Water: Municipal water
- Sewer: Municipal sewer
Costs and taxesTaxes $7,113 a year, HST included in the price, N/a
- Taxes, 2025: $7,113 a year
- HST: HST included in the price
- Rental items: N/a
Included in the saleStainless steel samsung fridge and gas stove/oven. hood fan, stainless steel kenmore dishwasher, lg washer & dryer, basement chest freezer and basement tv wall mount. any light fixtures or built-ins not outlined in exclusions., Basement tv, two black hanging candle holders in lr, hanging baskets in workout room. see schedule for full list of excluded light fixtures *original fixtures will be replaced prior to closing*
- Included: Stainless steel samsung fridge and gas stove/oven. hood fan, stainless steel kenmore dishwasher, lg washer & dryer, basement chest freezer and basement tv wall mount. any light fixtures or built-ins not outlined in exclusions.
- Not included: Basement tv, two black hanging candle holders in lr, hanging baskets in workout room. see schedule for full list of excluded light fixtures *original fixtures will be replaced prior to closing*
NearbyRec./commun.centre, public transit, school, fenced yard, park
- Close to: Rec./commun.centre, public transit, school, fenced yard, park
Listing detailsW13084370, Sold, May 5, 2026
- MLS® number: W13084370
- Status: Sold
- Listed on: May 5, 2026
- Days on market: 7
- Updated: May 12, 2026
- Possession: 30-59 days
- Occupied by: Owner
- Listing brokerage: SAGE REAL ESTATE LIMITED
About this home
1017 Ceremonial Drive, Mississauga (Hurontario), ON L5R 2Z8
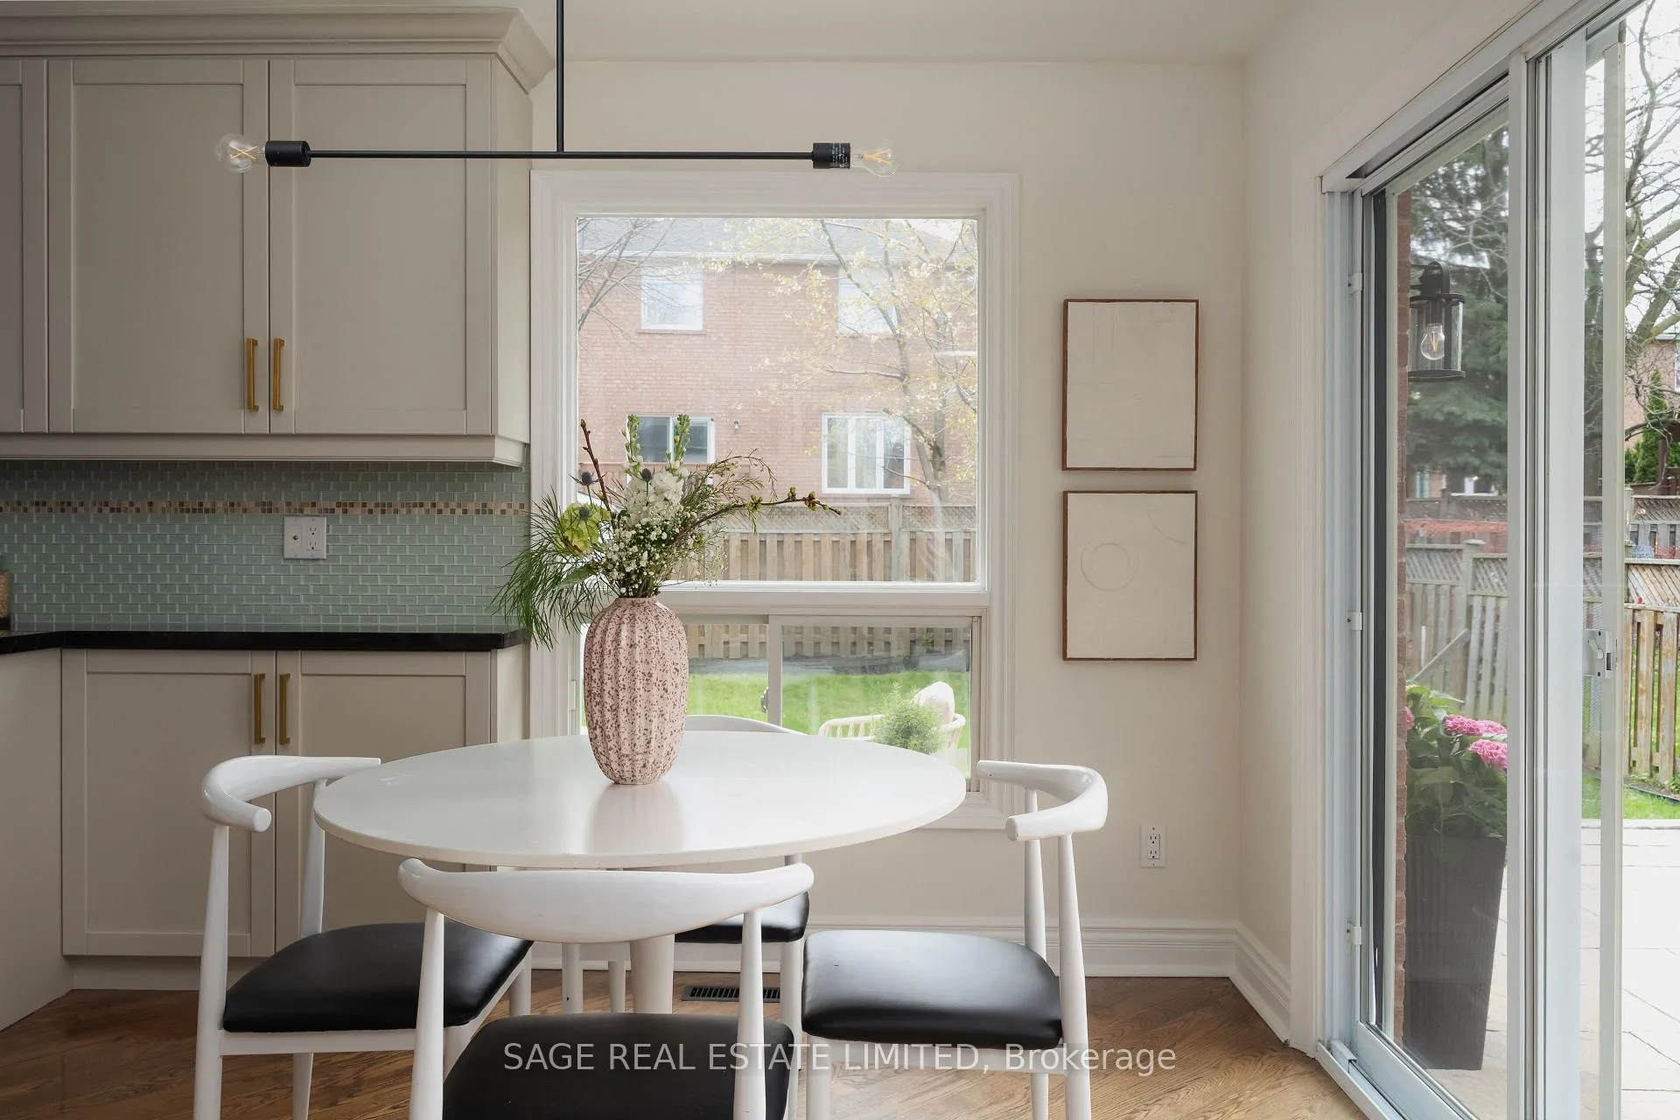
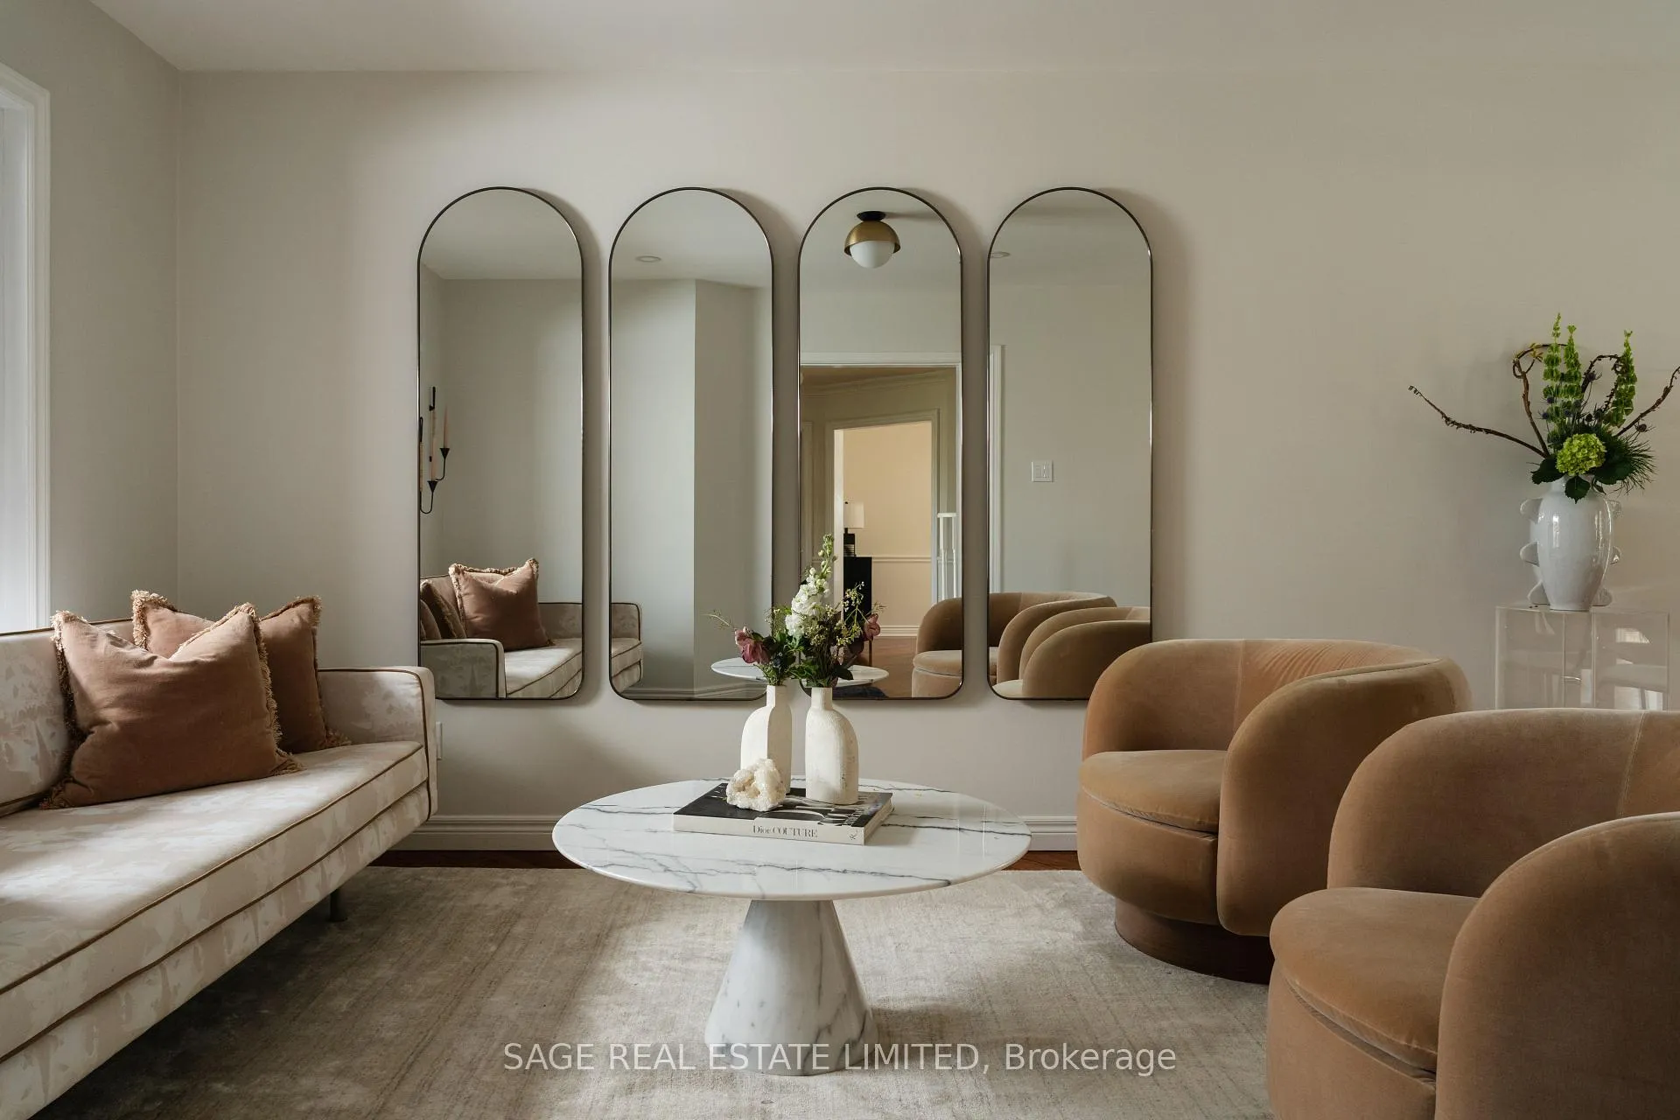
MY HEART BELONGS TO HURONTARIO! Welcome to beautiful 1017 Ceremonial Drive - in Hurontario, one of Mississauga's highly coveted neighbourhoods. This detached, 3 + 1 bedroom, 4 bathroom heart stopper delivers it all and more. Premium 50 ft wide lot. Tons of great space (over 3100 finished sq ft including the basement) and great extras that make life easier and more enjoyable.The main floor has the right flow with an open living and dining area that's made for both lazy Sundays and formal dinner parties, a family room anchored by a fireplace for those cozy nights in, and a powder room right where you need it (next to the garage). Upstairs, three bedrooms include a primary suite with a walk-in closet and ensuite that makes getting ready in the morning feel just a little more civilized. Thank you, I'll take it. The finished basement adds a rec room space, a fourth bedroom and full bathroom, perfect for guests, in-laws or home office. Hurontario is home to top schools, easy transit, proximity to highway access and a community feel that is genuinely hard to find. Conveniently located near the Heartland Town Centre and Square One, yet somehow also seconds to nature, trails, open fields and greenspace. This is a special kind of neighbourhood where you can be immersed in nature or access the highway in minutes. This neighbourhood has earned its amazing reputation.What a house! What a hood! Come and get it.
Ask about this home
A HOMEH agent will answer your questions about this home.
Around this home
Daily convenience, out of 100, from the distances below
Schools nearby
School rating, out of 10.
Helpful calculators
Your HOMEH agent

"I would see it this week."