

7330 Frontier Ridge
7330 Frontier Ridge
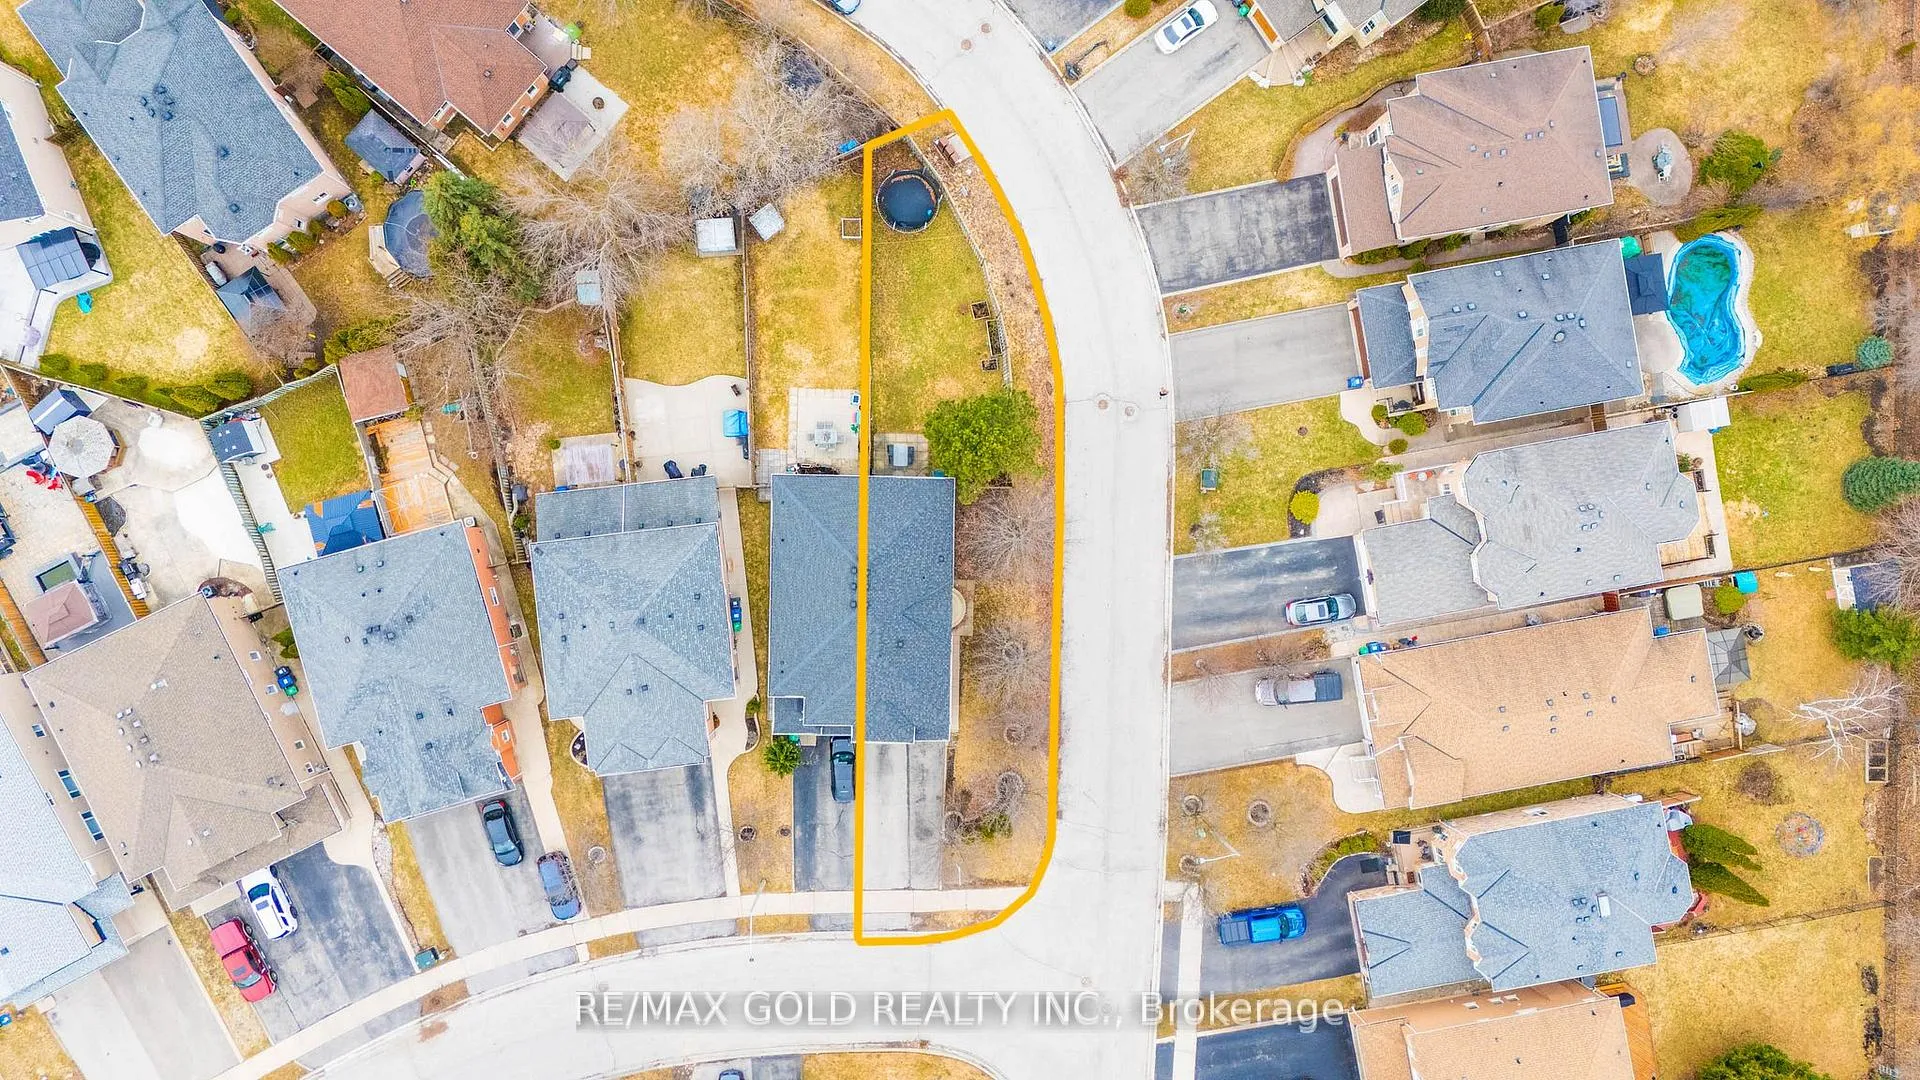 See all 47 photos
Property history
Facts and features
- BasementApartment
- Water, sewerMunicipal
- HeatingForced air
- CoolingCentral air
- Second kitchen
- Hardwood floors
- Fireplace
- Central air
The homeSemi-Detached, 2-storey, 1,500–2,000 sq ft
- TypeSemi-Detached
- Style2-storey
- Living space1,500–2,000 sq ft
- BasementApartment, finished
InsideFireplace Yes, Hardwood, Ceramic, Main level
- FireplaceYes
- FlooringHardwood, Ceramic
- LaundryMain level
- FeaturesCarpet free
- Rooms above ground8
- Bedrooms3 + 1 in the basement
- Bathrooms4
- Kitchens2
- Family roomYes
Outside and lotBrick, Asphalt shingle, Concrete
- ExteriorBrick
- RoofAsphalt shingle
- FoundationConcrete
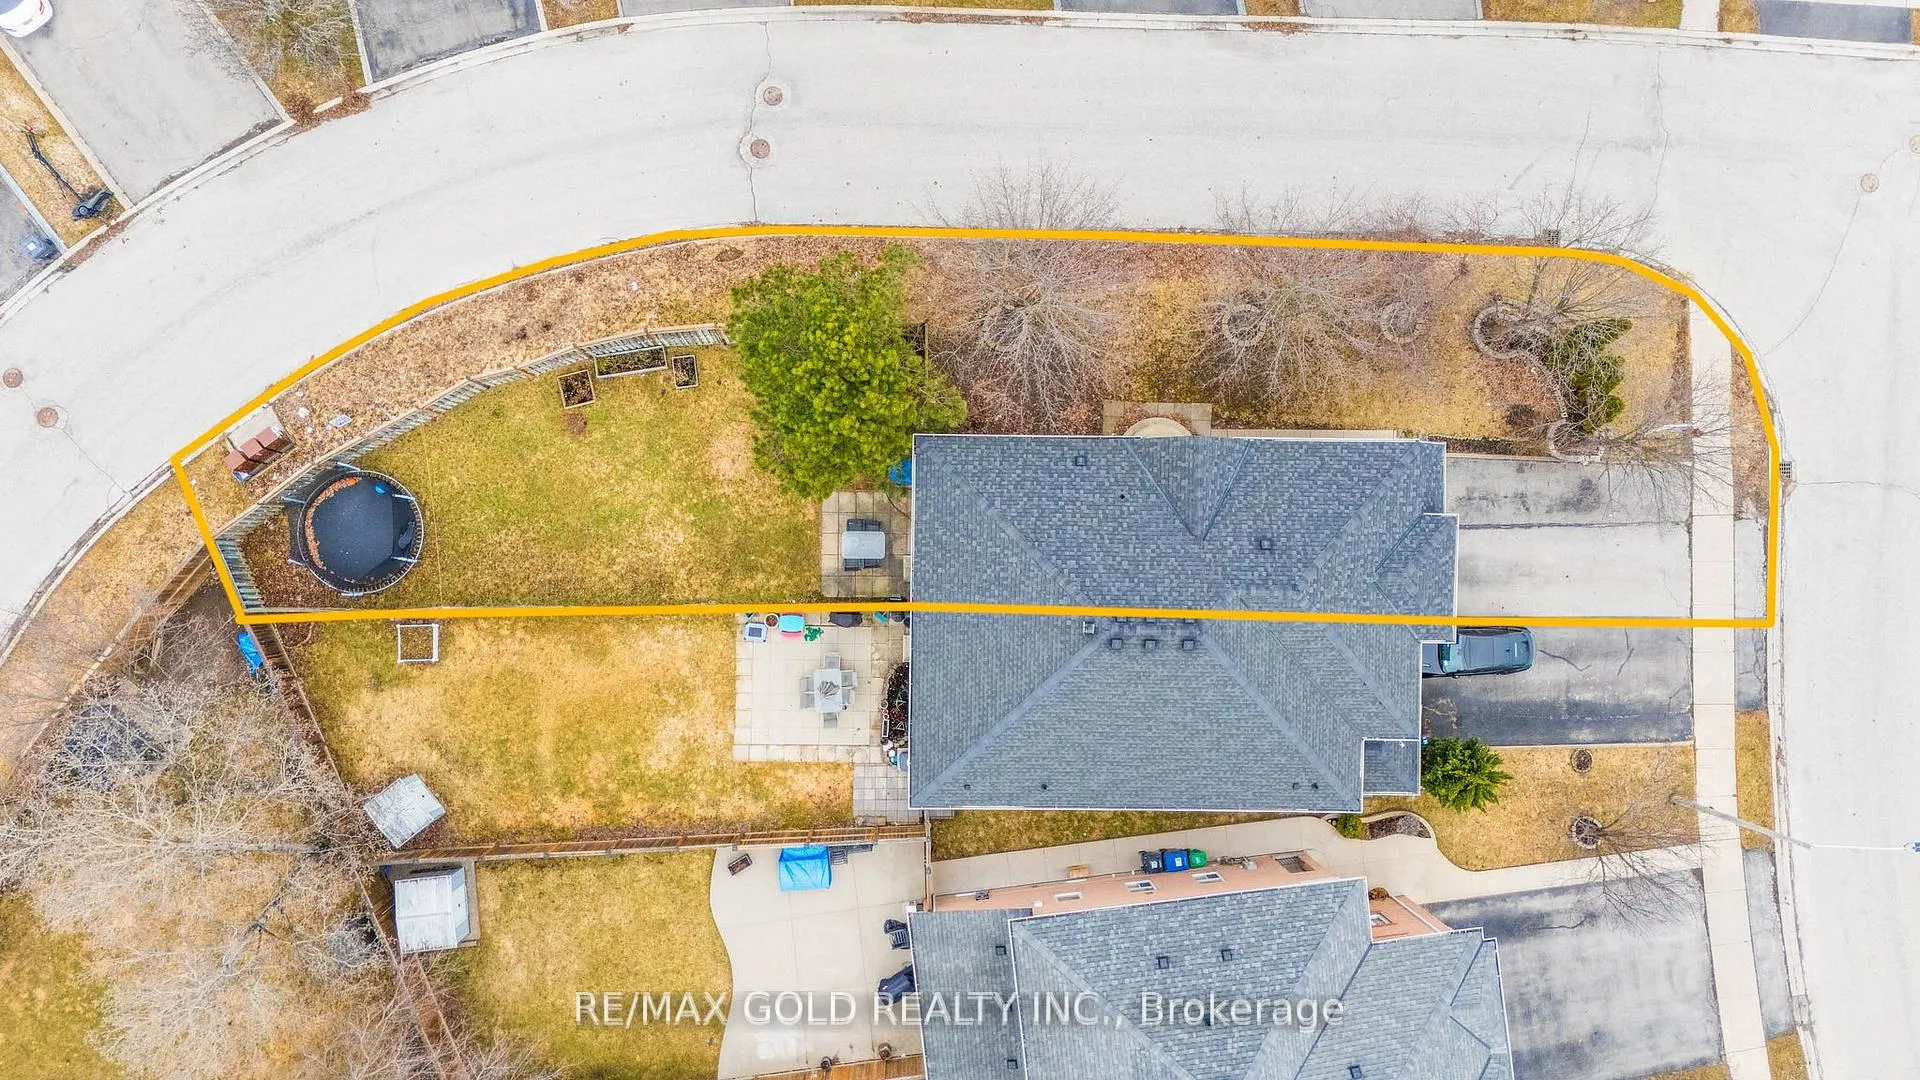
- Size33.12 × 149.06 ft
Parking1 Garage, Attached, Private
- Spaces1 Garage
- GarageAttached
- DrivewayPrivate
Heating, water and powerForced air, gas, Central air, Municipal water
- HeatingForced air, gas
- CoolingCentral air
- WaterMunicipal water
- SewerMunicipal sewer
Costs and taxesTaxes $5,790 a year, HST included in the price, Hot water tank
- Taxes, 2026$5,790 a year
- HSTHST included in the price
- Rental itemsHot water tank
Included in the saleS/s appliances s/s fridge, s/s stoves,s/s b/i dishwasher, washer & dryer, garage door opener, b/i microwave exh fan, pot lights, chandeliers, premium oversighted lot, all back, w/stone front, cac + oak hardwood
- IncludedS/s appliances s/s fridge, s/s stoves,s/s b/i dishwasher, washer & dryer, garage door opener, b/i microwave exh fan, pot lights, chandeliers, premium oversighted lot, all back, w/stone front, cac + oak hardwood
Listing detailsW13086954, Sold, May 5, 2026
- MLS® numberW13086954
- StatusSold
- Listed onMay 5, 2026
- Days on market17
- UpdatedMay 22, 2026
- PossessionFlexible
- Occupied byOwner+tenant
- Listing brokerageRE/MAX GOLD REALTY INC.
About this home
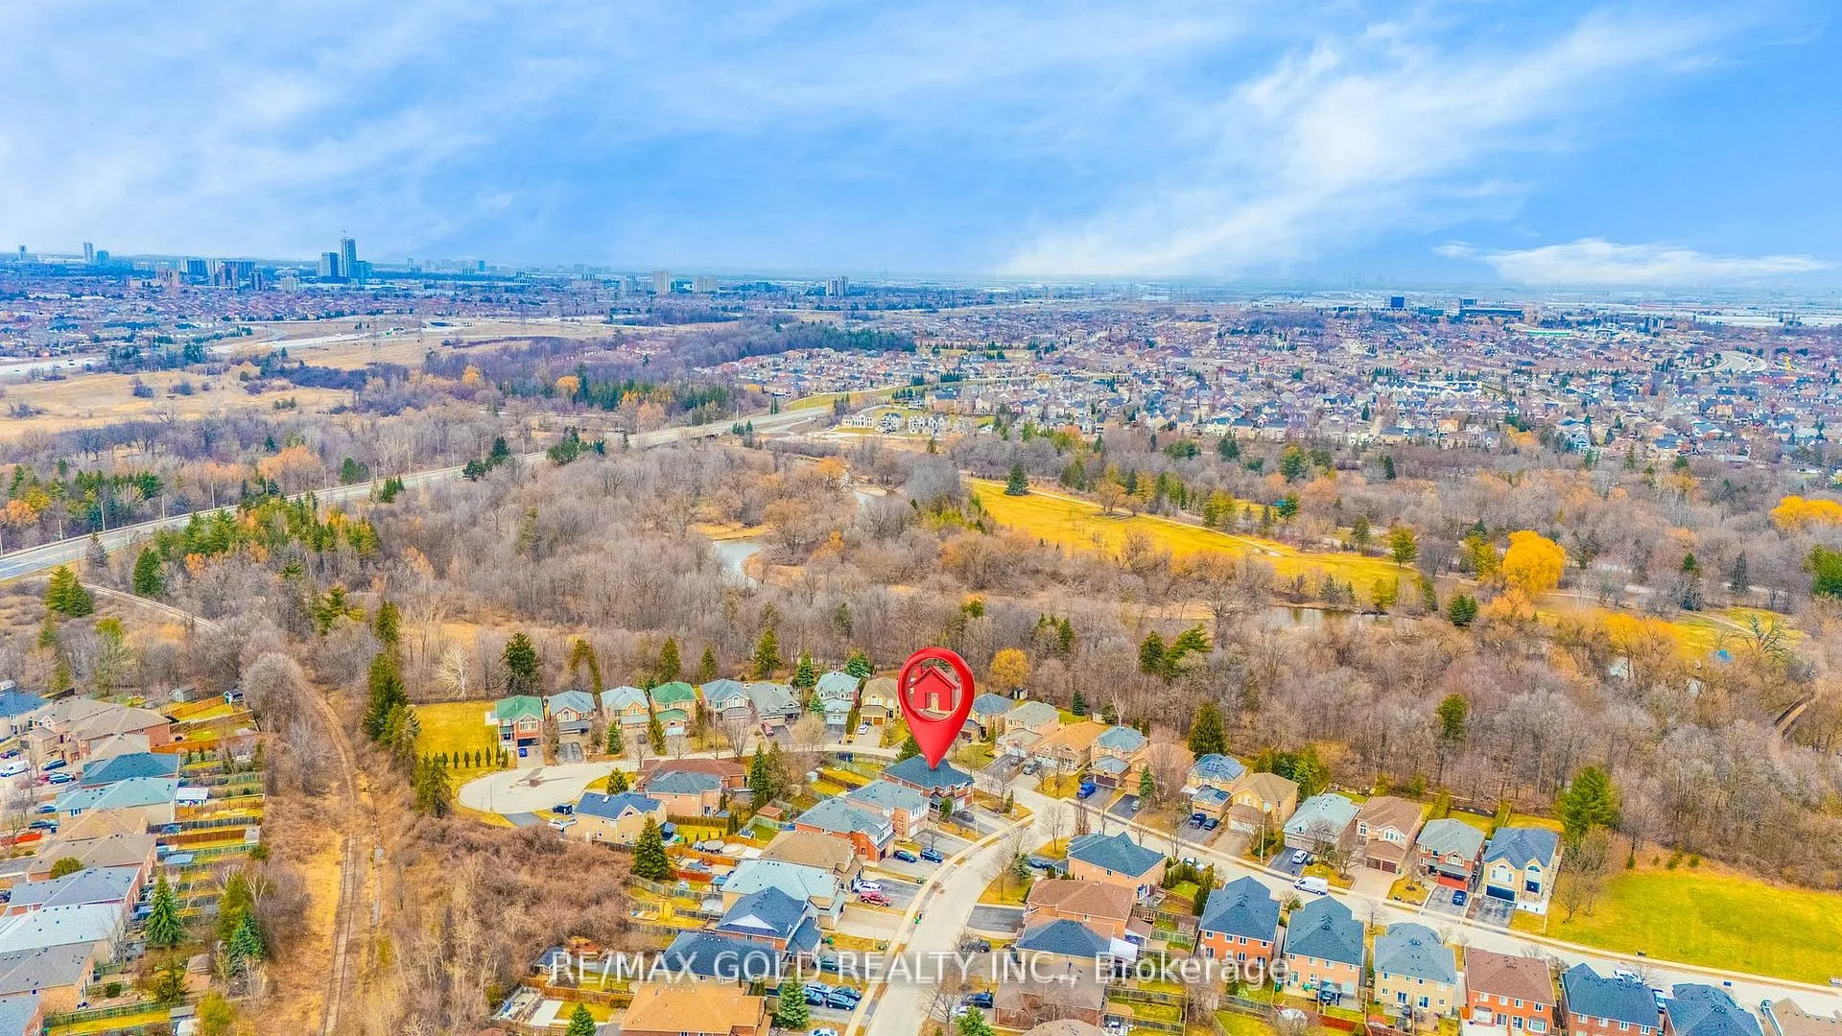
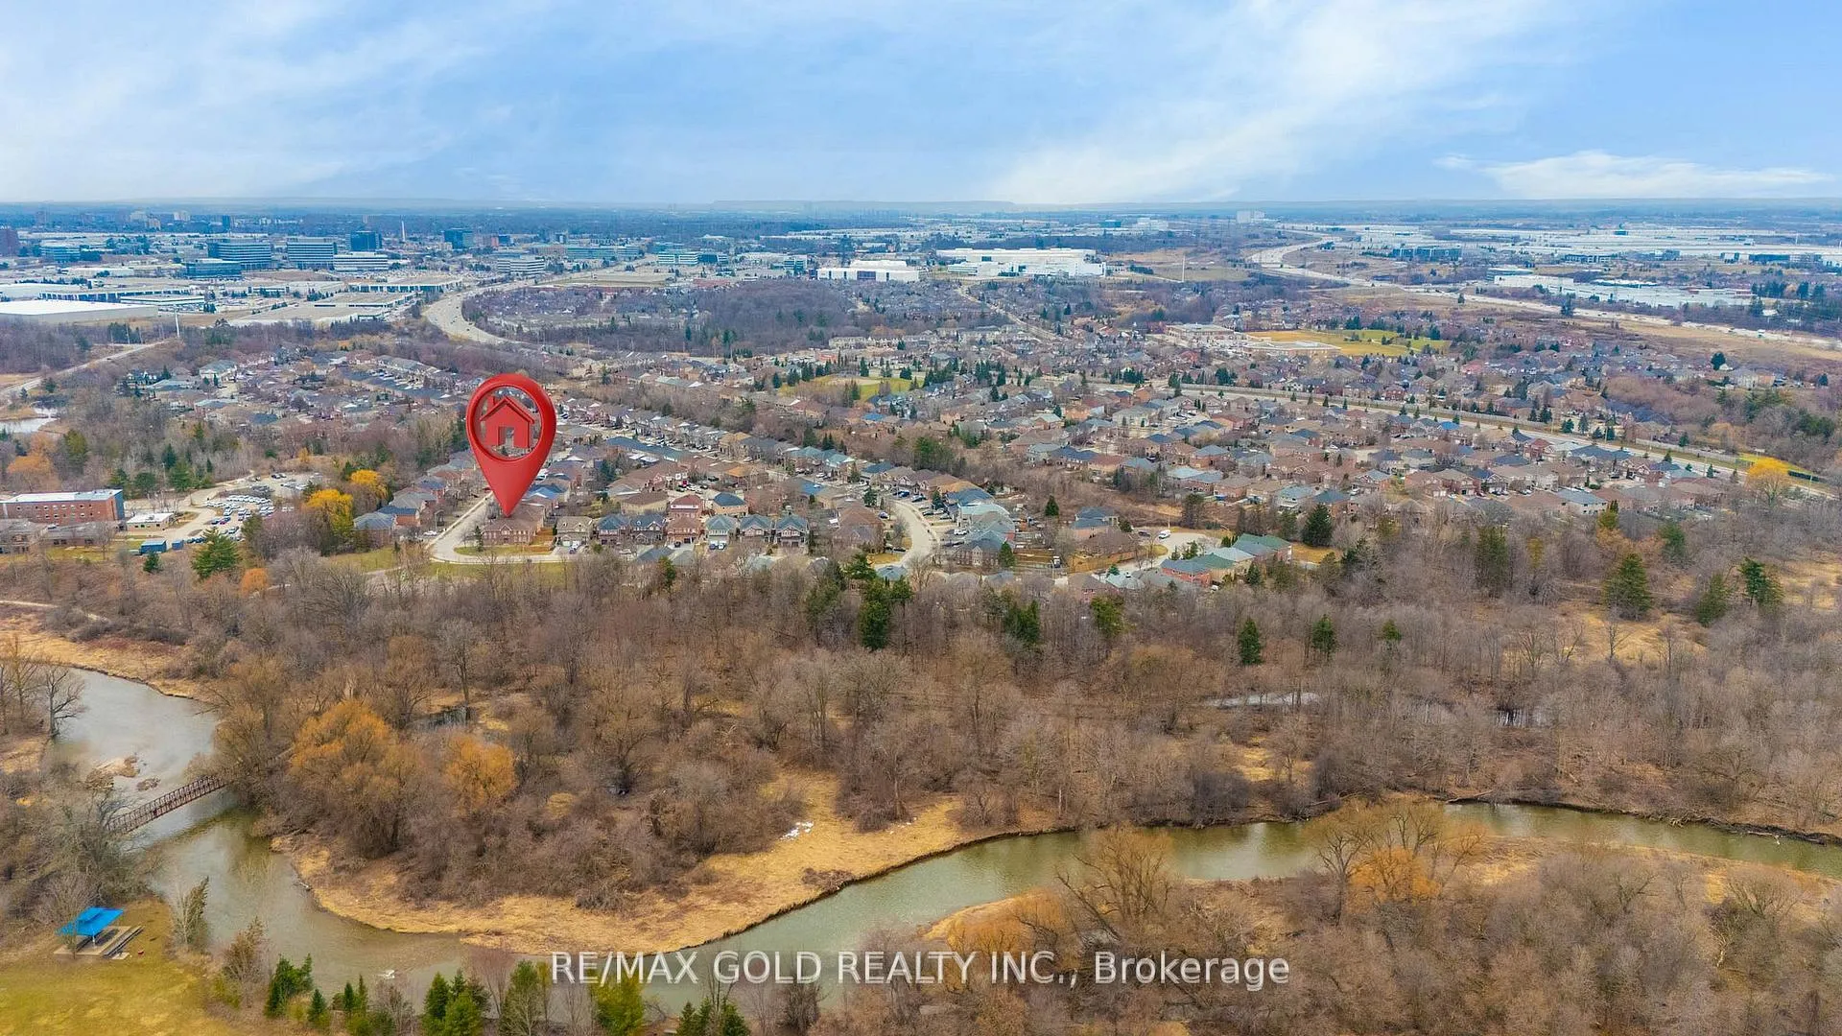
7330 Frontier Ridge, Mississauga (Meadowvale Village), ON L5N 7P7
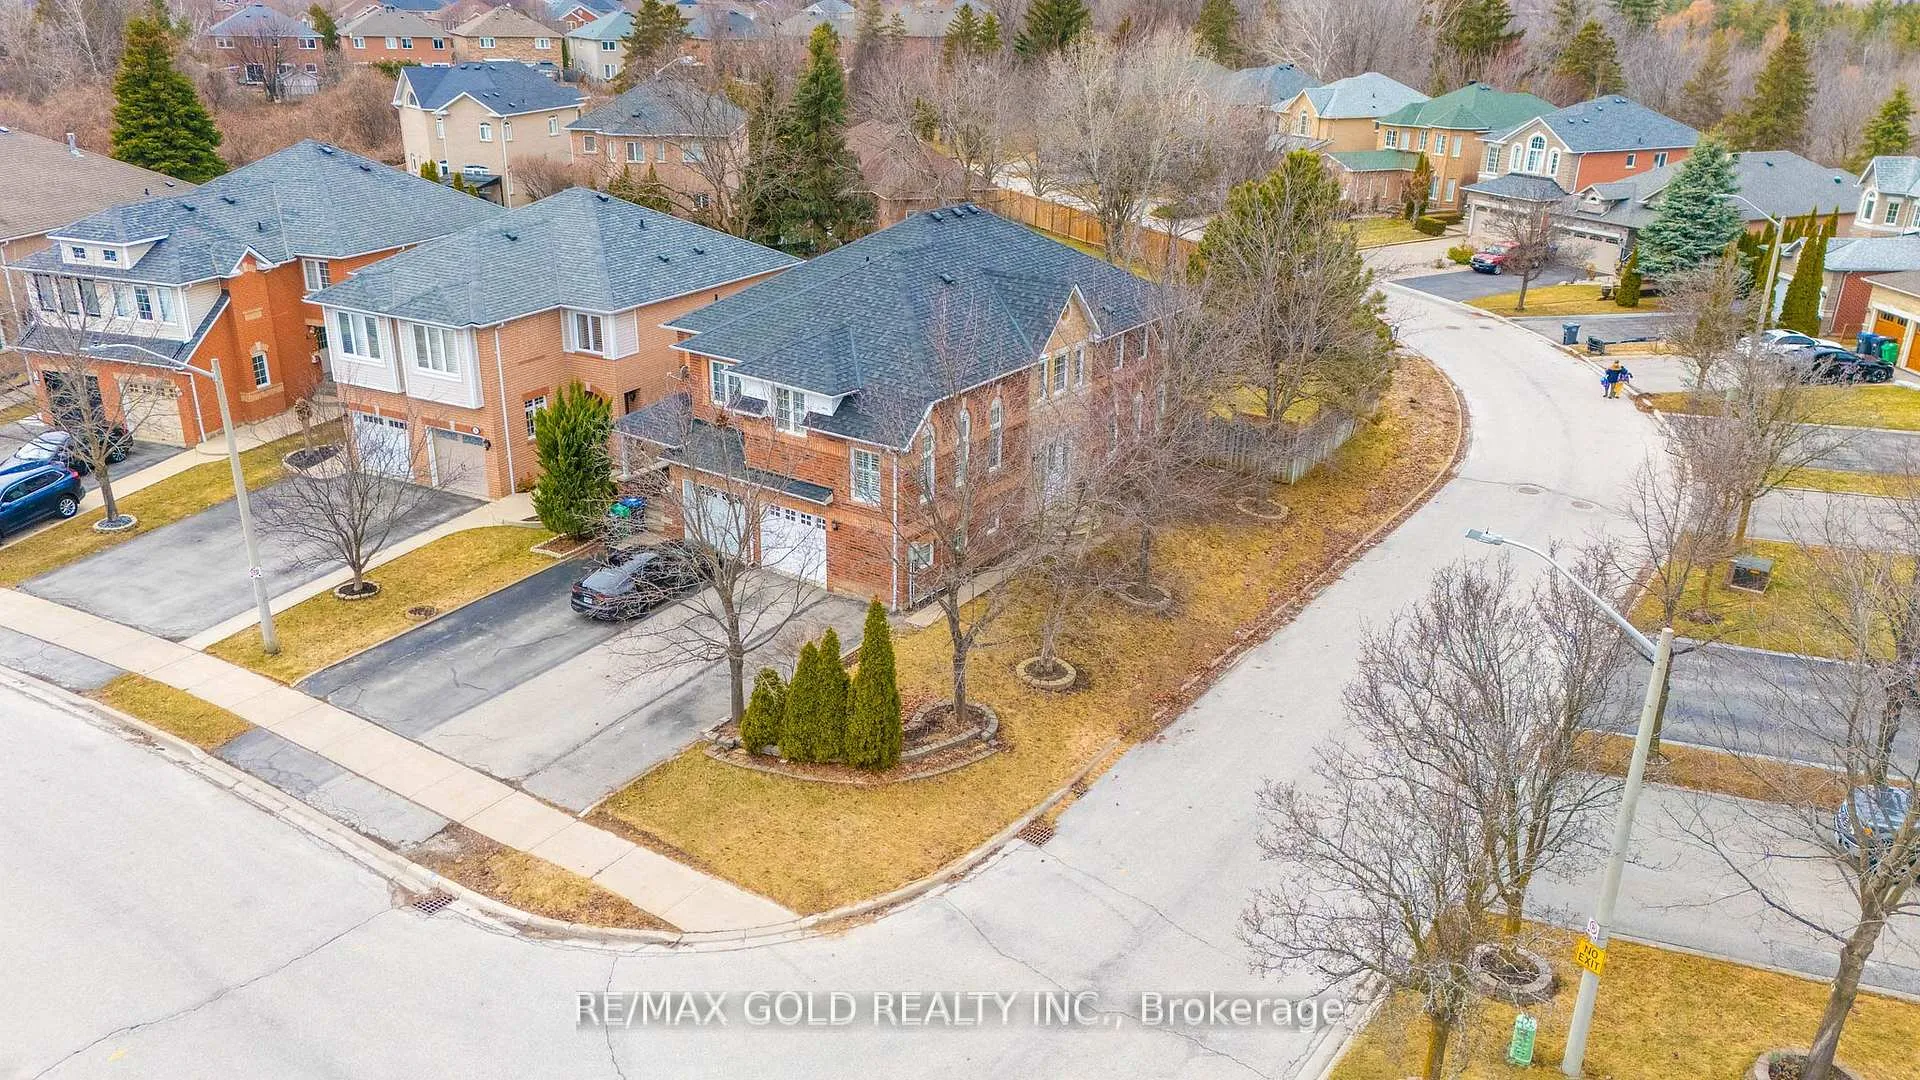
Great Opportunity, Motivated Seller, well Maintained, Prime Location 3 Bed Plus Big Office( Can Use 4th Bedroom), Executive Semi Detached At Corner Lot. Lot Of Windows, Natural Light, Deep Backyard, Pot Lights, Hardwood Floor, California Shutters, Marble Gas Fireplace, Professionally Newly Painted, 4 Car Driveway, Professionally Finished Basement Apartment With 1Bath, 1Bedroom,Breakfast,Living, Direct Access From Garage, Upgraded Kitchen,Appliances, Countertop, lights, Crystal Chandeliers, Decorative Columns In Family, Dining & Living Room, Laminated Entire Upper Level Including Staircase.$$ Price To Sell $$ Few Steps To Transit. Just Move In. 2 Laundries
Ask about this home
A HOMEH agent will answer your questions about this home.
Around this home
Daily convenience, out of 100, from the distances below
Schools nearby
School rating, out of 10.
Helpful calculators
Your HOMEH agent

"I would see it this week."