

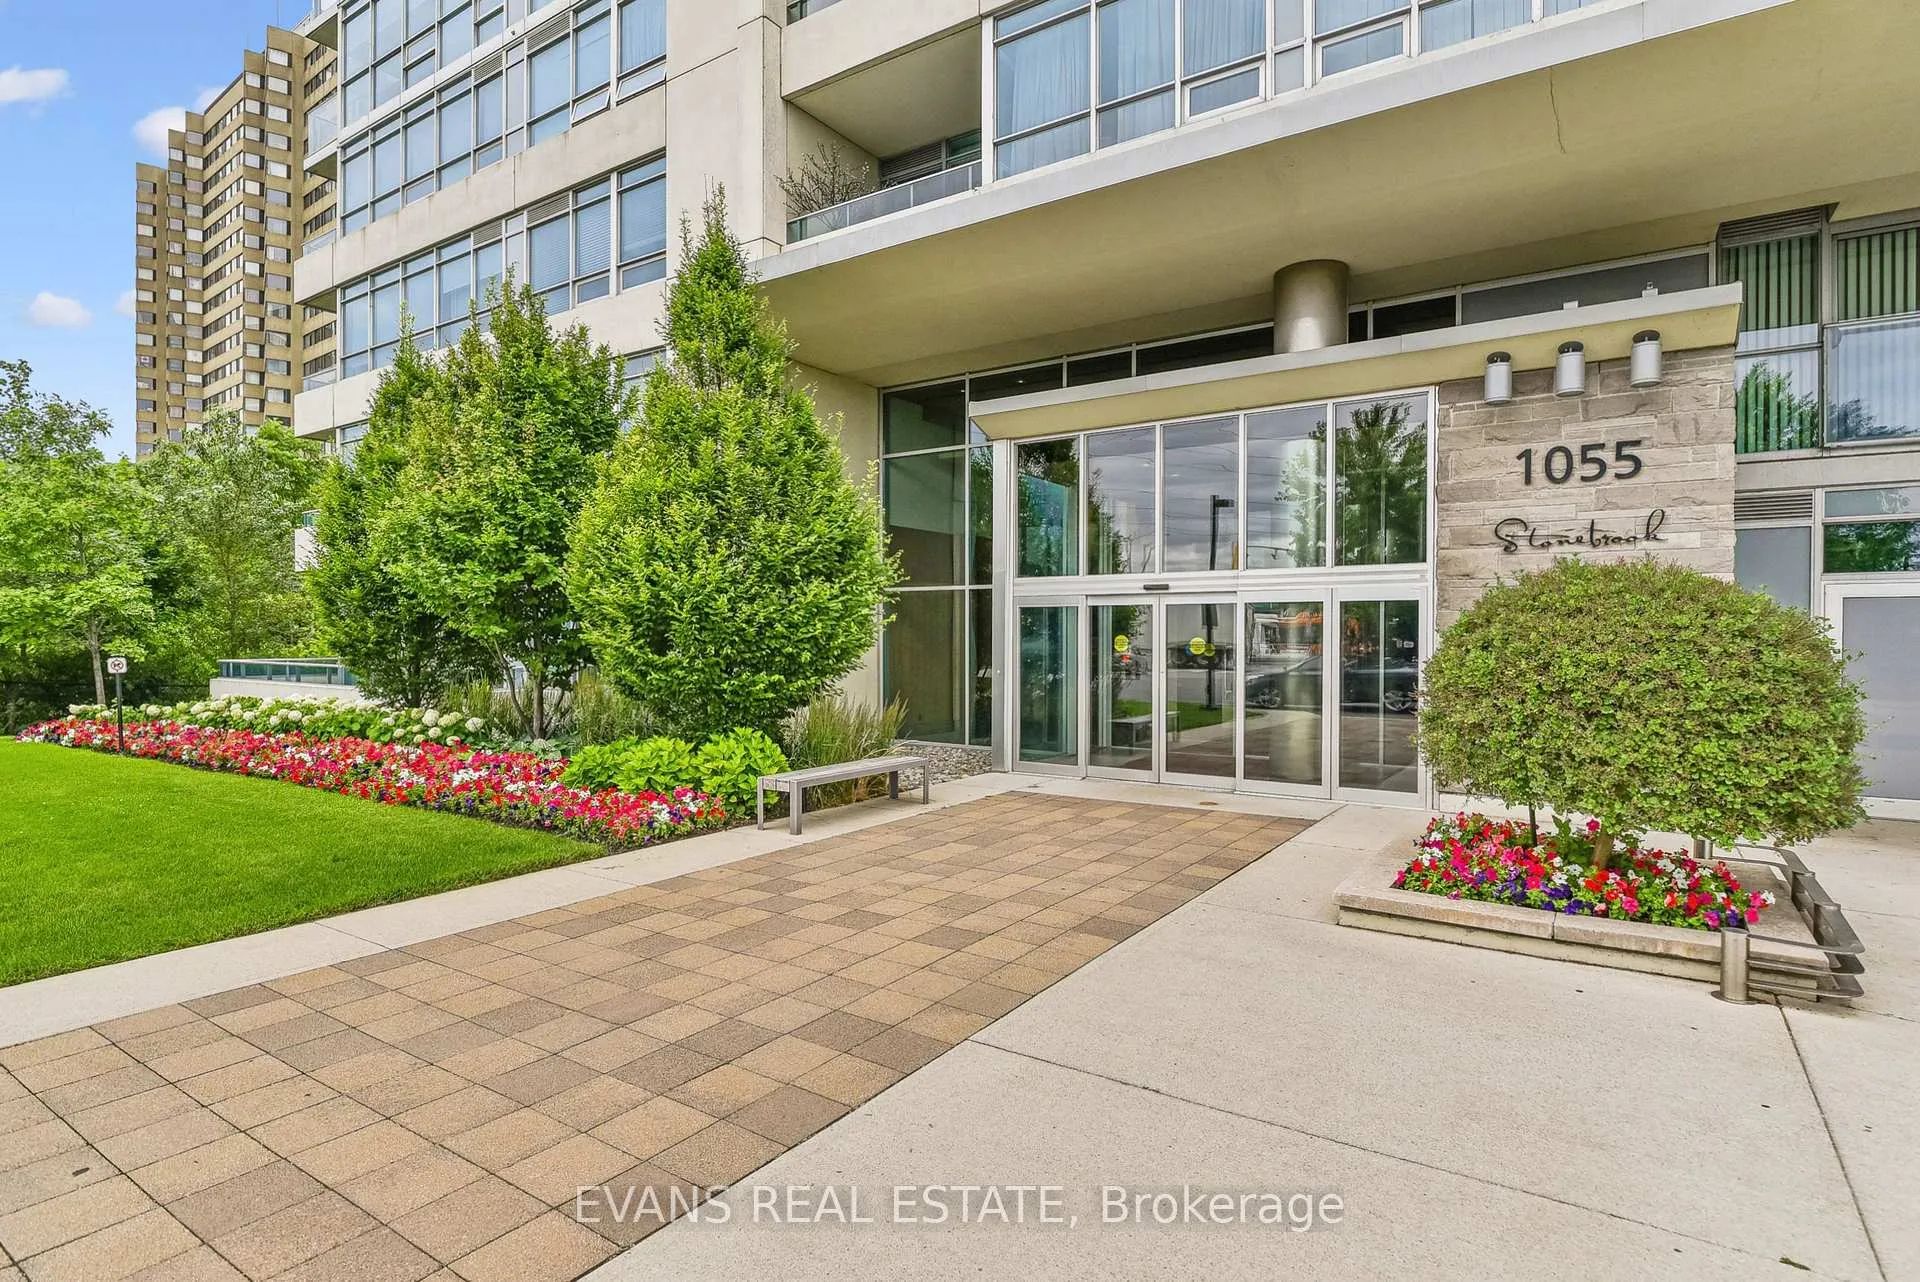
Unit 1411, 1055 Southdown Road
Unit 1411, 1055 Southdown Road
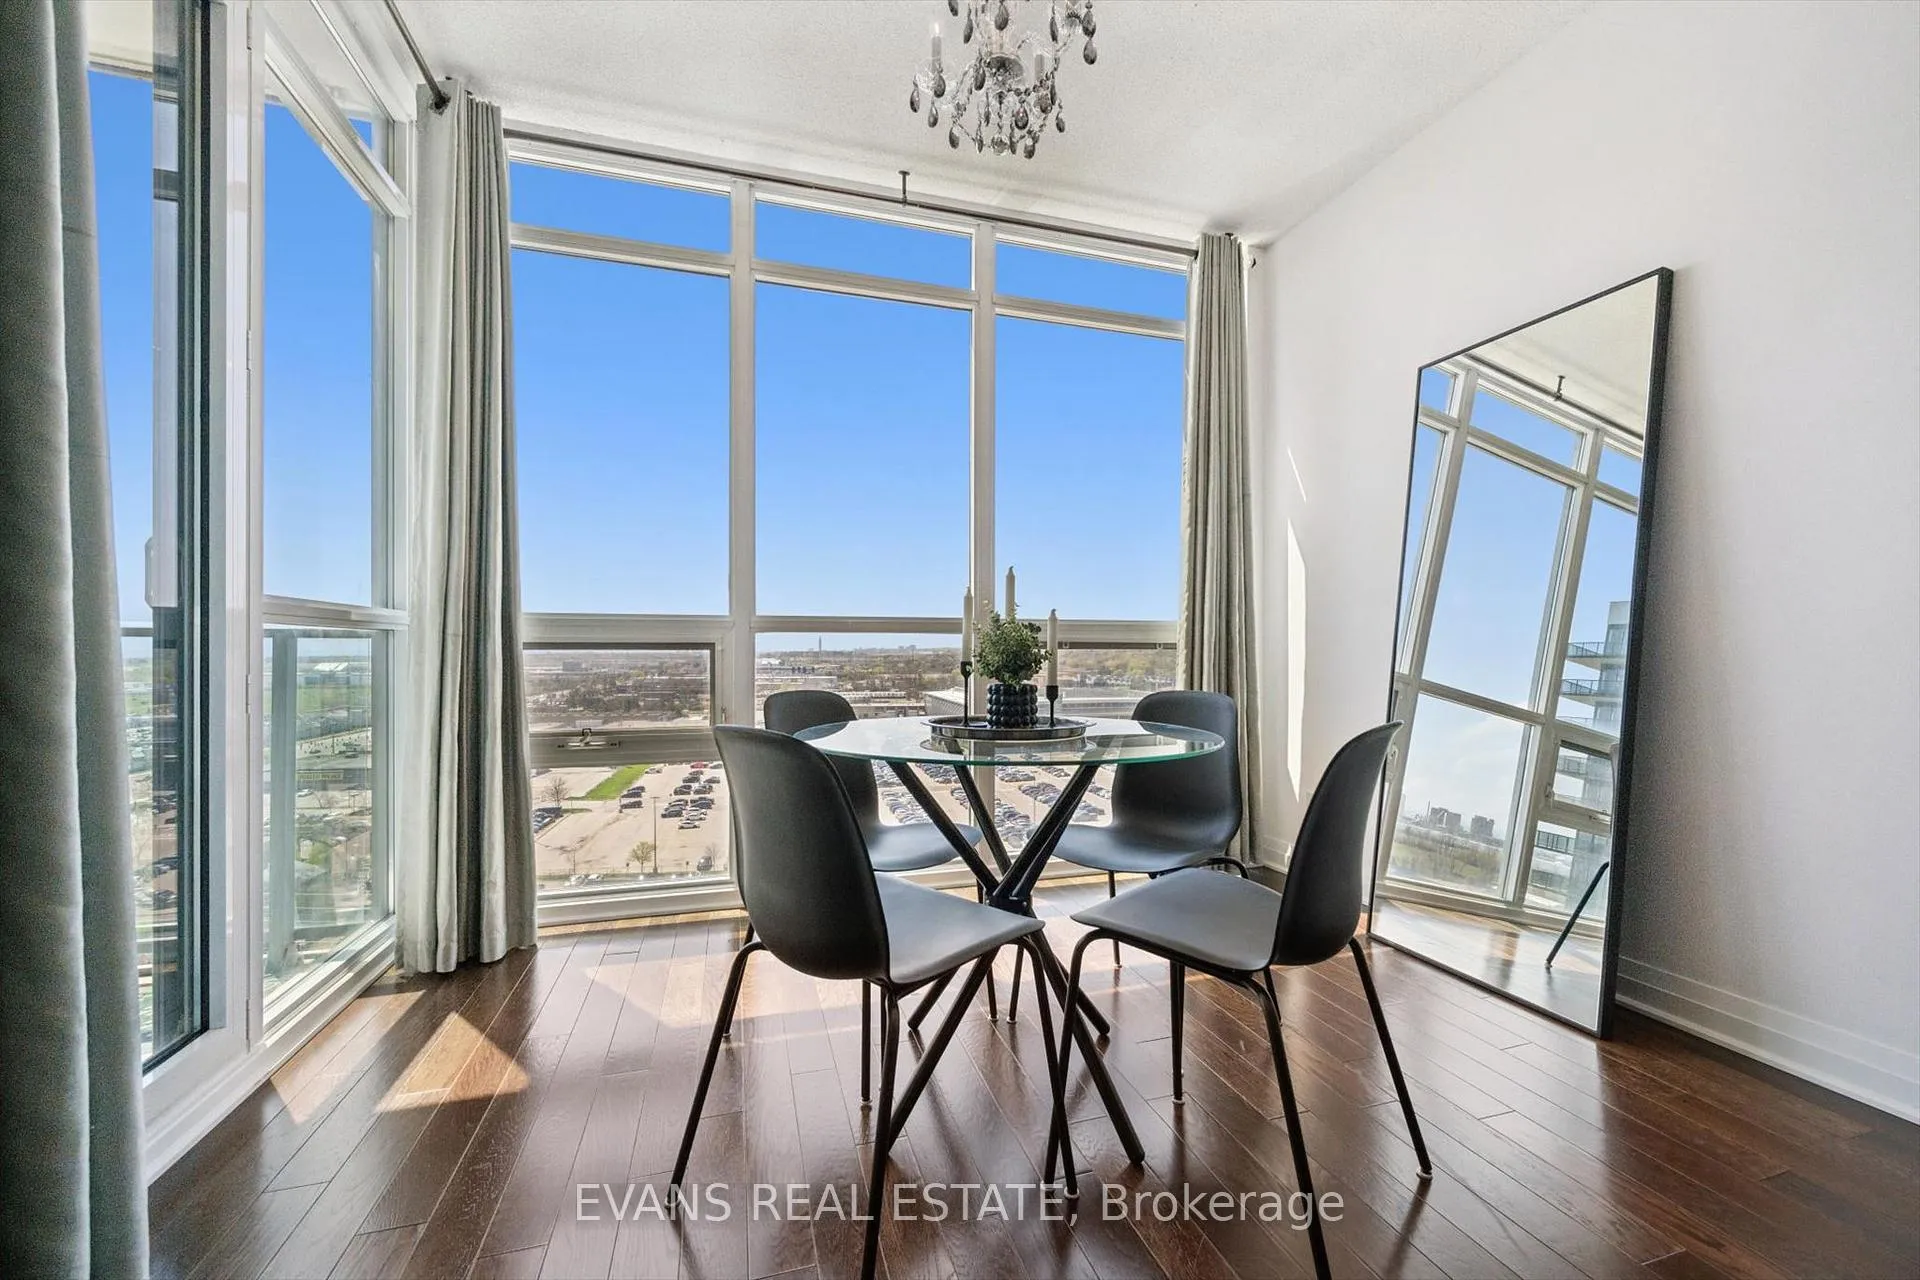 See all 34 photos
Property history
Facts and features
- ExposureWest
- LaundryIn-suite
- LockerOwned
- BalconyOpen
- Hardwood floors
- Central air
- Gym
- Indoor pool
- Party room/meeting room
The homeCondo Apartment, Apartment, Age 11–15 years
- Type: Condo Apartment
- Style: Apartment
- Age: 11–15 years
- Living space: 800–899 sq ft
- Basement: None
- Exposure: West
InsideHardwood, In-suite laundry, main level, Storage
- Flooring: Hardwood
- Laundry: In-suite laundry, main level
- Features: Storage
- Security: Concierge/security
- Elevator: Yes
- Rooms above ground: 5
- Bedrooms: 1 + 1 in the basement
- Bathrooms: 2
- Kitchens: 1
OutsideConcrete, other, Open, Patio, seasonal living
- Exterior: Concrete, other
- Balcony: Open
- Features: Patio, seasonal living
Parking and locker1 Parking, Underground, Parking type Owned
- Spaces: 1 Parking
- Garage: Underground
- Parking type: Owned
- Driveway: Underground
- Spot: C95
- Locker: Owned
- Locker unit: 136
- Locker number: C136
- Locker level: C
BuildingStonebrook properties, Storeys 18, Units 226
- Name: Stonebrook properties
- Storeys: 18
- Units: 226
- Registered: 2010
- Condo corporation: 888
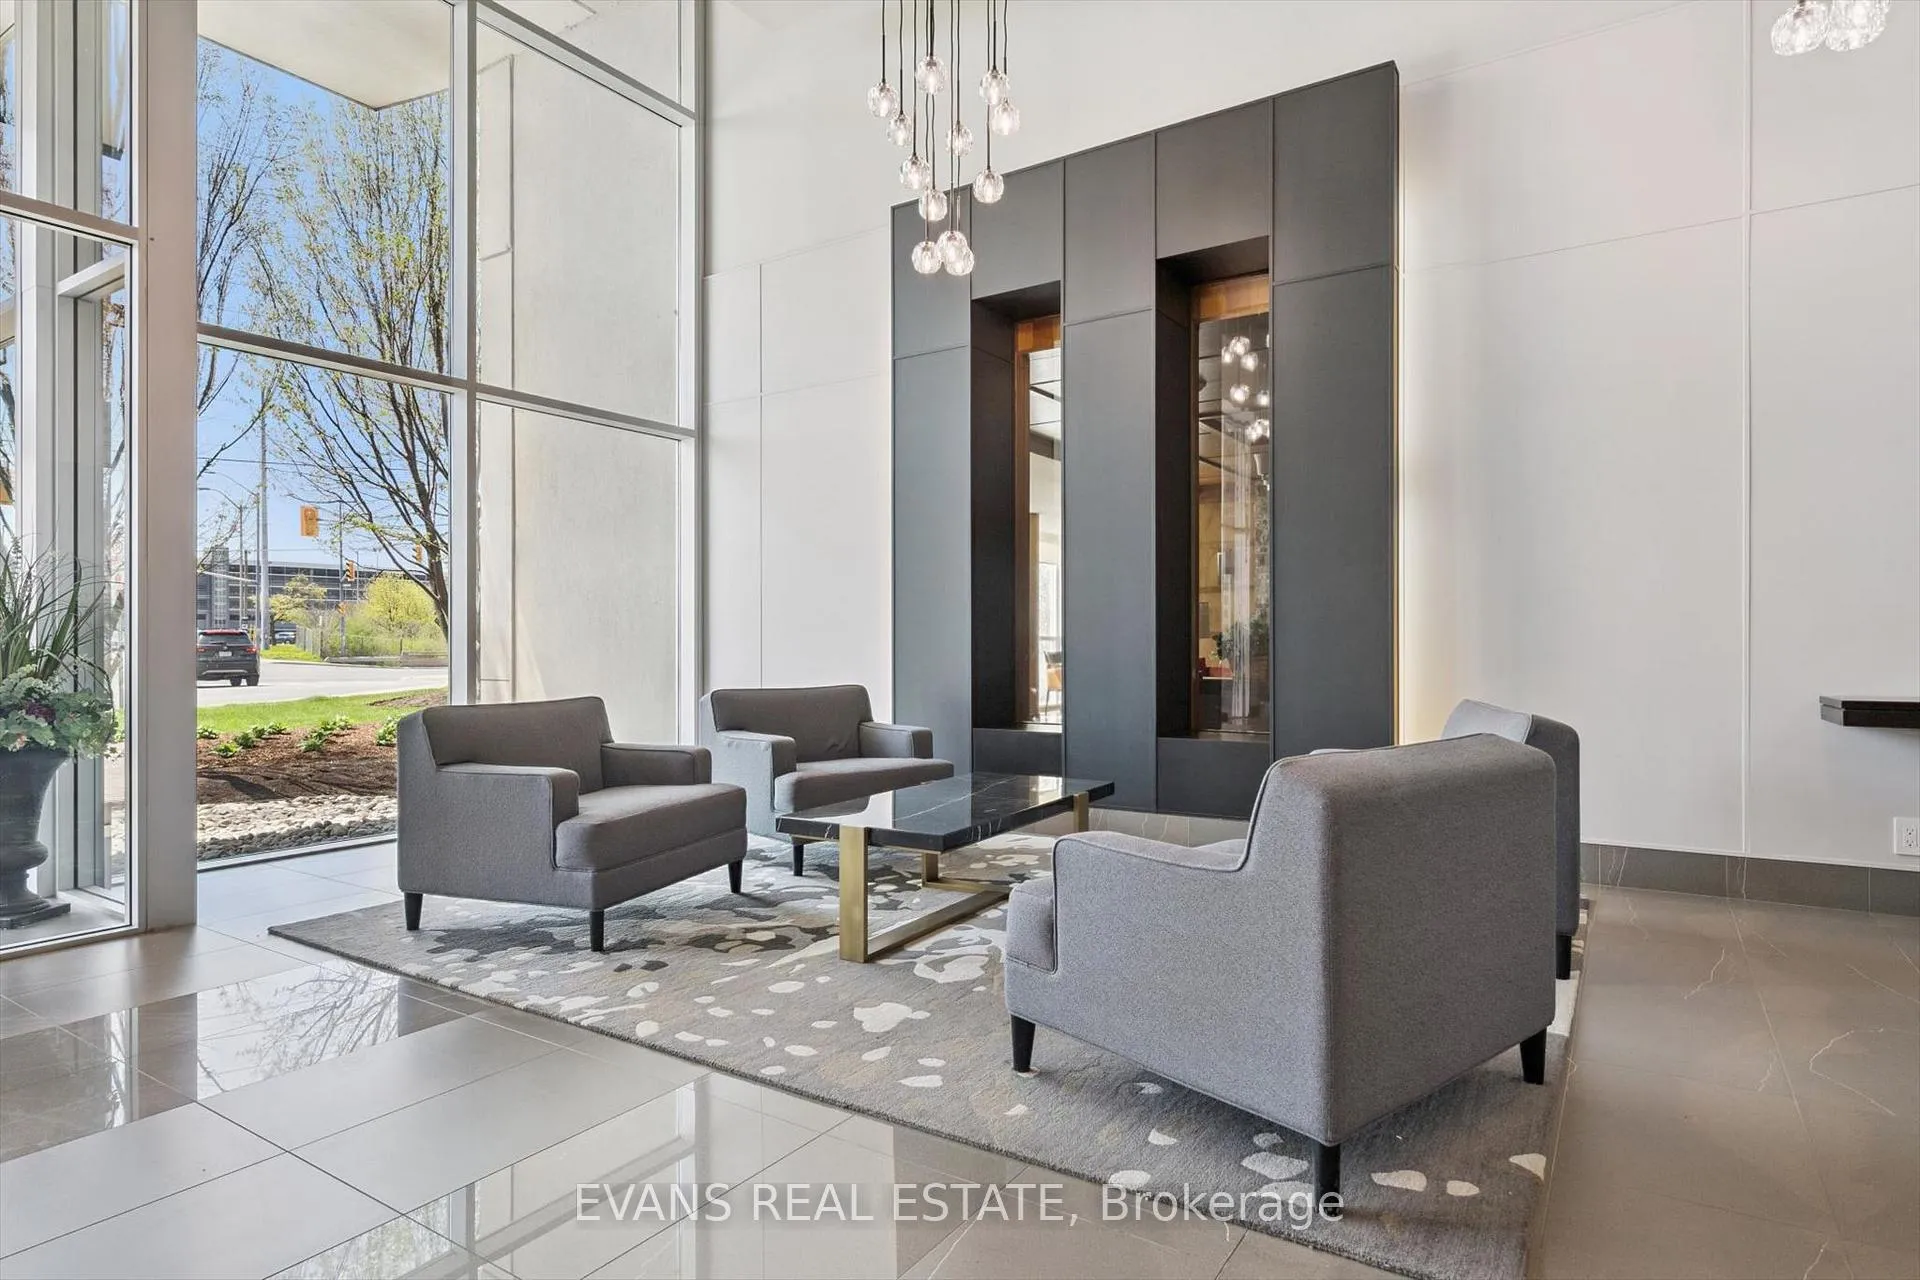
- Amenities: Car wash, guest suites, gym, indoor pool, party room/meeting room, sauna
- Pets: Allowed
Heating, water and powerHeat pump, electric, Central air
- Heating: Heat pump, electric
- Cooling: Central air
Costs and taxesTaxes $3,629 a year, Condo fee $759 a month, Water included, cable tv included, common elements included
- Taxes, 2026: $3,629 a year
- Condo fee: $759 a month
- Fee includes: Water included, cable tv included, common elements included
- HST: HST included in the price
- Rental items: None
Included in the saleS/s stove, s/s fridge, s/s dishwasher, s/s built in microwave, washer/dryer, all window coverings, all light fixtures, Not included None
- Included: S/s stove, s/s fridge, s/s dishwasher, s/s built in microwave, washer/dryer, all window coverings, all light fixtures
- Not included: None
NearbyPublic transit, school
- Close to: Public transit, school
Listing detailsW13086694, Sold, May 5, 2026
- MLS® number: W13086694
- Status: Sold
- Listed on: May 5, 2026
- Days on market: 53
- Updated: Jun 27, 2026
- Possession: 2026-06-05 / Flexible
- Occupied by: Owner
- Listing brokerage: EVANS REAL ESTATE
About this home
Unit 1411, 1055 Southdown Road, Mississauga (Clarkson), ON L5J 0A3
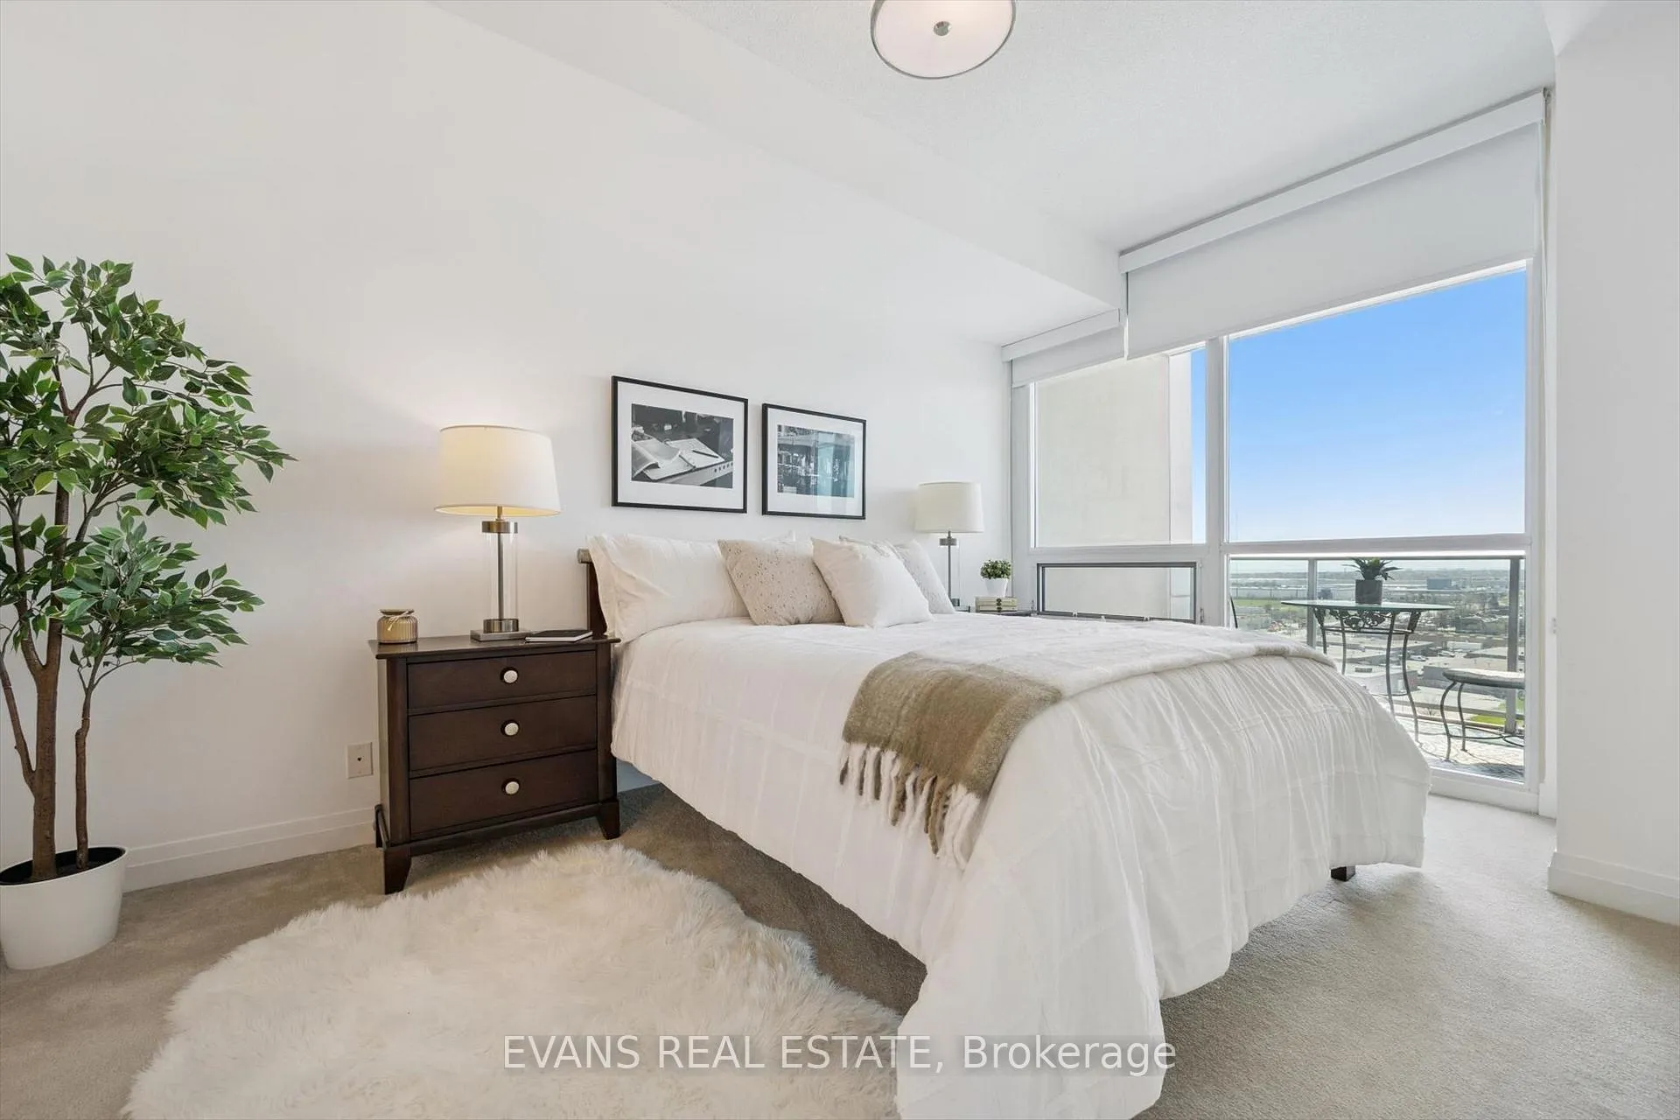
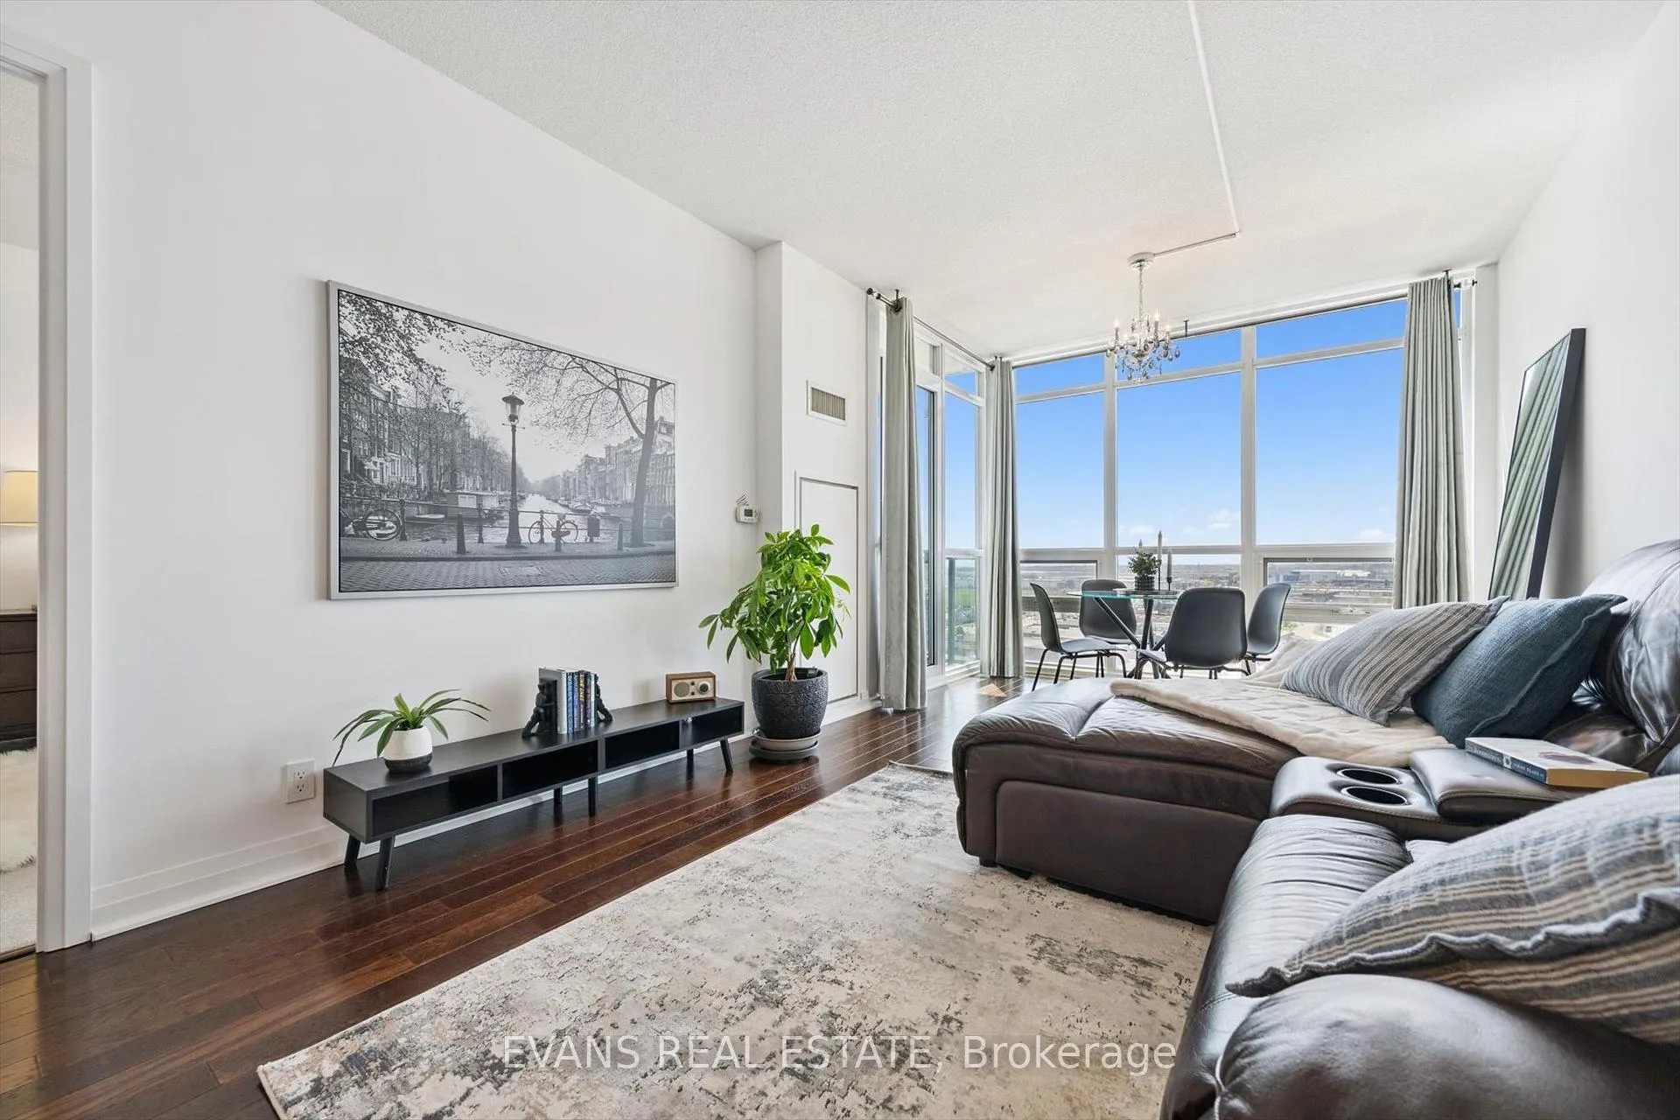
Beautifully updated 1 Bedroom + Den suite in Stonebrook Properties, just steps to Clarkson GO Station. Move-in ready and thoughtfully designed with 9' ceilings, hardwood floors, and floor-to-ceiling windows.Open-concept kitchen with breakfast bar overlooks spacious living and dining areas, with walk-out to a private balcony. Large primary bedroom features double closets and abundant natural light. Ensuite bathroom includes a soaker tub, plus a separate powder room for guests.Den with elegant double glass doors is perfect for a home office. Recently professionally painted in neutral tones throughout.Enjoy resort-style amenities: 24-hour concierge, fitness centre, indoor pool, sauna, party room, theatre, games room, guest suite, car wash, and pet grooming.
Ask about this home
A HOMEH agent will answer your questions about this home.
Know more about Stonebrook Condominiums

Condo building · 1035 Southdown Road
Stonebrook Condominiums is an 18-storey condo with 226 suites, built in 2010 by United Lands Corporation. Right now 10 for sale and 4 for rent are on the market here.
- 18storeys
- 226suites
- $683/sq ft
- 2010built
No similar units for sale in Stonebrook Condominiums right now.
Around this home
Daily convenience, out of 100, from the distances below
Schools nearby
School rating, out of 10.
Helpful calculators
Your HOMEH agent

"I would see it this week."