

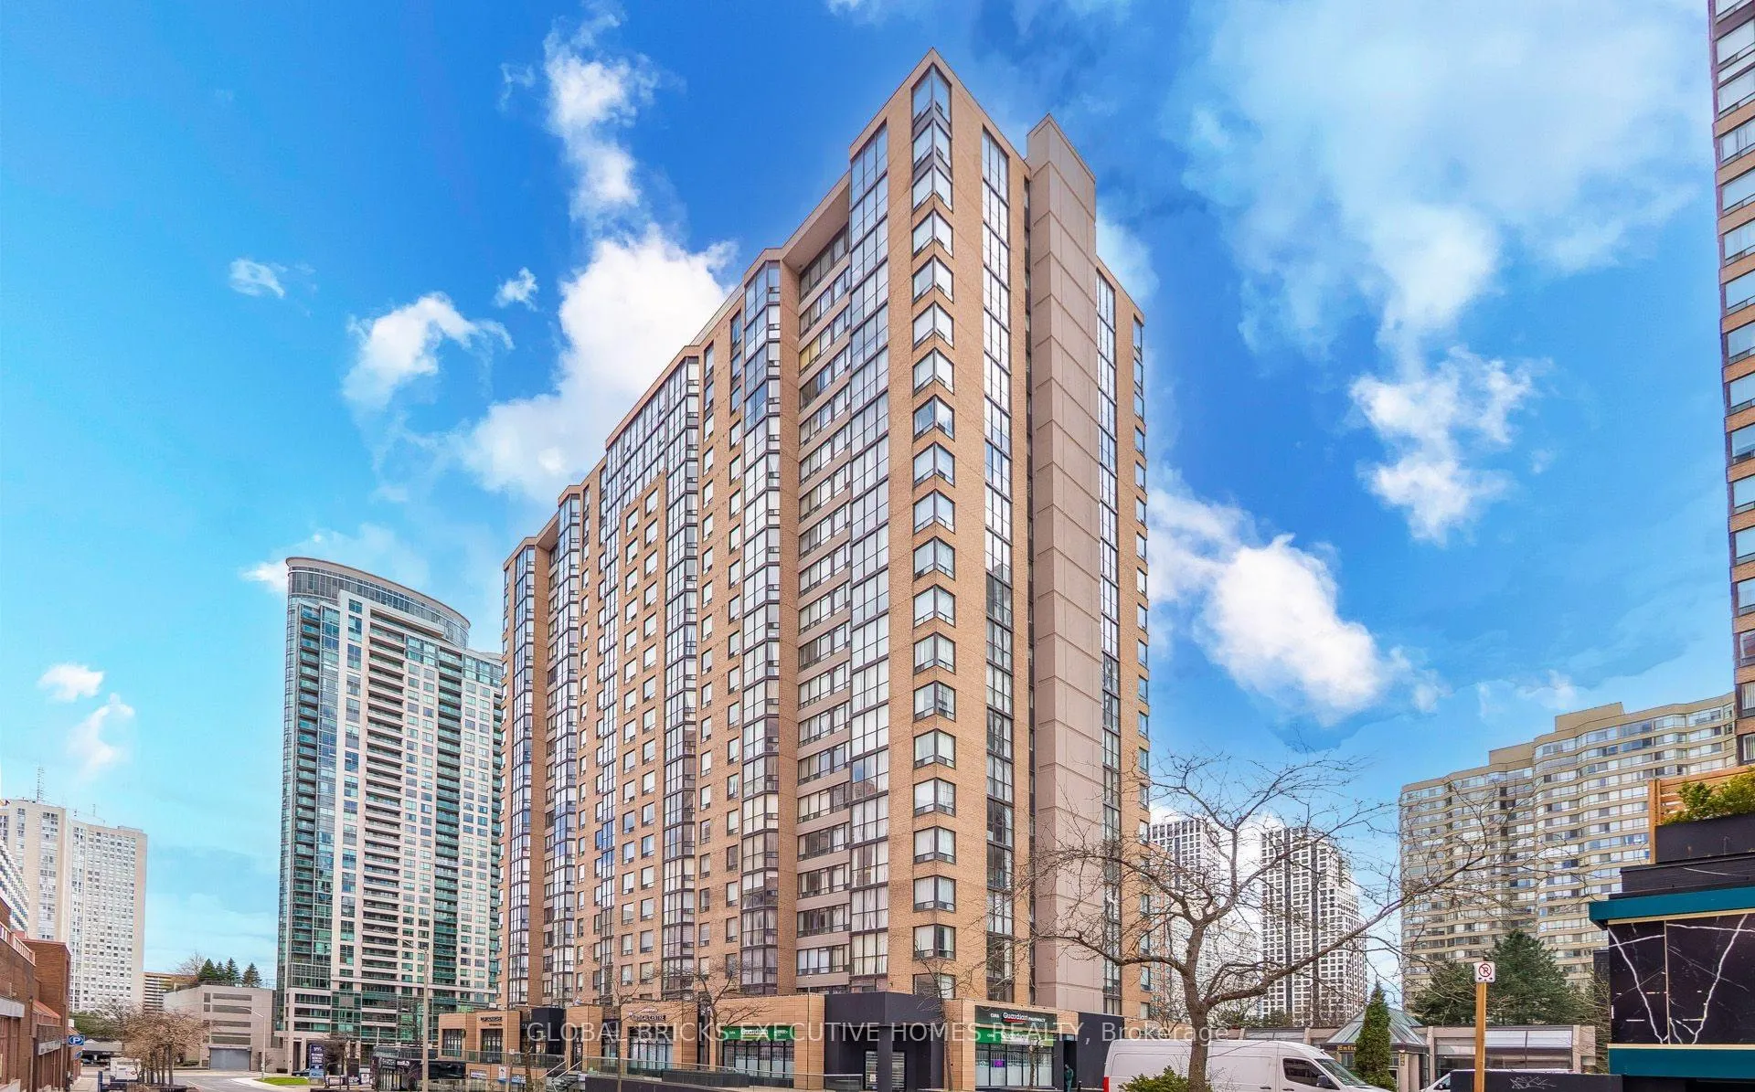
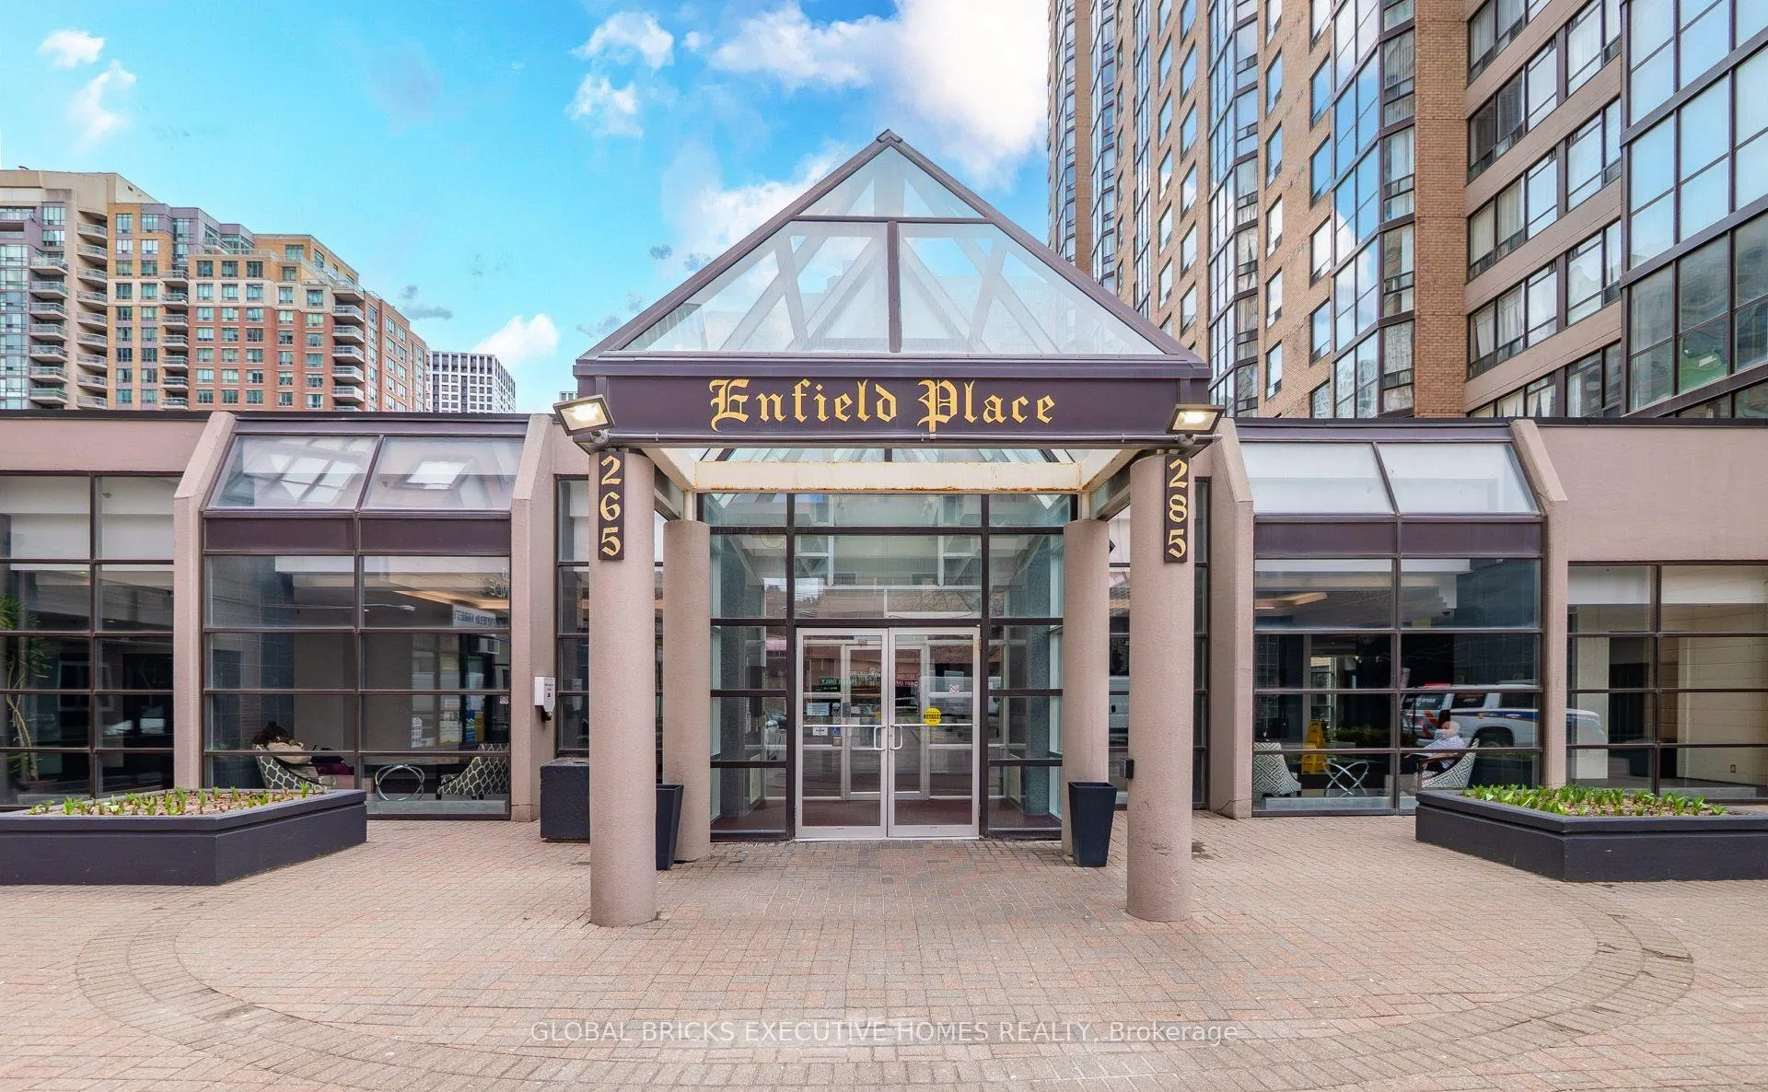
Unit 204, 265 Enfield Place
Unit 204, 265 Enfield Place
 See all 27 photos
Property history
Facts and features
- ExposureNorth west
- LaundryEnsuite
- LockerOwned
- BalconyTerrace
- Central air
- Concierge
- Exercise room
- Gym
The homeCondo Apartment, Apartment, 800–899 sq ft
- Type: Condo Apartment
- Style: Apartment
- Living space: 800–899 sq ft
- Basement: None
- Exposure: North West
InsideCeramic, Ensuite, main level, Storage area lockers, water purifier
- Flooring: Ceramic
- Laundry: Ensuite, main level
- Features: Storage area lockers, water purifier
- Security: Alarm system, concierge/security, security system, smoke detector
- Rooms above ground: 6
- Rooms in the basement: 2
- Bedrooms: 2 + 1 in the basement
- Bathrooms: 2
- Kitchens: 1
OutsideBrick, concrete, Terrace
- Exterior: Brick, concrete
- Balcony: Terrace
Parking and locker1 Parking, Underground, Parking type Owned
- Spaces: 1 Parking
- Garage: Underground
- Parking type: Owned
- Driveway: Underground
- Spot: B115
- Locker: Owned
- Locker unit: 561
- Locker level: P3
BuildingEnfield Place Condos, Storeys 22, Units 498
- Name: Enfield Place Condos
- Storeys: 22
- Units: 498
- Registered: 1989
- Condo corporation: 389
- Amenities: Bike storage, concierge, elevator, game room, exercise room, gym
- Pets: Not allowed
Heating, water and powerForced air, gas, Central air
- Heating: Forced air, gas
- Cooling: Central air
Rent and termsRent $2,850 a month, Main, Unfurnished
- Rent: $2,850 a month
- Space for rent: Main
- Furnished: Unfurnished
- Lease: 12 months
- Paid: Monthly
- Rent includes: Common elements, heat, high speed internet, hydro, parking, recreation facility, water
- Deposit: Required
- Credit check: Required
- Employment letter: Required
- Rental application: Required
- References: Required
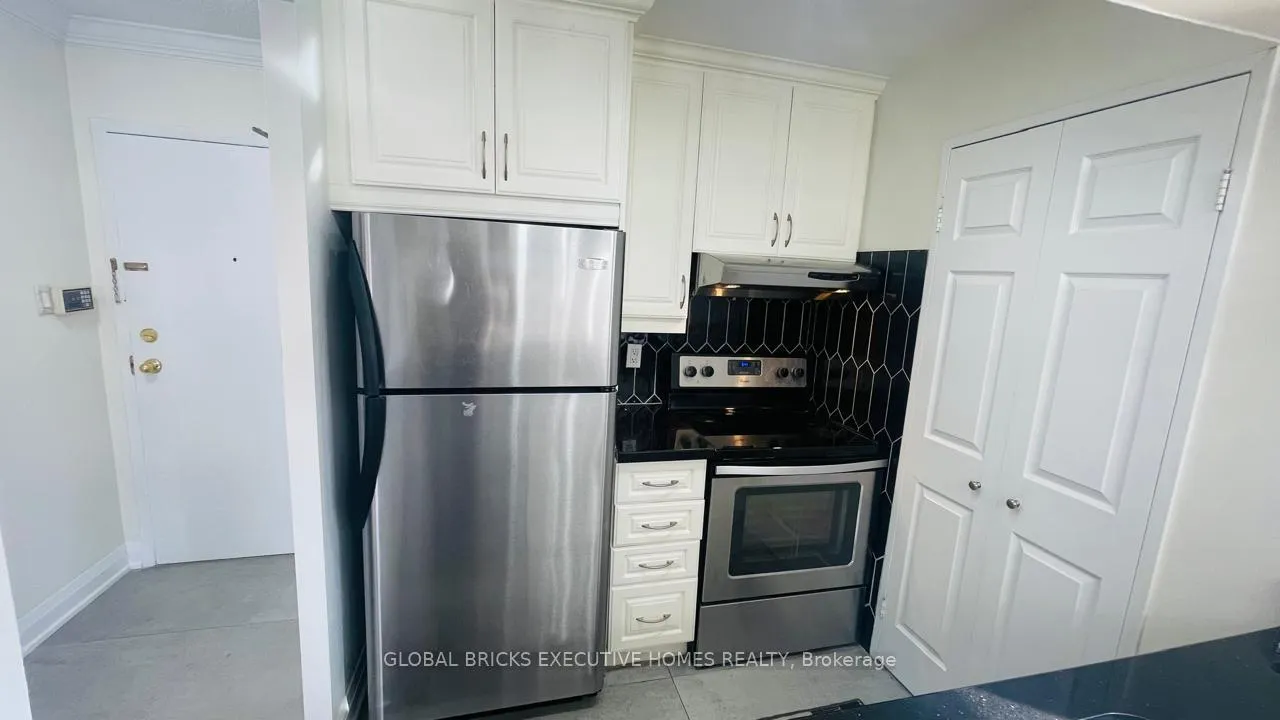
IncludedFridge, stove, microwave, built-in dishwasher, stacked washer & dryer, all light fixtures, allwindow coverings, built-in shelves, water filter, patio set with 4 chairs
- Included: Fridge, stove, microwave, built-in dishwasher, stacked washer & dryer, all light fixtures, allwindow coverings, built-in shelves, water filter, patio set with 4 chairs
NearbyArts centre, hospital, library, park, public transit, rec./commun.centre
- Close to: Arts centre, hospital, library, park, public transit, rec./commun.centre
Listing detailsW13086496, Rented, May 5, 2026
- MLS® number: W13086496
- Status: Rented
- Listed on: May 5, 2026
- Days on market: 16
- Updated: May 21, 2026
- Possession: Immediate
- Occupied by: Vacant
- Listing brokerage: GLOBAL BRICKS EXECUTIVE HOMES REALTY
About this home
Unit 204, 265 Enfield Place, Mississauga (City Centre), ON L5B 3Y7
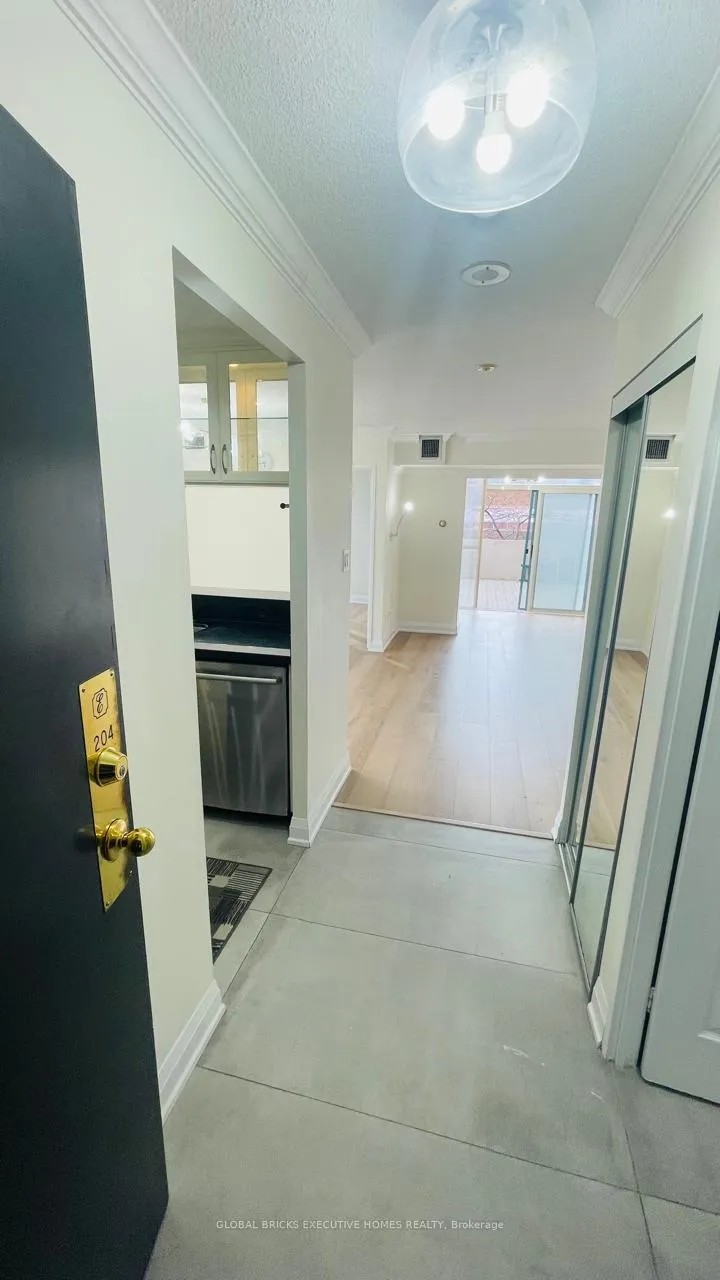
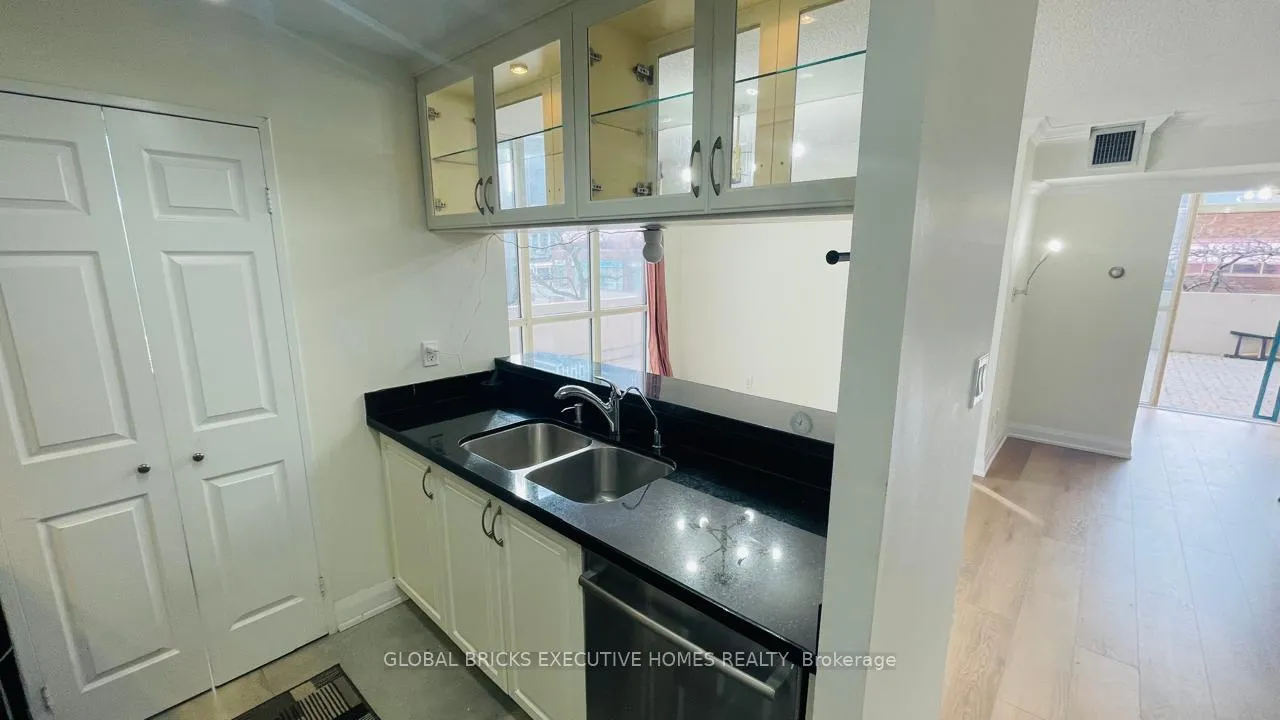
Updated Corner Unit. Immediate Occupancy. Excellent City Centre Location. Spacious 2 Bed + Den- Den Ideal As Home Office/Study. 2 Full Baths, 4Pc Ensuite & 3Pc Main. Extended Terrace Balcony With Patio Seating Included. Two Walk-Outs To Terrace Area. West Exposure & Lots Of Natural Light. Modern Kitchen With Fridge, Stove, Microwave & Dishwasher. Water Filter Installed. Dedicated Pantry & Storage. En-Suite Laundry. All Utilities Included - Heat, Water,Hydro & Internet. Common Condominium Elements & Recreation Facilities Included In Lease.Building Amenities: Gym, Indoor Pool, Squash, Table Tennis, Billiards & Party Room. Walk To:Sq. 1 Mall, YMCA, Library, Art Gallery, Sheridan College, Schools, Kariya & Miss Valley Parks,Walmart, Restaurants & Pharmacies. Quick Access To Hwy: 401, 403, 407, 427, Q.E.W. DowntownT.O. 1 Underground Parking + Locker Included. Secure Key Fob Entry, lockbox For Showings.
Ask about this home
A HOMEH agent will answer your questions about this home.
Know more about Enfield Place Condos
Condo building · 285 Enfield Place
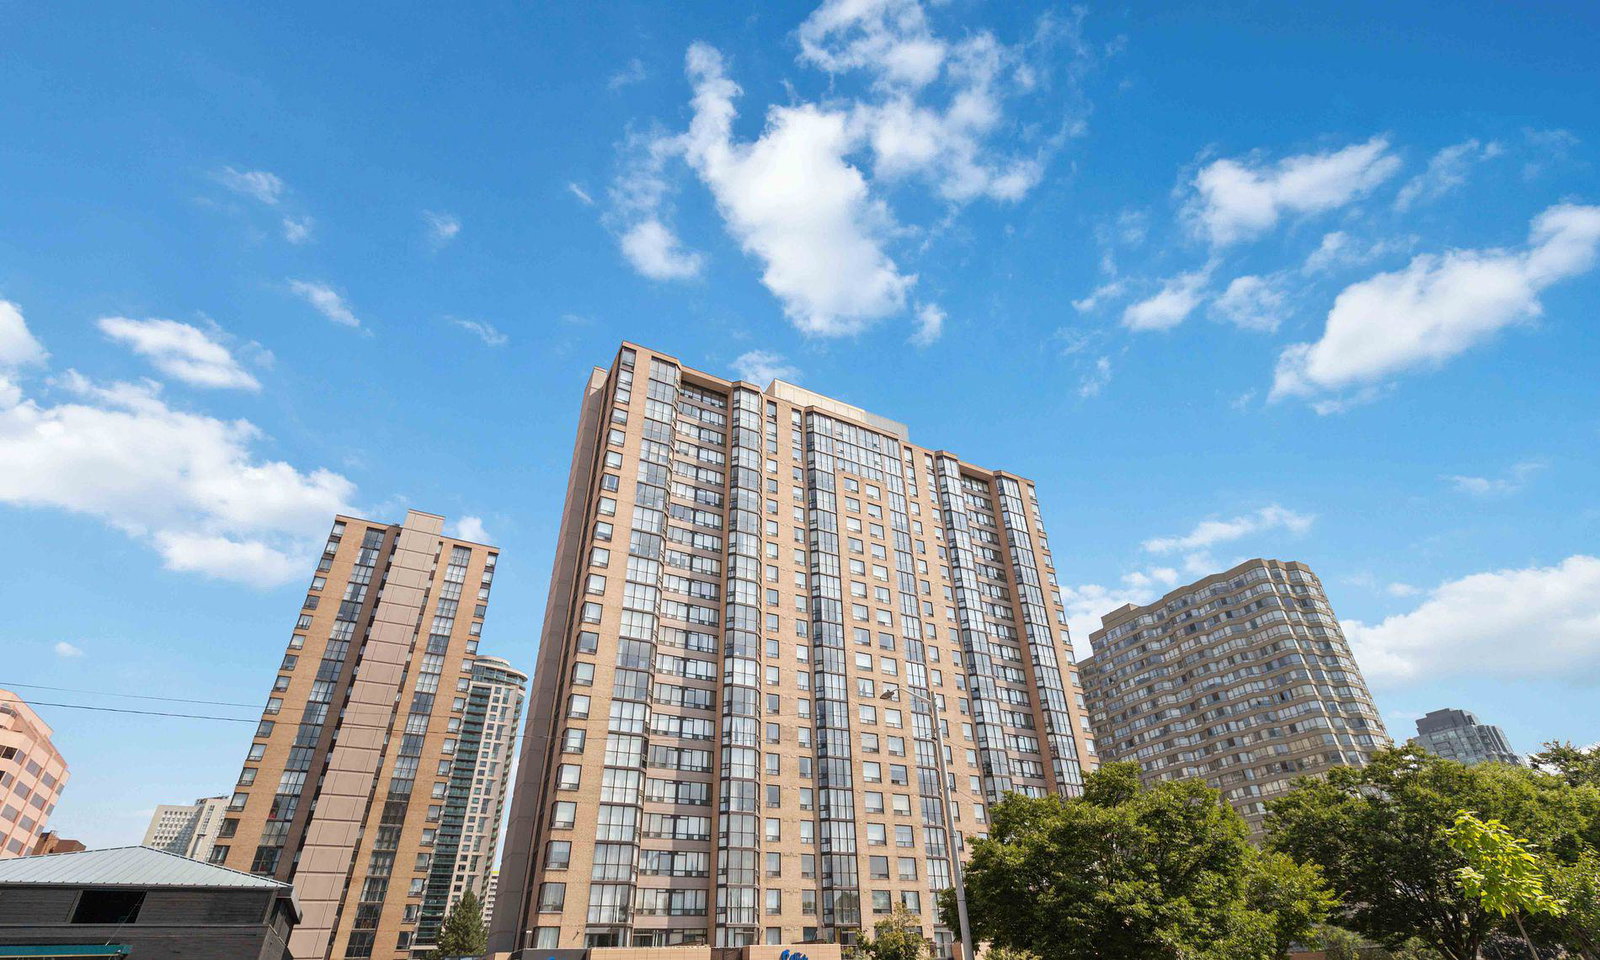
Enfield Place Condos is a 22-storey condo with 498 suites, built in 1989 by Mathews Group. Right now 6 for sale and 3 for rent are on the market here.
- 22storeys
- 498suites
- $471/sq ft
- 1989built
No similar units for rent in Enfield Place Condos right now.
Around this home
Daily convenience, out of 100, from the distances below
Schools nearby
School rating, out of 10.
Helpful calculators
Your HOMEH agent

"I would see it this week."