

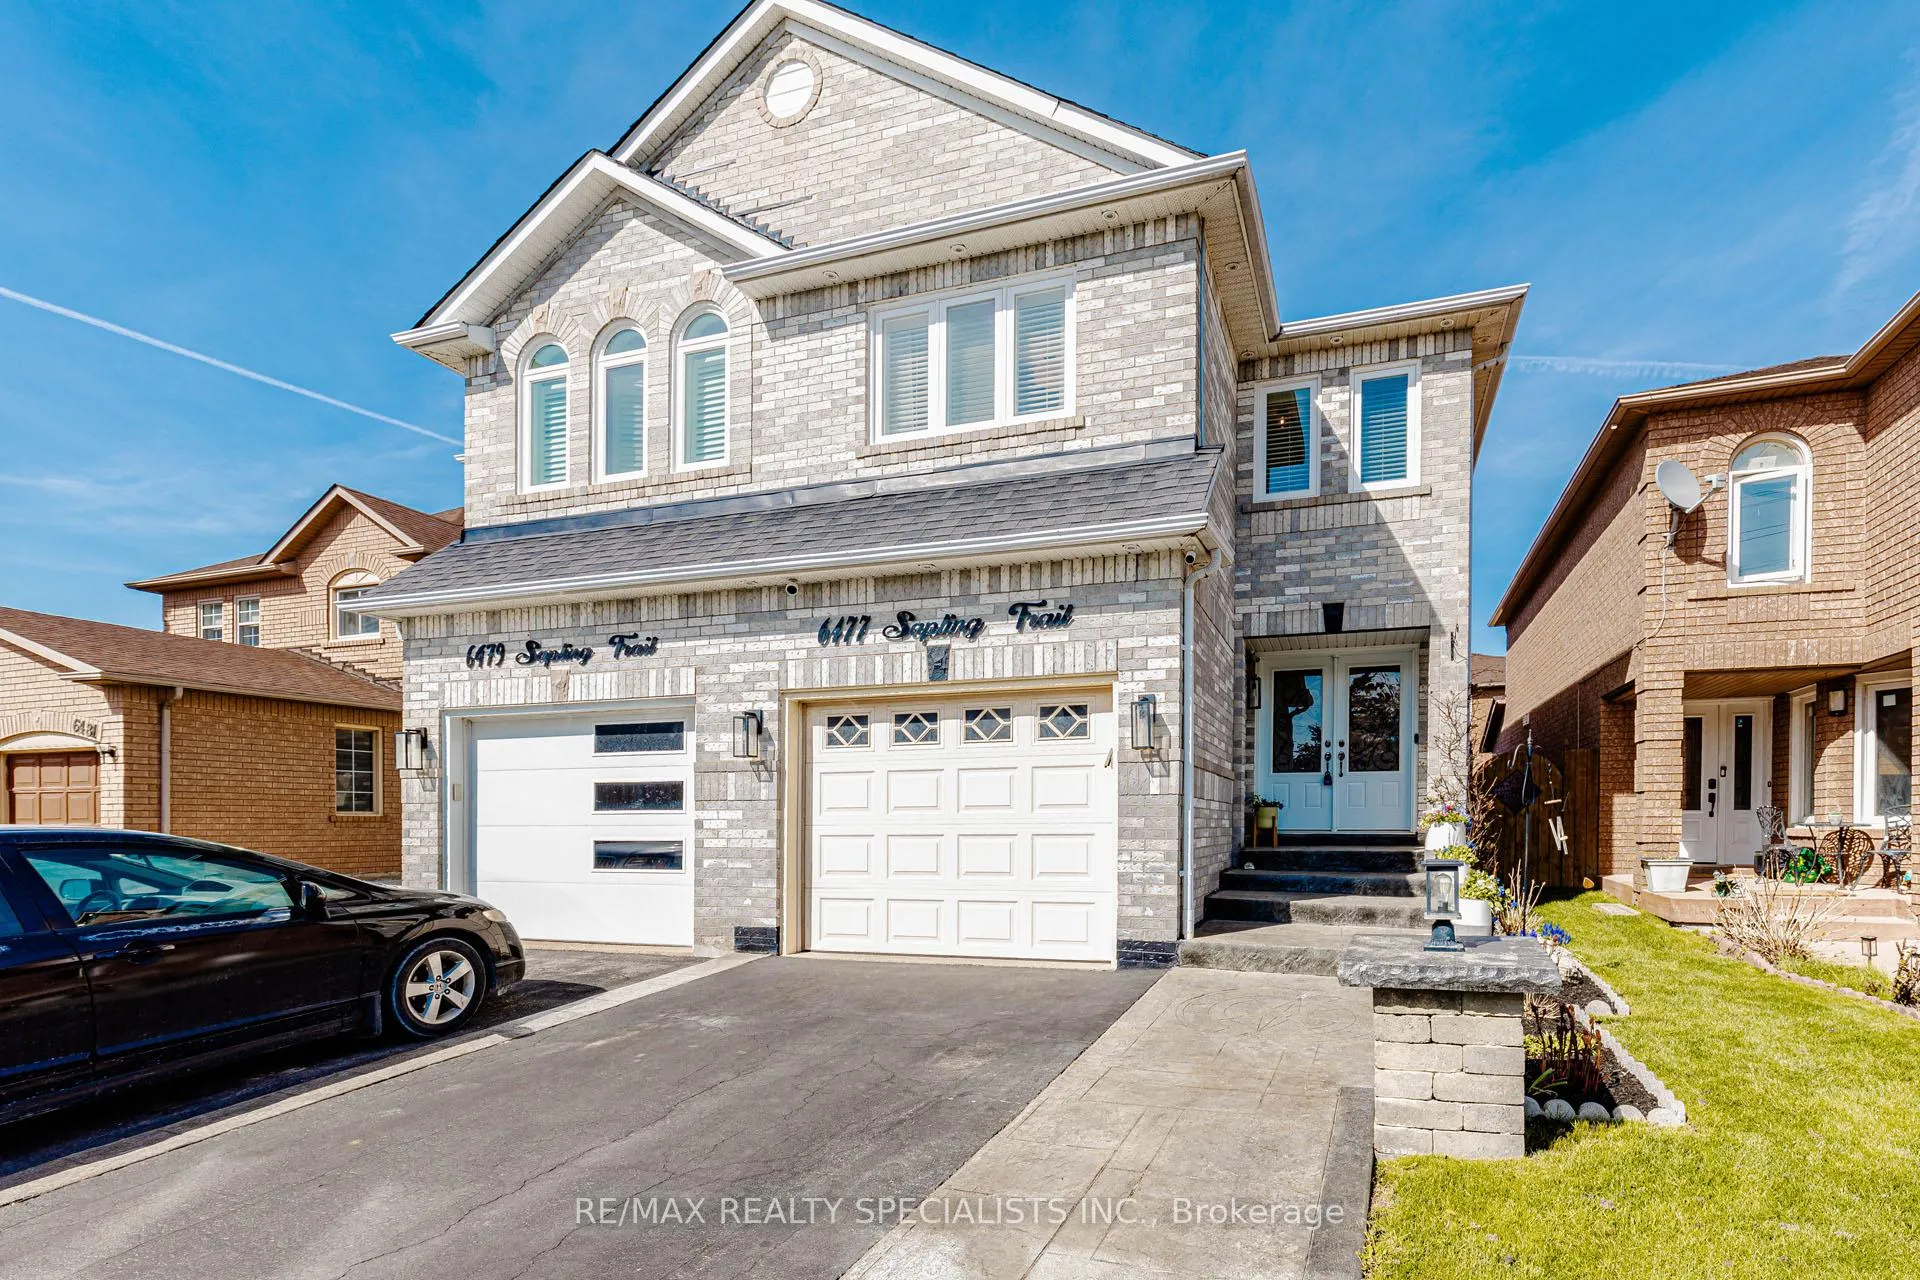
6477 Sapling Trail
6477 Sapling Trail
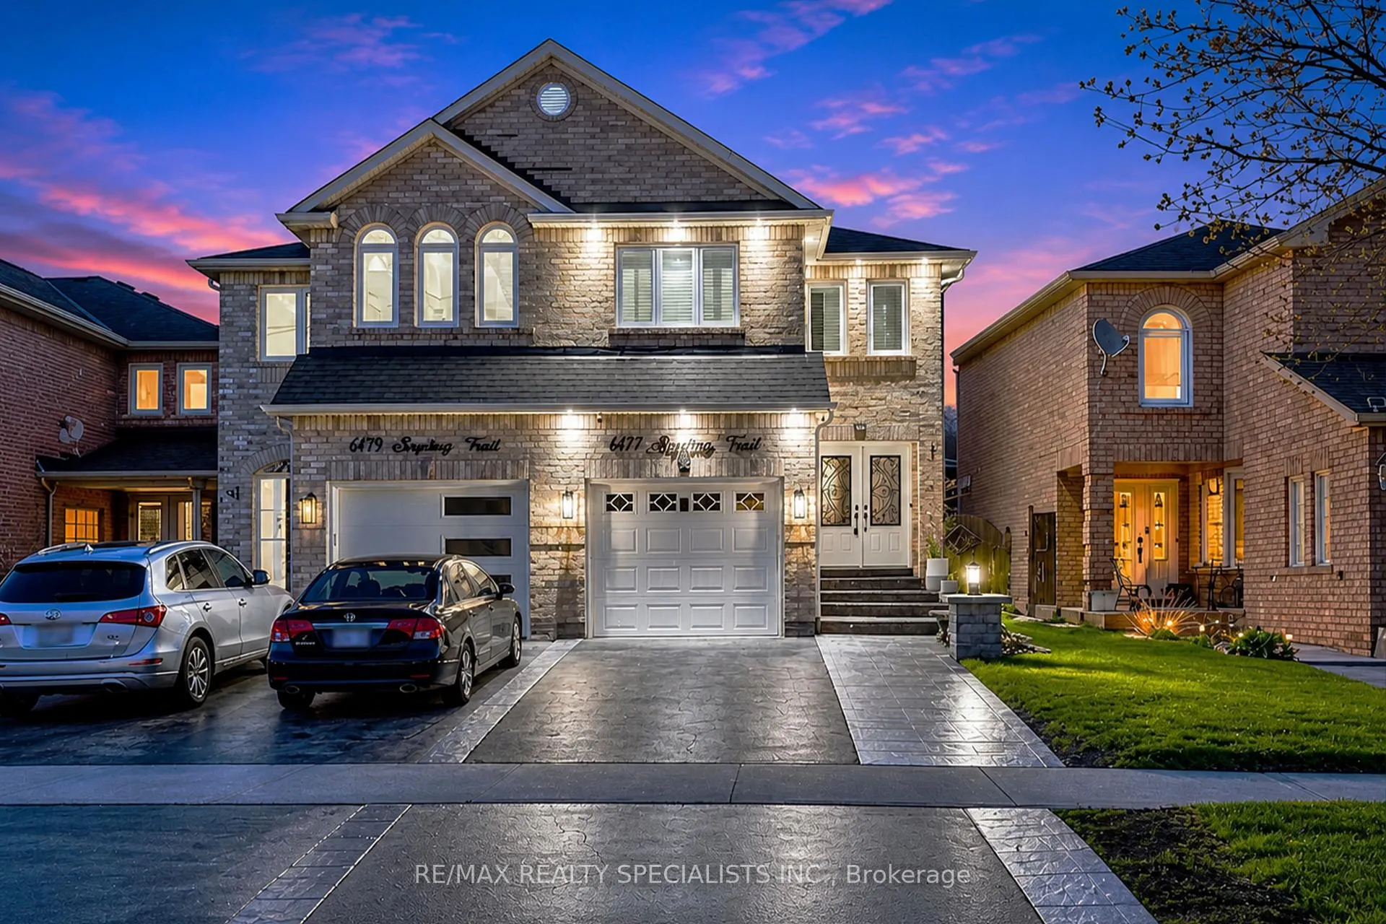
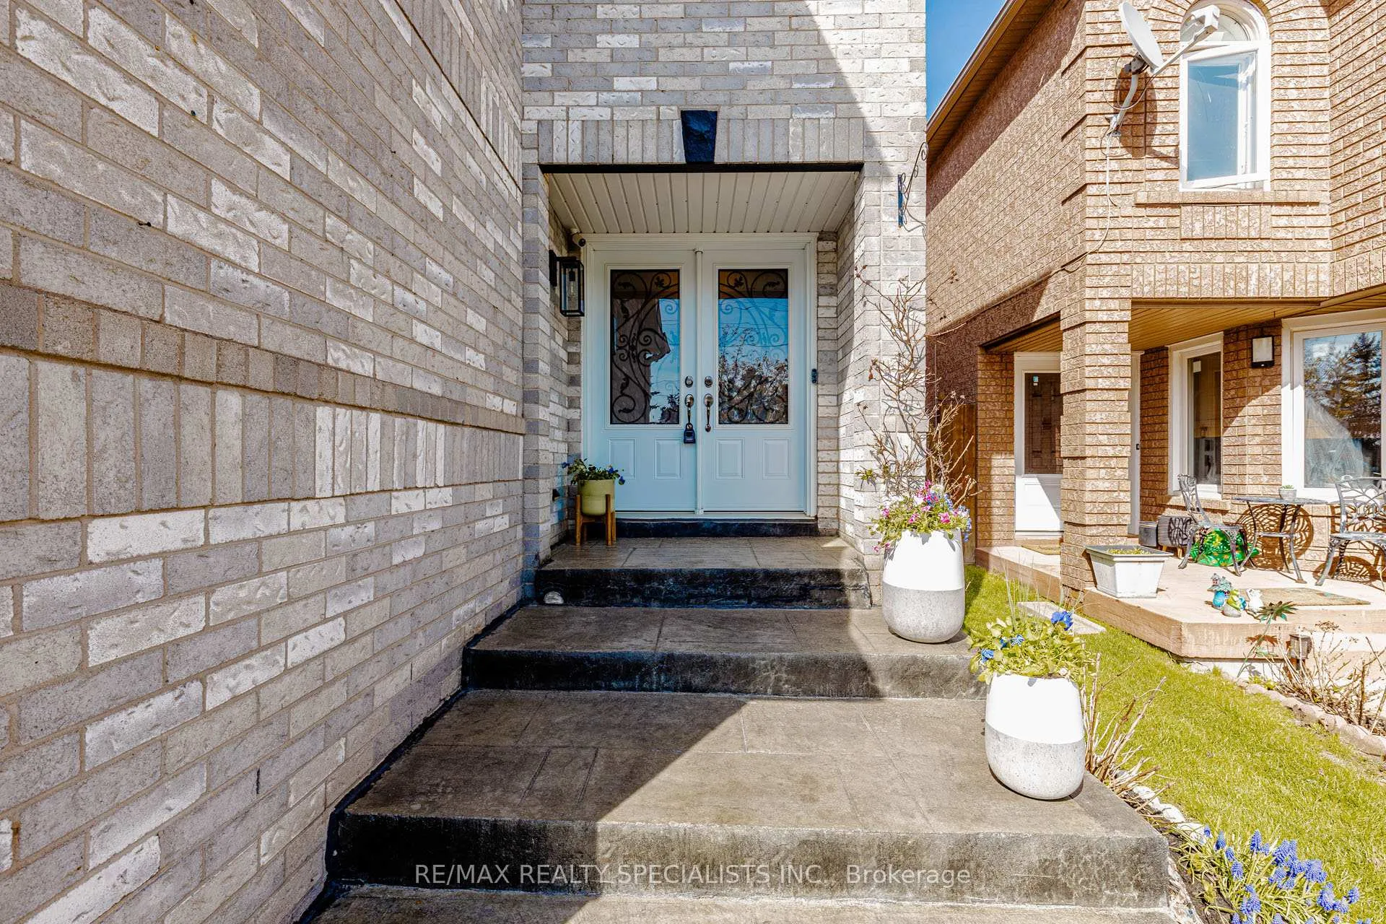
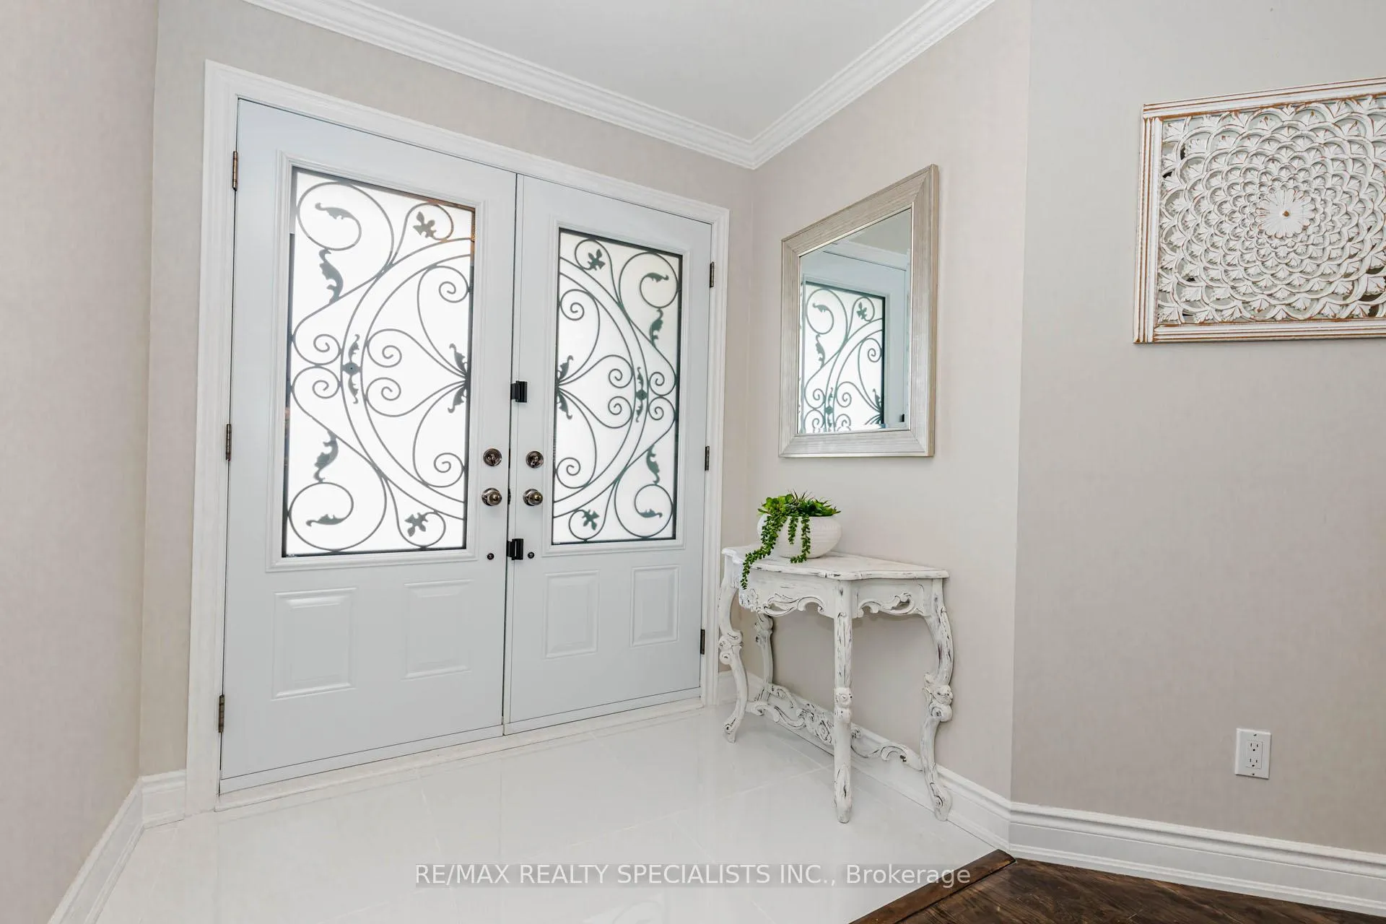 See all 50 photos
Property history
Facts and features
- BasementFinished
- Water, sewerMunicipal
- HeatingForced air
- CoolingCentral air
- Hardwood floors
- Fireplace
- Central air
The homeSemi-Detached, 2-storey, 1,500–2,000 sq ft
- Type: Semi-Detached
- Style: 2-storey
- Living space: 1,500–2,000 sq ft
- Basement: Finished
- Special designation: Other
InsideFireplace Yes, natural gas, Hardwood, Porcelain, Vinyl, Lower level
- Fireplace: Yes, natural gas
- Flooring: Hardwood, Porcelain, Vinyl
- Laundry: Lower level
- Features: Carpet free
- Rooms above ground: 8
- Bedrooms: 3
- Bathrooms: 4
- Kitchens: 1
Outside and lotBrick, Shingles, Concrete
- Exterior: Brick
- Roof: Shingles
- Foundation: Concrete
- Size: 22.58 × 110.41 ft
Parking1 Garage, Attached
- Spaces: 1 Garage
- Garage: Attached
Heating, water and powerForced air, gas, Central air, Municipal water
- Heating: Forced air, gas
- Cooling: Central air
- Water: Municipal water
- Sewer: Municipal sewer
Costs and taxesTaxes $5,118 a year, HST included in the price
- Taxes, 2026: $5,118 a year
- HST: HST included in the price
Included in the saleFridge, stove, built-in dishwasher, built-in microwave, washer, dryer, window coverings, central air conditioning, electric light fixtures, in-ground sprinkler system., Nest cameras, outdoor concrete bench in front
- Included: Fridge, stove, built-in dishwasher, built-in microwave, washer, dryer, window coverings, central air conditioning, electric light fixtures, in-ground sprinkler system.
- Not included: Nest cameras, outdoor concrete bench in front
Listing detailsW13086382, Sold, May 5, 2026
- MLS® number: W13086382
- Status: Sold
- Listed on: May 5, 2026
- Days on market: 18
- Updated: May 23, 2026
- Possession: 2026-07-31 / 60-89 days
- Occupied by: Owner
- Listing brokerage: RE/MAX REALTY SPECIALISTS INC.
About this home
6477 Sapling Trail, Mississauga (Lisgar), ON L5N 7A5
Beautiful semi-detached home in the heart of Lisgar, offered in stunning move-in ready condition. This well-maintained property features a bright and functional layout with hardwood flooring, an upgraded oak staircase, and a modern kitchen with granite countertops and stainless steel appliances. Major updates include AC (2023), roof (2020), windows (2014), and furnace (2011). Enjoy added comfort with pot lights, California shutters, and a Nest thermostat. The home also offers a finished basement for extra living space, along with a private backyard complete with a sprinkler system and outdoor features, perfect for relaxing or entertaining. Conveniently located close to schools, parks, shopping, and transit, this is a fantastic opportunity for families or investors alike. Updates completed over time (approximate years, per seller).
Ask about this home
A HOMEH agent will answer your questions about this home.
Around this home
Daily convenience, out of 100, from the distances below
Schools nearby
School rating, out of 10.
Helpful calculators
Your HOMEH agent

"I would see it this week."