

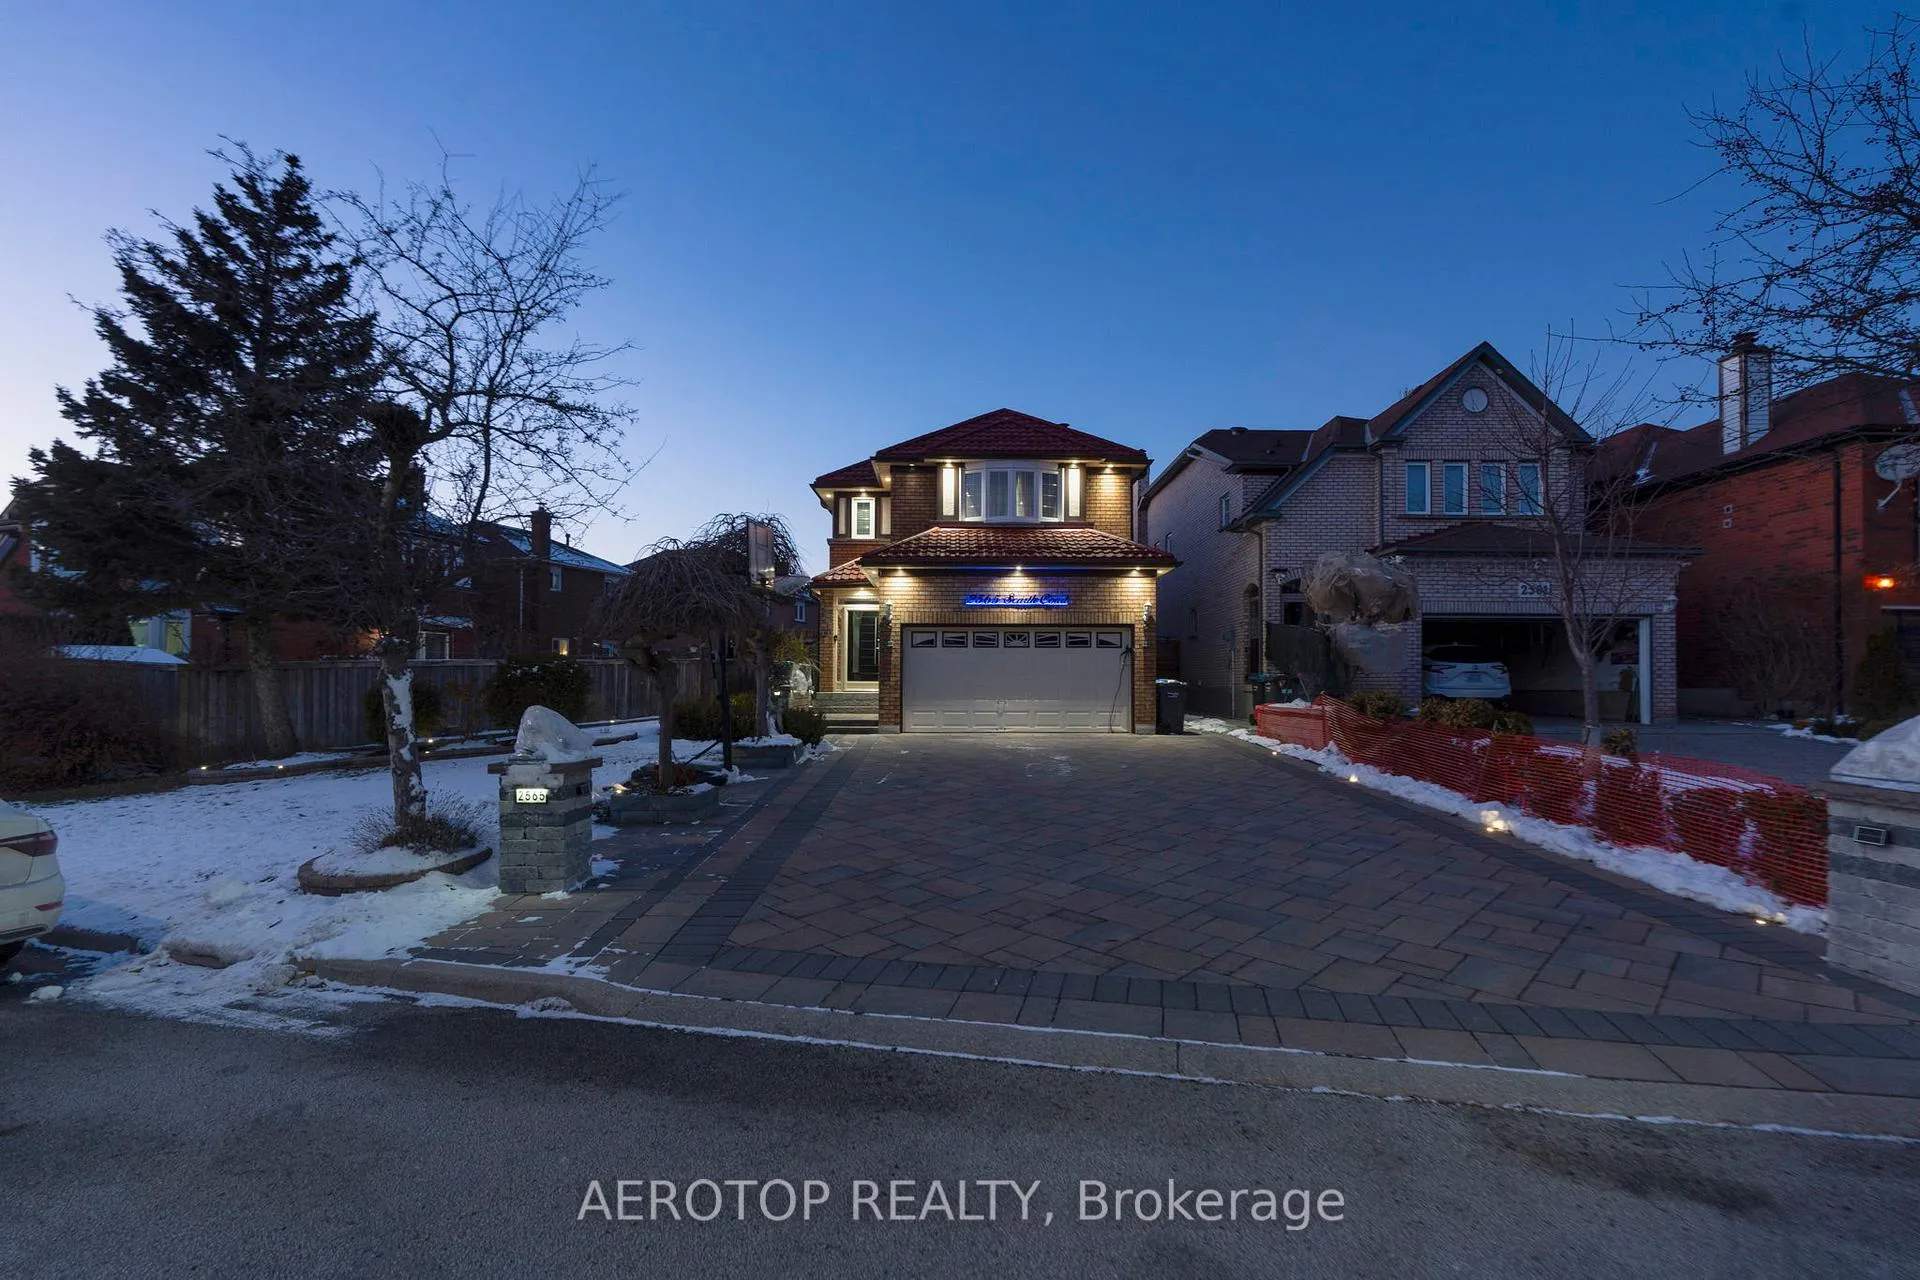
2565 Scarth Court
Detached Sold
1/432565 Scarth Court
Detached Sold
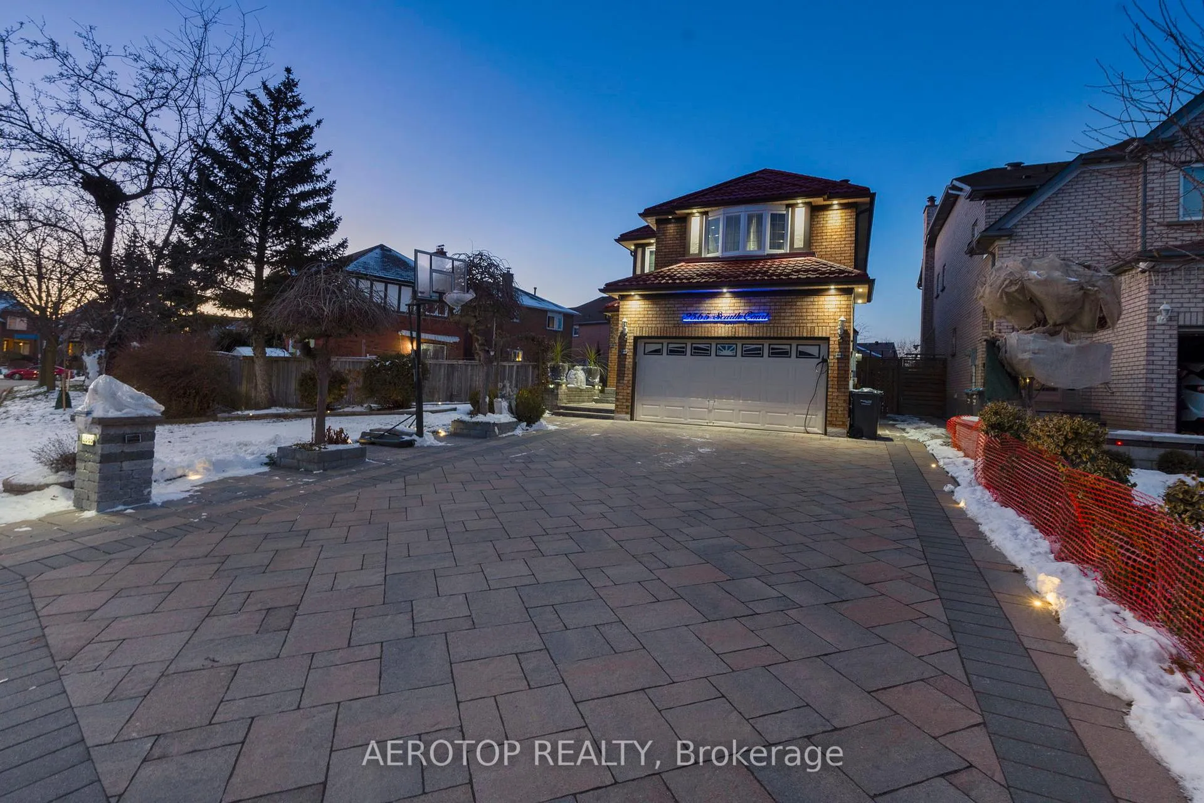
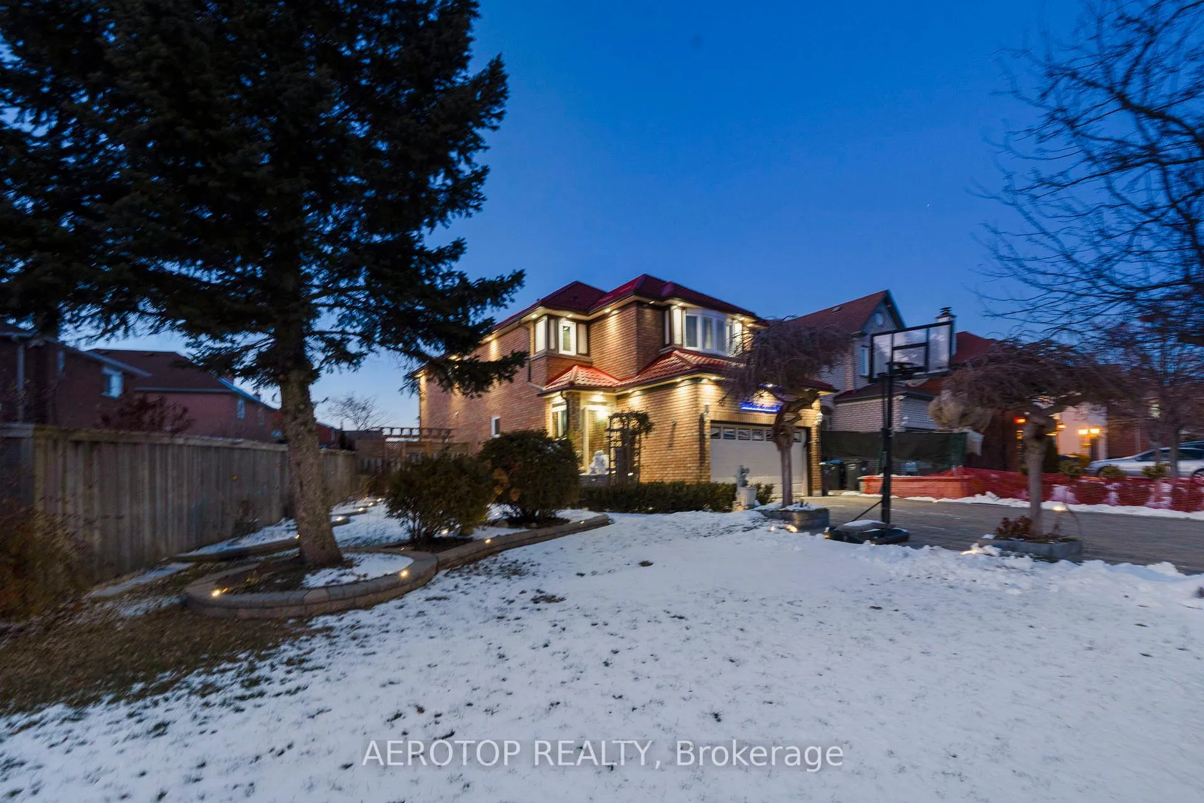
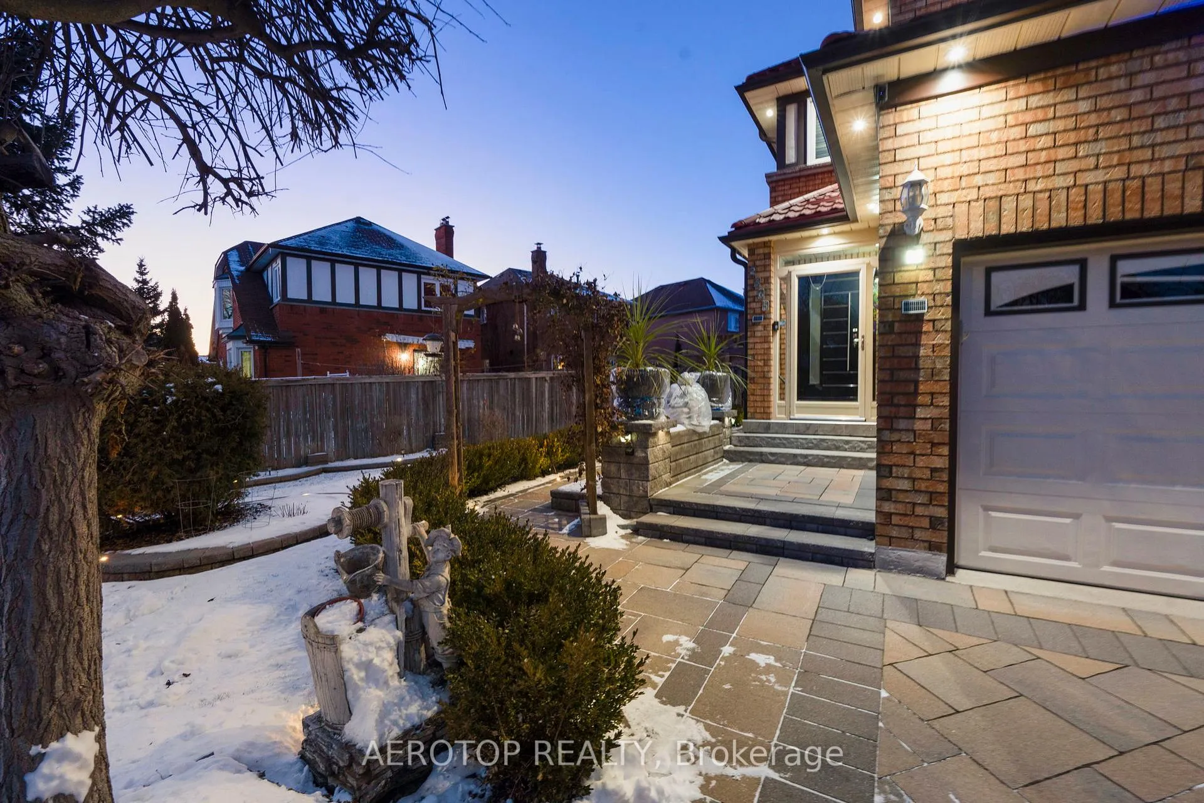
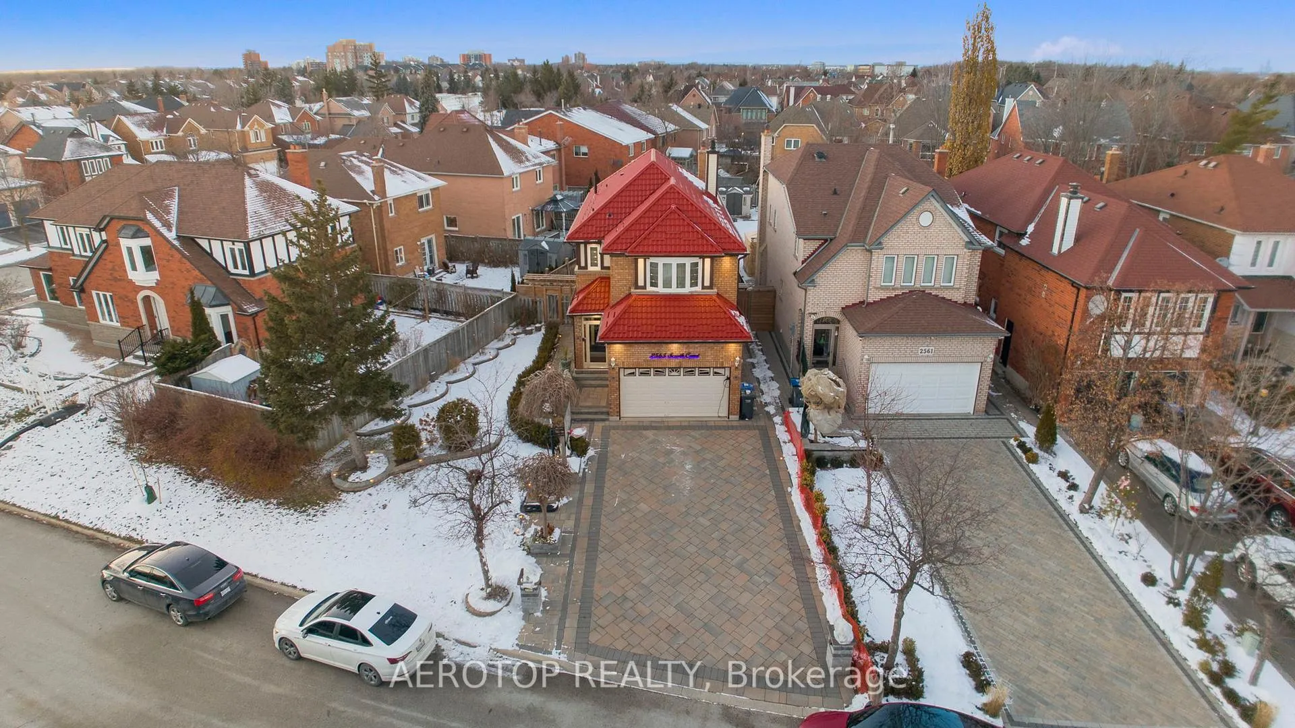 See all 43 photos
4 Bedrooms
4 Bathrooms
2 Garage
2K–2.5K sq.ft
65.06×126.08 ft
$7,485/yr
Property history
Facts and features
- BasementFinished
- Water, sewerMunicipal
- HeatingForced air
- CoolingCentral air
What stands out
- Fireplace
- Central air
The homeDetached, 2-storey, 2,000–2,500 sq ft
- Type: Detached
- Style: 2-storey
- Living space: 2,000–2,500 sq ft
- Basement: Finished
InsideFireplace Yes, Other, Rooms above ground 6
- Fireplace: Yes
- Features: Other
- Rooms above ground: 6
- Rooms in the basement: 1
- Bedrooms: 4
- Bathrooms: 4
- Kitchens: 1
- Family room: Yes
Outside and lotBrick, Other, Other
Outside
- Exterior: Brick
- Roof: Other
- Foundation: Other
- Size: 65.06 × 126.08 ft
Parking2 Garage, Attached
- Spaces: 2 Garage
- Garage: Attached
Heating, water and powerForced air, gas, Central air, Municipal water
- Heating: Forced air, gas
- Cooling: Central air
- Water: Municipal water
- Sewer: Municipal sewer
Costs and taxesTaxes $7,485 a year, HST included in the price, Tankless hot water system installed - approx. $40/month
- Taxes, 2025: $7,485 a year
- HST: HST included in the price
- Rental items: Tankless hot water system installed - approx. $40/month
Listing detailsW13086666, Sold, May 3, 2026
- MLS® number: W13086666
- Status: Sold
- Listed on: May 3, 2026
- Days on market: 4
- Updated: May 7, 2026
- Possession: Flexible
- Occupied by: Owner
- Listing brokerage: AEROTOP REALTY
About this home
2565 Scarth Court, Mississauga (Central Erin Mills), ON L5M 5L2
Other
Beautifully maintained home located on a quiet, family-friendly court in the desirable Churchill Meadows community. Featuring a bright, functional layout with spacious living areas, a well-appointed kitchen, and generous bedrooms including a comfortable primary retreat. Move-in ready with great use of space throughout. Ideally situated close to parks, schools, shopping, transit, and major highways-offering exceptional convenience and lifestyle in one of Mississauga's most sought-after neighbourhoods.
Read more
Ask about this home
A HOMEH agent will answer your questions about this home.
Ask a question
Thinking of selling your home?See what your home is worth today.
Around this home
Erin Mills & Britannia
Errands
Parks
Schools
Daily convenience, out of 100, from the distances below
ParkBell Harbour Park · 6 within 1 km4 min walk258 m
GroceryShell Select7 min walk408 m
SchoolVista Heights Public School7 min walk410 m
PharmacyI.D.A.13 min walk770 m
Cafés & foodMcDonald's · 9 within 1 km12 min walk709 m
Gym & rec centreOOI's Taekwondo Fitness & Self Defense Centre25 min walk1.5 km
WalkDriveStraight-line distance, open map data
Grocery0.4 km
Park0.3 km
Dining1.0 km
Gym1.5 km
Schools nearby
School rating, out of 10.
Vista Heights Public Schoolelementary · Public · 0.4 km
—
Our Lady of Mercy Elementary Schoolelementary · Private · 0.5 km
8.1/10Excellent
Castlebridge Public Schoolelementary · Public · 0.6 km
—
Contact agent
Helpful calculators
Mortgage
Affordability
Closing costs
Land transfer tax
Property tax
Down payment
CMHC insurance
Stress test
Cashback Rebate
Your HOMEH agent

KimHOMEH agent · Mississauga
"I would see it this week."
Ask Kim
Keep exploring
You are here