

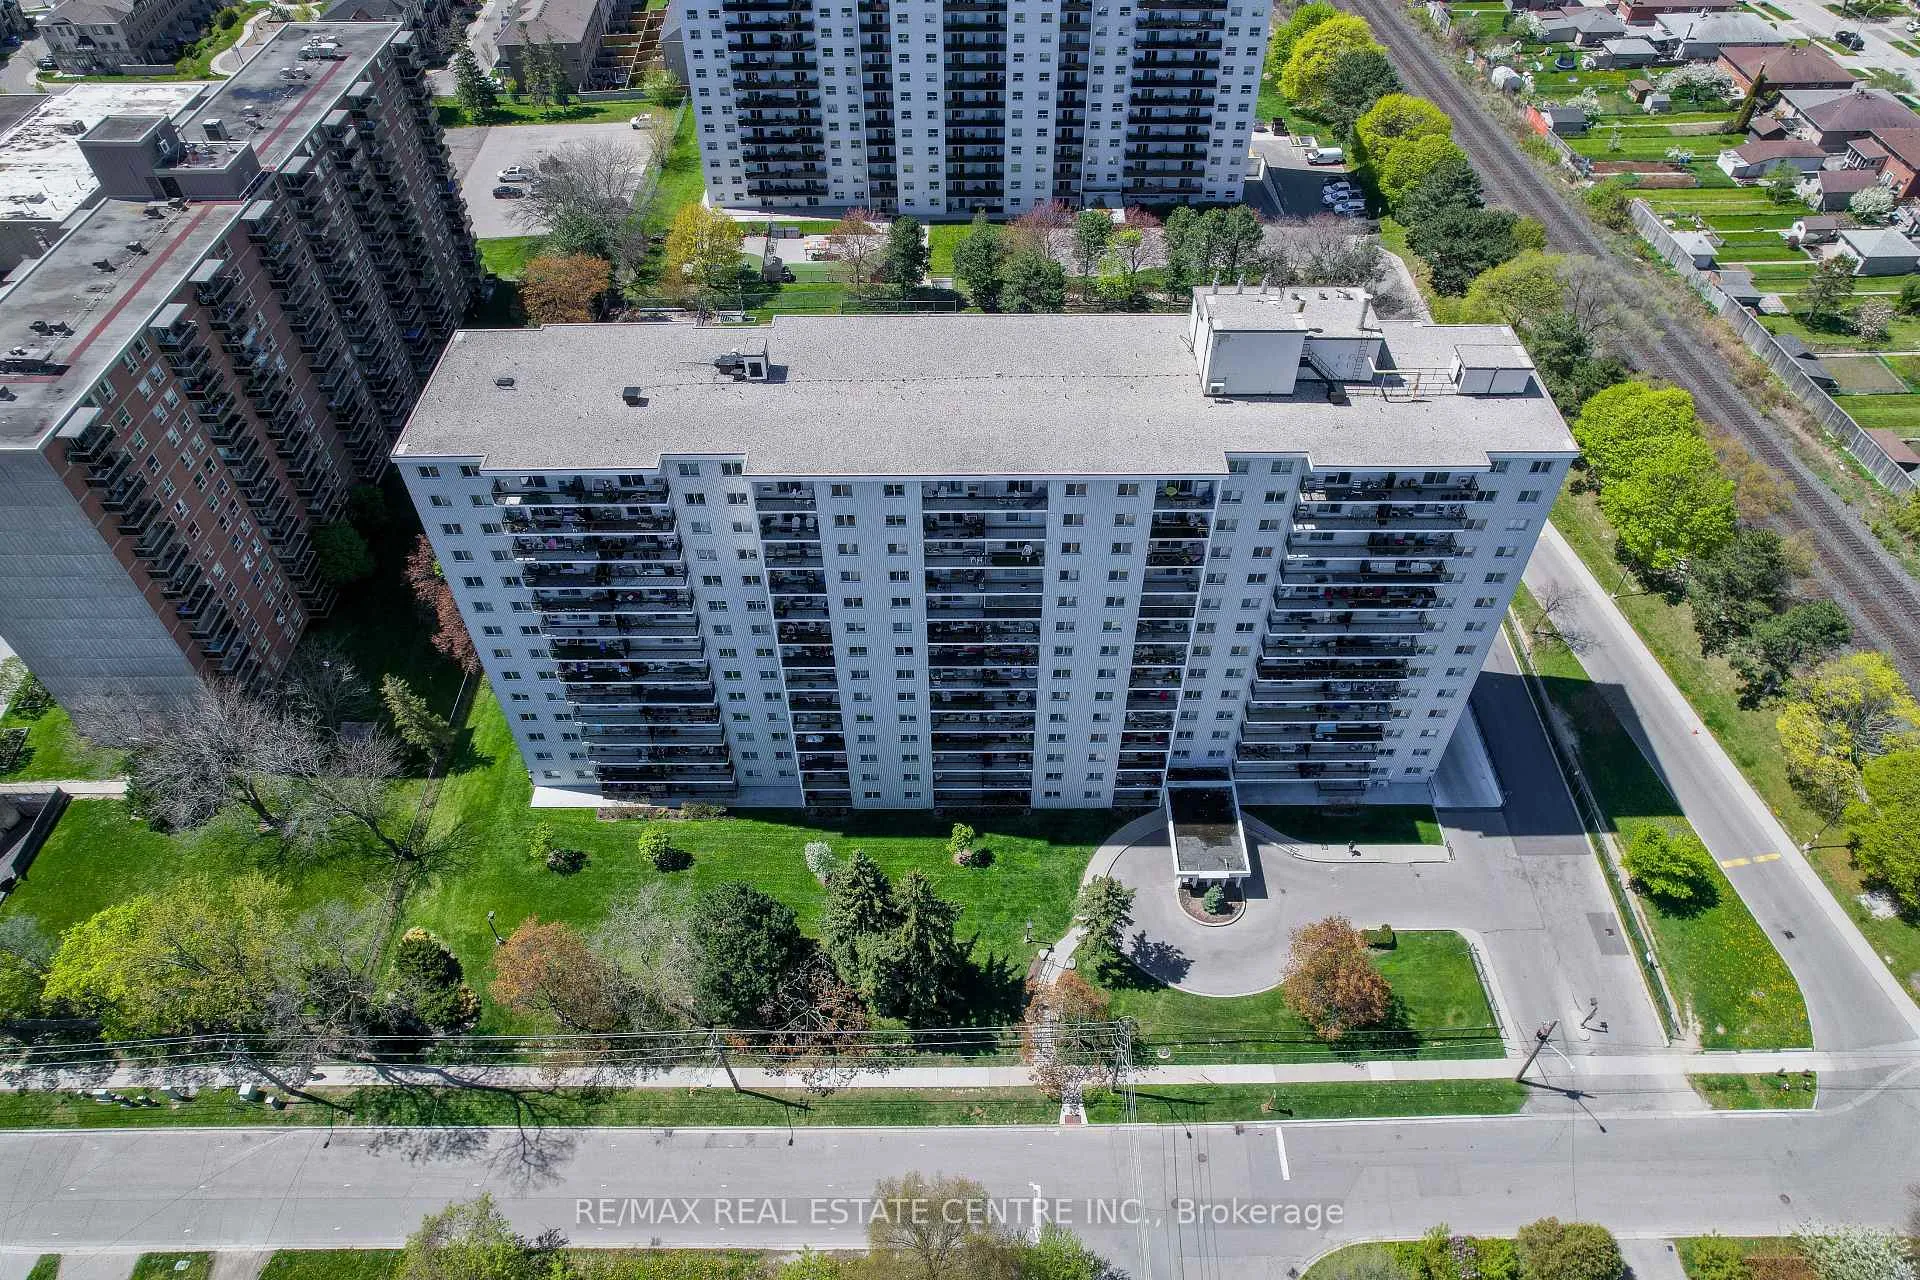
Unit 704, 1100 Caven Street
Unit 704, 1100 Caven Street
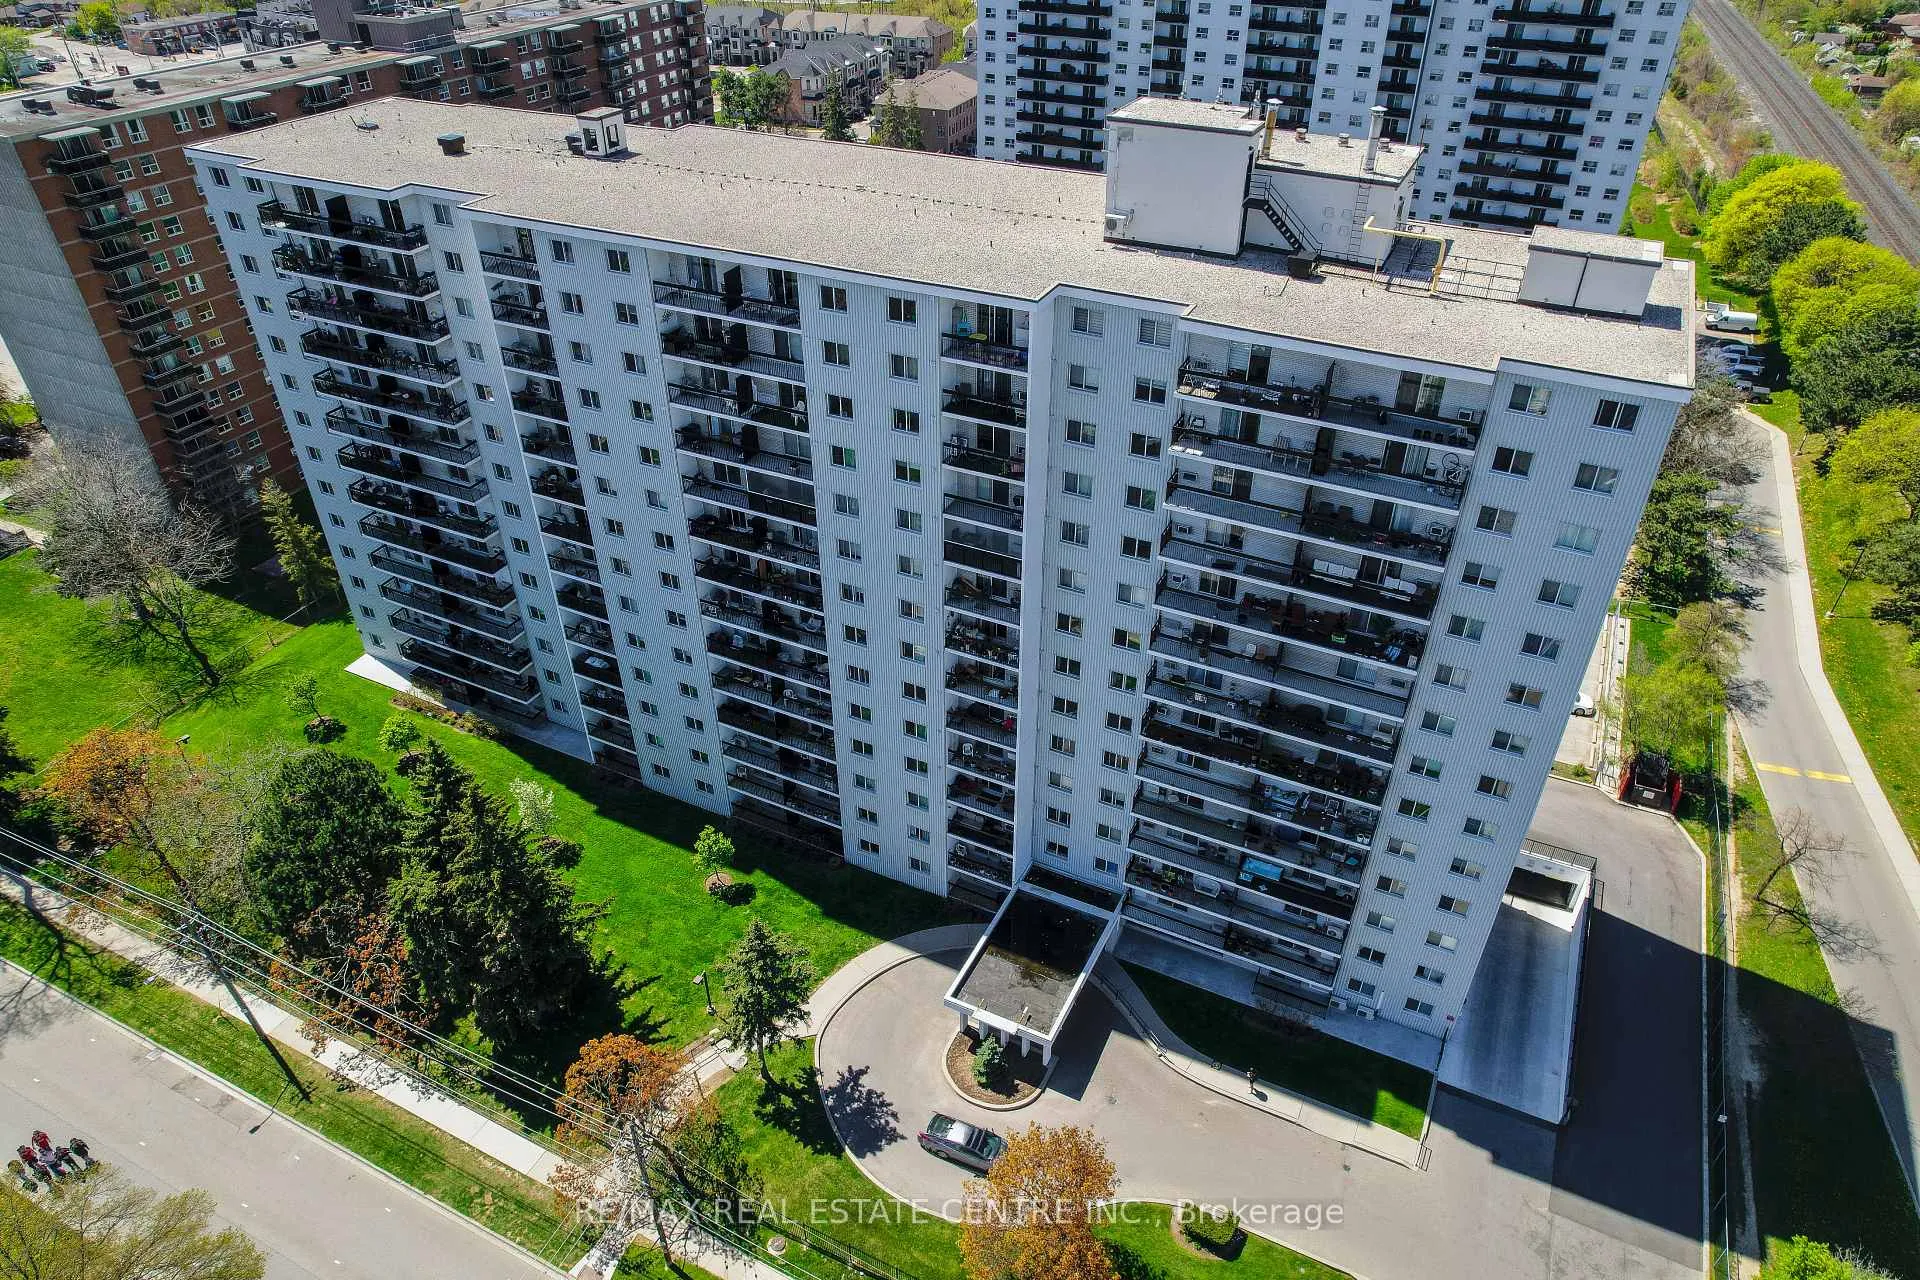 See all 34 photos
Property history
- $469,000TerminatedList: 2026-05-01|End: 2026-09-10|132 daysW13086632
- $2,650TerminatedList: 2026-05-11|End: 2026-07-14|64 daysW13112066
Facts and features
- ExposureEast
- LaundryCoin operated, closet, multiple locations, shared
- LockerEnsuite
- BalconyOpen
The homeCondo Apartment, Apartment, 600–699 sq ft
- Type: Condo Apartment
- Style: Apartment
- Living space: 600–699 sq ft
- Basement: None
- Exposure: East
InsideCoin operated, laundry closet, multiple locations, shared, Auto garage door remote, built-in oven, sauna, separate heating controls, Rooms above ground 6
- Laundry: Coin operated, laundry closet, multiple locations, shared
- Features: Auto garage door remote, built-in oven, sauna, separate heating controls
- Rooms above ground: 6
- Bedrooms: 2
- Bathrooms: 1
- Kitchens: 1
- Family room: Yes
OutsideBrick, brick front, Open
- Exterior: Brick, brick front
- Balcony: Open
Parking and locker1 Parking, Underground, Exclusive
- Spaces: 1 Parking
- Garage: Underground
- Parking type: Exclusive
- Driveway: Surface
- Locker: Ensuite
Building1100 Caven Condos, Storeys 14, Units 161
- Name: 1100 Caven Condos
- Storeys: 14
- Units: 161
- Registered: 1976
- Condo corporation: 94
- Pets: Allowed
Heating, water and powerBaseboard, gas, Wall unit(s)
- Heating: Baseboard, gas
- Cooling: Wall unit(s)
Costs and taxesTaxes $2,171 a year, Condo fee $713 a month, Building insurance included, common elements included, parking included, heat included, hydro included, water included, cable tv included
- Taxes, 2025: $2,171 a year
- Condo fee: $713 a month
- Fee includes: Building insurance included, common elements included, parking included, heat included, hydro included, water included, cable tv included
- HST: No HST
Included in the saleDw, fridge, stove, window coverings, other all existing light fixtures ceiling fans, existing window coverings & hardware (except small bedrm), existing wood floating floor on balcony., Curtains in small bedroom, freestanding shelving unit in storage room.
- Included: Dw, fridge, stove, window coverings, other all existing light fixtures ceiling fans, existing window coverings & hardware (except small bedrm), existing wood floating floor on balcony.
- Not included: Curtains in small bedroom, freestanding shelving unit in storage room.
Listing detailsW13086632, Terminated, May 1, 2026
- MLS® number: W13086632
- Status: Terminated
- Listed on: May 1, 2026
- Days on market: 132
- Updated: Sep 10, 2026
- Possession: 2026-09-01 / Flexible
- Occupied by: Owner
- Listing brokerage: RE/MAX REAL ESTATE CENTRE INC.
About this home
Unit 704, 1100 Caven Street, Mississauga (Lakeview), ON L5G 4N3
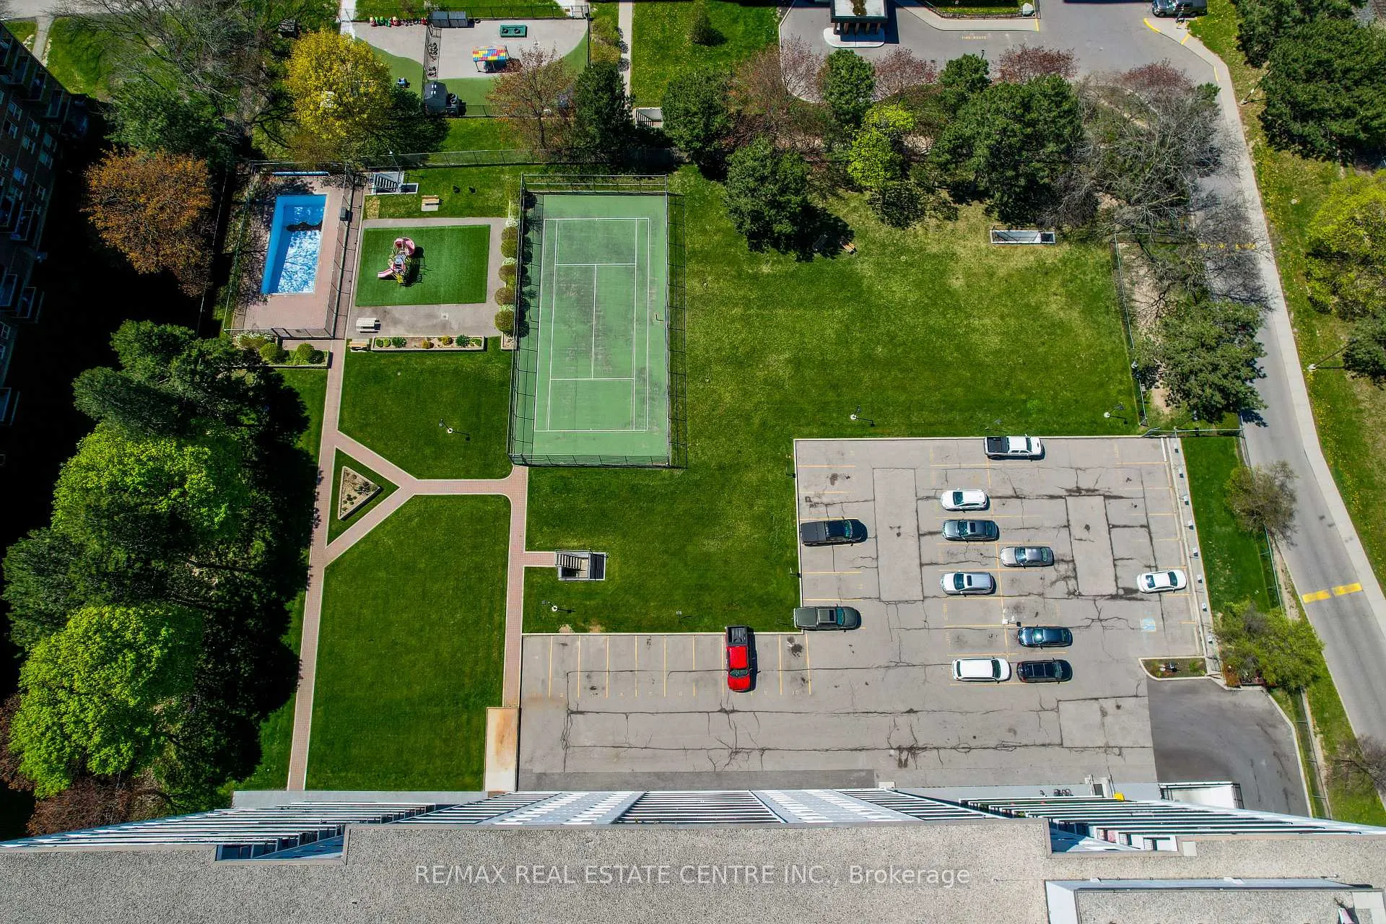
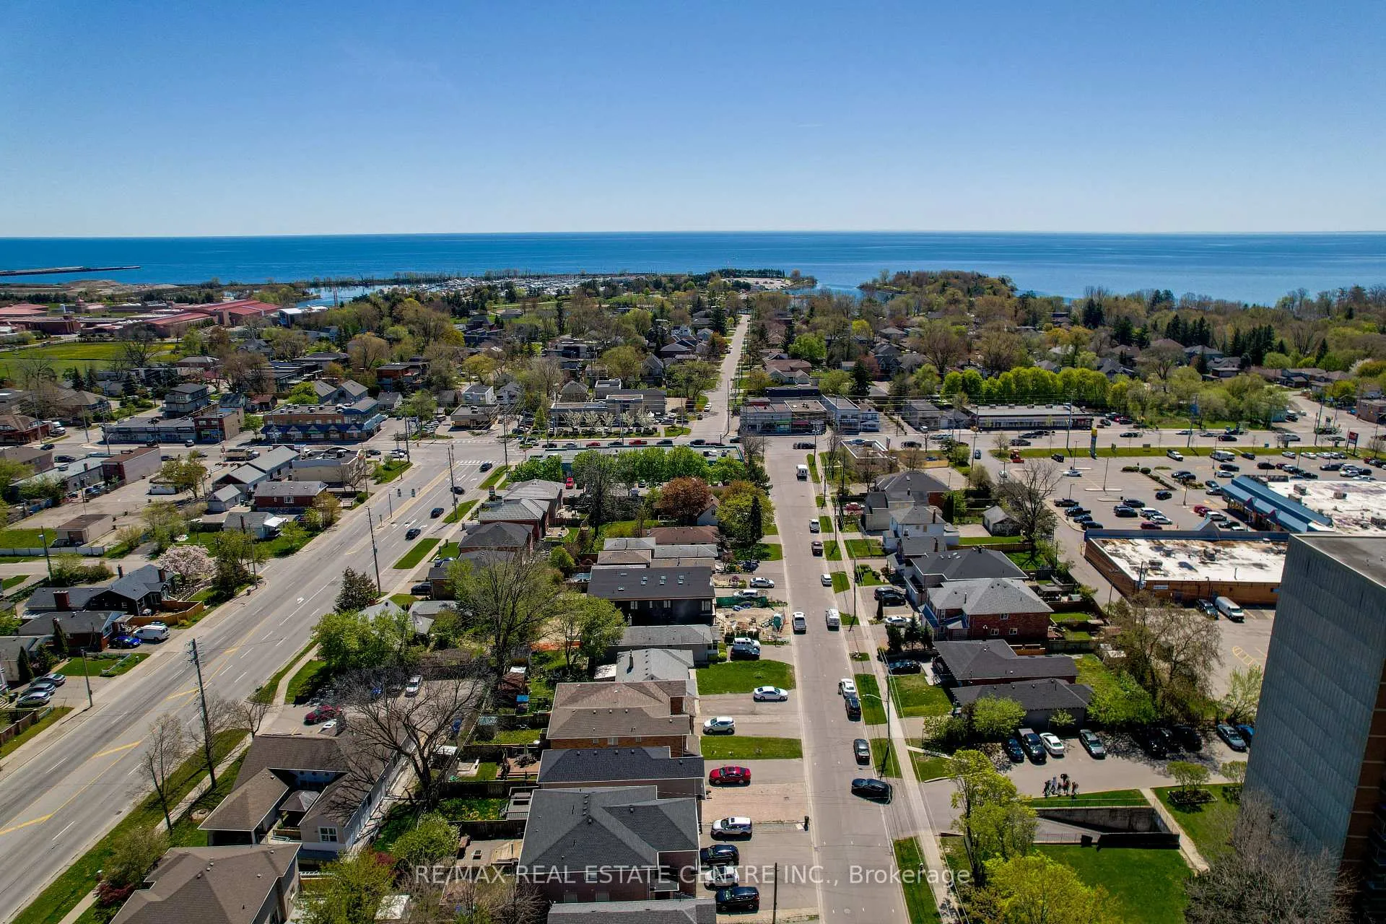
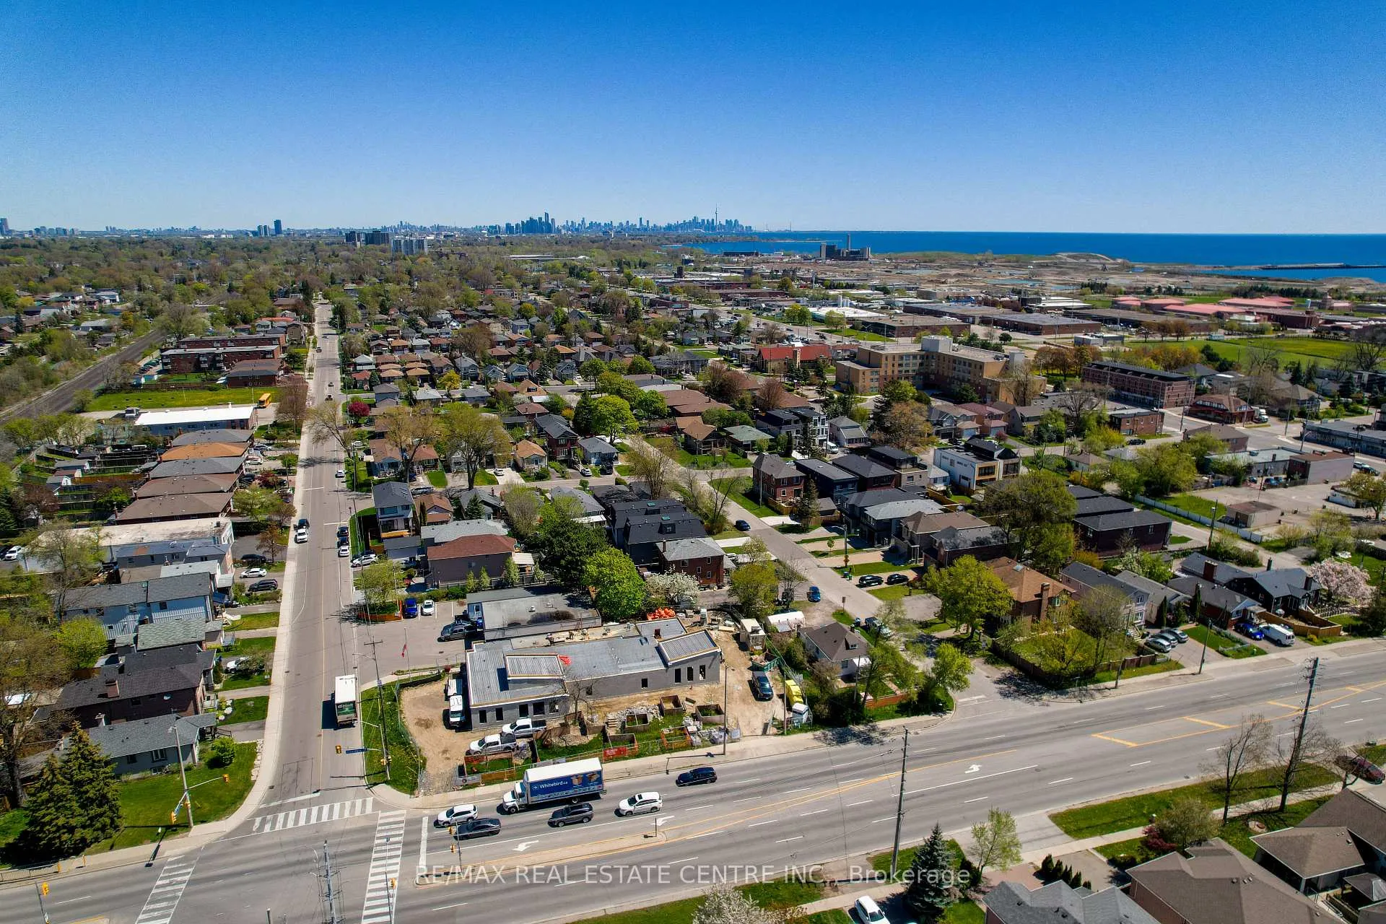
Welcome to this bright and spacious 2-bedroom condo in the well established Lakeview neighbourhood. The apartment has undergone many updates including a new kitchen with quartz countertops, spacious pantry, and coffee bar in 2016, recent wiring and breaker panel, new Bath Fitter bathroom in 2017 and all new flooring throughout in 2025. The large closets and the in-suite storage area give you ample space to secure your belongings. Enjoy plenty of privacy on the large north east facing balcony with incredible views of the Toronto Skyline and Lake Ontario. The condo fees include heat, hydro, water, cable, internet and a parking spot in the underground parking. This building and grounds have been expertly maintained and include the following amenities: sauna, party room, car wash, car vacuum, swimming pool, tennis court, playground, dog run, games room, hobby room, laundry on every floor, and plenty of visitor parking. It is conveniently located close to the lake, parks, restaurants, and beautiful Port Credit. Transportation is easy with close proximity to the QEW and Long Branch and Port Credit GO stations.
Ask about this home
A HOMEH agent will answer your questions about this home.
Know more about 1100 Caven Condos
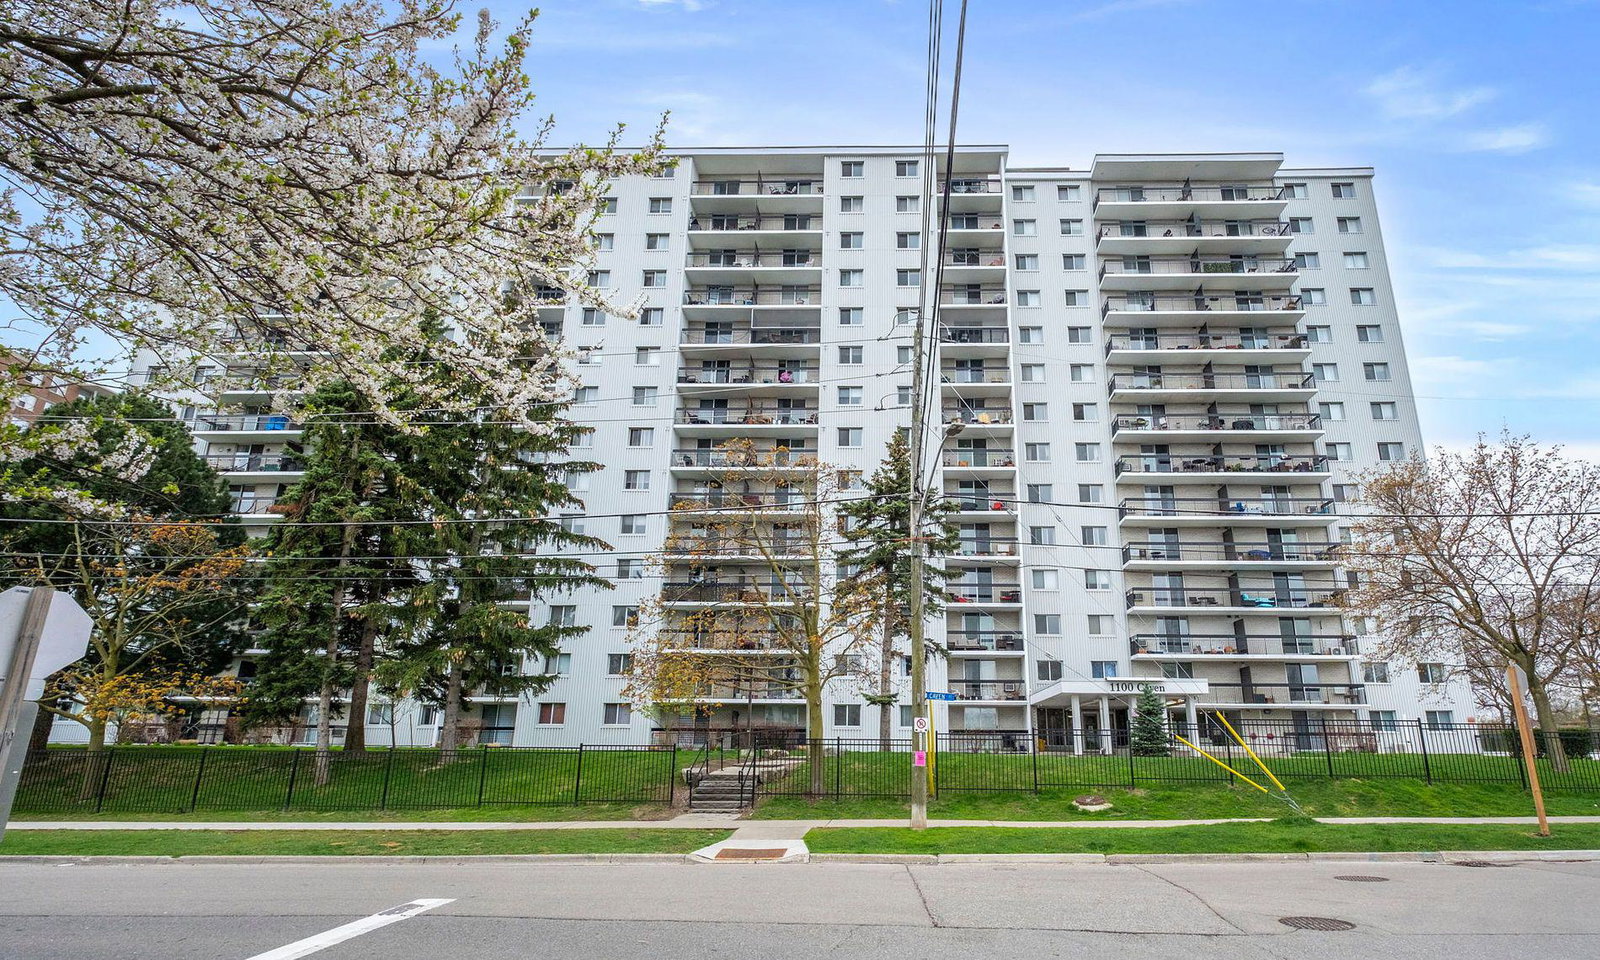
Condo building · 1100 Caven Street
1100 Caven Condos is a 14-storey condo with 161 suites, built in 1976 by Raebyrne Developments. Right now 1 for sale is on the market here.
- 14storeys
- 161suites
- $555/sq ft
- 1976built
No similar units for sale in 1100 Caven Condos right now.
Around this home
Daily convenience, out of 100, from the distances below
Schools nearby
School rating, out of 10.
Helpful calculators
Your HOMEH agent

"I would see it this week."