

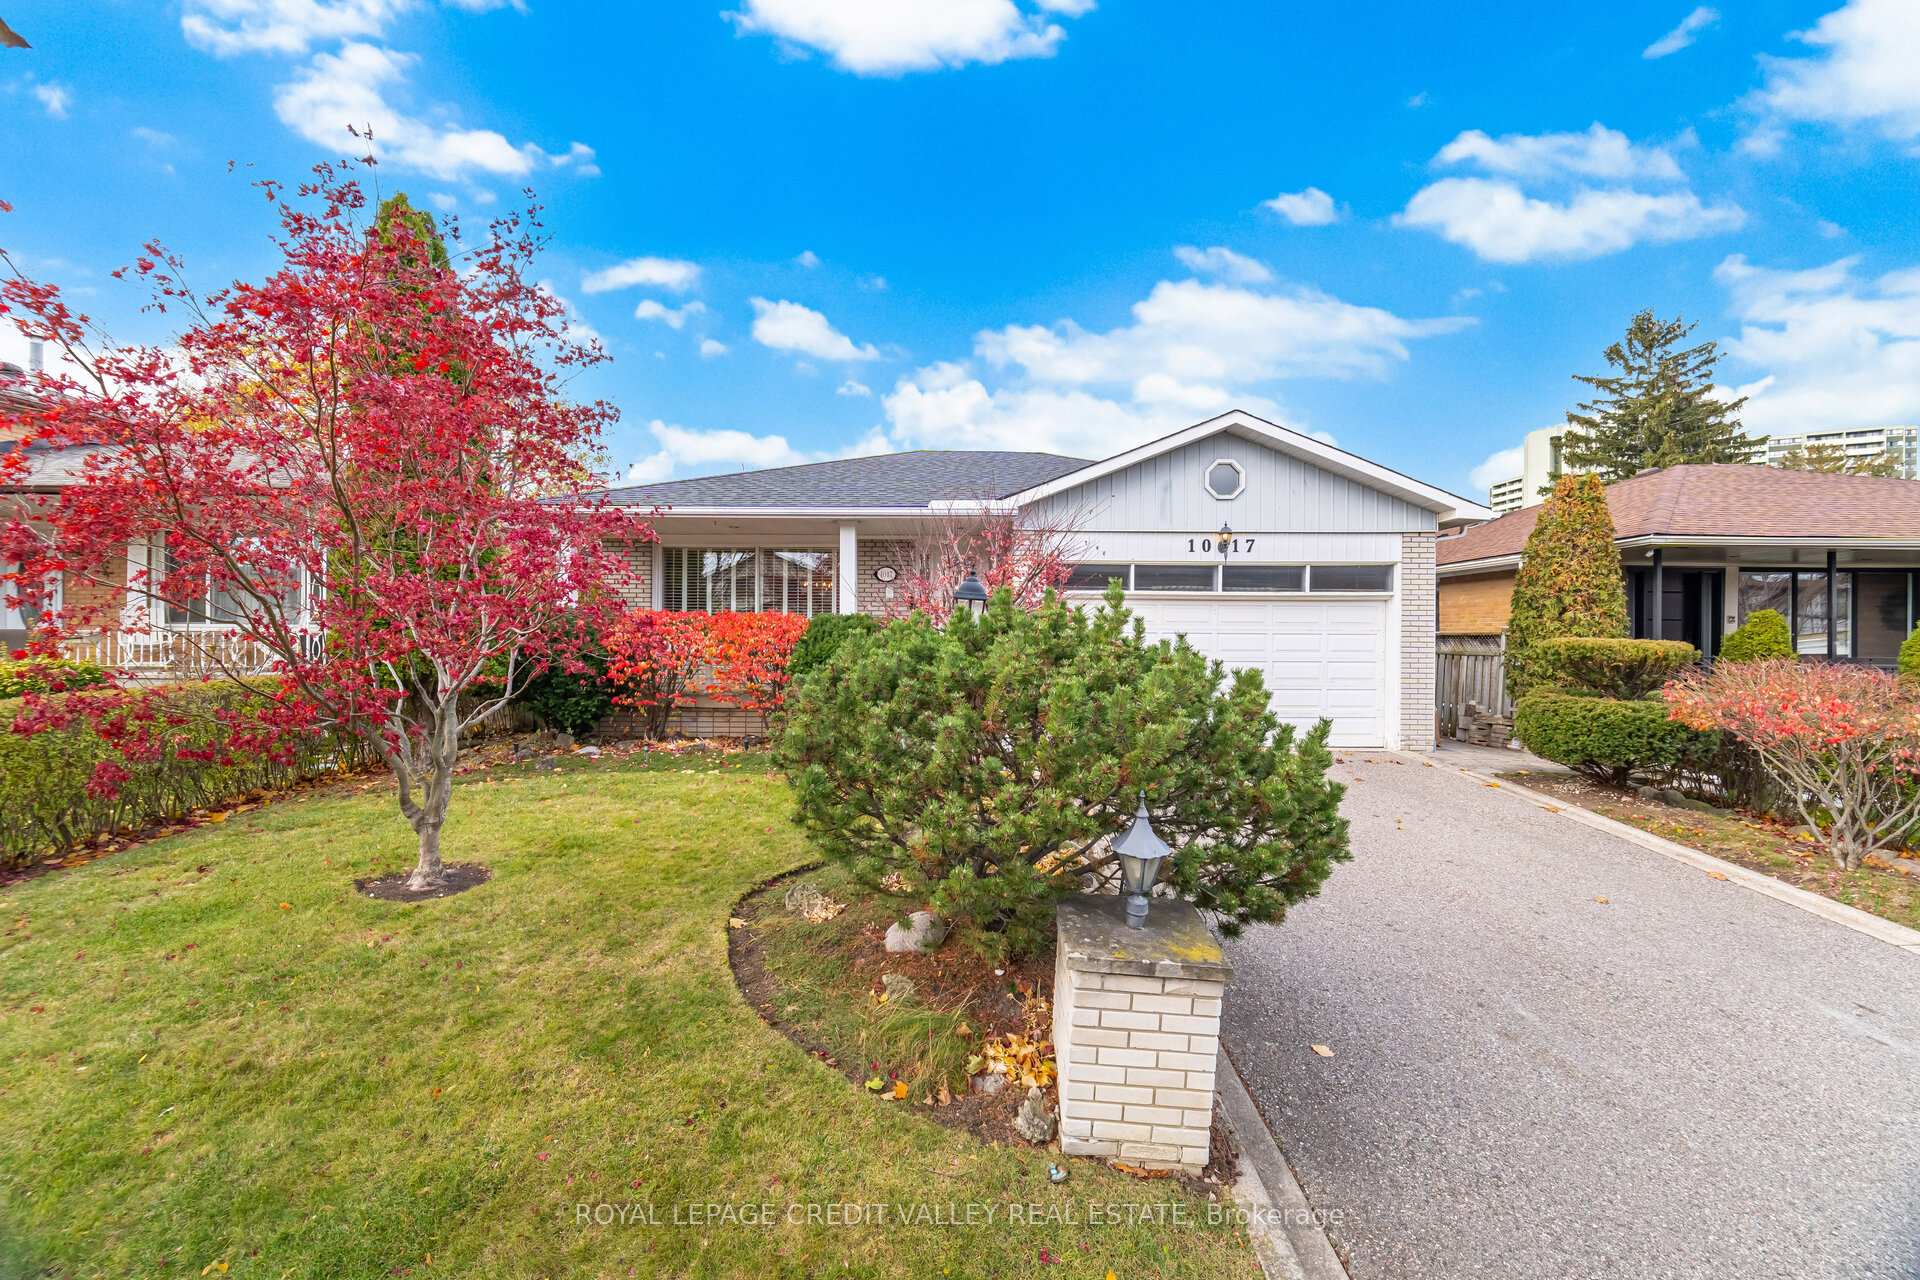
1017 Streamway Crescent
1017 Streamway Crescent
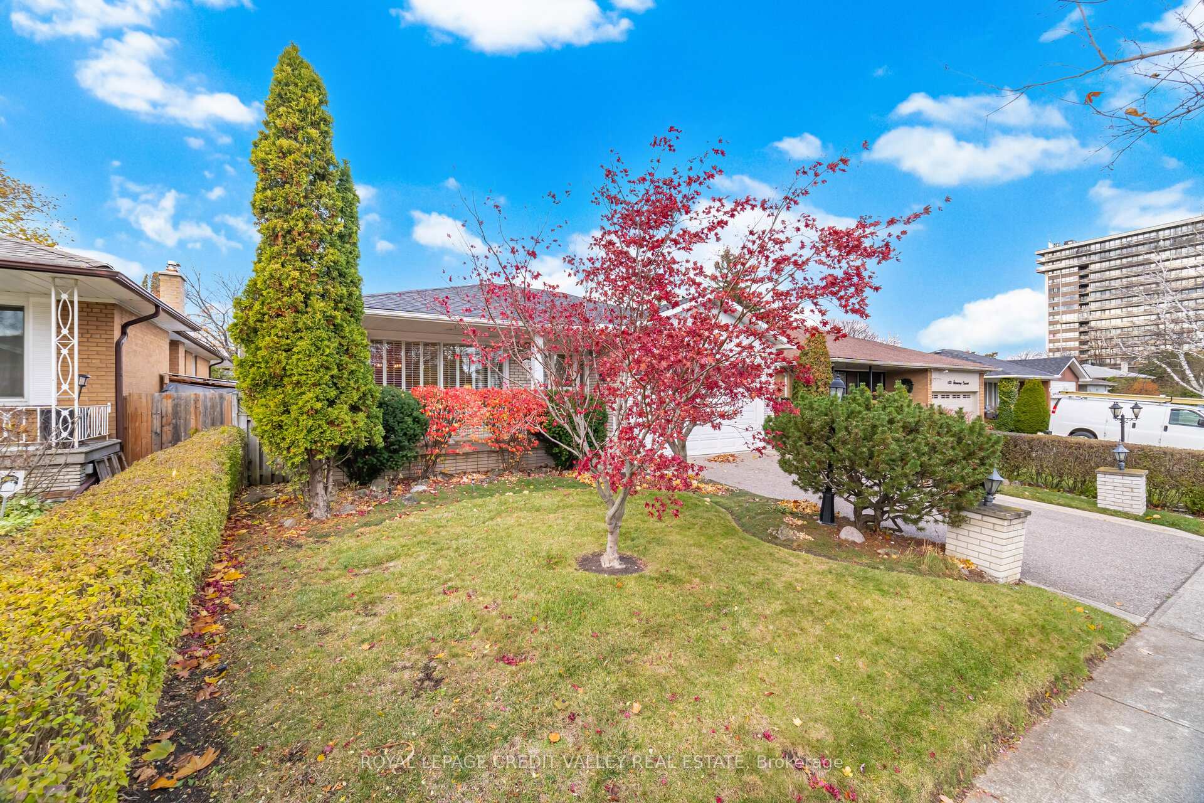
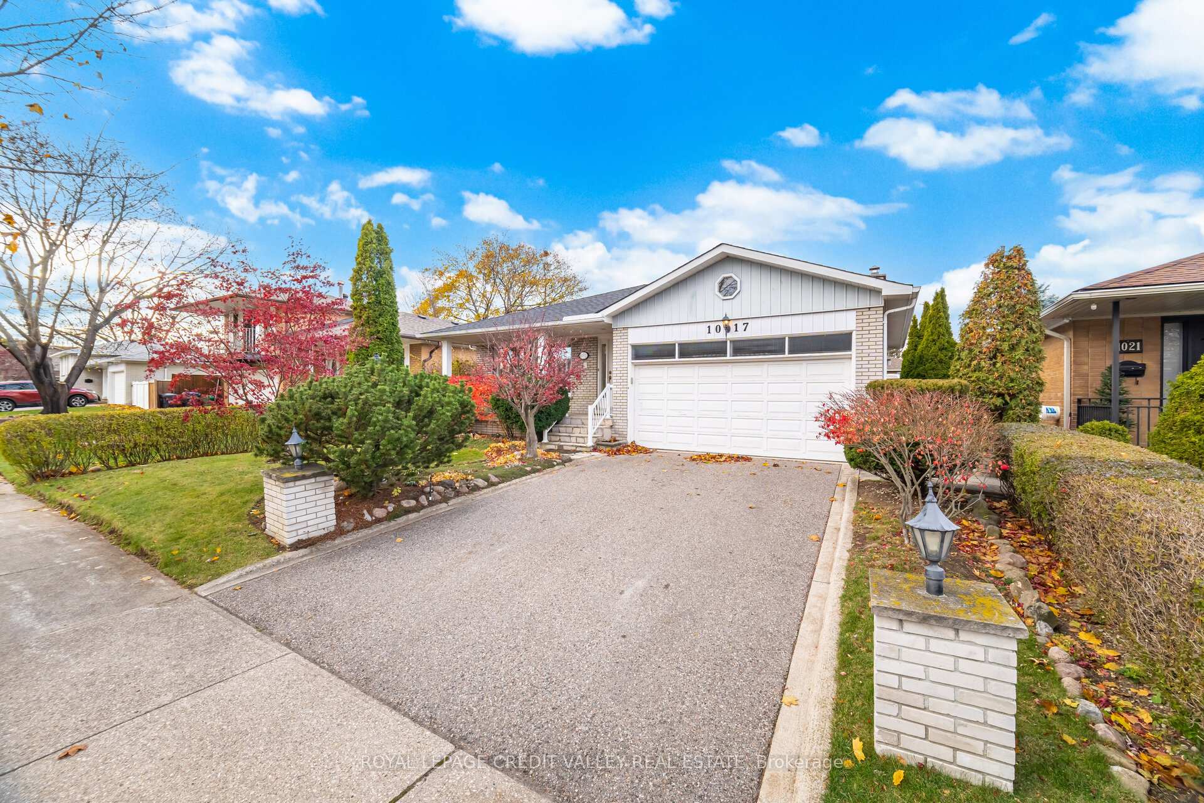
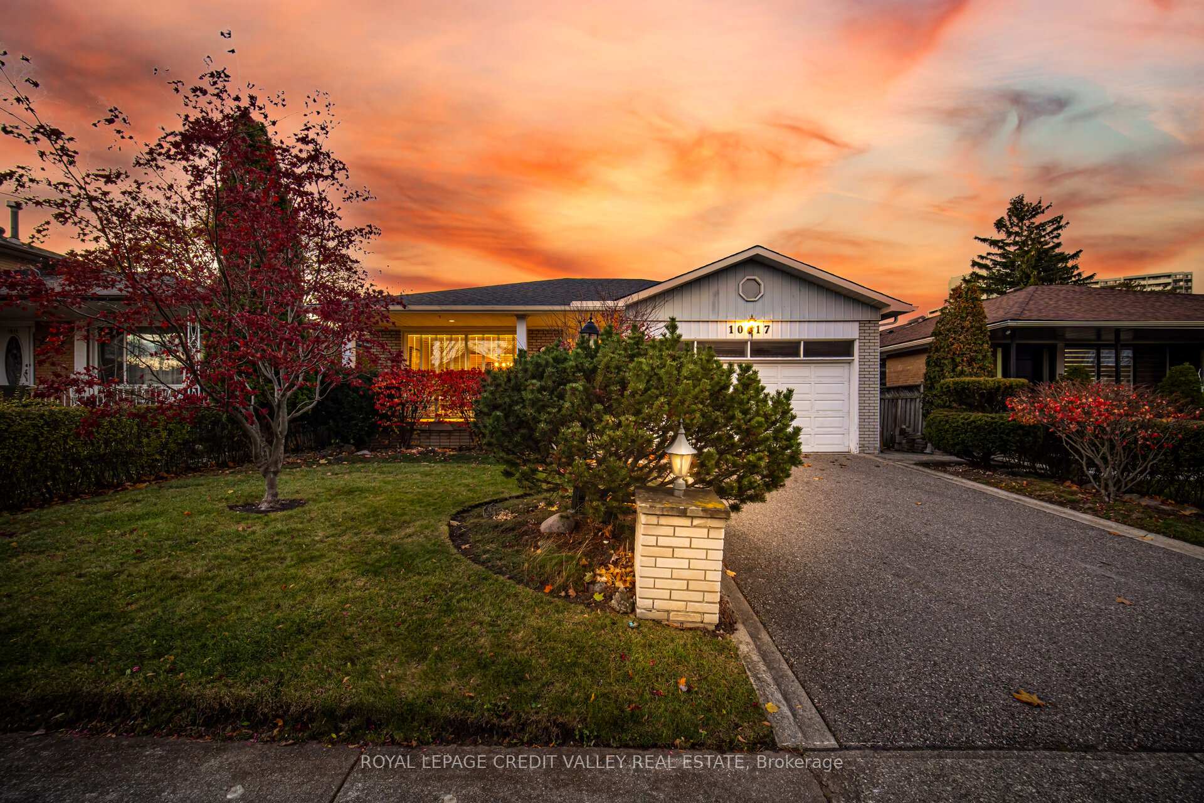
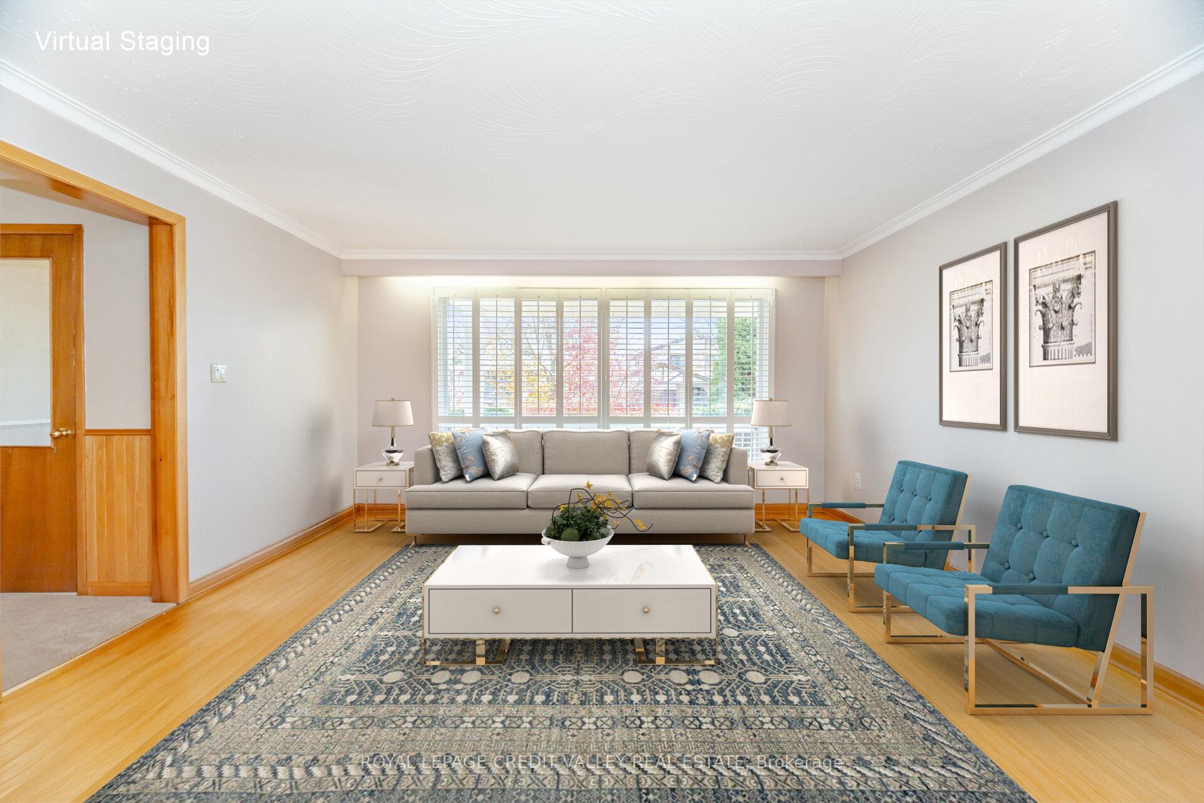 See all 32 photos
Property history
Facts and features
- BasementWalk-up
- Age of home51–99 years
- Water, sewerMunicipal
- HeatingForced air
- Second kitchen
- Hardwood floors
- Fireplace
- Central air
The homeDetached, Bungalow, Age 51–99 years
- Type: Detached
- Style: Bungalow
- Age: 51–99 years
- Living space: 1,500–2,000 sq ft
- Basement: Walk-up
- View: Garden
InsideFireplace Yes, natural gas, Hardwood, Tile, Broadloom, Lower level
- Fireplace: Yes, natural gas
- Flooring: Hardwood, Tile, Broadloom
- Laundry: Lower level
- Features: Central vacuum, in-law capability, in-law suite, storage, water softener, water heater
- Rooms above ground: 9
- Bedrooms: 3
- Bathrooms: 2
- Kitchens: 2
- Family room: Yes
Outside and lotBrick, Asphalt shingle, Unknown
- Exterior: Brick
- Roof: Asphalt shingle
- Foundation: Unknown
- Features: Landscaped, lawn sprinkler system
- Other structures: Garden shed, greenhouse
- Accessibility: Bath grab bars, other
- Size: 51 × 120 ft
- Zoning: R4
Parking2 Garage, Attached, Private double
- Spaces: 2 Garage
- Garage: Attached
- Driveway: Private double
Heating, water and powerForced air, gas, Central air, Municipal water
- Heating: Forced air, gas
- Cooling: Central air
- Water: Municipal water
- Sewer: Municipal sewer
- Natural gas: Yes
- Hydro: Yes
Costs and taxesTaxes $7,837 a year, HST included in the price, N/a
- Taxes, 2025: $7,837 a year
- HST: HST included in the price
- Rental items: N/a
Included in the saleAll appliances in the upper kitchen: electric range, oven and fridge. all basement appliances: gas range oven ,dishwasher, fridge. clothes washer and clothes dryer, hot water tank, all shelving, all washroom mirrors, all curtains and curtain rods, greenhouse shed, irrigation system ; all 'as is '- no warranty or representation
- Included: All appliances in the upper kitchen: electric range, oven and fridge. all basement appliances: gas range oven ,dishwasher, fridge. clothes washer and clothes dryer, hot water tank, all shelving, all washroom mirrors, all curtains and curtain rods, greenhouse shed, irrigation system ; all 'as is '- no warranty or representation
NearbyPark, school
- Close to: Park, school
Listing detailsW12570950, Sold, Nov 24, 2025
- MLS® number: W12570950
- Status: Sold
- Listed on: Nov 24, 2025
- Days on market: 7
- Updated: Dec 1, 2025
- Possession: Immediate
- Occupied by: Vacant
- Listing brokerage: ROYAL LEPAGE CREDIT VALLEY REAL ESTATE
About this home
1017 Streamway Crescent, Mississauga (Applewood), ON L4Y 2P3
Opportunity Awaits in Applewood first time on the market in 58 years! Discover this cherished and meticulously maintained detached bungalow, nestled in the highly sought-after Applewood community of Mississauga. Situated on a family friendly street an impressive 51 foot frontage, this lovingly cared for home is perfect for a growing or extended family. Move right in and enjoy the thoughtfully updated features, or bring your personal touch to make it your own. Recent upgrades include: Roof was replaced in 2021, skylights were installed at that time in the hallway and above the basement stair landing. Interior painting was completed approx 5 yrs ago. Antiquated kitchen in meticulous condition. Main floor bathroom updated bathtub/shower is original, heated flooring. Carpeting in pristine condition, original hardwood flooring under the carpets in the bedrooms & hall. A beautifully fenced in backyard, irrigation system ( Never been used -may not be operable -AS IS), exterior interlocking, shed, garden shed, numerous plants, fruit trees & shrubs at the back. At the front of the property mature trees canopy the property your own private oasis, perfect for unwinding or entertaining. Basement rec room has a gas fireplace. Basement 3 piece bthrm has a bidet. The shower is located by the laundry room W/ a heat lamp, accessible folding shower chair and handle bars. Basement kitchen includes a gas stove, fridge & dishwasher- potential in Law suite - not classified as a legal basement. Walk in closet w double door entry. Hot water tank is owned. Walkup stairs lead to the garage from the basement, has an upper mezzanine/ storage area, as well as an enclosed space equipped with a man door. Spacious cantina. Quiet street, walk to schools, shops, public transit, trails, parks, close proximity to major Mississauga arteries. Don't miss the chance to own this exceptional home in a fantastic neighbourhood! Virtually Staged Photos
Ask about this home
A HOMEH agent will answer your questions about this home.
Around this home
Daily convenience, out of 100, from the distances below
Schools nearby
School rating, out of 10.
Helpful calculators
Your HOMEH agent

"I would see it this week."