

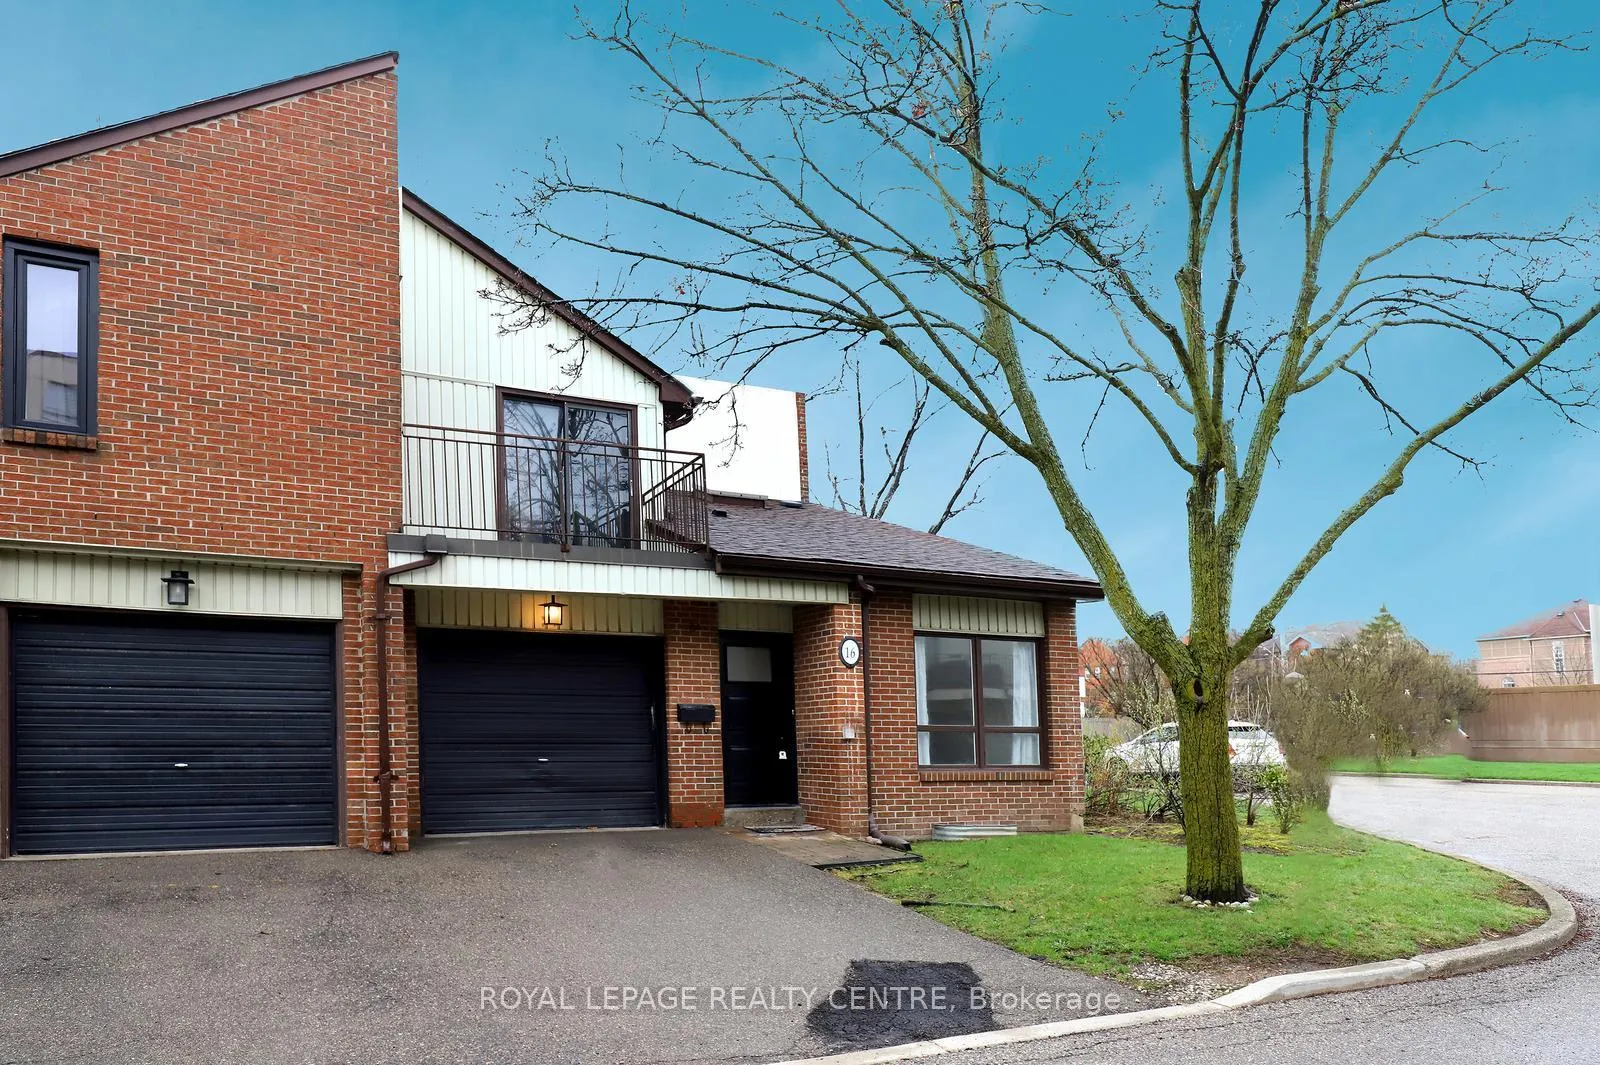
Unit 16, 1021 Cedarglen Gate
Unit 16, 1021 Cedarglen Gate
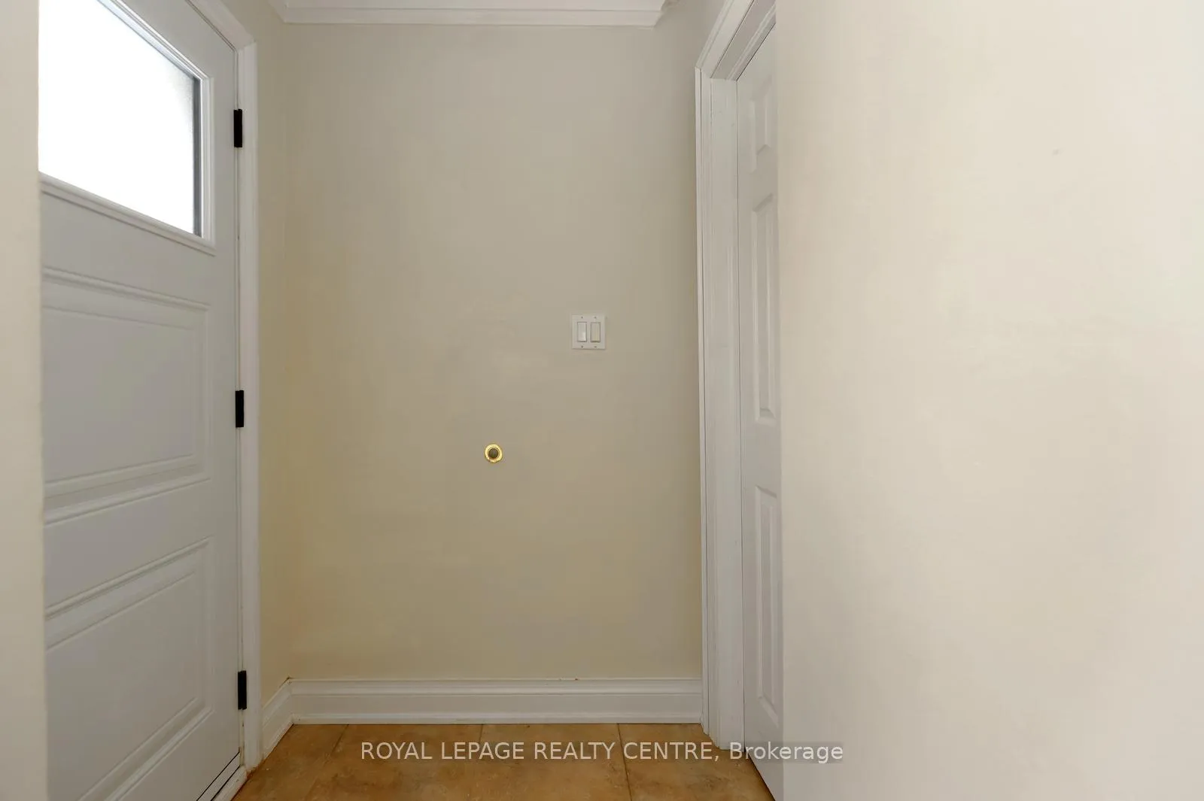
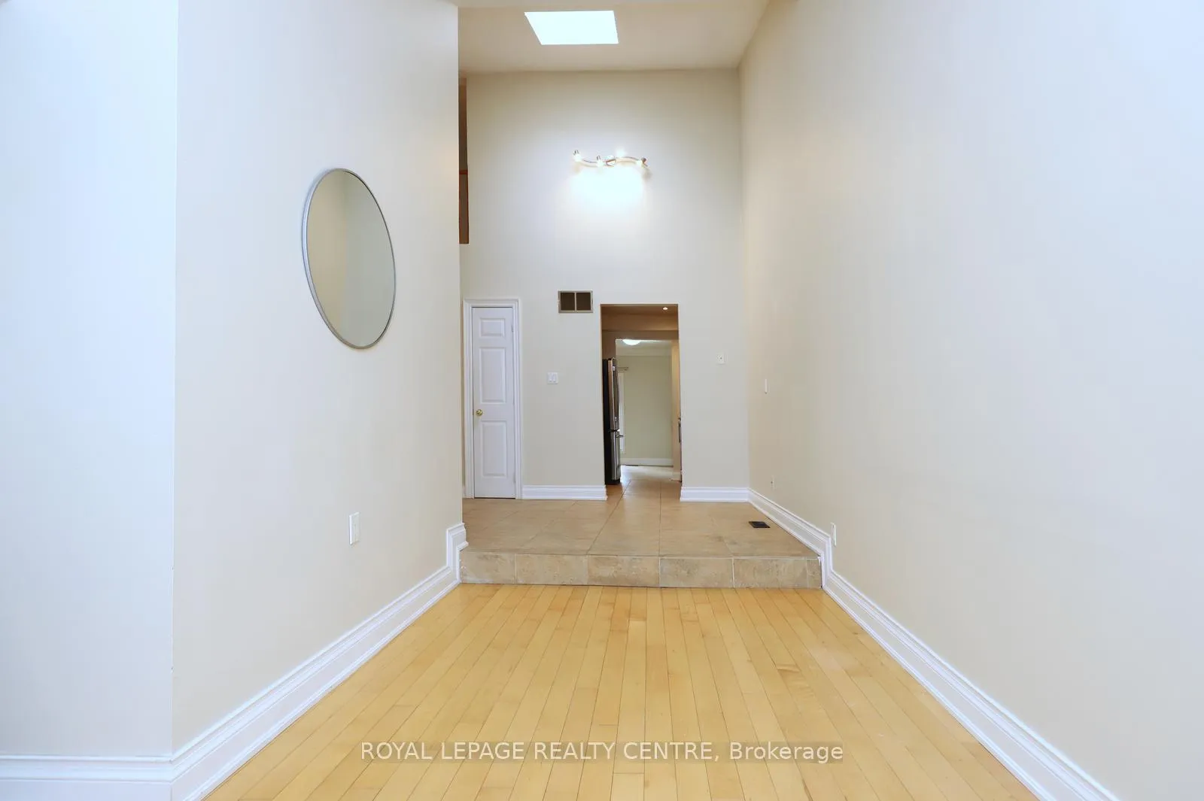
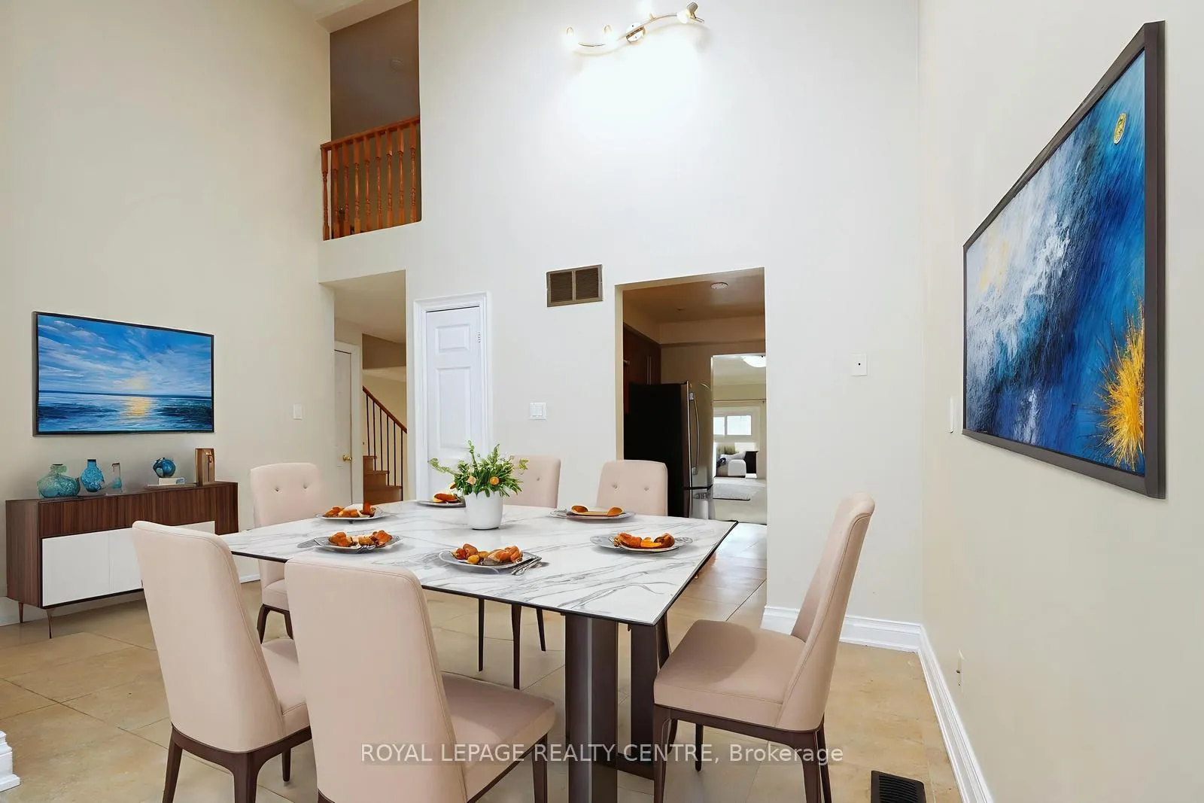
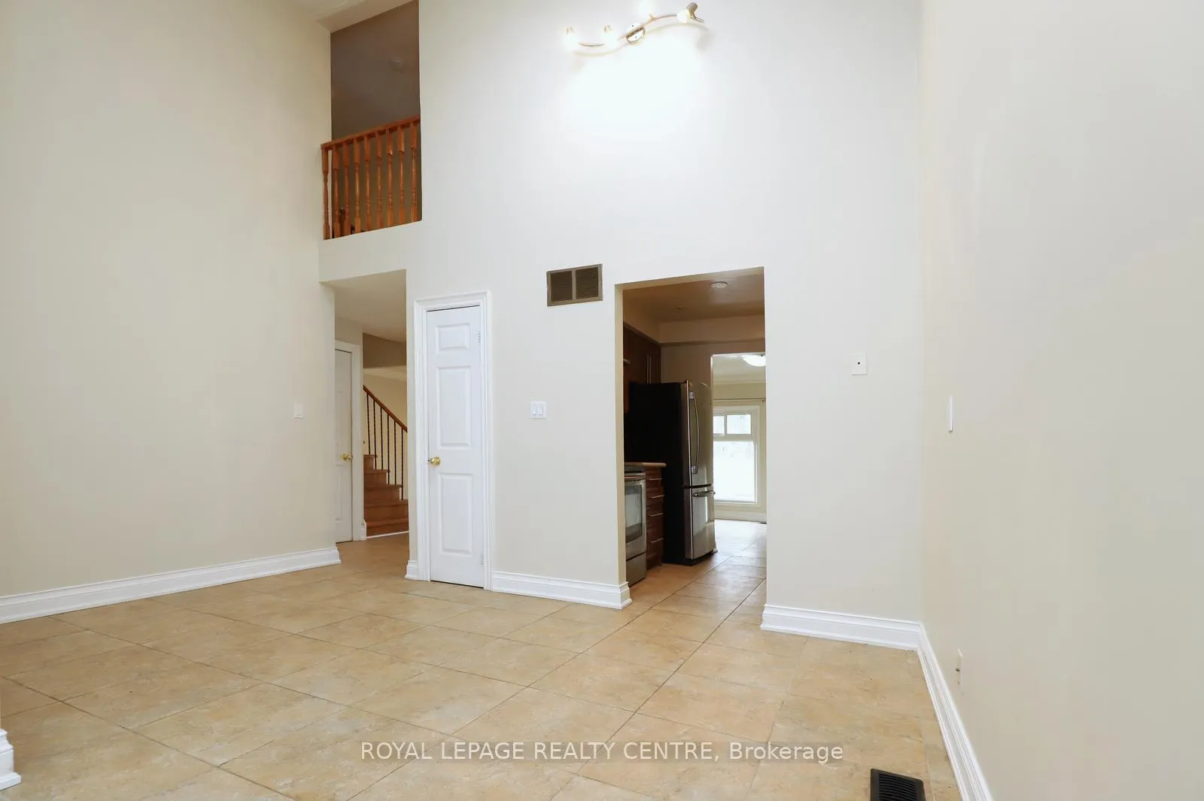 See all 49 photos
Facts and features
- BasementFinished
- LaundryIn basement, room, sink
- Lease term12 months
- PetsAllowed
- Hardwood floors
- Fireplace
- Central air
The homeCondo Townhouse, 2-storey, 1,400–1,599 sq ft
- TypeCondo Townhouse
- Style2-storey
- Living space1,400–1,599 sq ft
- BasementFinished
- ExposureEast
InsideFireplace Yes, Hardwood, Ceramic, Broadloom, In basement, laundry room, sink, lower level
- FireplaceYes
- FlooringHardwood, Ceramic, Broadloom
- LaundryIn basement, laundry room, sink, lower level
- FeaturesWater heater
- Rooms above ground8
- Rooms in the basement4
- Bedrooms3 + 1 in the basement
- Bathrooms3
- Kitchens1
OutsideAluminum siding, brick, Open
- ExteriorAluminum siding, brick
- BalconyOpen
Parking and locker2 Parking (1 garage + 1 drive), Built-in, Exclusive
- Spaces2 Parking (1 garage + 1 drive)
- GarageBuilt-in
- Parking typeExclusive
- DrivewayPrivate
- LockerNone
Building1020 & 1021 Cedarglen Gate Townhomes, Storeys 2, Units 42
- Name1020 & 1021 Cedarglen Gate Townhomes
- Storeys2
- Units42
- Registered1982
- Condo corporation235
- PetsAllowed
Heating, water and powerForced air, gas, Central air
- HeatingForced air, gas
- CoolingCentral air
Rent and termsRent $3,300 a month, Entire property, Unfurnished
- Rent$3,300 a month
- Space for rentEntire property
- FurnishedUnfurnished
- Lease12 months
- PaidMonthly
- Rent includesBuilding insurance, common elements, grounds maintenance, parking
- DepositRequired
- Credit checkRequired
- Employment letterRequired
- Rental applicationRequired
- ReferencesRequired
- Rental itemsHot water heater (reliance)
IncludedThe use of stainless steel: fridge, stove, dishwasher, bar fridge. front load clothes washer, front load clothes dryer, all electrical light fixtures, & all window coverings.
- IncludedThe use of stainless steel: fridge, stove, dishwasher, bar fridge. front load clothes washer, front load clothes dryer, all electrical light fixtures, & all window coverings.
NearbyGolf, park, place of worship, public transit, river/stream, school
- Close toGolf, park, place of worship, public transit, river/stream, school
Listing detailsW13146736, Rented, May 19, 2026
- MLS® numberW13146736
- StatusRented
- Listed onMay 19, 2026
- Days on market7
- UpdatedMay 26, 2026
- Possession2026-06-01 / Immediate
- Occupied byVacant
- Listing brokerageROYAL LEPAGE REALTY CENTRE
About this home
Unit 16, 1021 Cedarglen Gate, Mississauga (Erindale), ON L5C 3A7
Look No Further!! Spacious 3+1 Bedroom End Unit Townhome In Cozy Small Complex With Only 28 Units. Conveniently Located Right Next Door to Visitors Parking. This Property Features Hardwood Floors and Ceramic Tile Through-Out Main and Second Levels. Living Room Has Amazing Cathedral Ceiling With Skylight. Hand Carved Cordova Cream Texan Limestone Fireplace In Family Room With Walk-Out To Private Backyard Patio Constructed With Pennsylvania Flagstone And Raised Planter Bed Built From Indiana Limestone. Kitchen Includes Stainless Steel Appliances and Indiana Limestone Counter Tops. Custom Cabinet In Breakfast Area With Indiana Limestone Countertops. Primary Bedroom Has Walk-Out To Sun Deck Balcony. Upstairs Bathroom Has Italian Marble With Heated Floor. Finished Basement With 4th Bedroom And Updated 3 Piece Modern Bathroom With Turkish Marble Floor And Big Shower. Large Laundry Facilities, With Front Load Washer And Dryer. Ideal Location With Transit, Mall, Both Catholic And Public Schools, Parks, Golf Course, River, Etc. Note: Brand New Air Conditioner Installed in 2025 and Furnace Replaced 2014. A Short Distance To U.T.M., Erindale GO Train, The Credit River, Huron Park, Erindale Park, Riverwood Conservation Area, Square One Shopping Centre, St. Martins of Tours Catholic Church, The Woodlands School, HWY's 403, QEW, Etc. Note: Tenant Is Responsible To Pay All Utilities Including The Hot Water Heater Rental.
Ask about this home
A HOMEH agent will answer your questions about this home.
Know more about 1020 & 1021 Cedarglen Gate Townhomes
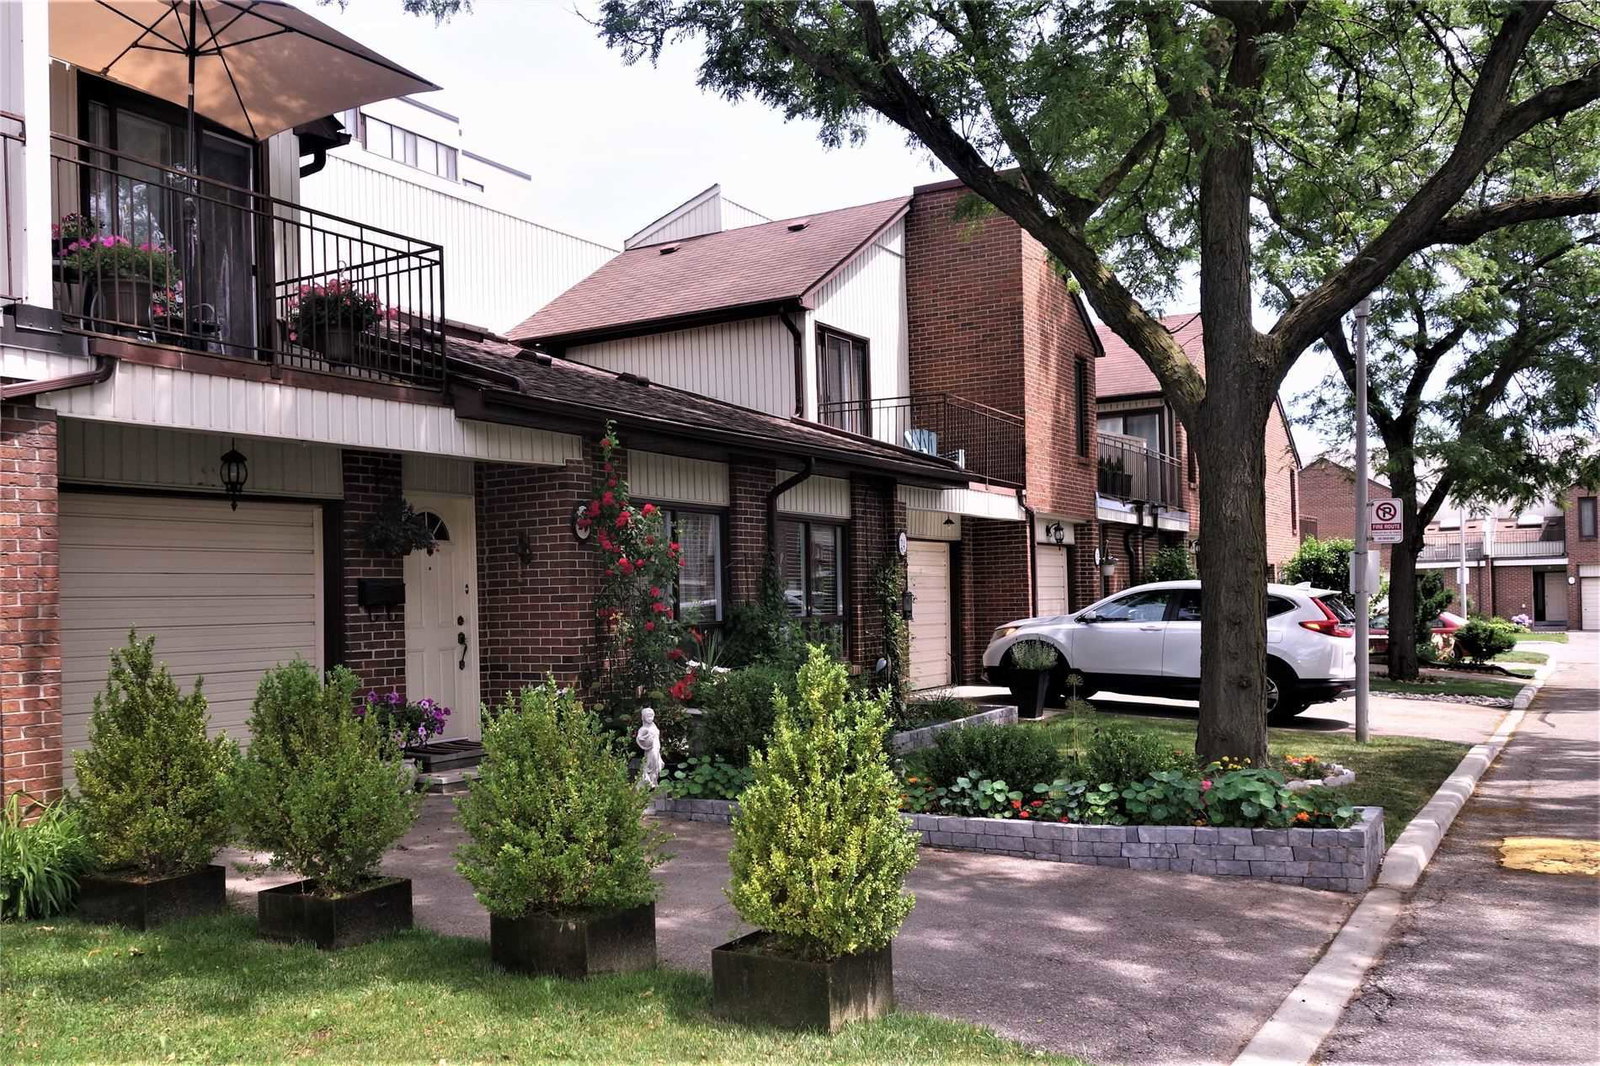
Condo building · 1020 Cedarglen Gate
1020 & 1021 Cedarglen Gate Townhomes is a 2-storey condo with 42 suites, built in 1982 by Unknown. No units are on the market here right now.
- 2storeys
- 42suites
- 1982built
No similar units for rent in 1020 & 1021 Cedarglen Gate Townhomes right now.
Around this home
Daily convenience, out of 100, from the distances below
Schools nearby
School rating, out of 10.
Helpful calculators
Your HOMEH agent

"I would see it this week."