

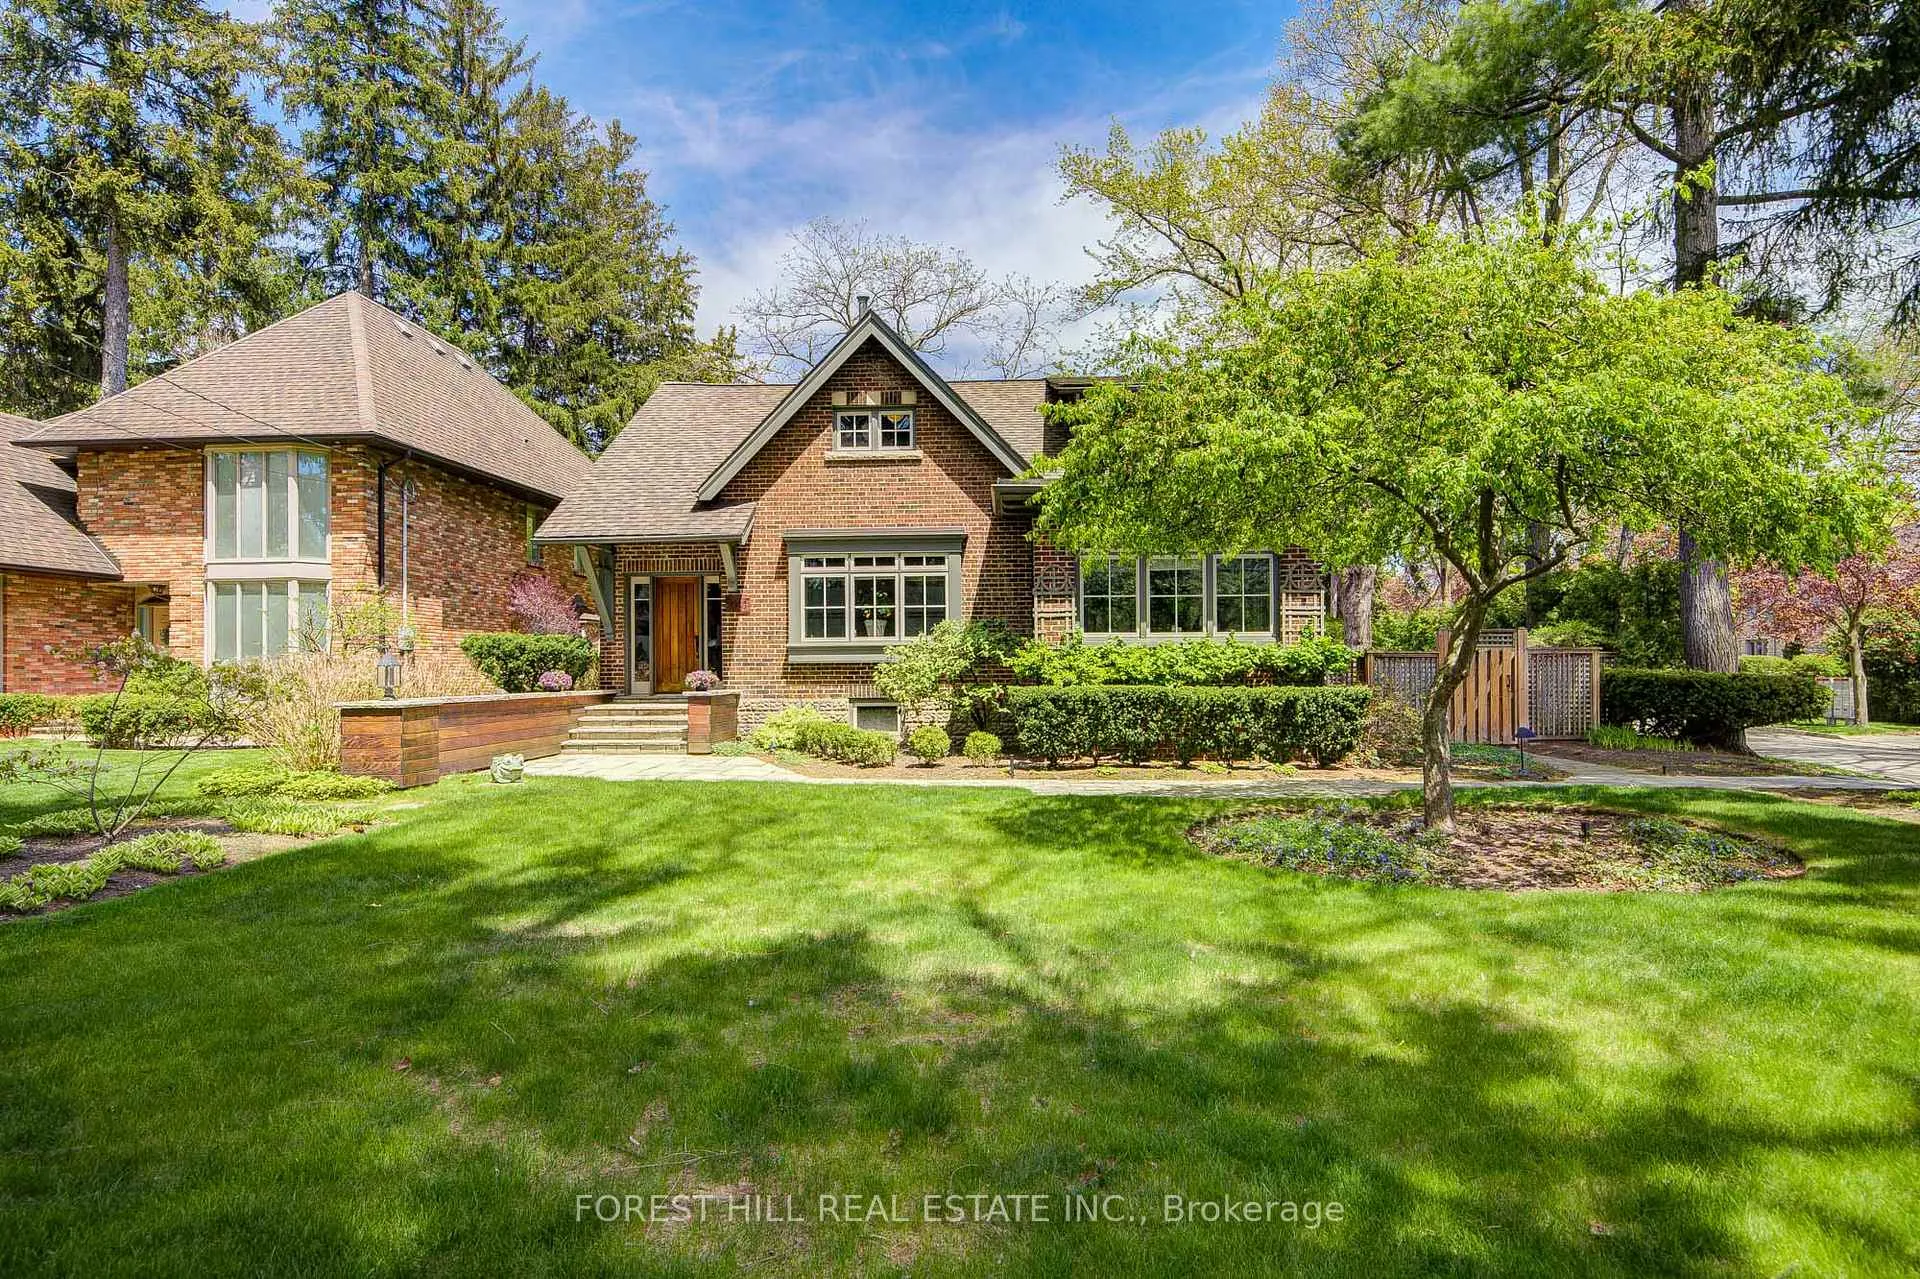
1381 Lorne Park Road
1381 Lorne Park Road
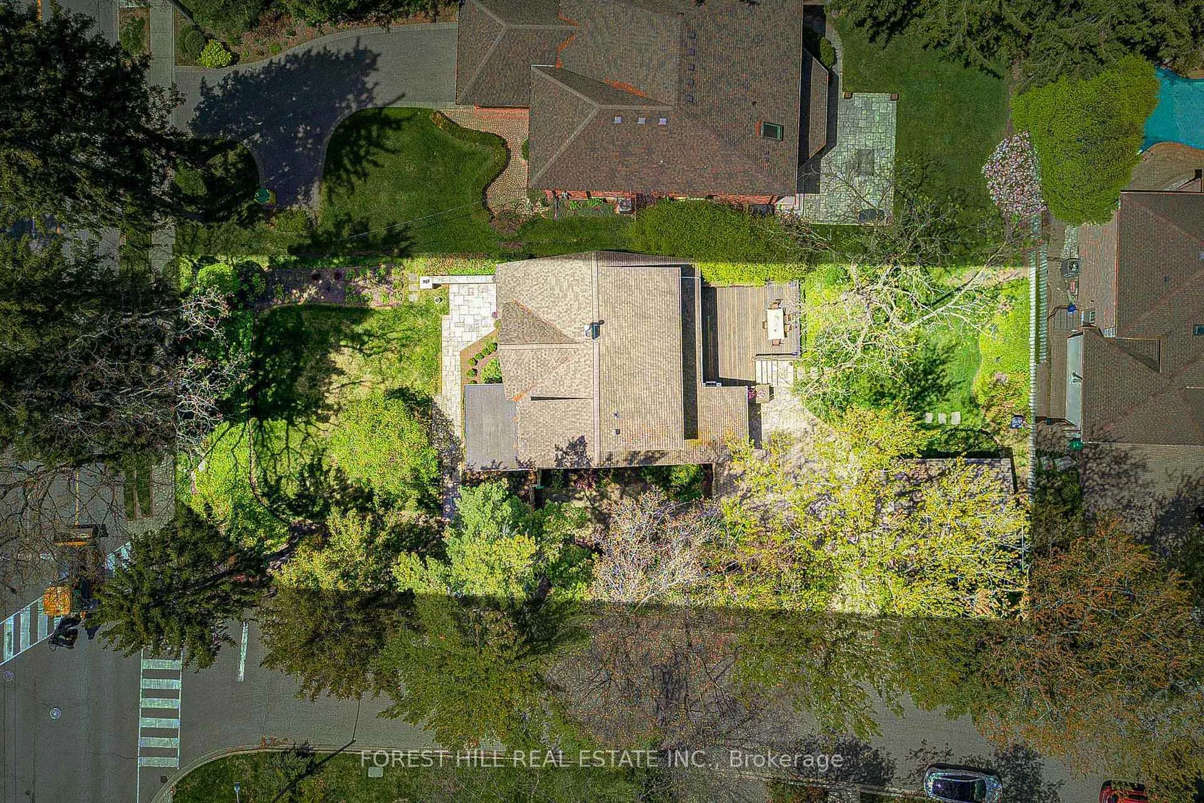
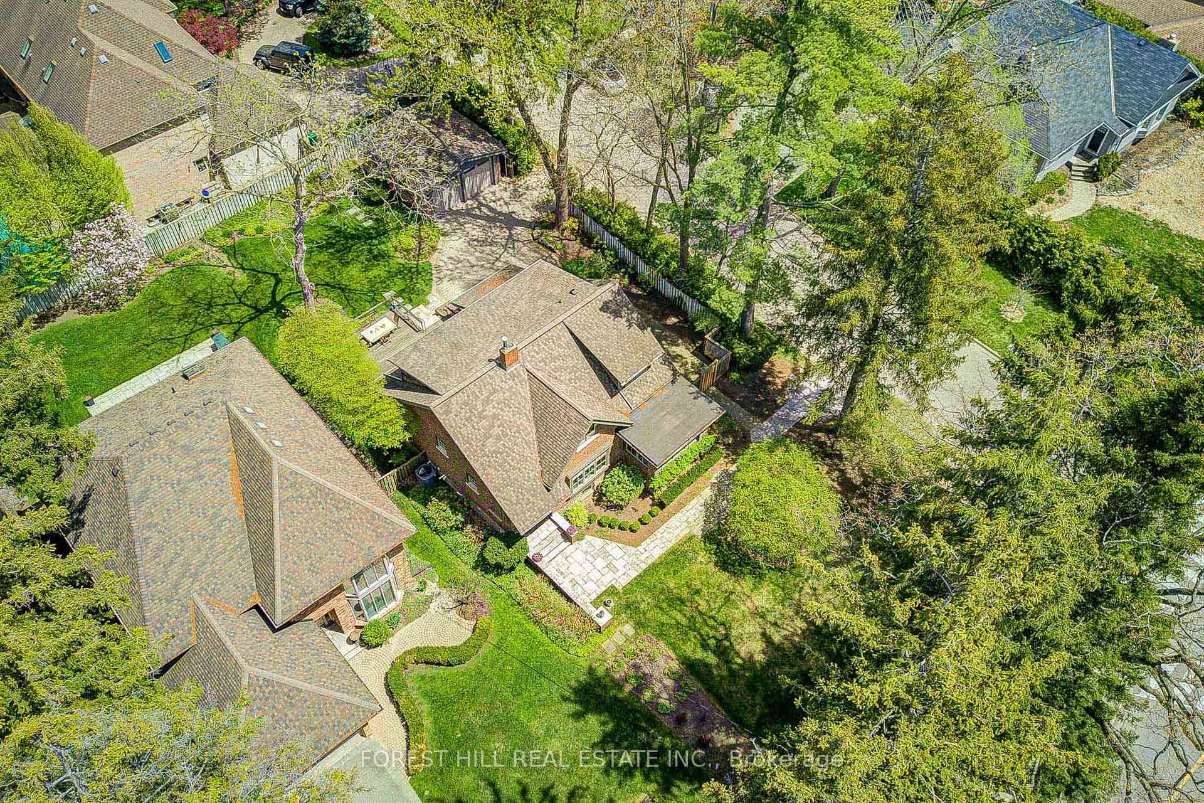
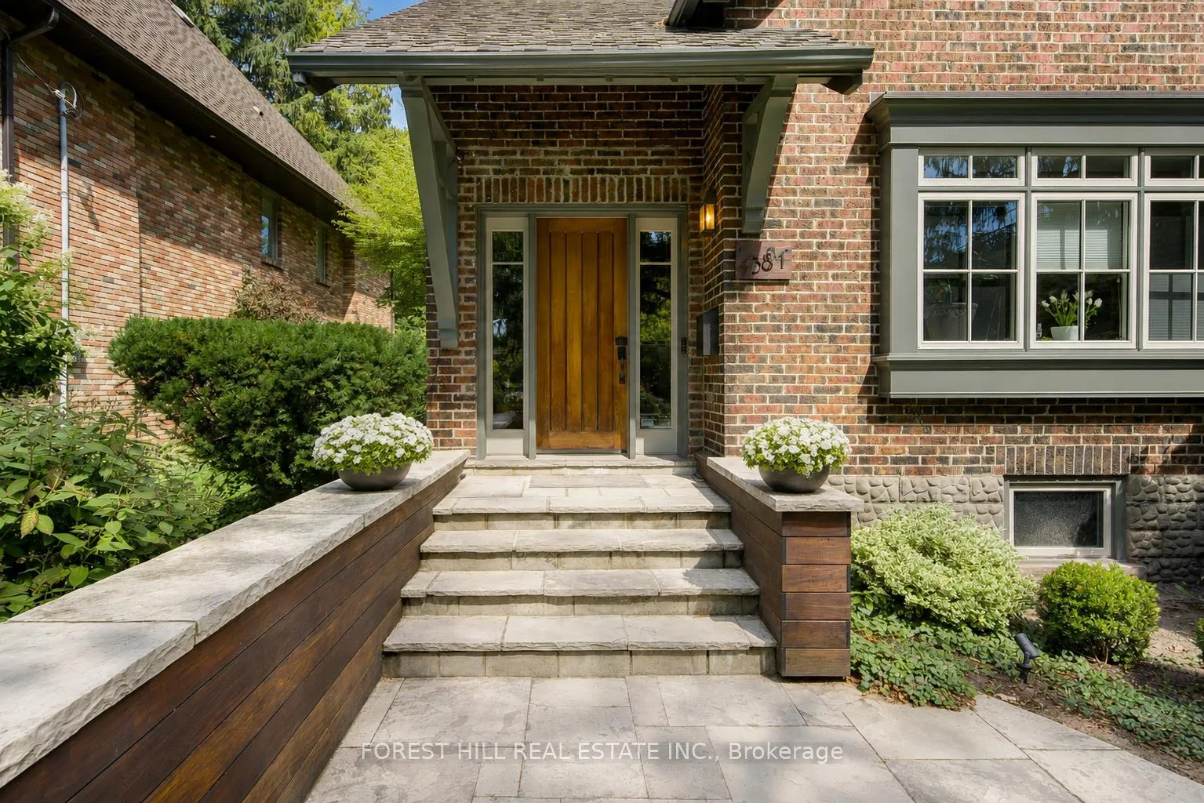
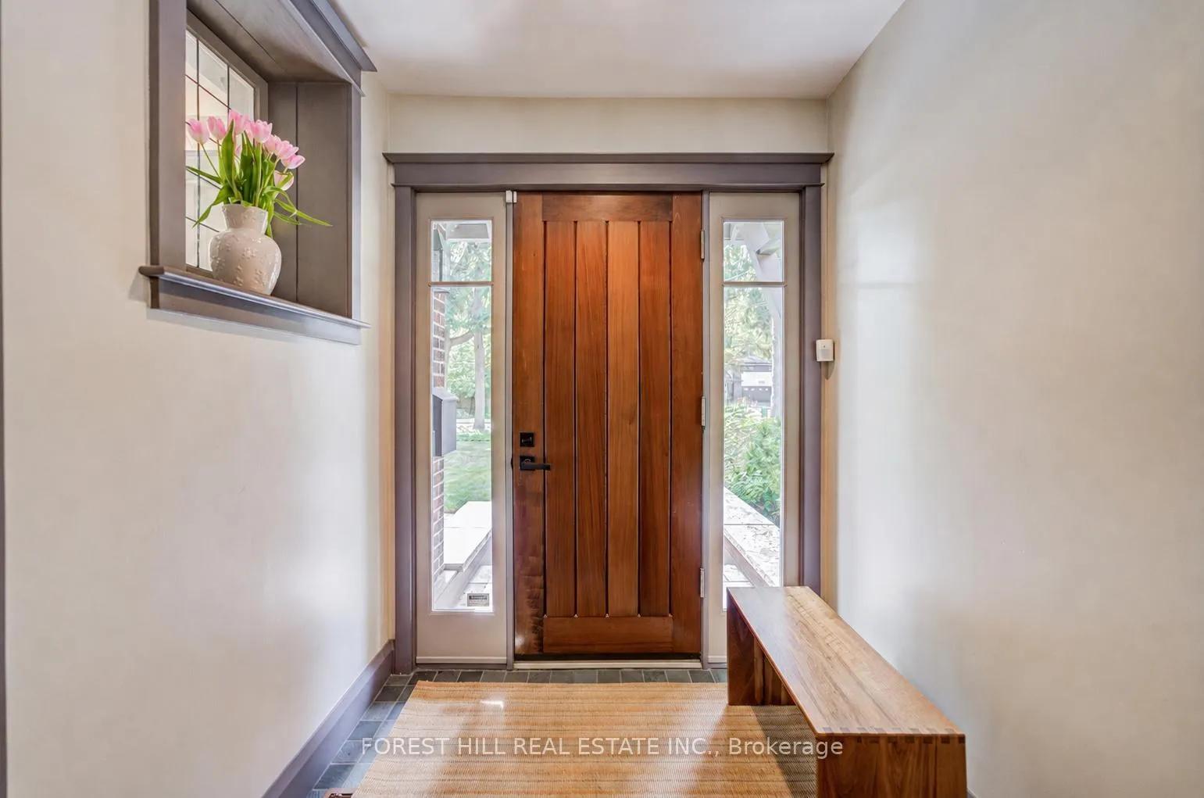 See all 46 photos
Property history
Facts and features
- BasementFinished
- Water, sewerMunicipal
- Lot shapeIrregular
- HeatingForced air
- Hardwood floors
- Fireplace
- Central air
The homeDetached, 2 1/2 storey, 1,100–1,500 sq ft
- Type: Detached
- Style: 2 1/2 storey
- Living space: 1,100–1,500 sq ft
- Basement: Finished
InsideFireplace Yes, wood, Hardwood, Ceramic, Slate flooring, Heated, Lower level
- Fireplace: Yes, wood
- Flooring: Hardwood, Ceramic, Slate flooring, Heated
- Laundry: Lower level
- Features: Auto garage door remote, built-in oven, central vacuum, countertop range, floor drain, storage, water heater, water meter
- Rooms above ground: 8
- Rooms in the basement: 1
- Bedrooms: 3
- Bathrooms: 3
- Kitchens: 1
Outside and lotBrick, Shingles, Unknown
- Exterior: Brick
- Roof: Shingles
- Foundation: Unknown
- Features: Deck, landscape lighting, landscaped, lawn sprinkler system, lighting, year round living
- Size: 58.11 × 171.32 ft
- Shape: Irregular
Parking2 Garage, Detached, Available
- Spaces: 2 Garage
- Garage: Detached
- Driveway: Available
Heating, water and powerForced air, gas, Central air, Municipal water
- Heating: Forced air, gas
- Cooling: Central air
- Water: Municipal water
- Sewer: Municipal sewer
Costs and taxesTaxes $9,987 a year, HST included in the price, Hot water tank, security monitoring, internet
- Taxes, 2026: $9,987 a year
- HST: HST included in the price
- Rental items: Hot water tank, security monitoring, internet
- Under contract: Alarm system, hot water tank-gas, internet, security system
Included in the saleHunter douglas window blinds, ceiling light fixture in front of hallway, ceiling light fixture in dining room, built-in subzero fridge, built-in electrolux gas cooktop, built-in frigidaire convection oven, faber range hood, built-in miele dishwasher., Garage security camera, electric car charger, washer & dryer, ceiling light fixture in sunroom& bedroom, bedroom wall shelf, wall lights above fireplace, magnifying mirror in ensuite, basement freezer, all shelf units in lower level
- Included: Hunter douglas window blinds, ceiling light fixture in front of hallway, ceiling light fixture in dining room, built-in subzero fridge, built-in electrolux gas cooktop, built-in frigidaire convection oven, faber range hood, built-in miele dishwasher.
- Not included: Garage security camera, electric car charger, washer & dryer, ceiling light fixture in sunroom& bedroom, bedroom wall shelf, wall lights above fireplace, magnifying mirror in ensuite, basement freezer, all shelf units in lower level
NearbyPublic transit, school
- Close to: Public transit, school
Listing detailsW13146334, Sold, May 19, 2026
- MLS® number: W13146334
- Status: Sold
- Listed on: May 19, 2026
- Days on market: 8
- Updated: May 27, 2026
- Possession: 2026-08-01 / Flexible
- Occupied by: Owner
- Listing brokerage: FOREST HILL REAL ESTATE INC.
About this home
1381 Lorne Park Road, Mississauga (Lorne Park), ON L5H 3B2
Distinguished arts and crafts residence in prestigious Lorne Park, where timeless architectural character meets modern convenience.Renovated by renowned Gren Weiss Architects, this residence features gleaming hardwood floors and solid quarter-sawn oak wainscoting showcase exceptional craftsmanship throughout. The main level flows from formal living and dining rooms with original pocket doors and fireplace through to the renovated kitchen, which opens to a grand family room facing the Brazilian hardwood deck overlooking mature gardens-perfect for al fresco dining.The primary suite features a walk-in closet and a renovated 4-piece ensuite with heated floors, while two additional bedrooms and the main bath complete the upper level. Finished lower level recreation room with a large workshop/storage room,and laundry room provides versatile space. This magnificent home sits on a generous corner lot located within a 5-minute walk to Lorne Park Secondary School and a 5-minute drive to Clarkson GO station.ADD TO BROKER/SHOWING REMARKS
Ask about this home
A HOMEH agent will answer your questions about this home.
Around this home
Daily convenience, out of 100, from the distances below
Schools nearby
School rating, out of 10.
Helpful calculators
Your HOMEH agent

"Priced 25% over the Hestimate. I would see it this week."