

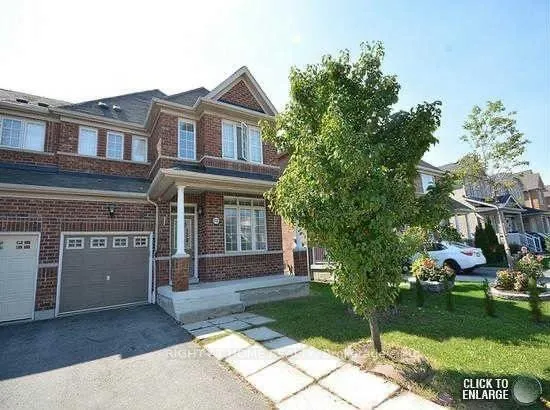
4721 Colombo Crescent
4721 Colombo Crescent
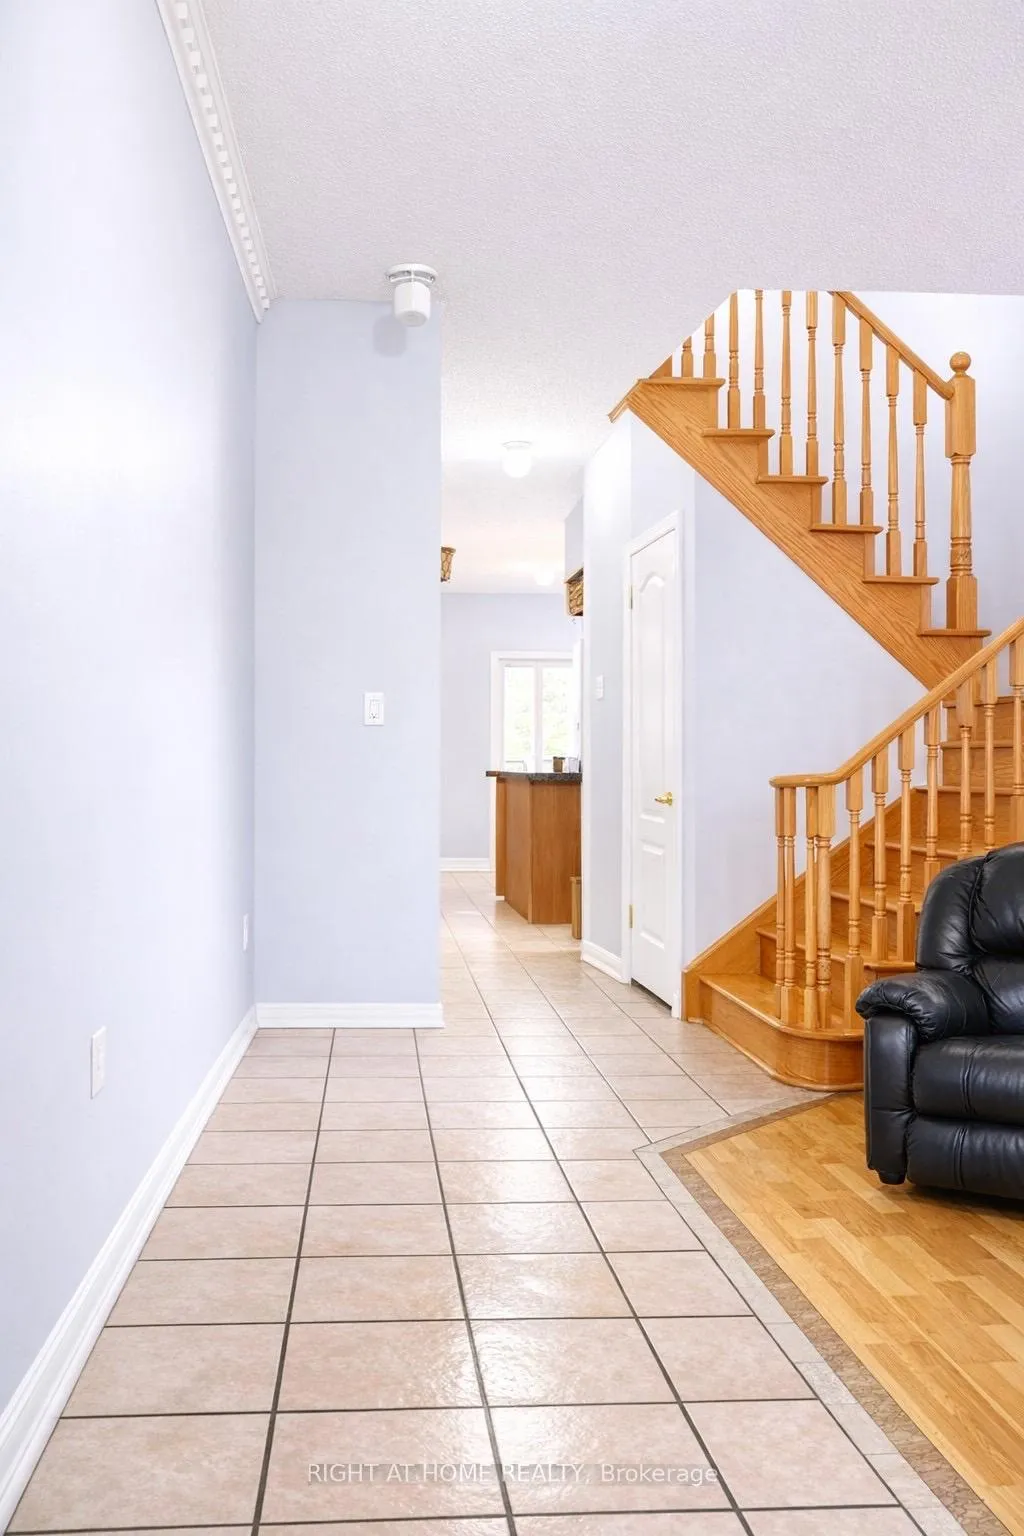 See all 20 photos
Property history
Facts and features
- BasementSeparate entrance
- Water, sewerMunicipal
- HeatingForced air
- CoolingCentral air
- Separate entrance
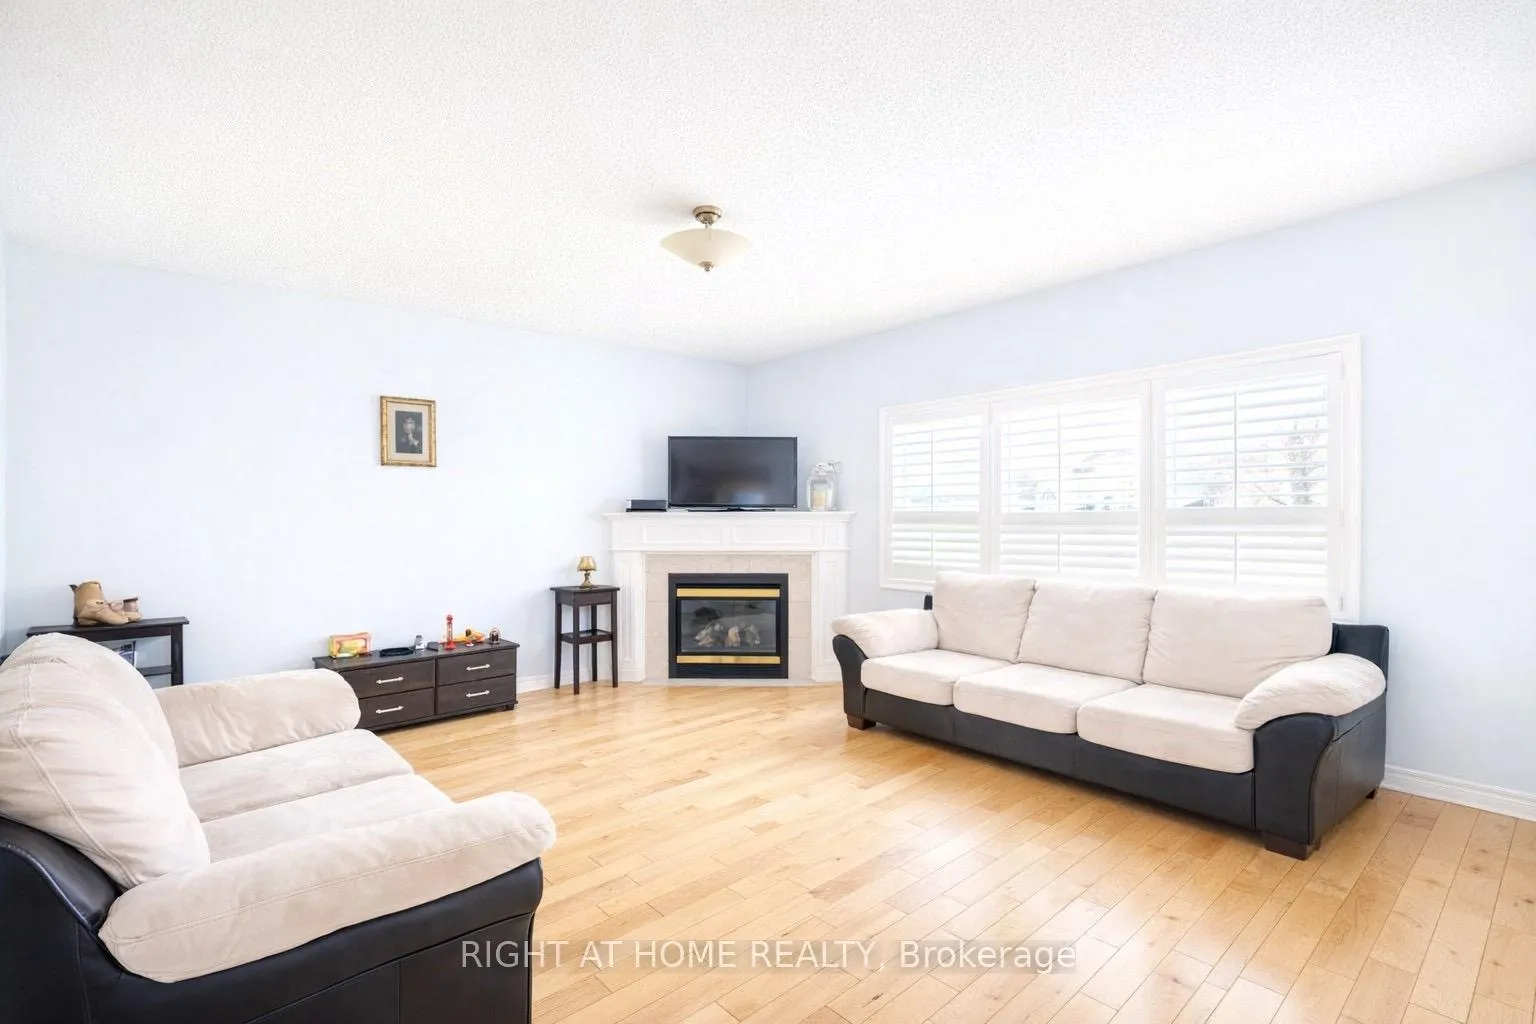
- Fireplace
- Central air
The homeSemi-Detached, 2-storey, 1,500–2,000 sq ft
- TypeSemi-Detached
- Style2-storey
- Living space1,500–2,000 sq ft
- BasementSeparate entrance
InsideFireplace Yes, Main level, Carpet free
- FireplaceYes
- LaundryMain level
- FeaturesCarpet free
- Rooms above ground9
- Bedrooms4
- Bathrooms4
- Kitchens1
- Family roomYes
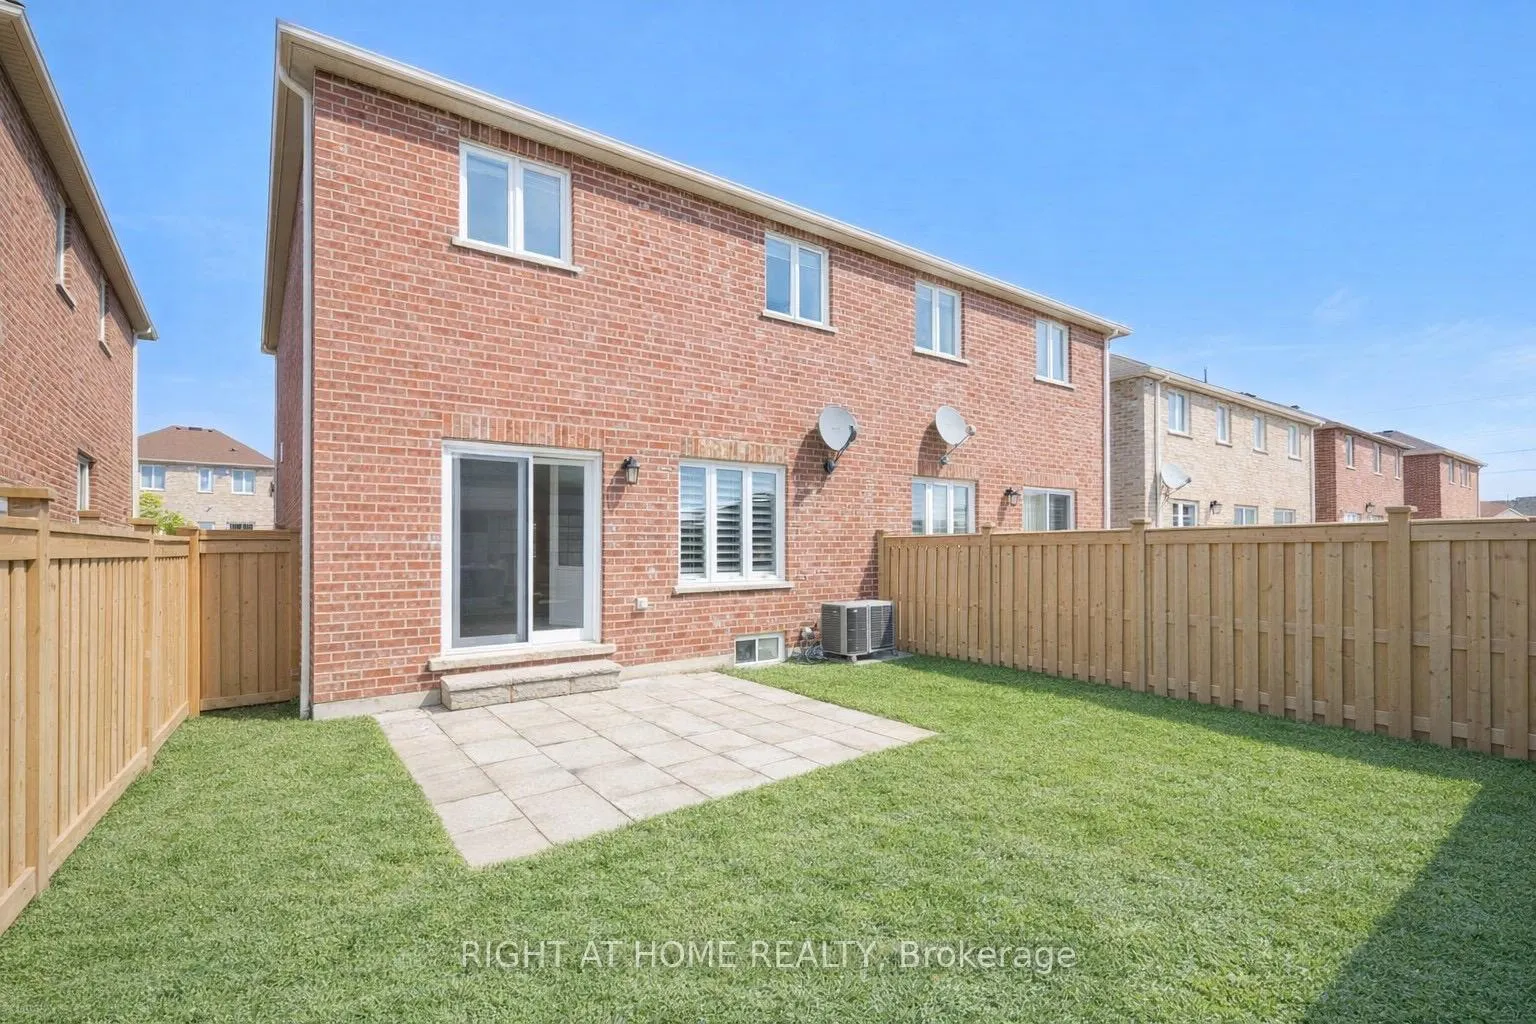
Outside and lotBrick, Shingles, Brick
- ExteriorBrick
- RoofShingles
- FoundationBrick
- Size28.54 × 85.3 ft
Parking1 Garage, Attached, Private
- Spaces1 Garage
- GarageAttached
- DrivewayPrivate
Heating, water and powerForced air, gas, Central air, Municipal water
- HeatingForced air, gas
- CoolingCentral air
- WaterMunicipal water
- SewerMunicipal sewer
Costs and taxesTaxes $6,069 a year, HST included in the price
- Taxes, 2025$6,069 a year
- HSTHST included in the price
Included in the sale2 s/s fridge, 2 s/s stove, dishwasher, 2 washer, 2 dryer, all electric light fixtures & window coverings
- Included2 s/s fridge, 2 s/s stove, dishwasher, 2 washer, 2 dryer, all electric light fixtures & window coverings
Listing detailsW13147240, Sold, May 19, 2026
- MLS® numberW13147240
- StatusSold
- Listed onMay 19, 2026
- Days on market30
- UpdatedJun 18, 2026
- Possession60-89 days
- Occupied byTenant
- Listing brokerageRIGHT AT HOME REALTY
About this home
4721 Colombo Crescent, Mississauga (Churchill Meadows), ON L5M 7R3
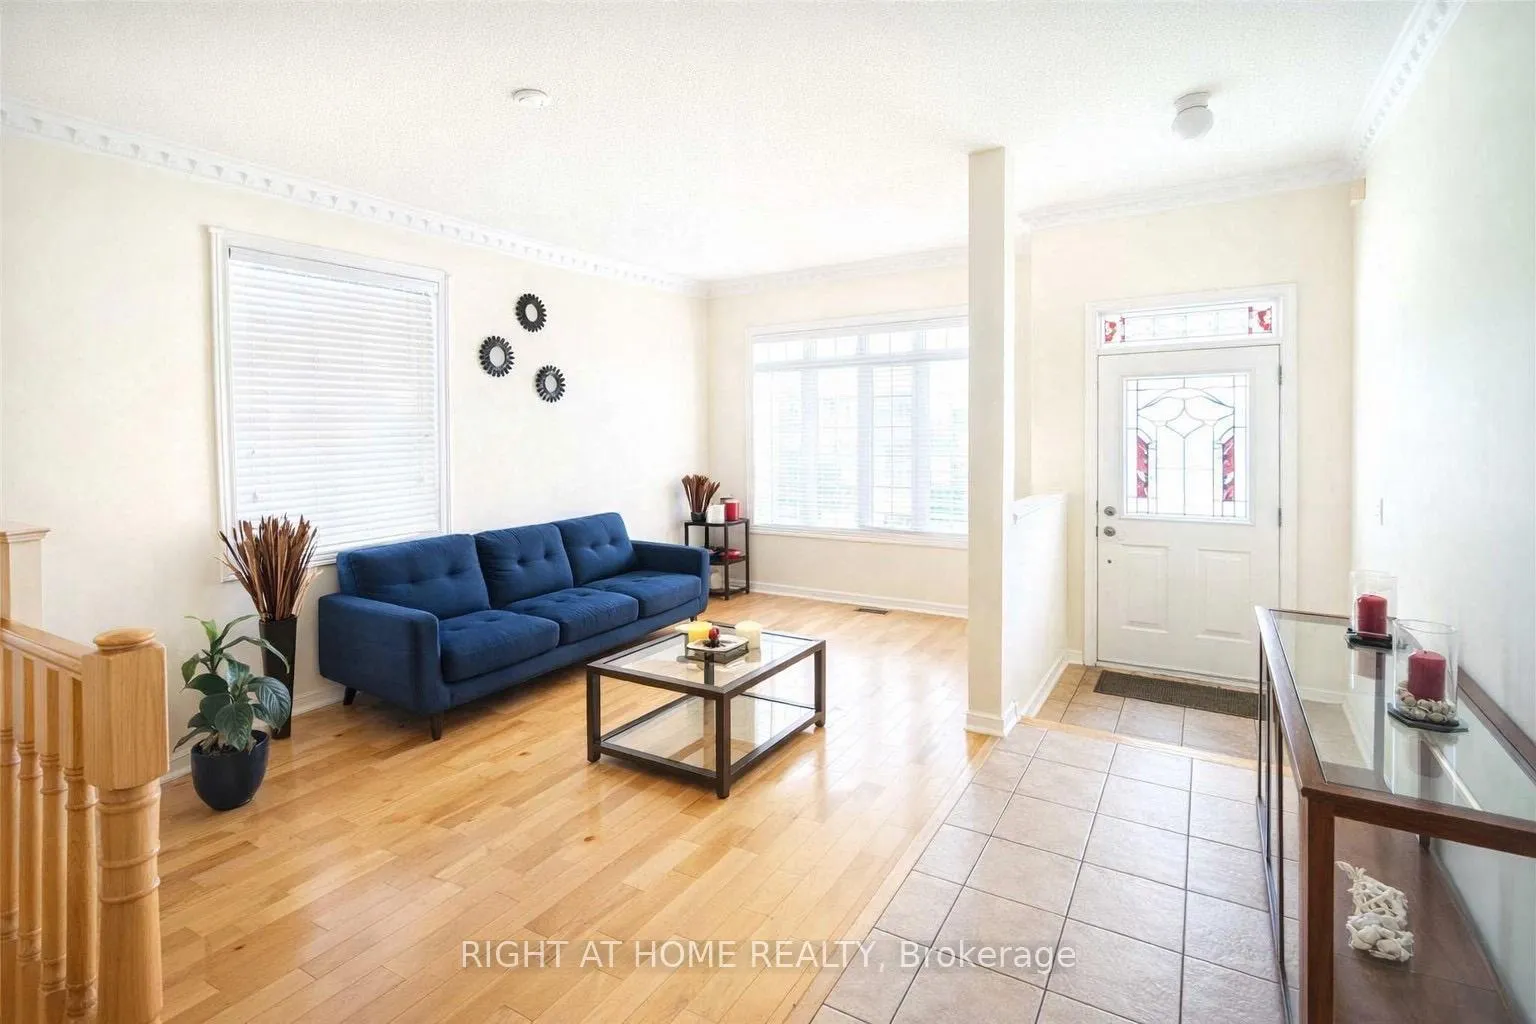
Stunning 4-bedroom semi-detached home in the highly sought-after Churchill Meadows community. Featuring 9-ft ceilings, a spacious and functional layout, hardwood flooring throughout, separate living and family rooms, and a cozy gas fireplace in the family room. Elegant hardwood staircase, stainless steel appliances, gas stove, and upscale laundry add to the home's appeal. The generous primary bedroom includes a luxurious 5-piece ensuite with a separate shower, along with well-sized additional bedrooms and another 4-piece bathroom upstairs. Finished 2-bedroom basement apartment with separate entrance, full kitchen, living area, 4-piece bathroom, and separate washer & dryer - ideal for rental income or extended family. Above-grade area: 1,868 sq. ft. + finished basement: 866 sq. Total area 2734 sq ft. Located close to Erin Mills Town Centre, parks, plazas, schools, public transit, and quick access to Highways 403 & 401. Excellent transit connectivity with nearby MiWay routes and easy access to the Winston Churchill Transit Hub. Situated near top-rated schools including Artesian Drive Public School and the highly ranked John Fraser Secondary School, along with excellent Catholic and public school options nearby.
Ask about this home
A HOMEH agent will answer your questions about this home.
Around this home
Daily convenience, out of 100, from the distances below
Schools nearby
School rating, out of 10.
Helpful calculators
Your HOMEH agent

"Priced 5% under the Hestimate. I would see it this week."