

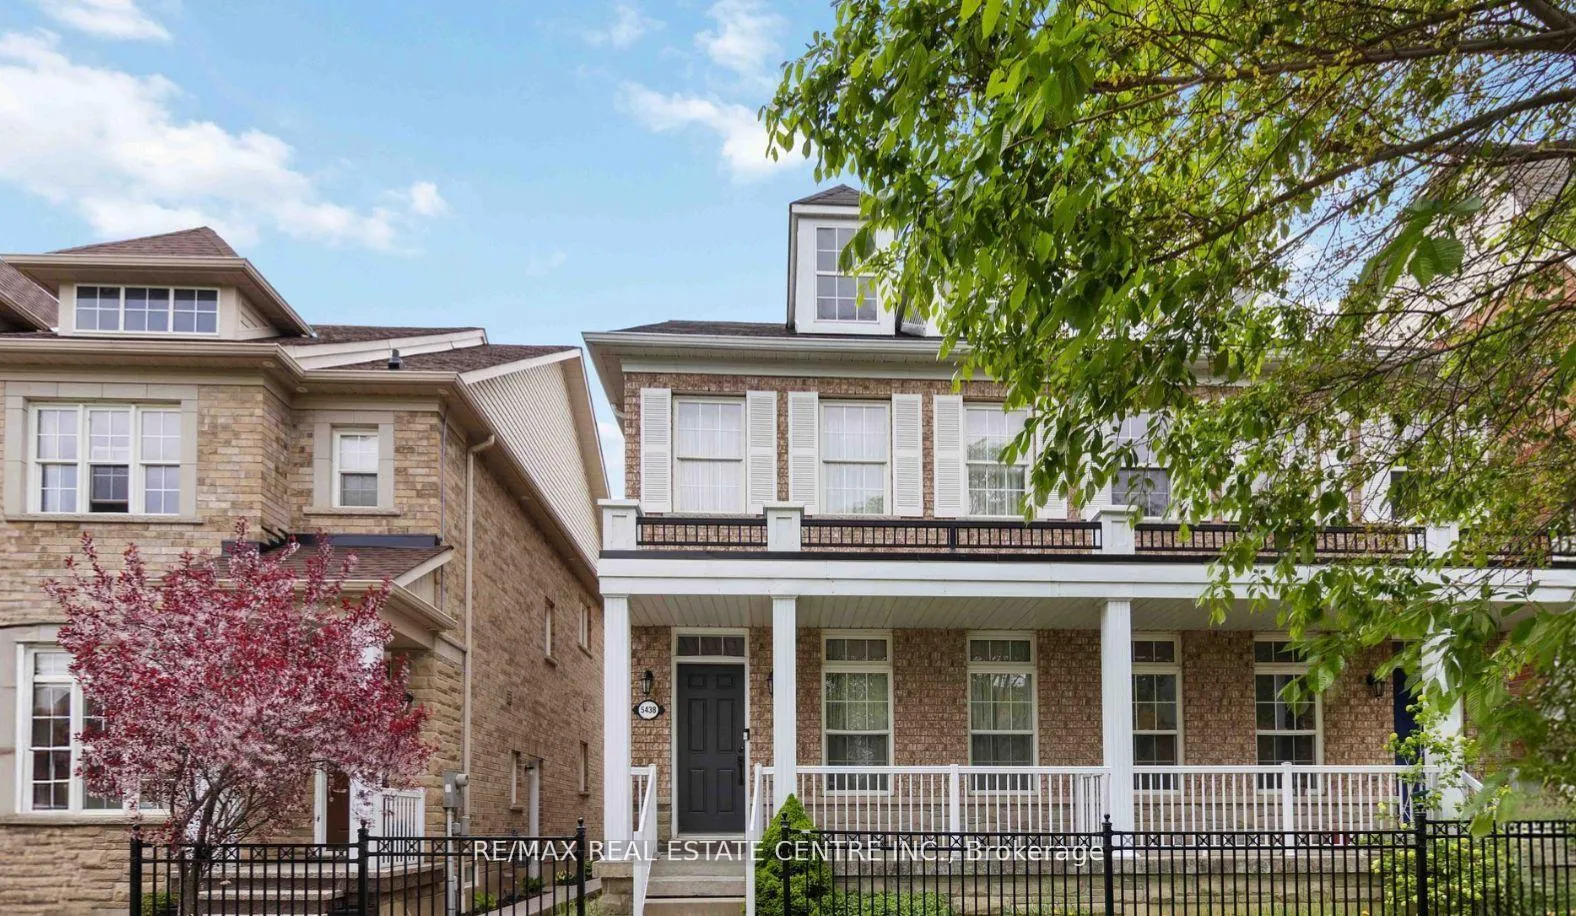
Basement, 5438 Tenth Line W
Semi-Detached Rented
1/14Basement, 5438 Tenth Line W
Semi-Detached Rented
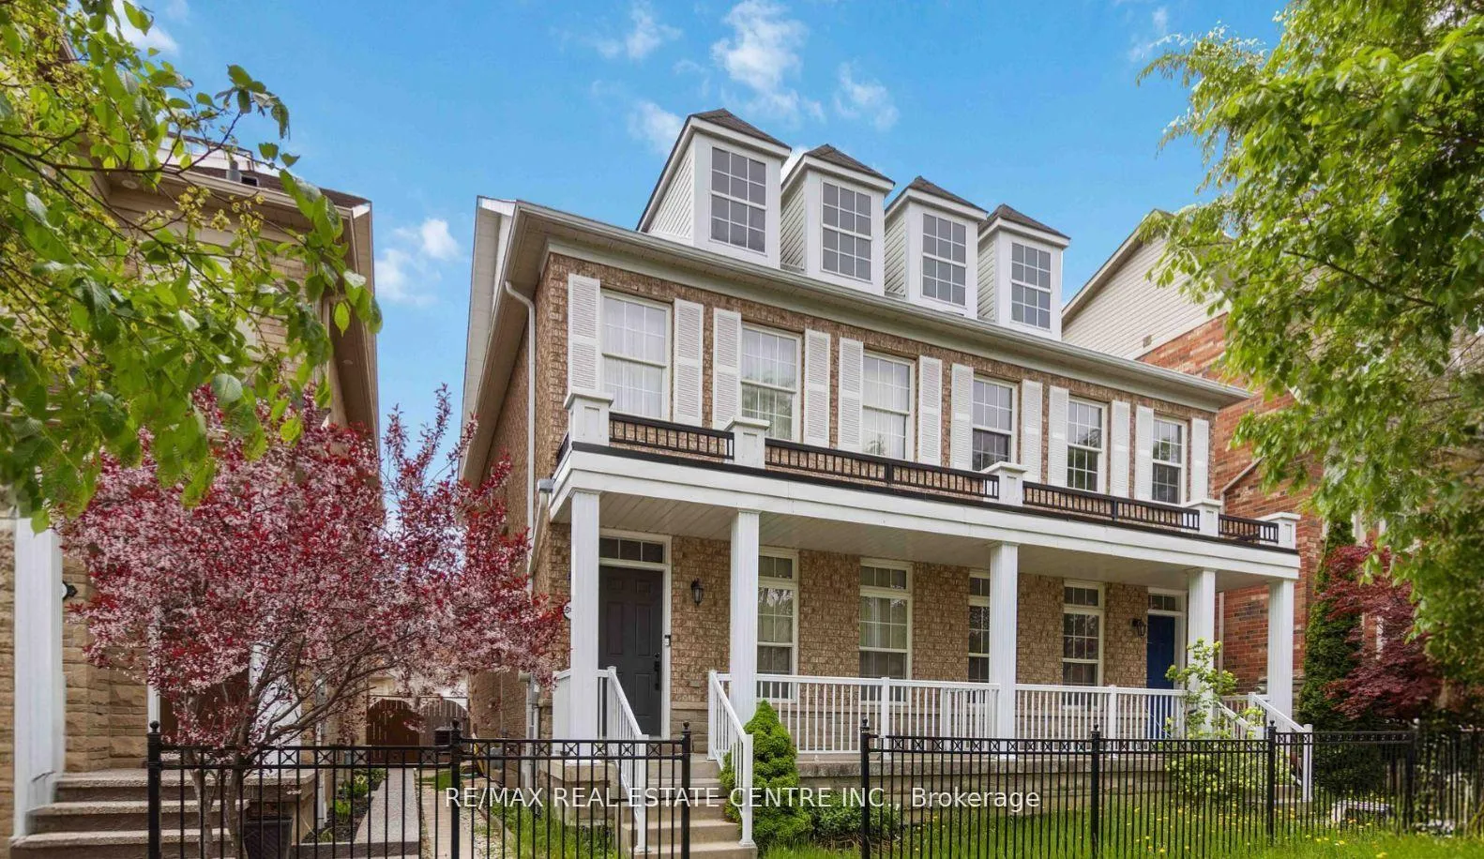
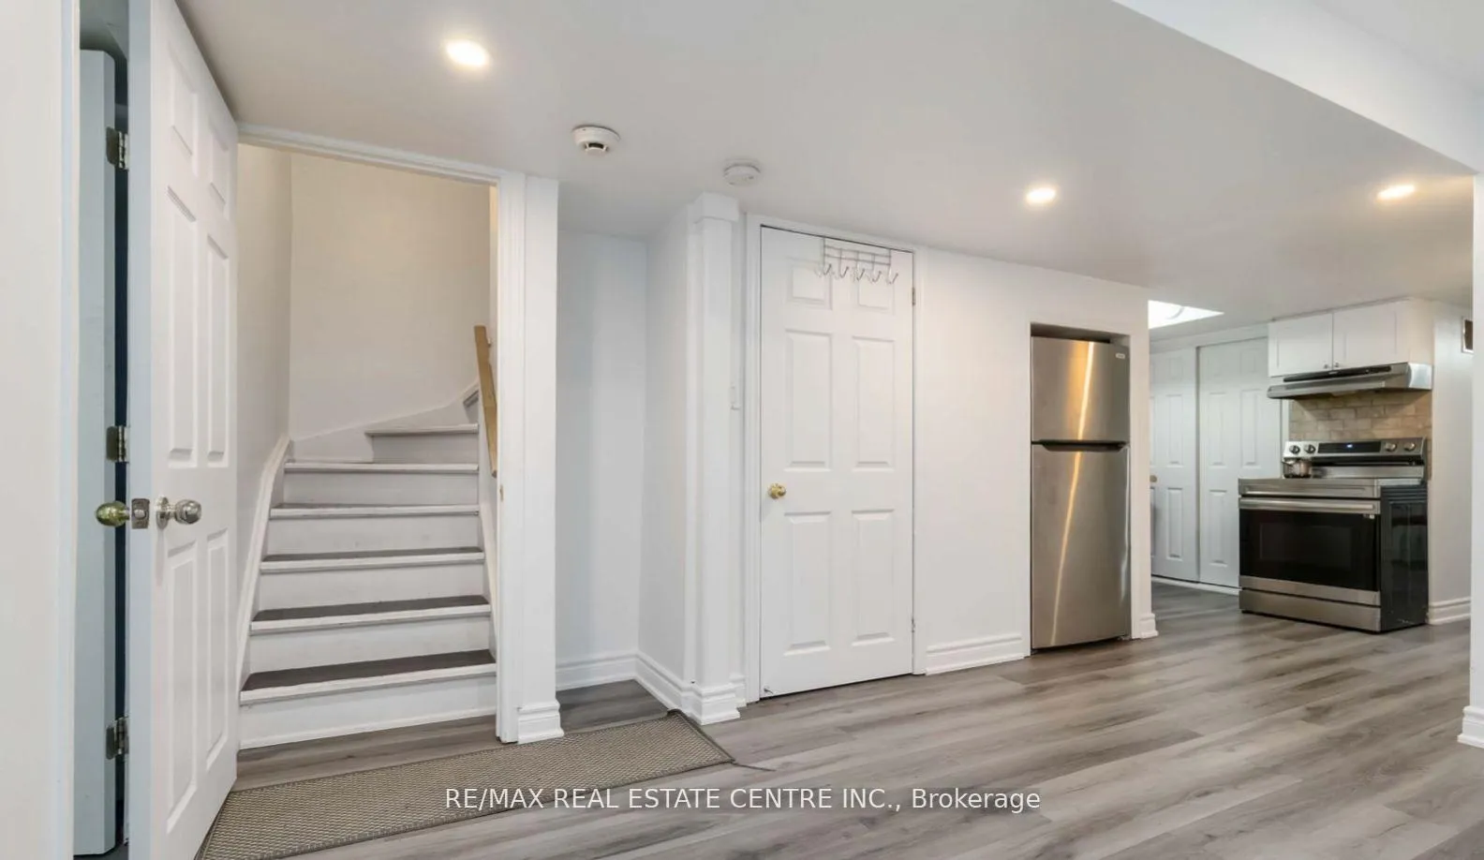
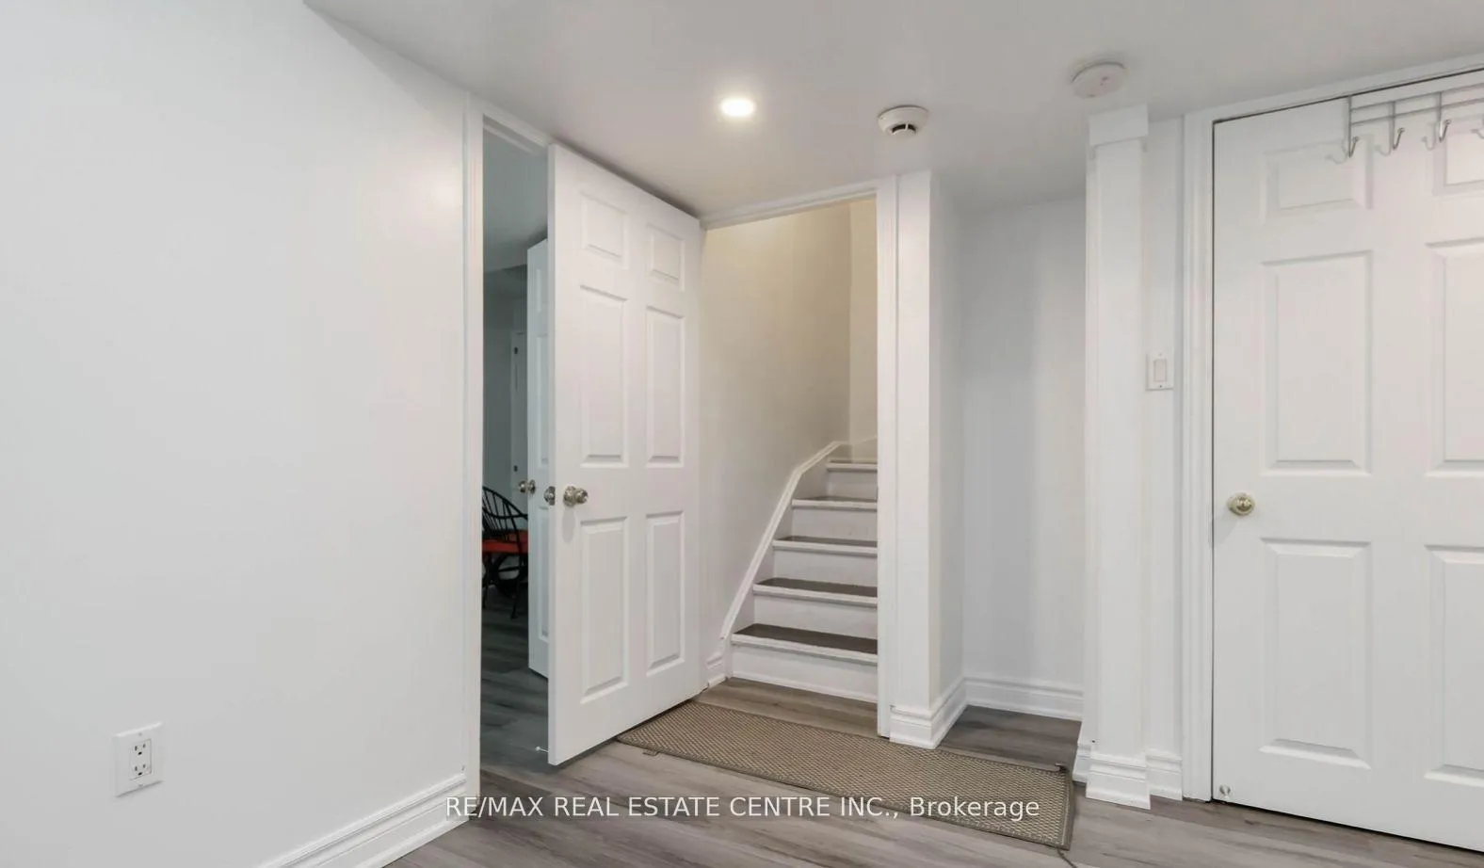
 See all 14 photos
2 Bedrooms
1 Bathroom
0 Garage
1.5K–2K sq.ft
Basement
— Unit
Property history
Facts and features
- BasementOther
- Lot size7 × 32 m
- Lease term12 months
- FurnishedUnfurnished
What stands out
- Central air
The homeSemi-Detached, 2-storey, 1,500–2,000 sq ft
- TypeSemi-Detached
- Style2-storey
- Living space1,500–2,000 sq ft
- BasementOther
InsideIn-suite laundry, Rooms above ground 4, Rooms in the basement 2
- LaundryIn-suite laundry
- Rooms above ground4
- Rooms in the basement2
- Bedrooms2
- Bathrooms1
- Kitchens1
Outside and lotBrick, Asphalt shingle, Brick
- ExteriorBrick
- RoofAsphalt shingle
- FoundationBrick
- Size6.8 × 31.7 m
Heating, water and powerForced air, gas, Central air, Municipal water
- HeatingForced air, gas
- CoolingCentral air
- WaterMunicipal water
- SewerMunicipal sewer
Rent and termsRent $1,699 a month, Basement, Unfurnished
- Rent$1,699 a month
- Space for rentBasement
- FurnishedUnfurnished
- Lease12 months
- PaidMonthly
- DepositRequired
- Credit checkRequired
- Employment letterRequired
- Rental applicationRequired
- ReferencesRequired
IncludedShared laundry, fridge, stove, all elf's, & all windowcoverings. parking avaiolable on both sides of tenth line west street., Tenant pays 5% of utilities and 25% of hot water heater rental.
- IncludedShared laundry, fridge, stove, all elf's, & all windowcoverings. parking avaiolable on both sides of tenth line west street.
- Not includedTenant pays 5% of utilities and 25% of hot water heater rental.
Listing detailsW13146870, Rented, May 19, 2026
- MLS® numberW13146870
- StatusRented
- Listed onMay 19, 2026
- Days on market45
- UpdatedJul 3, 2026
- Possession2026-07-01 / 30-59 days
- Occupied byTenant
- Listing brokerageRE/MAX REAL ESTATE CENTRE INC.
About this home
Basement, 5438 Tenth Line W, Mississauga (Churchill Meadows), ON L5M 0G5
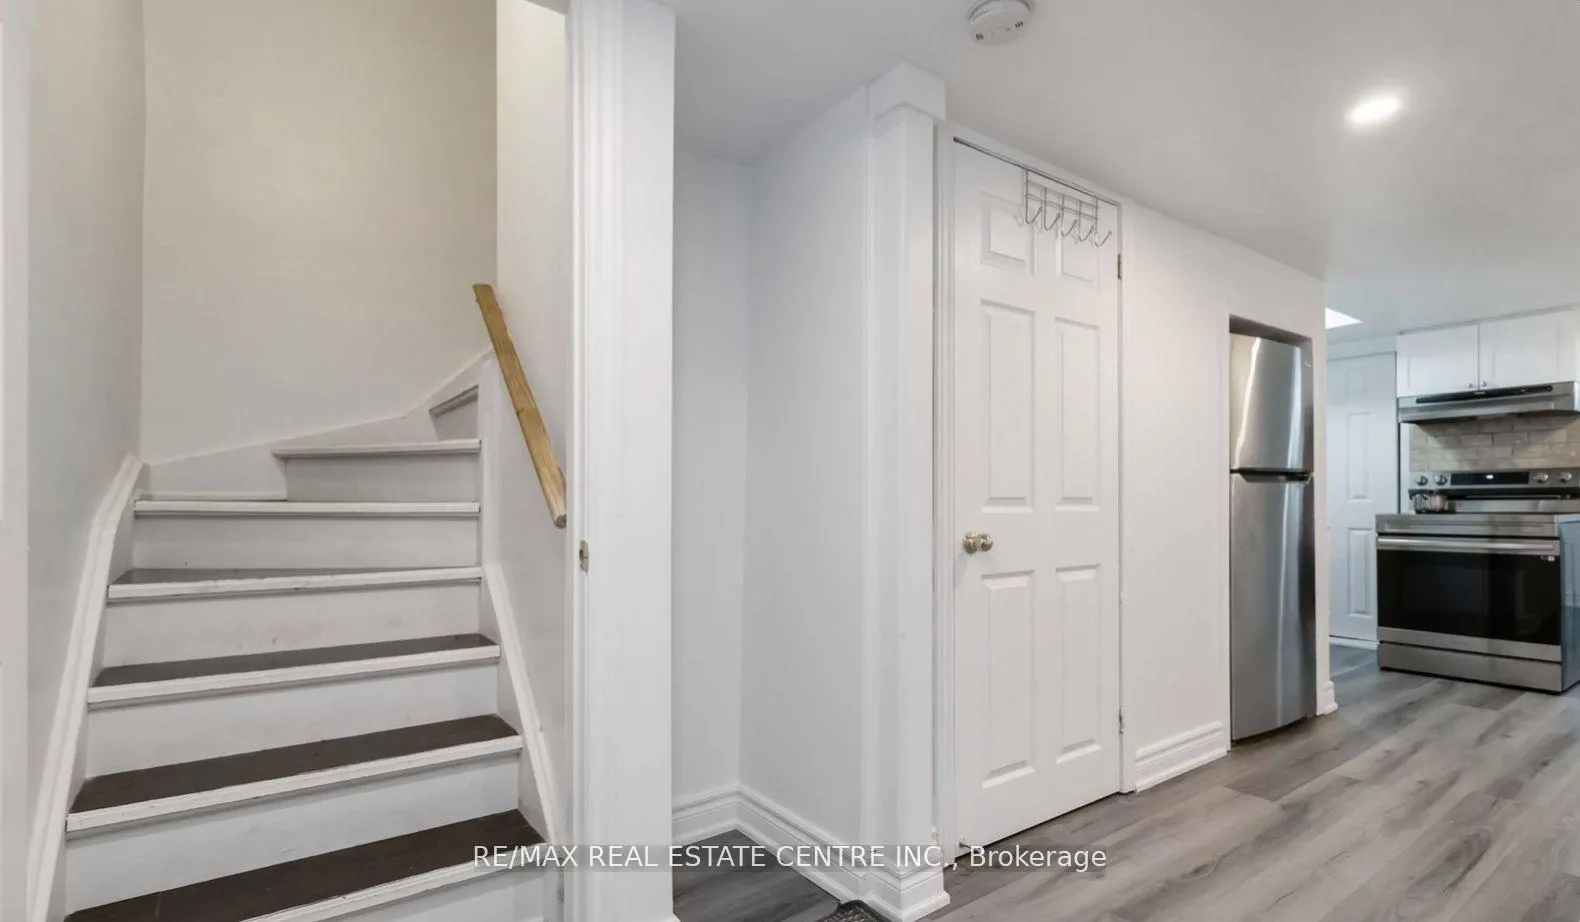
Bright and spacious 2-bedroom basement apartment with separate private entrance and shared laundry in a quiet, family-friendly Mississauga Neighbourhood. Thoughtfully designed layout with a modern kitchen, stainless steel appliances, and comfortable living space-ideal for professionals or small families. Conveniently located near major highways, public transit, shopping, parks, and schools. Move-in ready with everything you need for easy, independent living.
Read more
Ask about this home
A HOMEH agent will answer your questions about this home.
Ask a question
Around this home
WINSTON CHURCHILL/ THOMAS ST
Errands
Parks
Schools
Daily convenience, out of 100, from the distances below
ParkO'Connor Park · 6 within 1 km5 min walk323 m
GroceryBotro's Convenience11 min walk650 m
SchoolRuth Thompson Middle School7 min walk440 m
PharmacyShoppers Drug Mart9 min walk577 m
Cafés & foodLittle Free Library · 15 within 1 km9 min walk548 m
Gym & rec centreAnytime Fitness10 min walk628 m
LibraryMississauga Library - Churchill Meadows14 min walk872 m
WalkDriveStraight-line distance, open map data
Grocery0.7 km
Park0.3 km
Coffee0.6 km
Dining0.6 km
Gym0.6 km
Schools nearby
School rating, out of 10.
Ruth Thompson Middle Schoolelementary · Public · 0.4 km
—
McKinnon Public Schoolelementary · Public · 0.5 km
—
Applewood Acres Secondary Schoolsecondary · Public · 0.6 km
—
Contact agent
Helpful calculators
Rent vs buy
Affordability
Mortgage
Down payment
Stress test
CMHC insurance
Your HOMEH agent

KimHOMEH agent · Mississauga
"I would see it this week."
Ask Kim
Keep exploring
You are here