

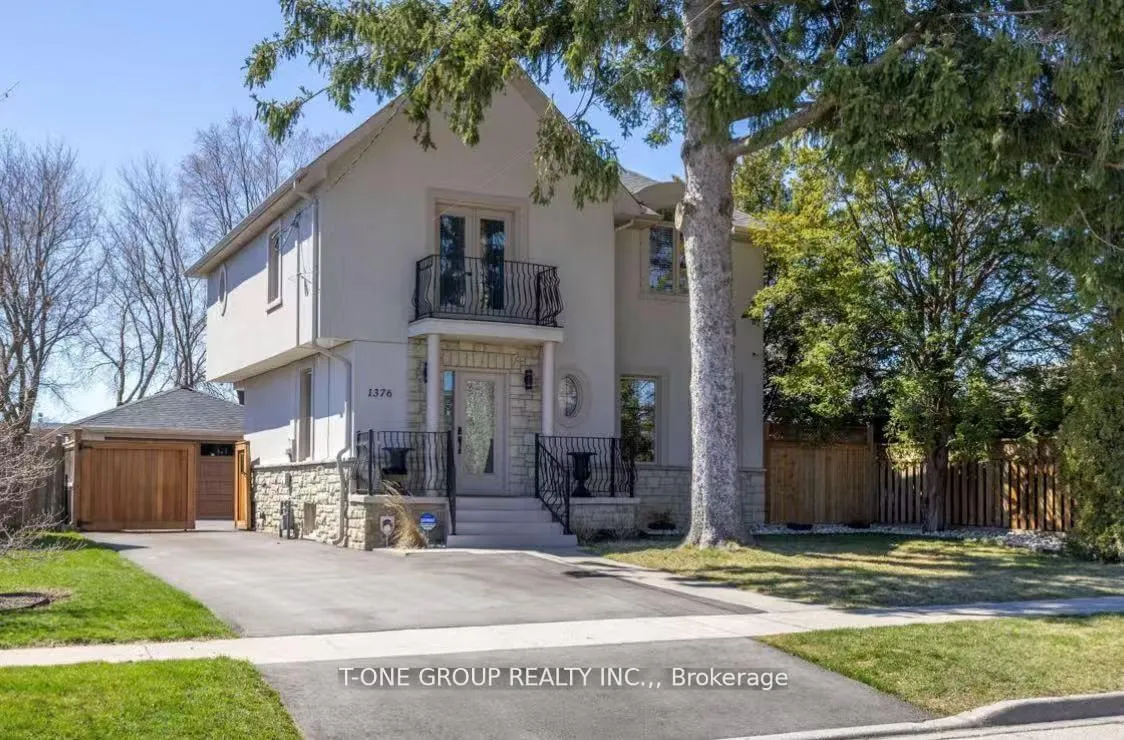
1376 Northaven Drive
Detached Rented
1/121376 Northaven Drive
Detached Rented
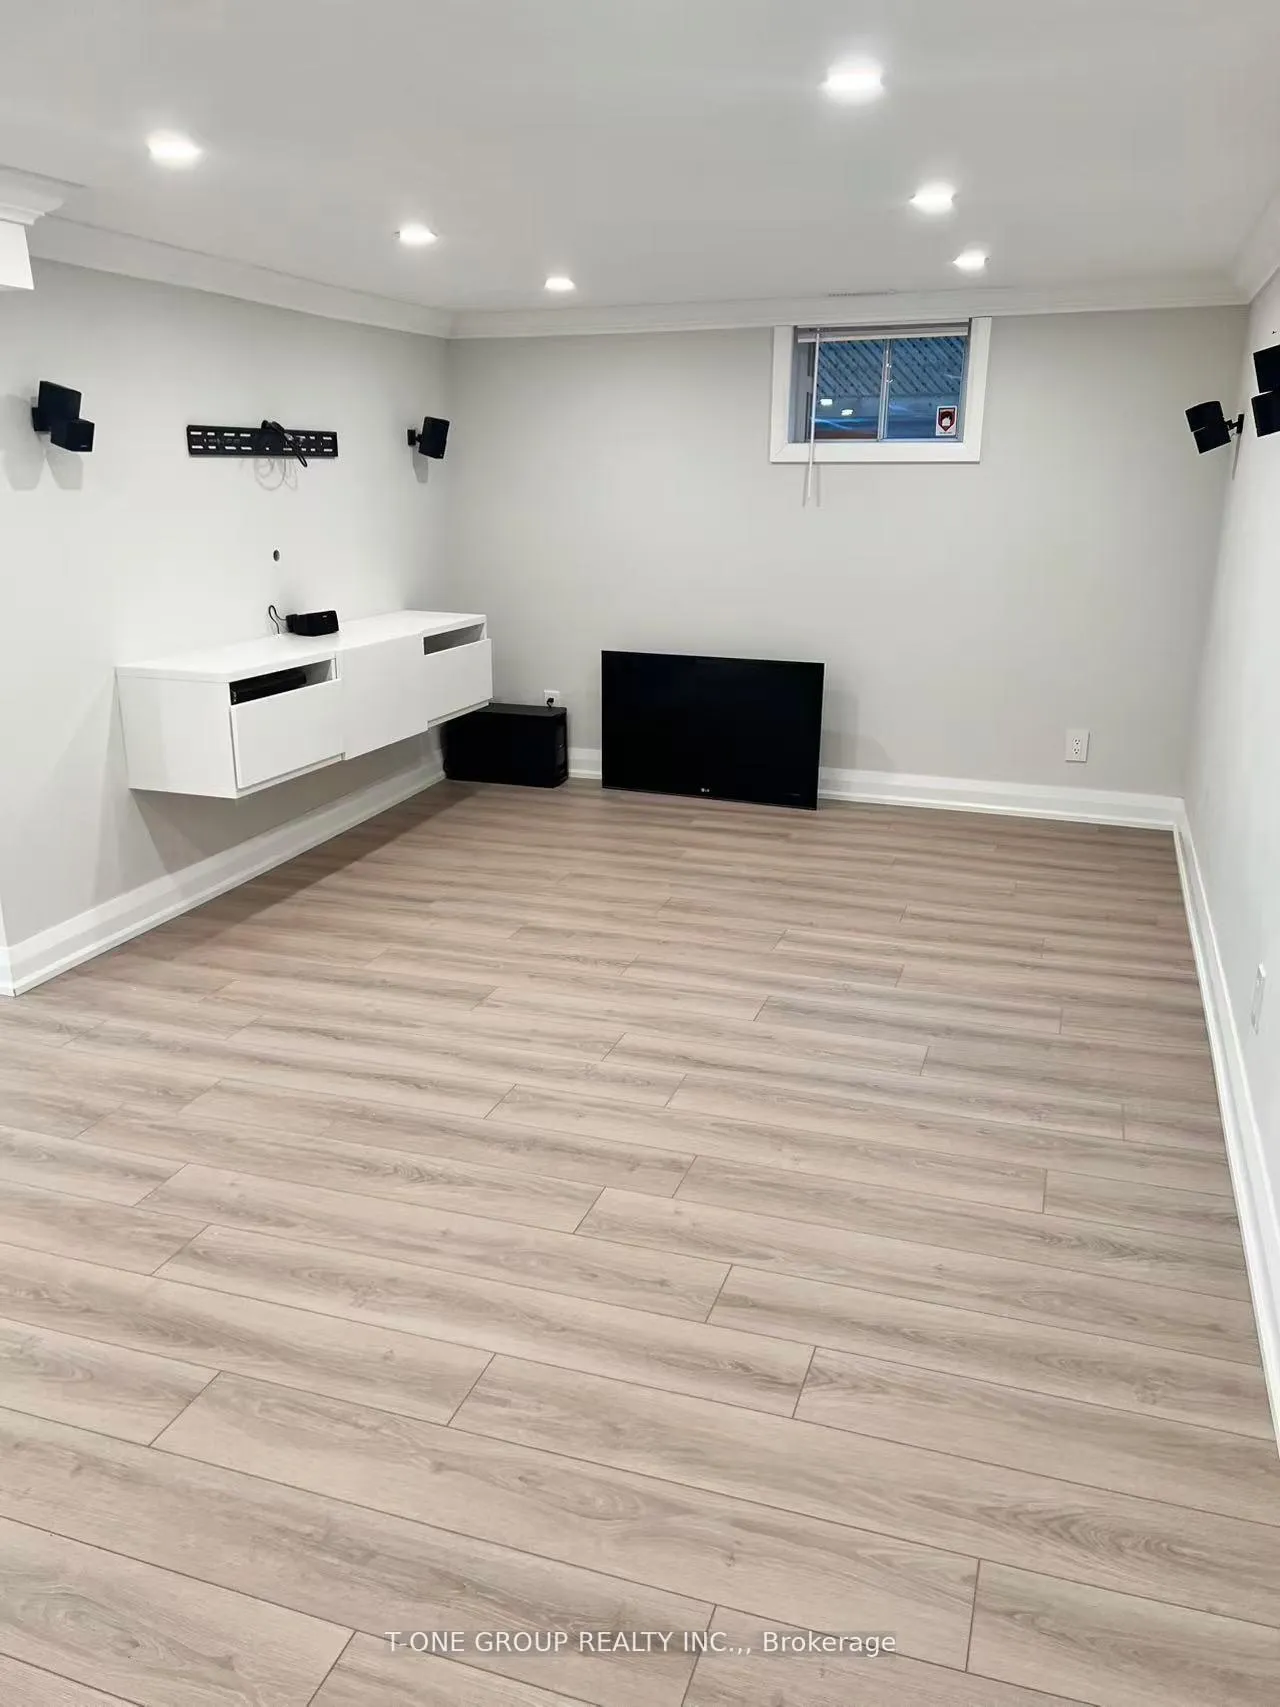 See all 12 photos
1 Bedroom
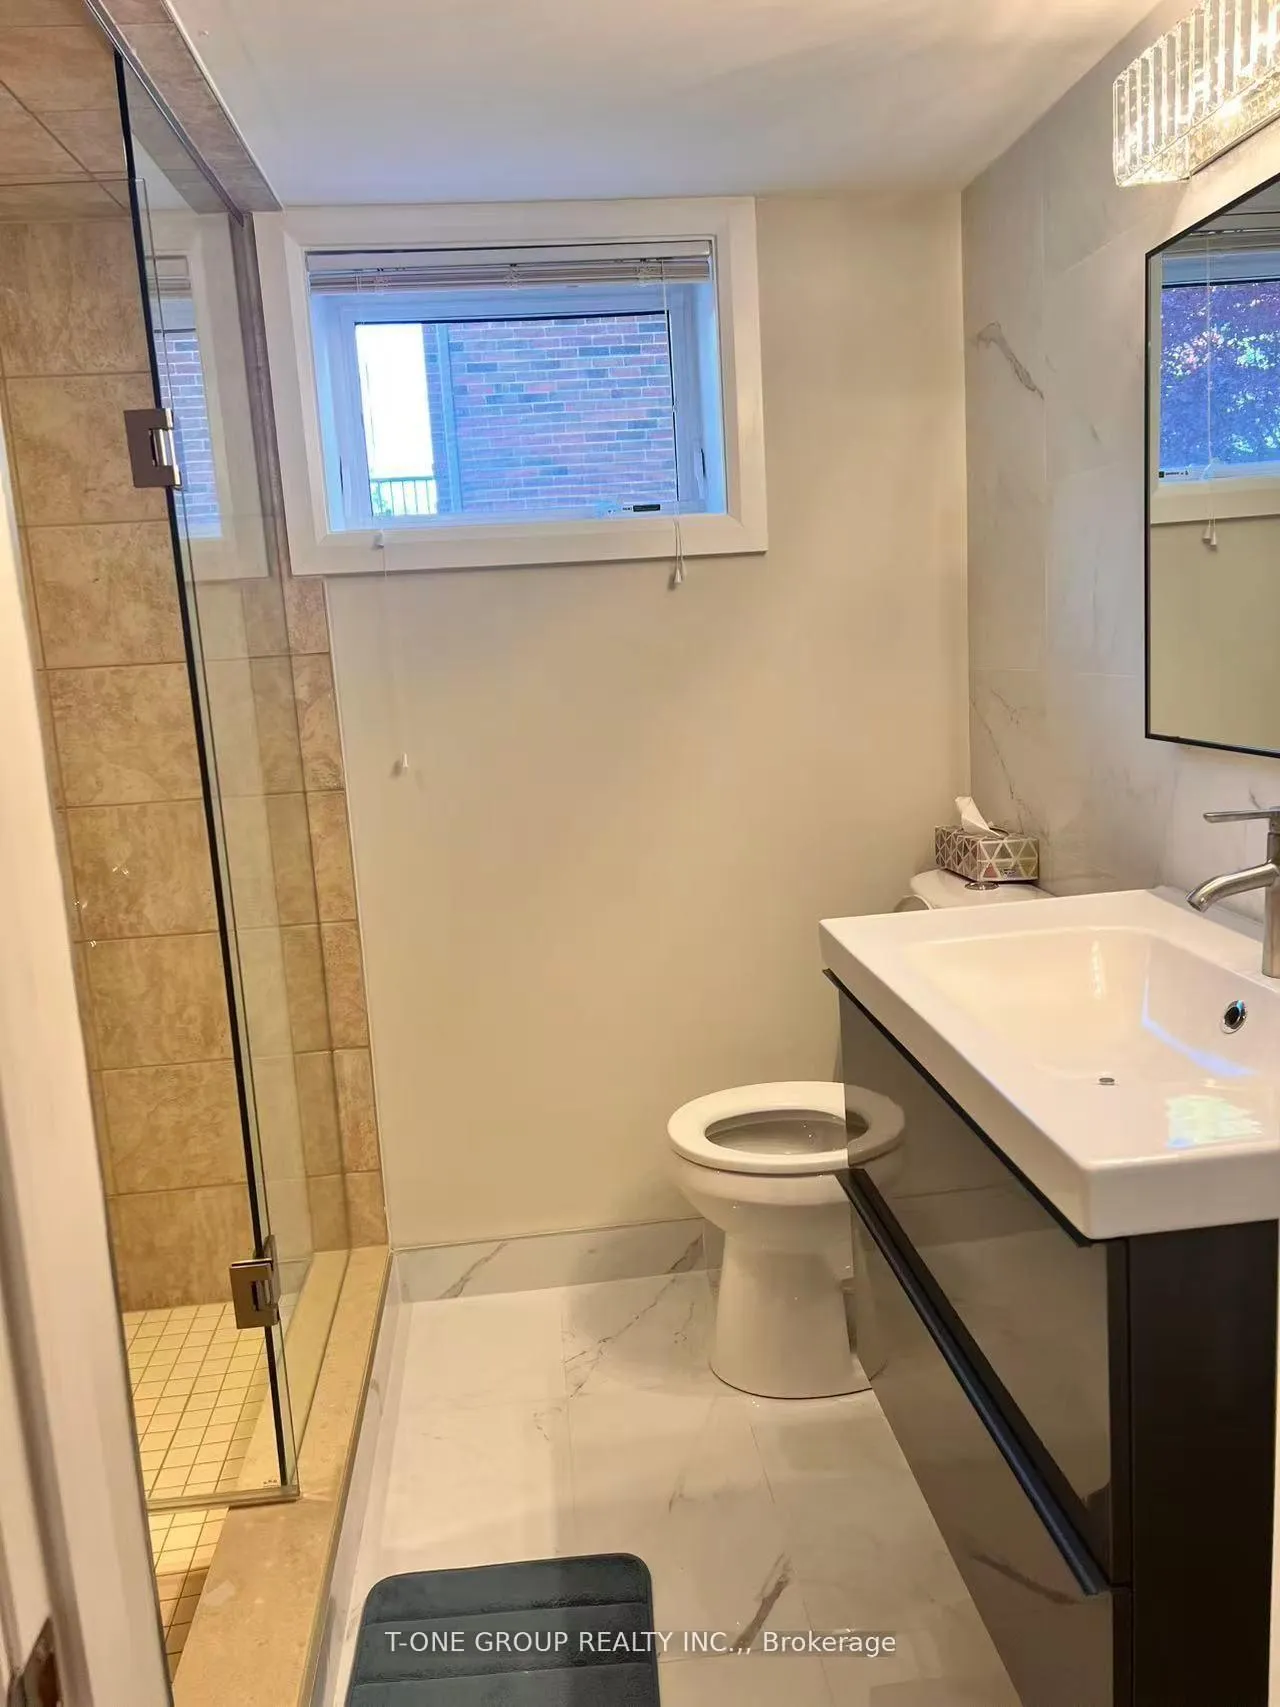
1 Bathroom
0 Garage
700–1.1K sq.ft
Basement
— Unit
Property history
Facts and features
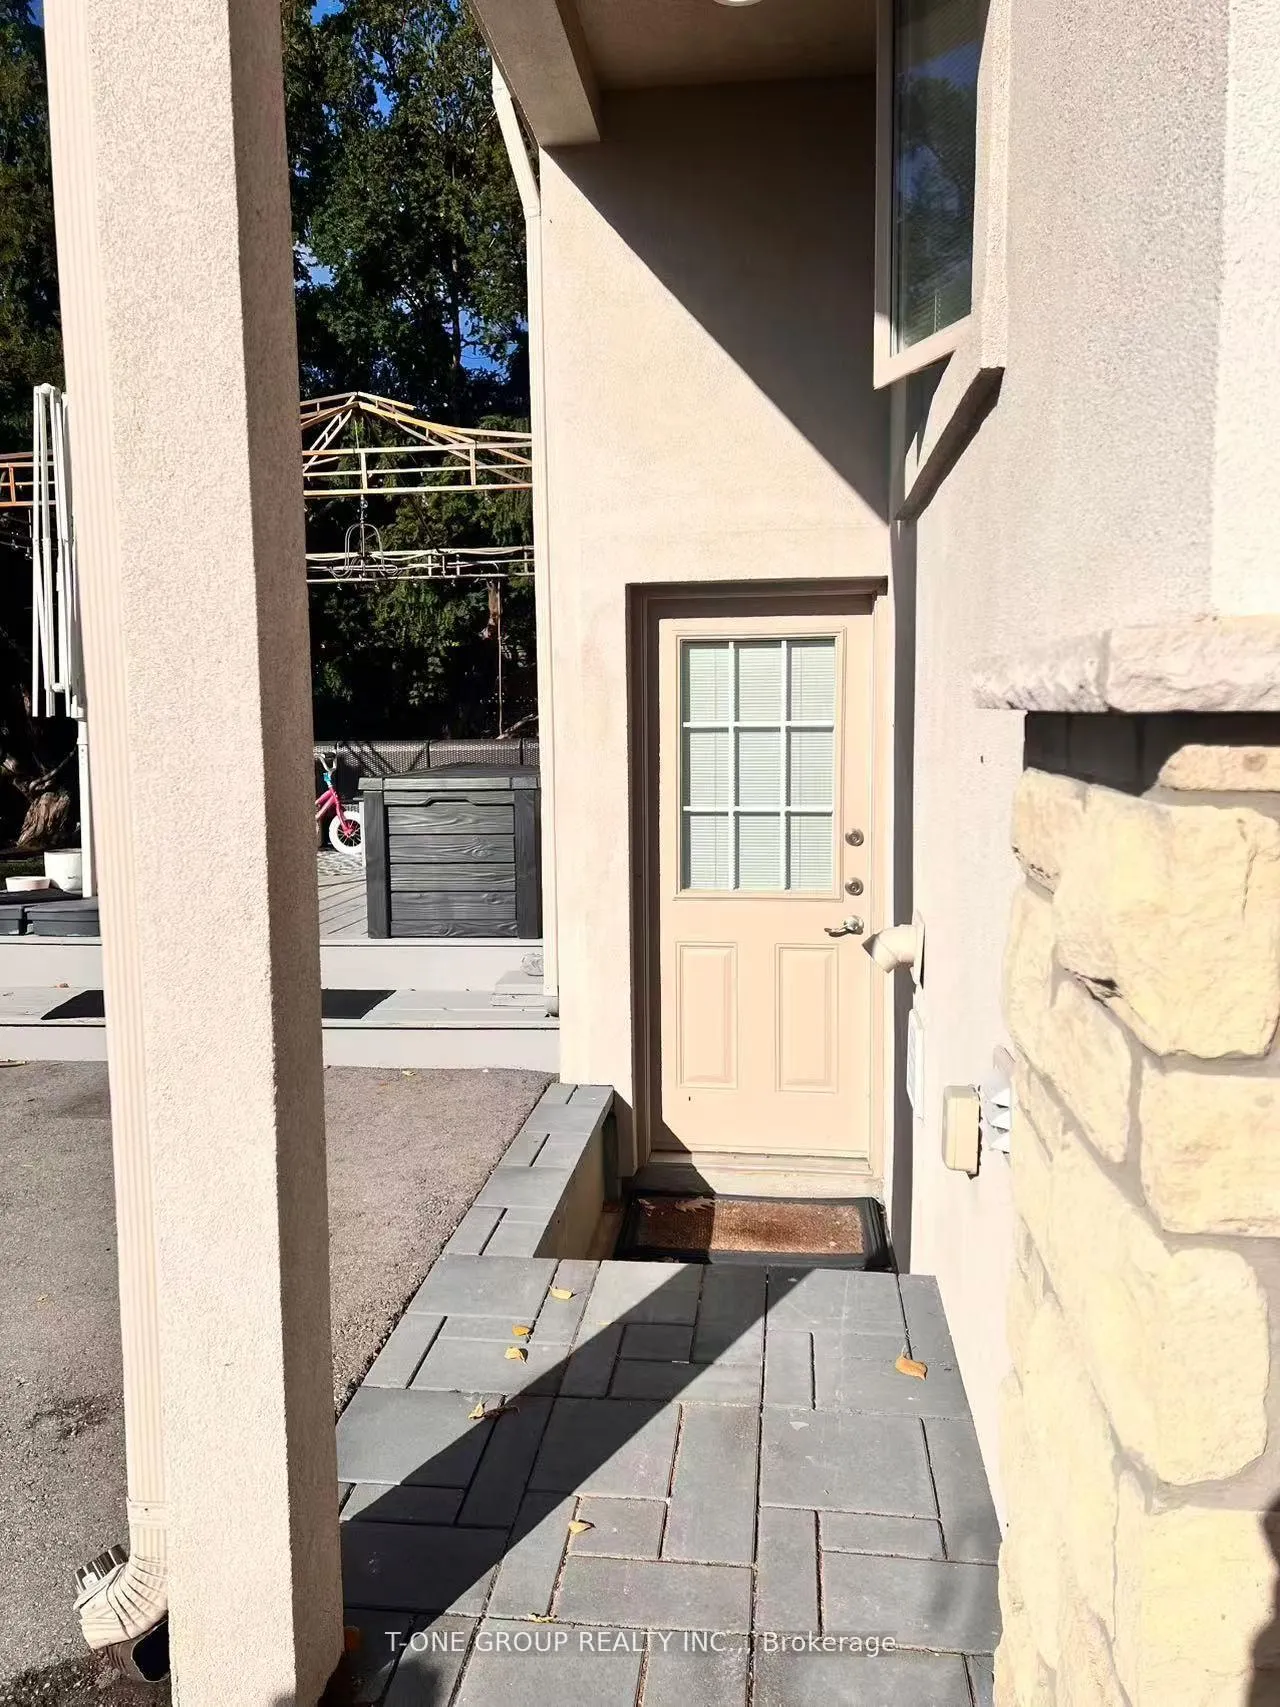
- BasementWalk-up
- Lot size50 × 150 ft
- Lease term12 months
- FurnishedPartially
What stands out
- Separate entrance
- Central air
The homeDetached, 2-storey, 700–1,100 sq ft
- Type: Detached
- Style: 2-storey
- Living space: 700–1,100 sq ft
- Basement: Walk-up, separate entrance
InsideEnsuite, lower level, Alarm system, security system, Rooms above ground 2
- Laundry: Ensuite, lower level
- Security: Alarm system, security system
- Rooms above ground: 2
- Bedrooms: 1
- Bathrooms: 1
- Kitchens: 1
Outside and lotStucco (plaster), Shingles, Foundation Not applicable
Outside
- Exterior: Stucco (plaster)
- Roof: Shingles
- Foundation: Not applicable
- Size: 50 × 150 ft
Parking1 Parking, Detached, Private double
- Spaces: 1 Parking
- Garage: Detached
- Driveway: Private double
Heating, water and powerForced air, gas, Central air, Municipal water
- Heating: Forced air, gas
- Cooling: Central air
- Water: Municipal water
- Sewer: Municipal sewer
Rent and termsRent $1,800 a month, Basement, Partially
- Rent: $1,800 a month
- Space for rent: Basement
- Furnished: Partially
- Lease: 12 months
- Paid: Monthly
- Rent includes: Parking
- Deposit: Required
- Credit check: Required
- Employment letter: Required
- Rental application: Required
- References: Required
NearbyLevel, park
- Close to: Level, park
Listing detailsW13147032, Rented, May 18, 2026
- MLS® number: W13147032
- Status: Rented
- Listed on: May 18, 2026
- Days on market: 65
- Updated: Jul 22, 2026
- Possession: 2026-05-19 / Immediate
- Occupied by: Owner
- Listing brokerage: T-ONE GROUP REALTY INC.,
About this home
1376 Northaven Drive, Mississauga (Mineola), ON L5G 4E9
LevelPark
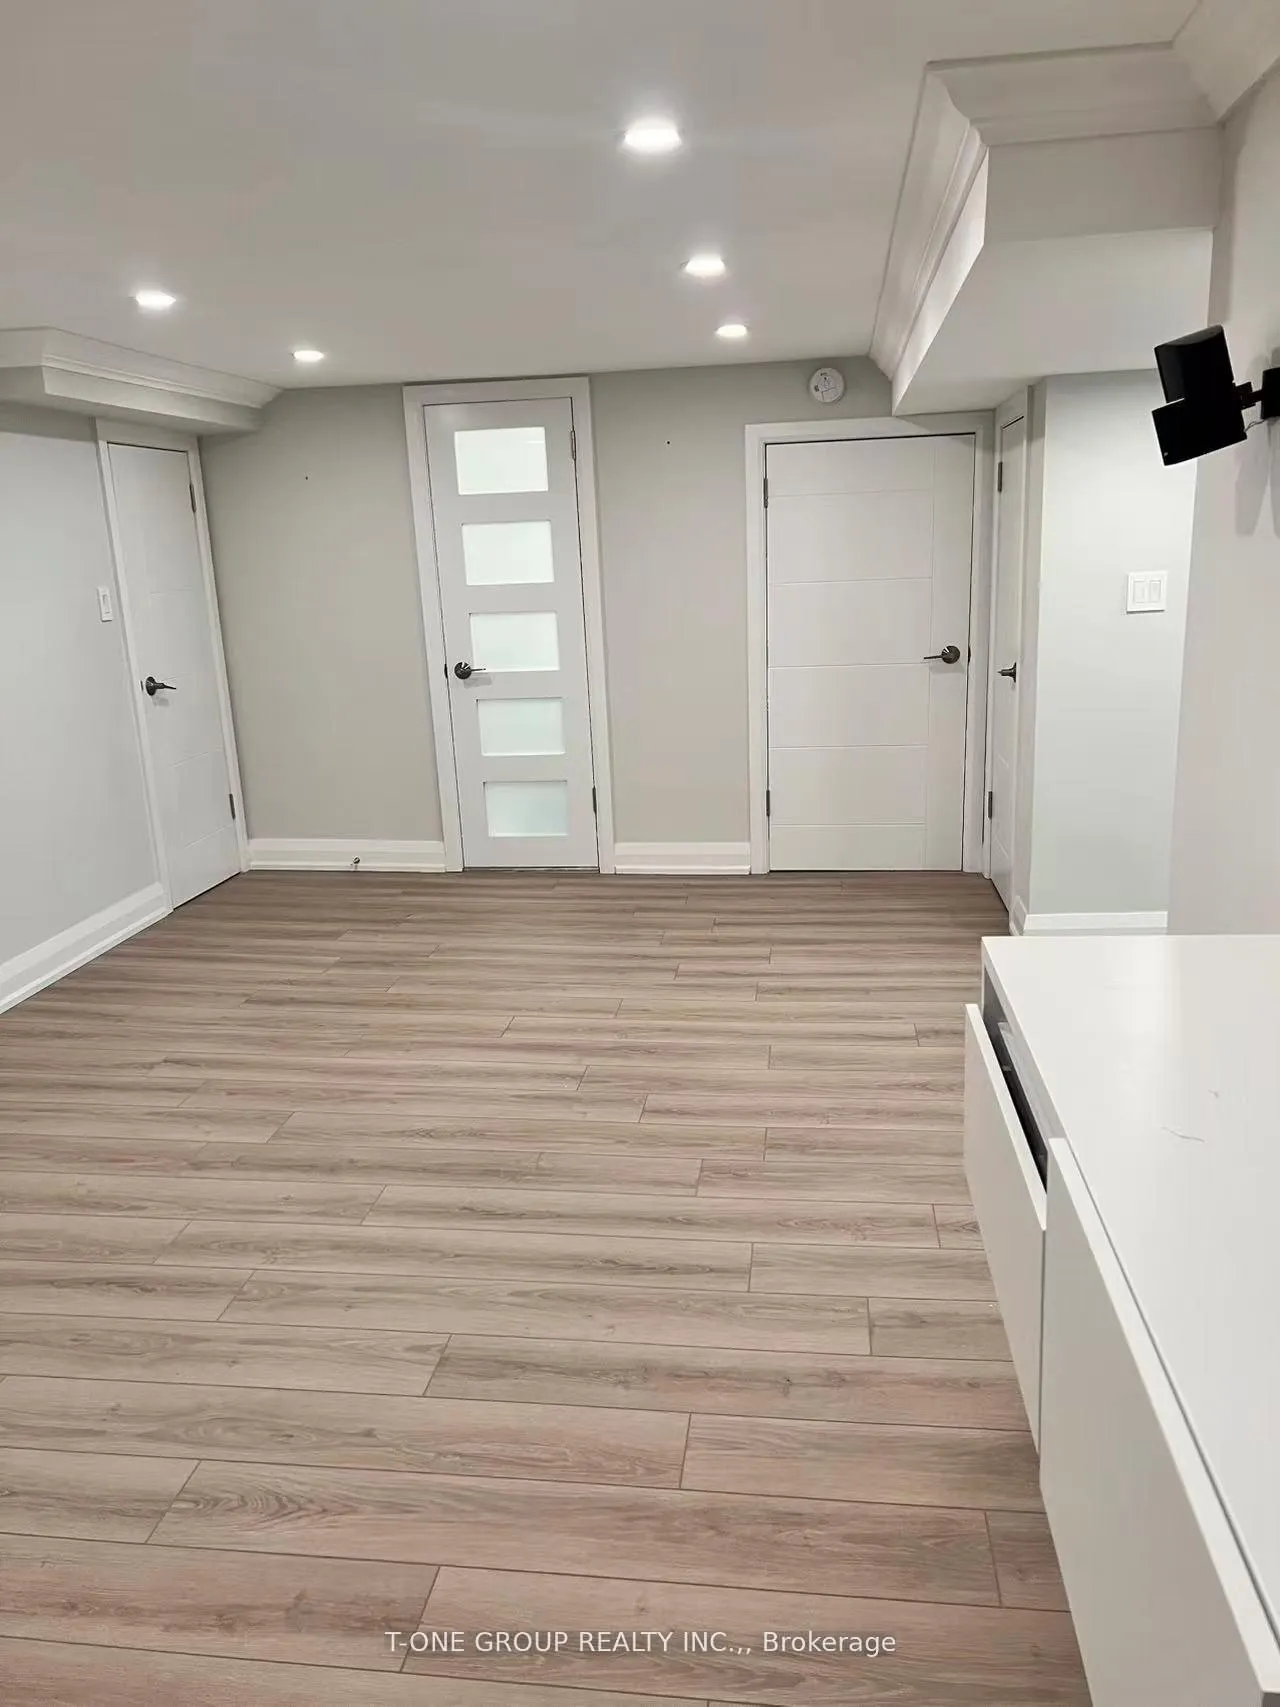
Newly renovated walk-up basement in a quiet, desirable Mineola neighbourhood.Features a private separate entrance, bright open layout, and modern finishes throughout. Excellent location just minutes to QEW, public transit, shopping, and restaurants. One parking space included.
Read more
Ask about this home
A HOMEH agent will answer your questions about this home.
Ask a question
Around this home
Cawthra/Atwater
Errands
Parks
Schools
Daily convenience, out of 100, from the distances below
ParkDellwood Park · 4 within 1 km3 min walk212 m
GroceryU & I Convenience4 min walk218 m
SchoolSt Dominic Separate School2 min walk100 m
PharmacyShoppers Drug Mart17 min walk1.0 km
Cafés & foodAmici Cafe · 2 within 1 km13 min walk813 m
Gym & rec centreCarmen Corbasson Community Centre8 min walk507 m
WalkDriveStraight-line distance, open map data
Grocery0.2 km
Park0.2 km
Coffee0.8 km
Dining0.8 km
Gym1.0 km
Schools nearby
School rating, out of 10.
St Dominic Separate Schoolelementary · Private · 0.1 km
5.9/10Fair
Janet I. McDougald Public Schoolelementary · Public · 0.2 km
—
Cawthra Park Secondary Schoolsecondary · Public · 0.6 km
7.1/10Good
Contact agent
Helpful calculators
Rent vs buy
Affordability
Mortgage
Down payment
Stress test
CMHC insurance
Your HOMEH agent

NimaHOMEH agent · Mississauga
"I would see it this week."
Ask Nima
Keep exploring
You are here