
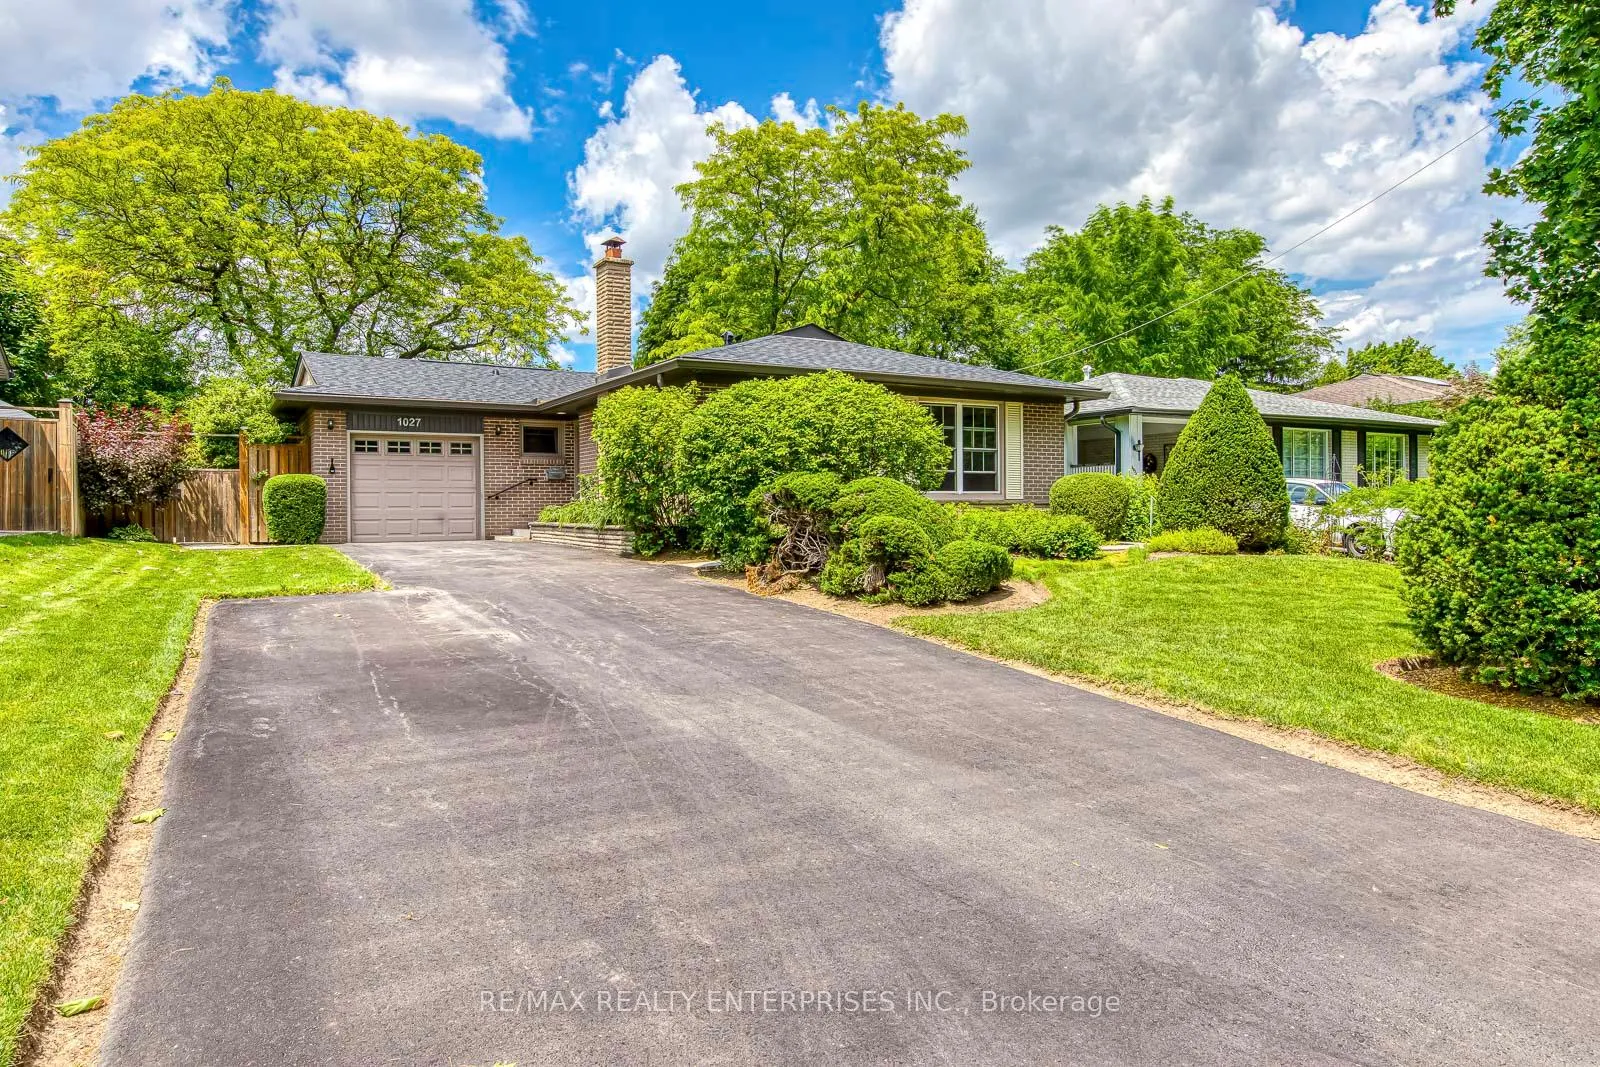
1027 Argus Drive
Mississauga (Applewood)1027 Argus Drive
Mississauga (Applewood)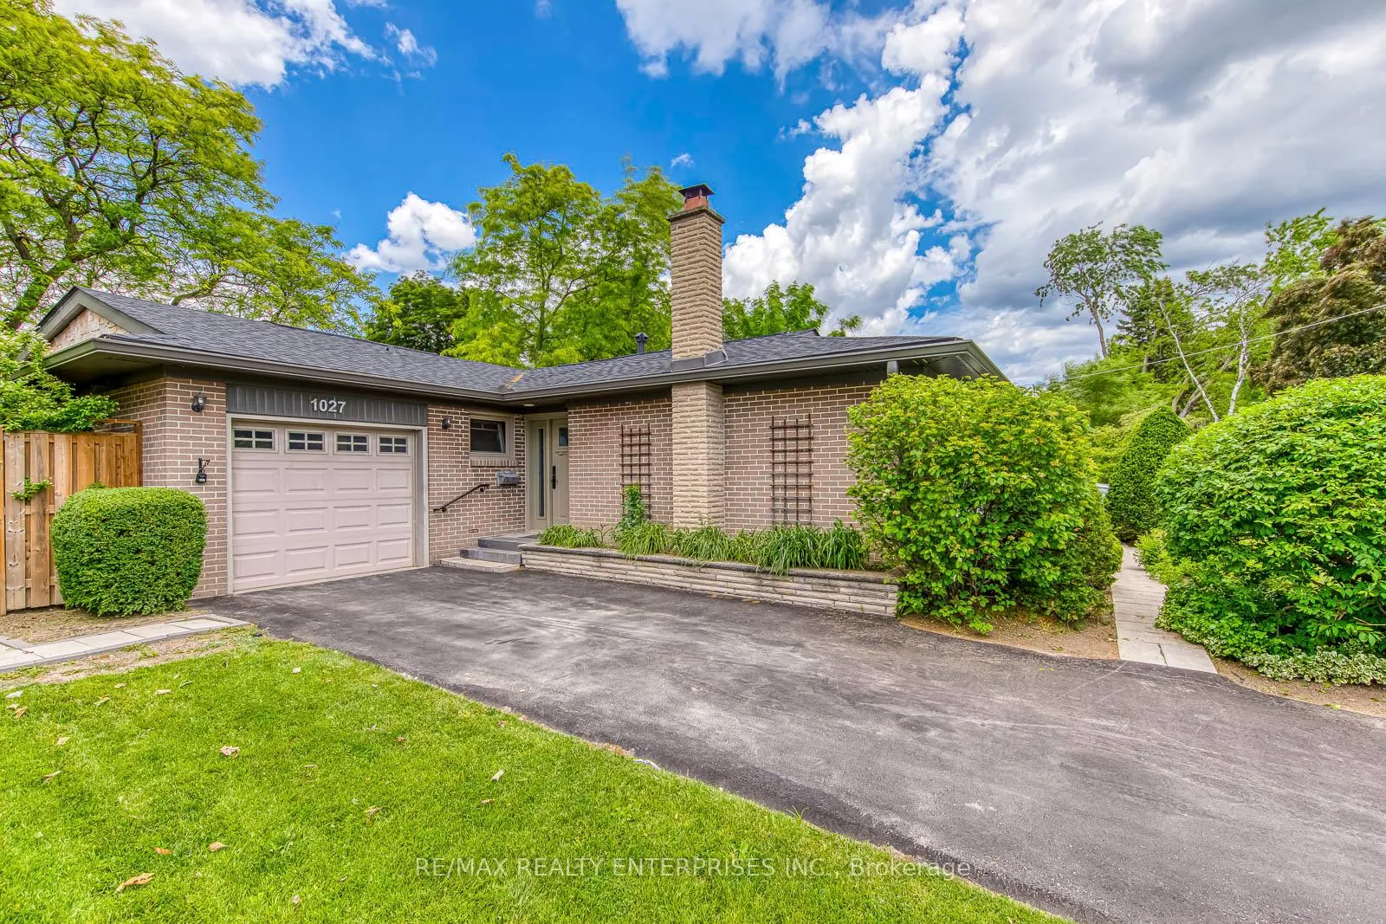
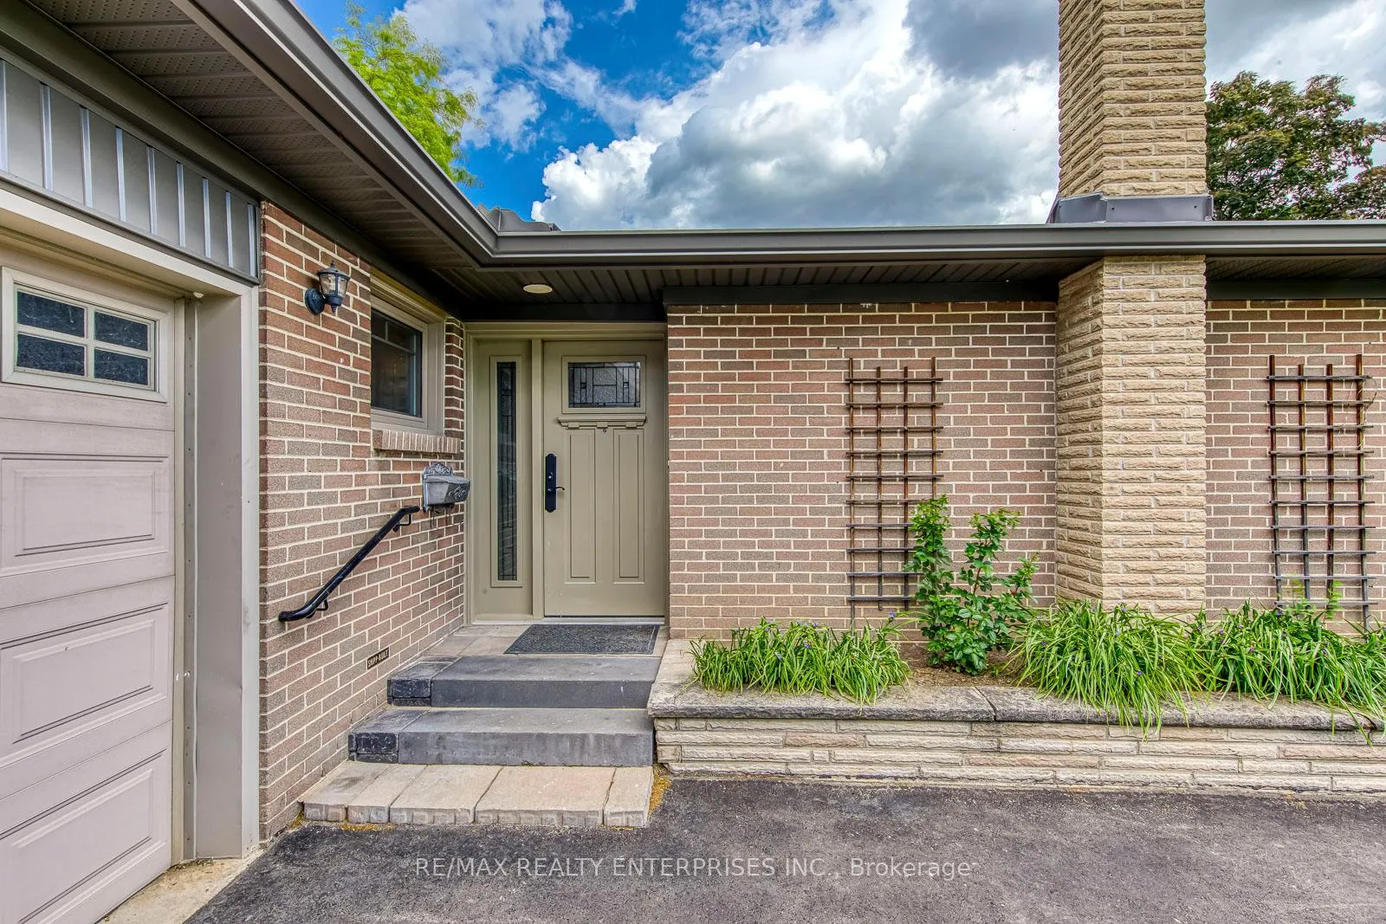
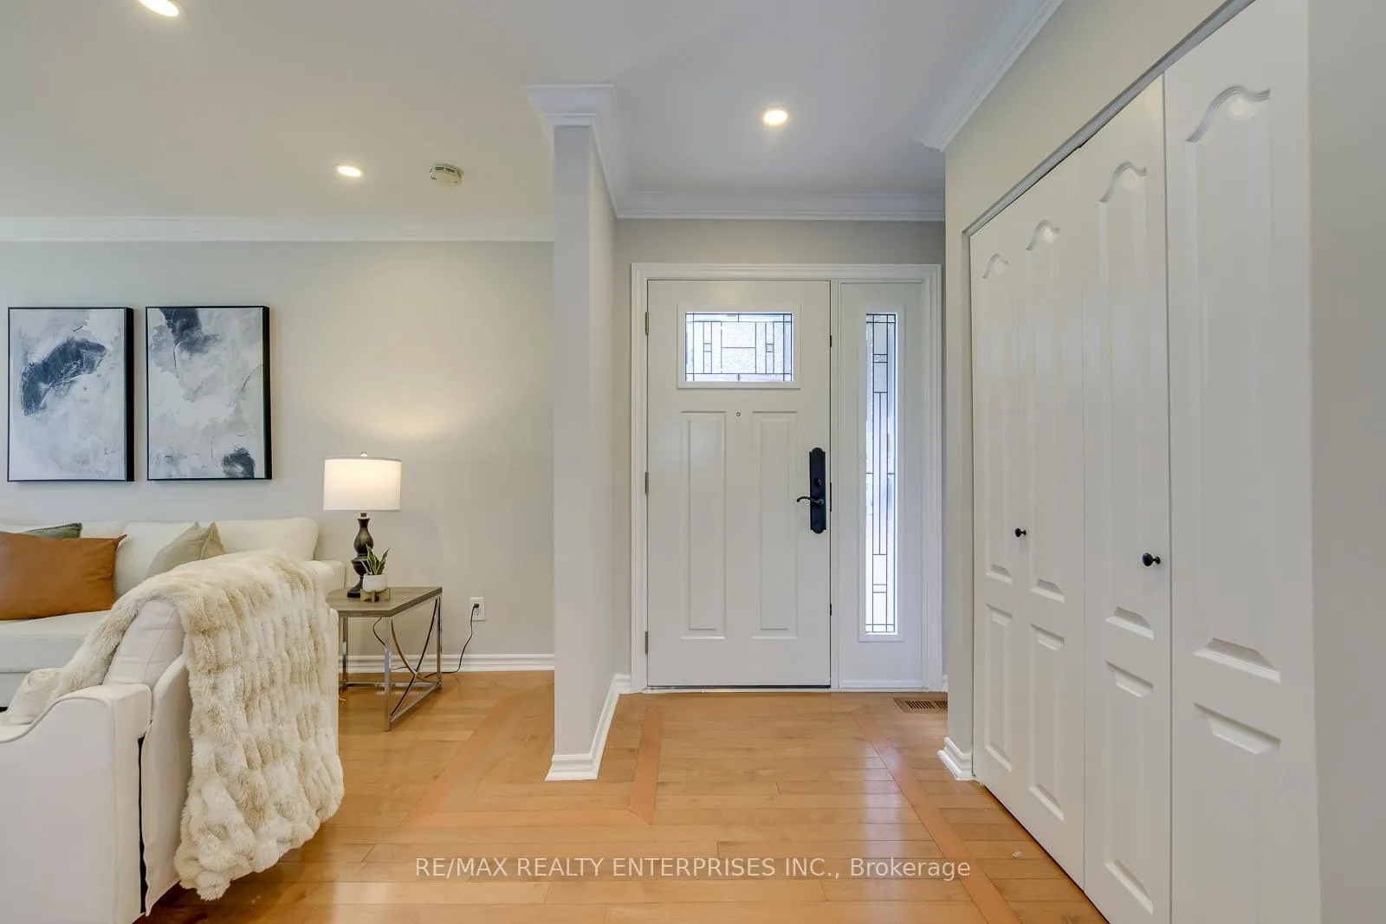
 See all 41 photos
Property history

This listing has ended. It is no longer available.
Property not available for sale or for rent.
Ask about this home
A HOMEH agent will answer your questions about this home.Ask HOMEH
About this home
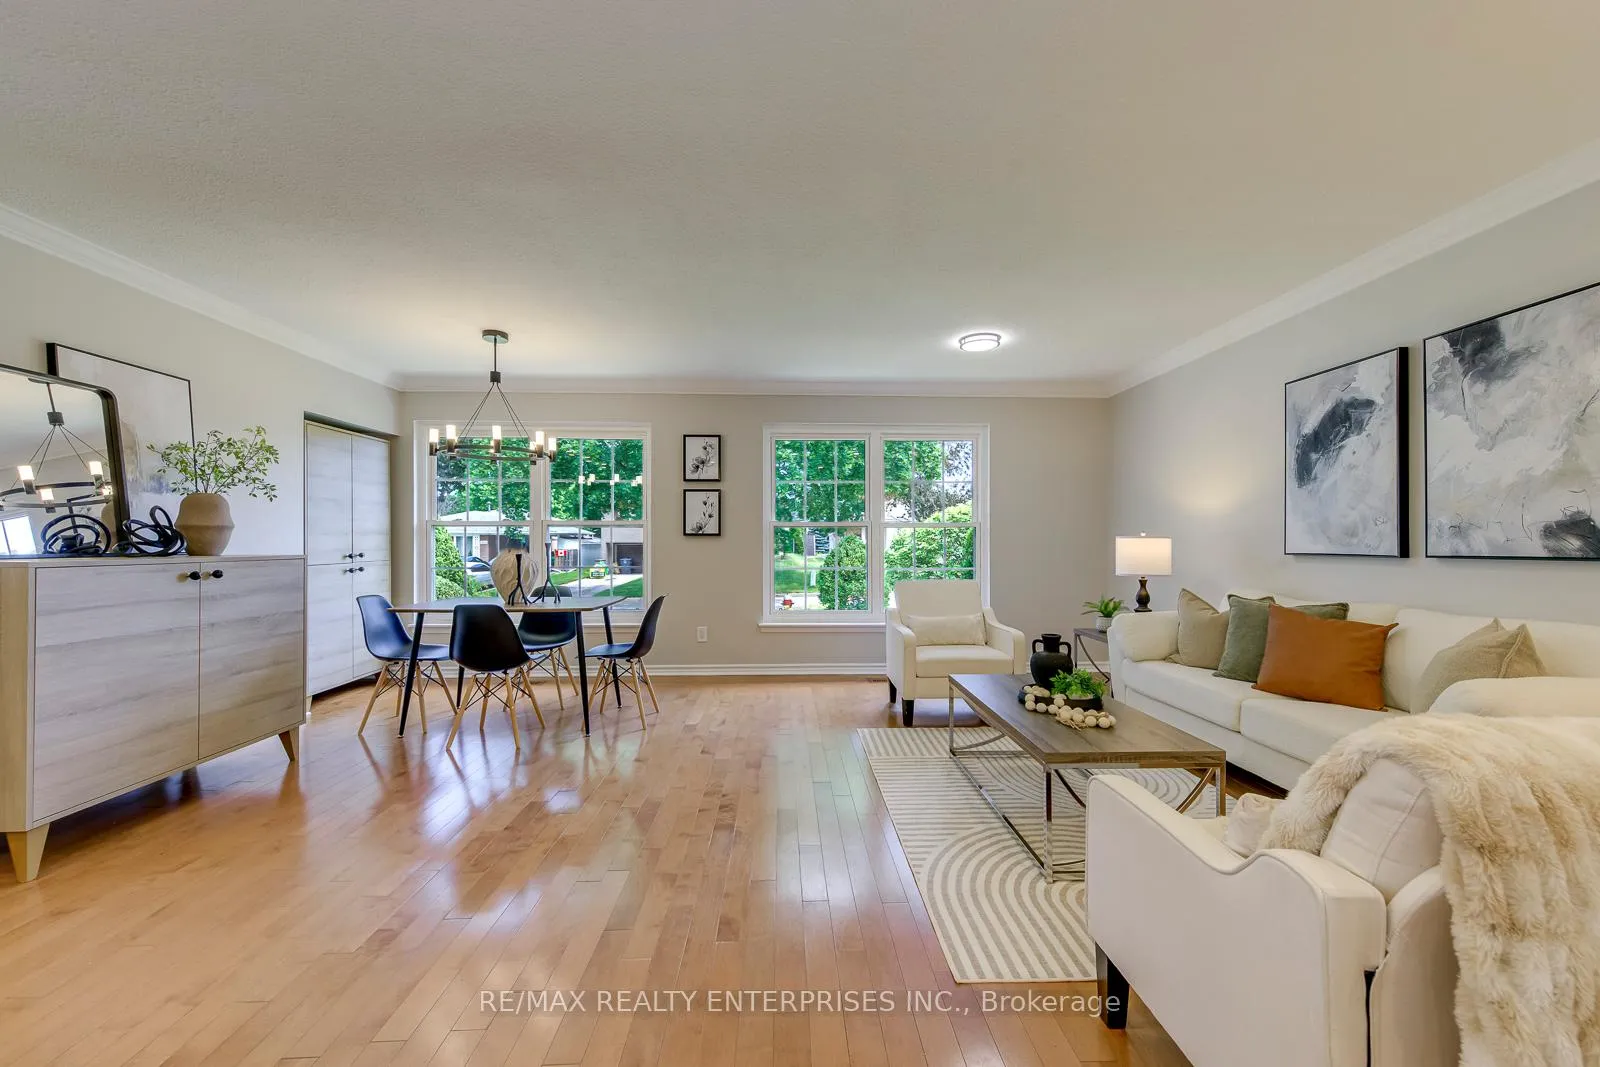
Unique bungalow in highly sought-after Applewood! Spectacularly renovated and meticulously maintained 3-bedroom home on a premium 56-ft manicured lot, thoughtfully designed to accommodate wheelchair accessibility needs. Situated on a quiet, mature street with easy access to major highways, transit, shopping, and amenities.The main level features a bright open-concept living and dining area flowing into a custom-designed kitchen with quartz countertops, quality cabinetry, a versatile movable island, and a side entrance door. Ingeniously engineered for maximum functionality, the kitchen includes an extendable countertop and a fold-out breakfast table integrated into the island, offering flexible space for everyday living and entertaining.The spacious primary suite offers a walk-out to a generous sunroom complete with a hot tub and two skylights, creating a relaxing year-round retreat. Step outside to a private backyard oasis. The main floor also features a fully accessible, wheelchair-adapted large bathroom ('20) with a roll-in shower, modified vanity, and combined with convenient laundry.The professionally finished ('20/21) cozy basement is ideal for family entertaining and includes pot lights, a wood-burning fireplace, kitchenette, custom cabinetry, 3pc washroom ('21) and a mudroom with rough-in for a second laundry. With its separate living space potential, the lower level may also be suitable for an in-law suite.Beautifully landscaped front and back yards provide exceptional curb appeal and outdoor enjoyment. Upgrades: hardwood main floor ('13), roof shingles ('23); eavestrough, downspouts, soffits, aluminum fascia, lifeguard & 2 skylights ('23); driveway ('24), walkway and patio ('24); Furnace ('21); 36'' main door, 34'' main bathroom and bedroom door.
Facts & features
Ask about this home
A HOMEH agent will answer your questions about this home.
Rooms
10 rooms · 2 bathrooms
- Living room19′5″ × 16′8″324 sq.ft.
- Dining room19′5″ × 16′8″324 sq.ft.
- Kitchen8′ × 11′6″92 sq.ft.
- Primary bedroom13′11″ × 11′2″156 sq.ft.
- Bedroom 212′7″ × 10′6″133 sq.ft.
- Bedroom 310′ × 9′2″92 sq.ft.
- Sunroom20′3″ × 11′2″225 sq.ft.
- Recreation30′7″ × 10′9″328 sq.ft.
- Den12′8″ × 12′4″156 sq.ft.
- Mud room28′5″ × 6′5″182 sq.ft.
Around this home
Listing details
Helpful tools
Your HOMEH agent
"Priced 9% over our estimate. I would see it this week."
Ask HOMEH about this home
Price, neighbourhood, monthly cost. Ask anything.
HOMEH Intelligent Agent is an AI, not a licensed representative. Check anything important with your agent.