

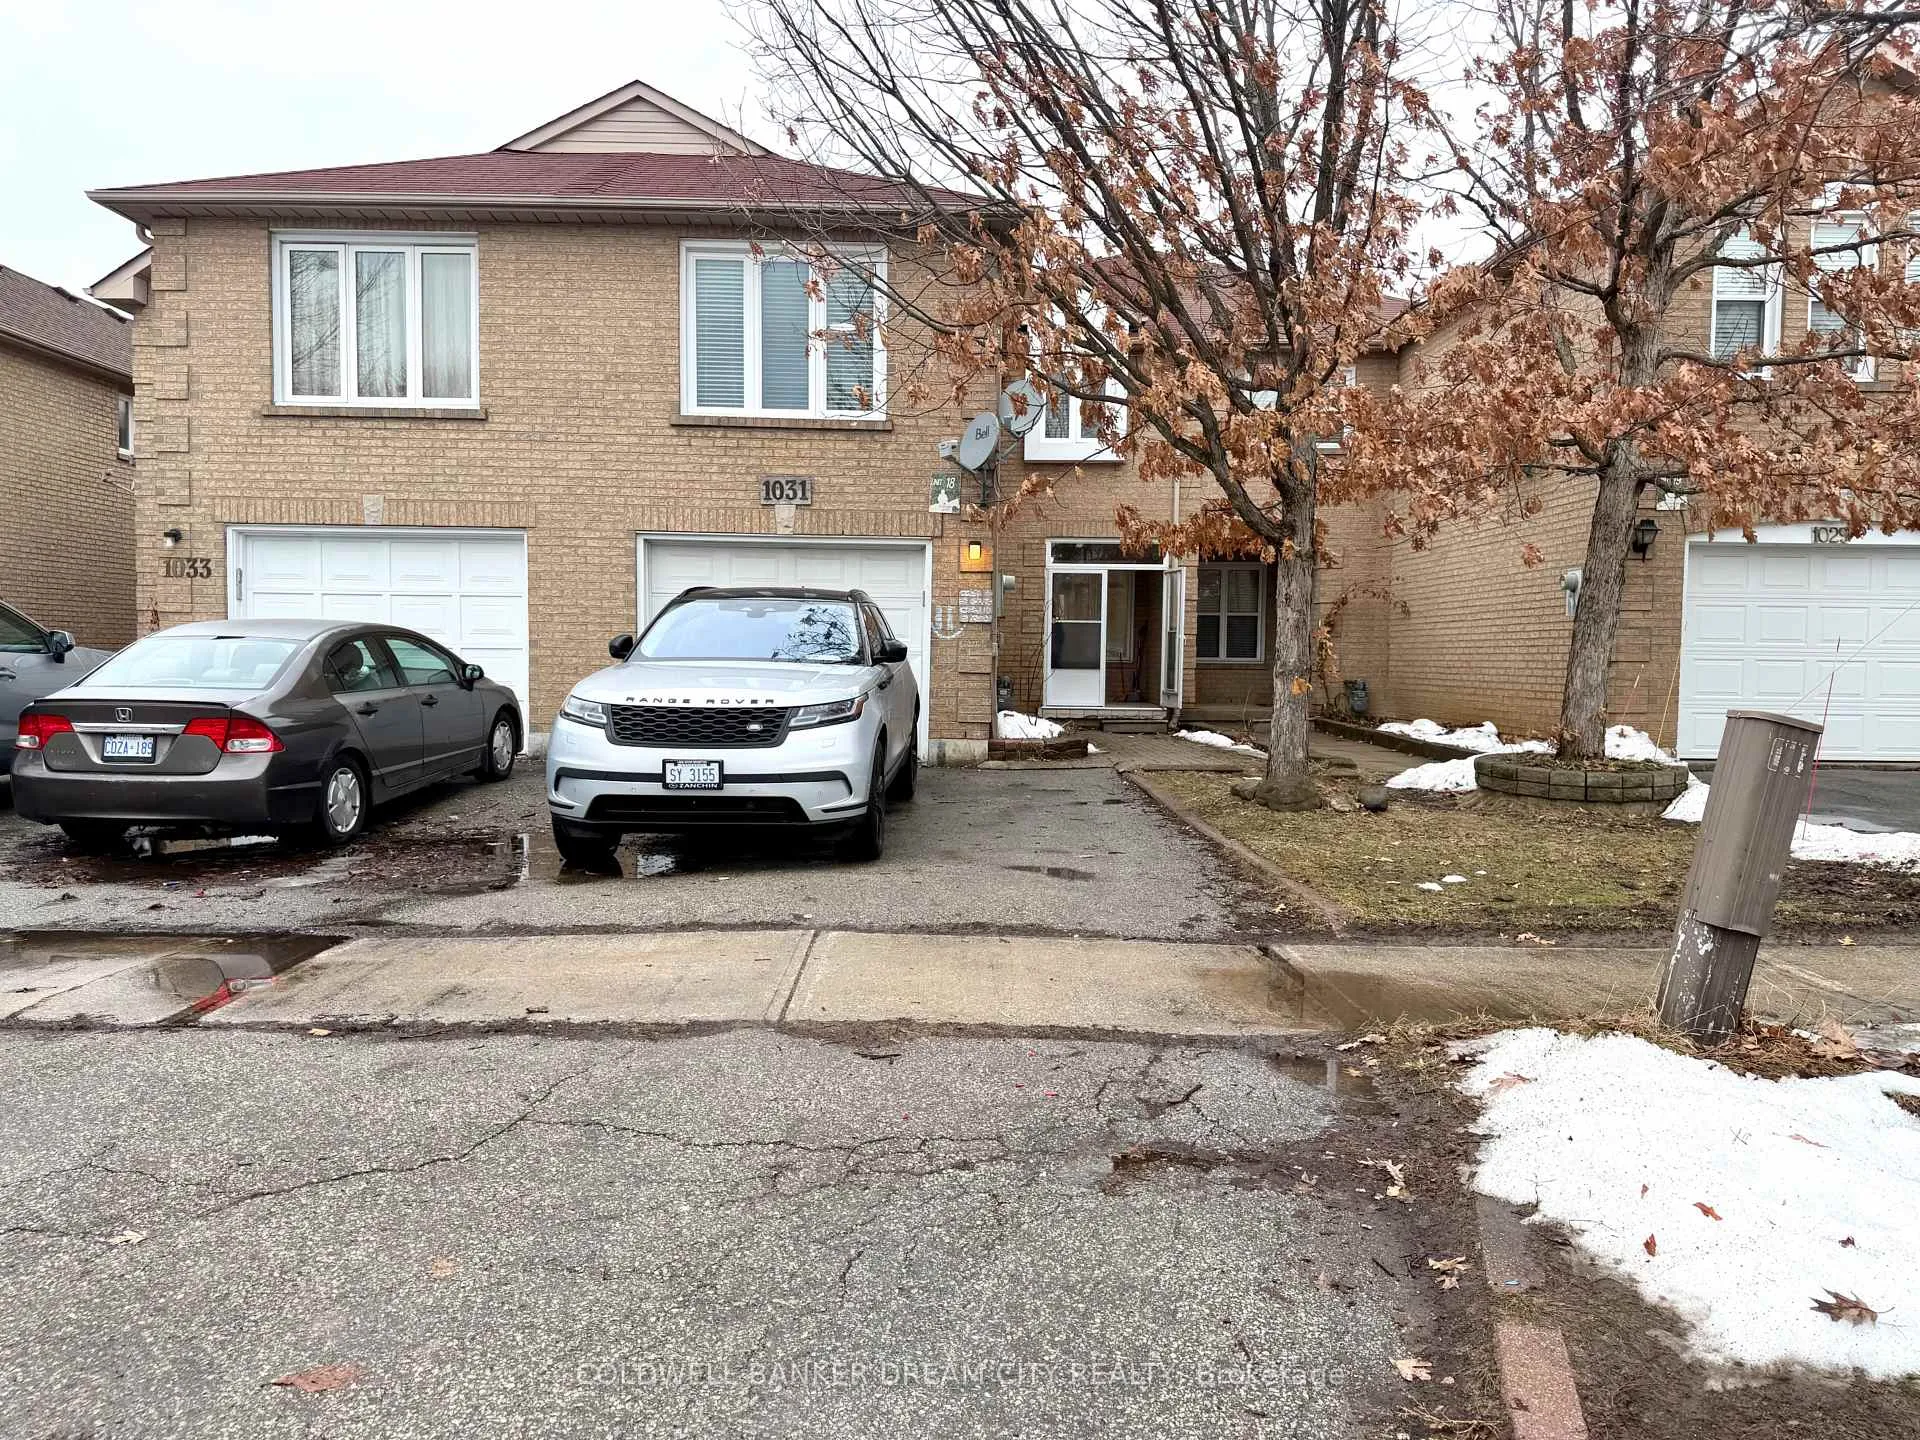
Upper Unit, 1031 Blizzard Road
Upper Unit, 1031 Blizzard Road
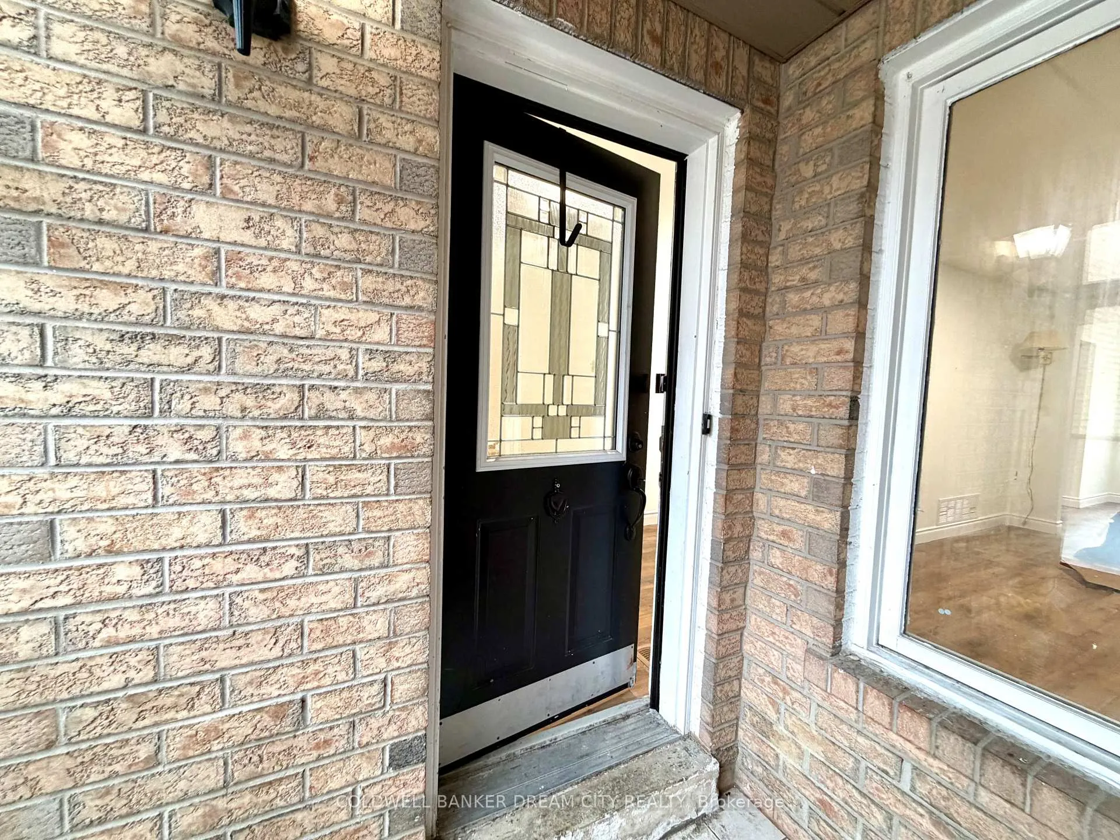
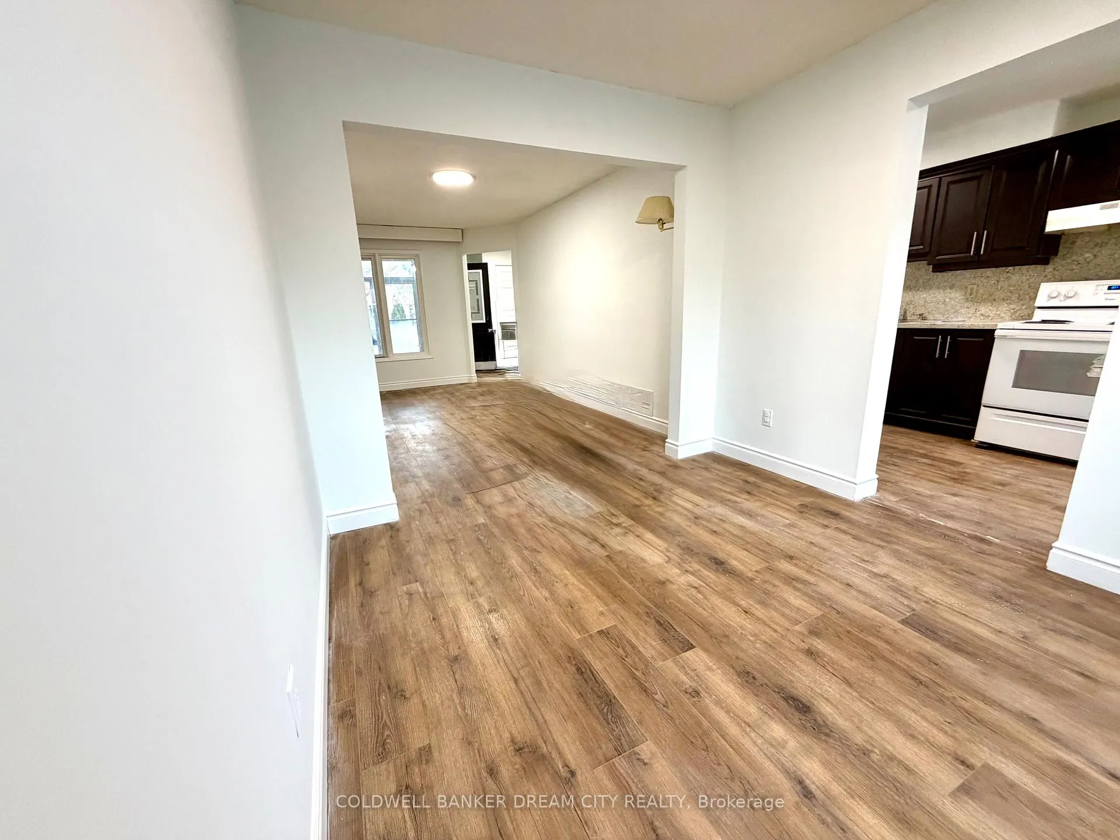
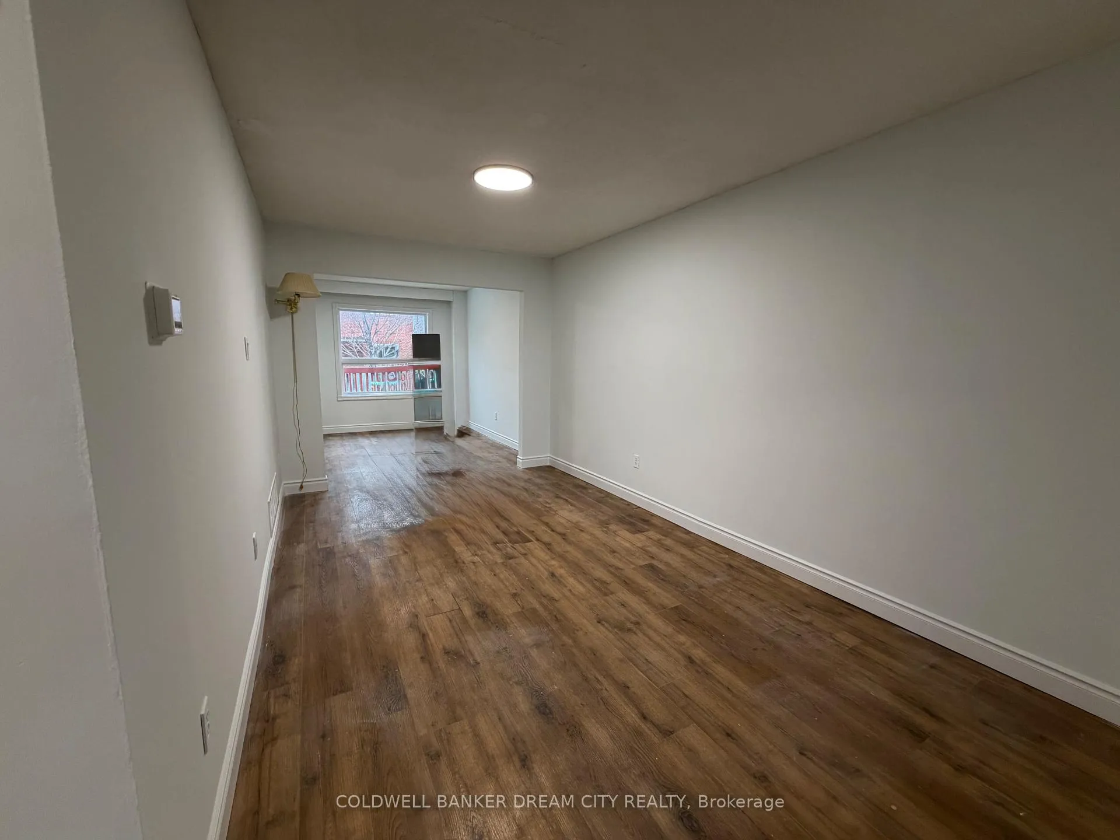
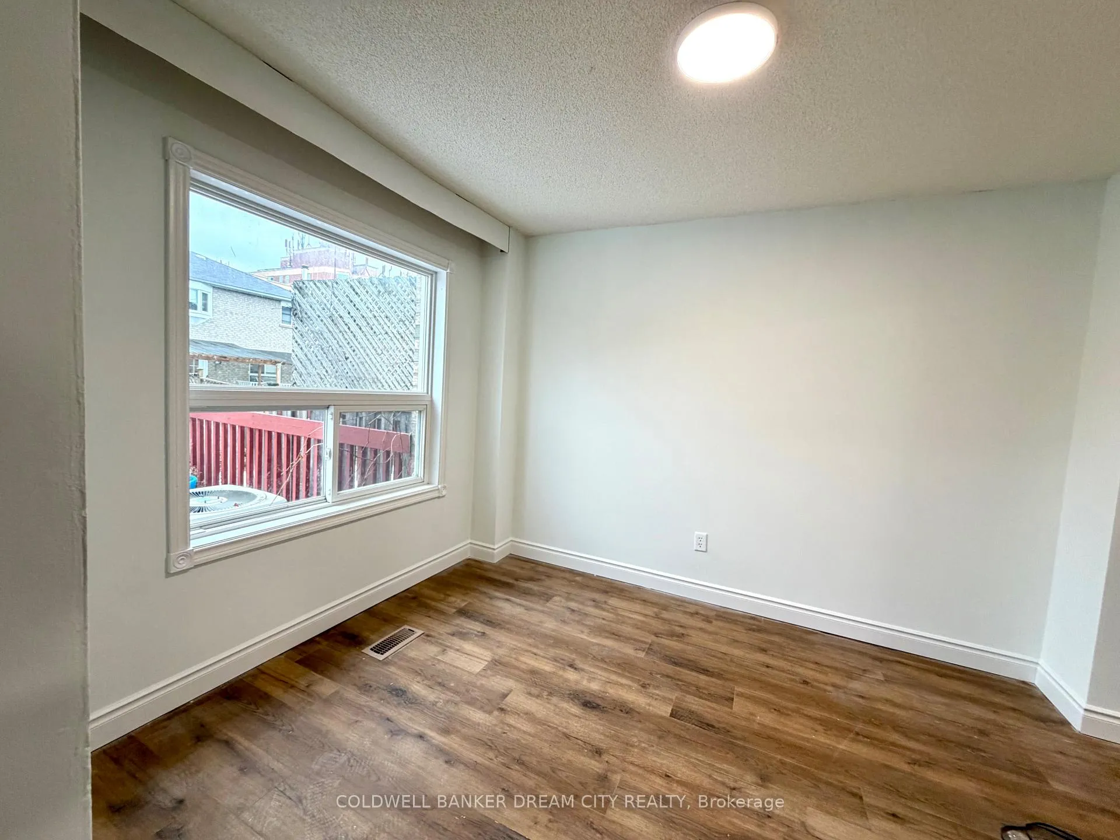 See all 21 photos
Property history
Facts and features
- BasementNone
- Lot size23 × 110 ft
- Lease term12 months
- FurnishedUnfurnished
- Fireplace
- Central air
The homeFreehold Townhouse, 2-storey, Age 31–50 years
- Type: Freehold Townhouse
- Style: 2-storey
- Age: 31–50 years
- Living space: 1,500–2,000 sq ft
- Basement: None
InsideFireplace Yes, Broadloom, Vinyl, Other
- Fireplace: Yes
- Flooring: Broadloom, Vinyl
- Laundry: Other
- Rooms above ground: 7
- Rooms in the basement: 1
- Bedrooms: 3
- Bathrooms: 3
- Kitchens: 1
- Family room: Yes
Outside and lotBrick, Asphalt shingle, Poured concrete
- Exterior: Brick
- Roof: Asphalt shingle
- Foundation: Poured concrete
- Size: 22.97 × 109.91 ft
Parking1 Garage, Attached, Private
- Spaces: 1 Garage
- Garage: Attached
- Driveway: Private
Heating, water and powerForced air, gas, Central air, Municipal water
- Heating: Forced air, gas
- Cooling: Central air
- Water: Municipal water
- Sewer: Municipal sewer
- Natural gas: Yes
- Hydro: Yes
- Cable: Yes
- Telephone: Yes
Rent and termsRent $2,800 a month, Main, Unfurnished
- Rent: $2,800 a month
- Space for rent: Main
- Furnished: Unfurnished
- Lease: 12 months
- Paid: Monthly
- Deposit: Required
- Credit check: Required
- Employment letter: Required
- Rental application: Required
- References: Required
Listing detailsW12867620, Rented, Mar 10, 2026
- MLS® number: W12867620
- Status: Rented
- Listed on: Mar 10, 2026
- Days on market: 37
- Updated: Apr 16, 2026
- Possession: Immediate
- Occupied by: Vacant
- Listing brokerage: COLDWELL BANKER DREAM CITY REALTY
About this home
Upper Unit, 1031 Blizzard Road, Mississauga (East Credit), ON L5V 1T2
House for lease in Mississauga. Only Upper Portion for lease. Charming 3-bedroom, 2.5-bath home for lease - perfectly located steps from public transportation and just minutes from Heartland Town Center Mall. This thoughtfully updated residence blends modern finishes with comfortable living spaces across multiple levels. Highlights Bedrooms: 3 well-proportioned bedrooms with ample closet space. Baths: 2 full bathrooms and 1 convenient half bath. Living areas: Separate formal living room located on the second floor featuring a cozy fireplace and abundant natural light. Family room: Large, open family room ideal for everyday living and entertaining. Location: Extremely convenient-very near Heartland Town Center Mall for shopping and dining, and only steps from public transit for easy commuting.
Ask about this home
A HOMEH agent will answer your questions about this home.
Around this home
Daily convenience, out of 100, from the distances below
Schools nearby
School rating, out of 10.
Helpful calculators
Your HOMEH agent

"I would see it this week."