

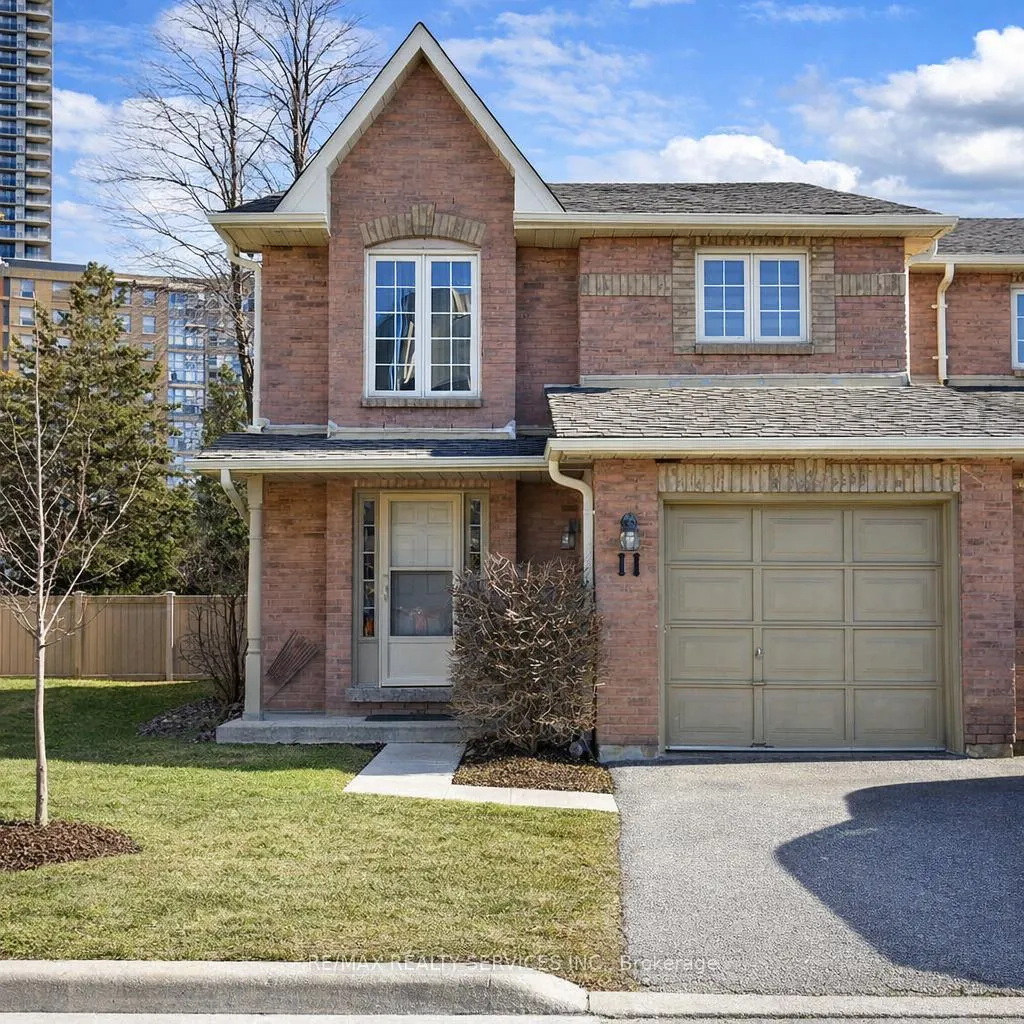
Unit 11, 35 Ceremonial Drive
Unit 11, 35 Ceremonial Drive
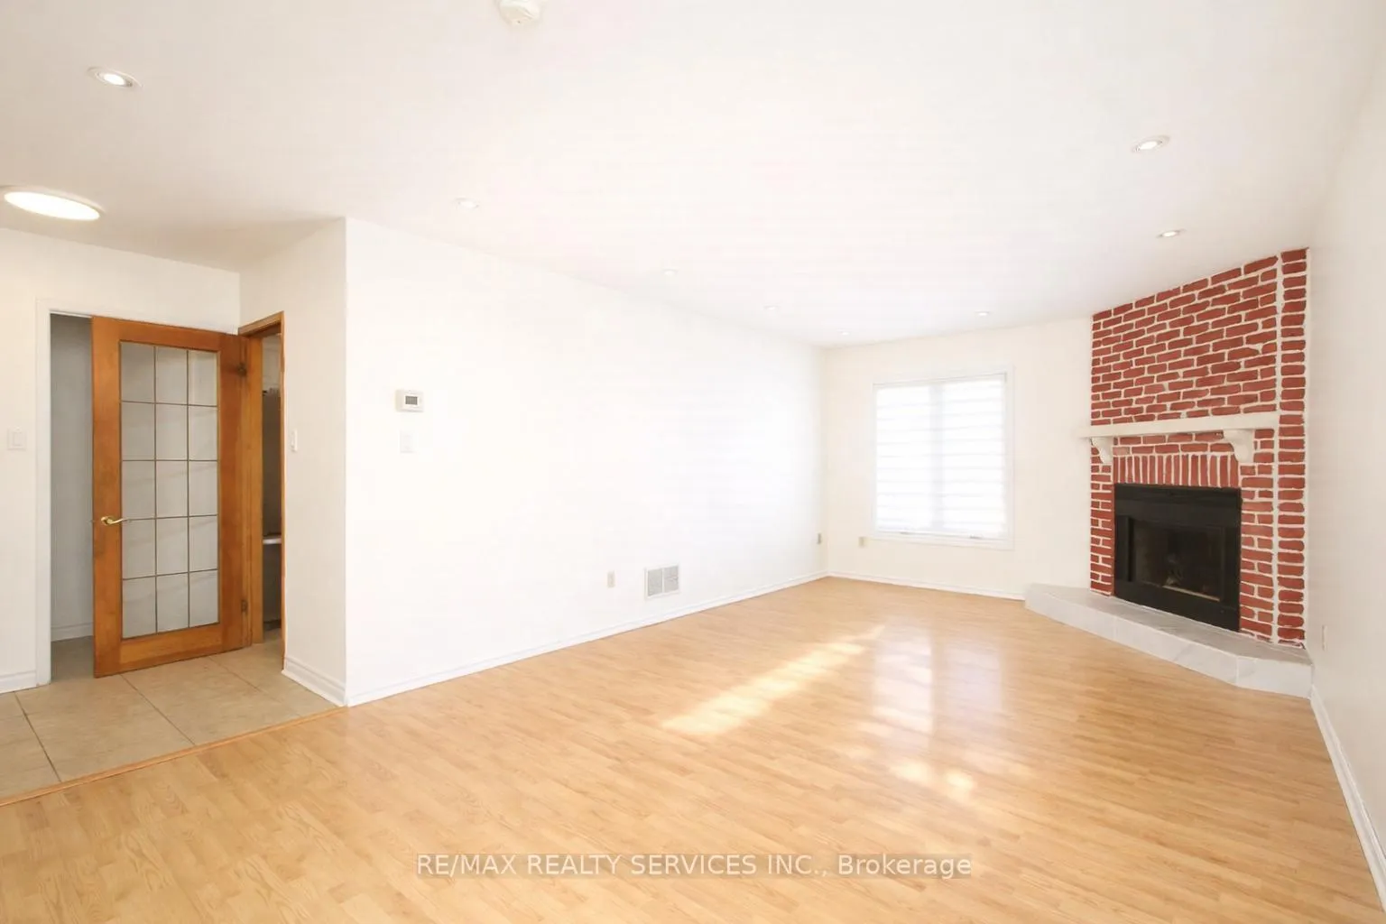
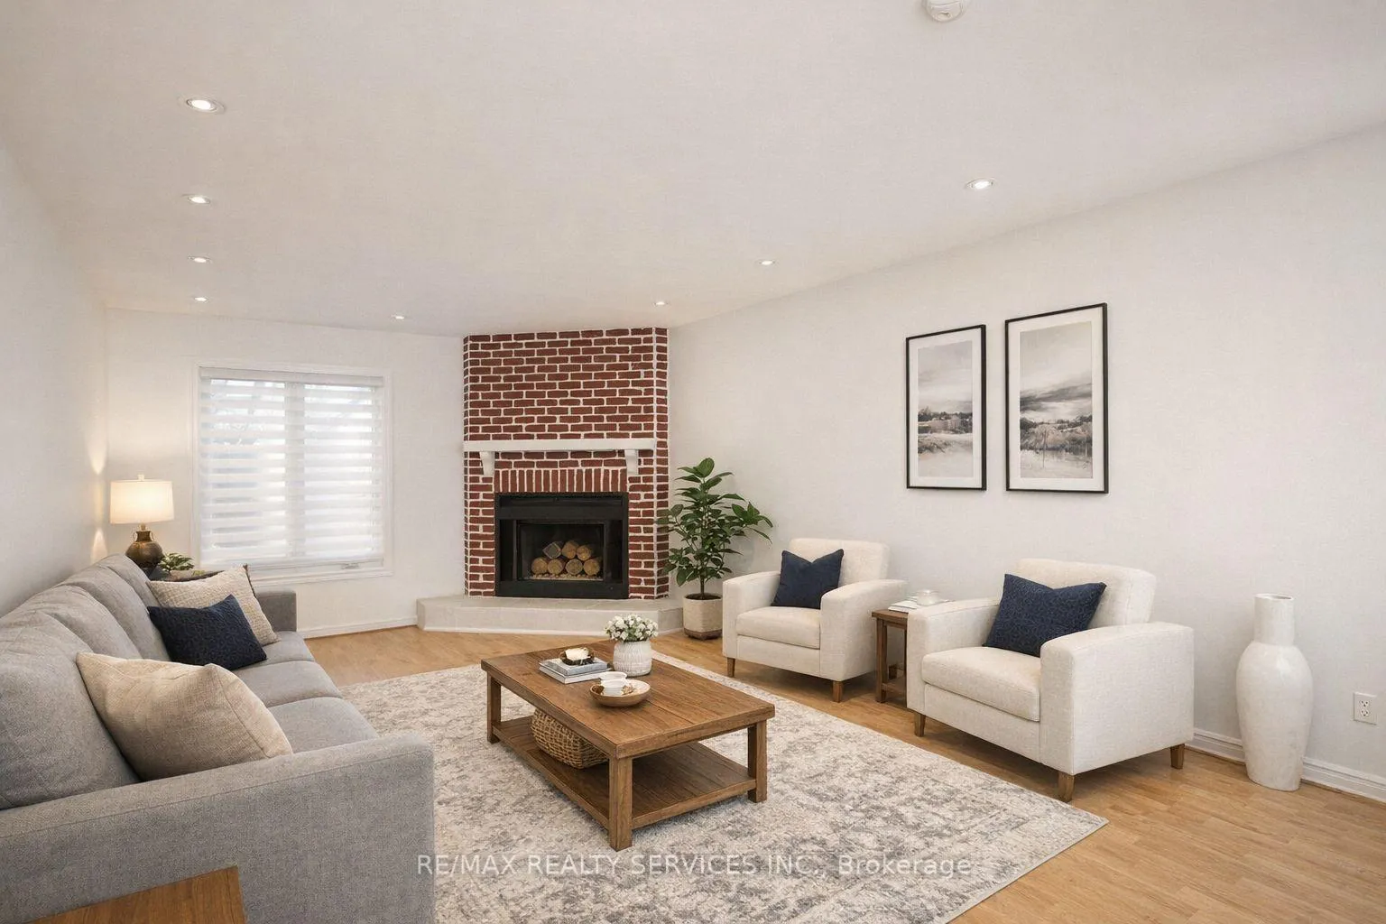
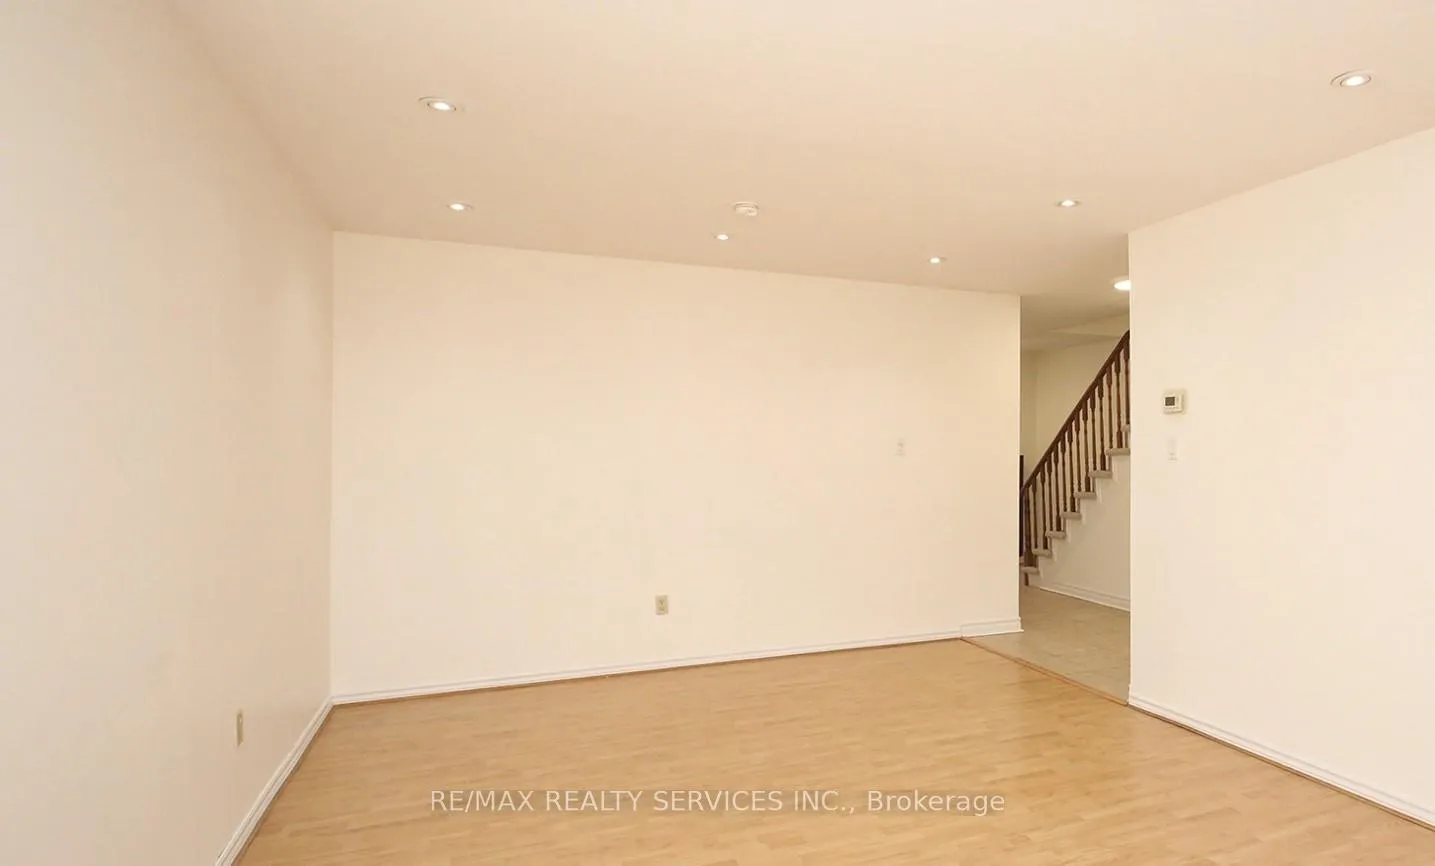
 See all 18 photos
Property history
Facts and features
- BasementFinished
- LaundryEnsuite
- Lease term12 months
- PetsNot allowed
- Fireplace
- Central air
The homeCondo Townhouse, 2-storey, 1,200–1,399 sq ft
- Type: Condo Townhouse
- Style: 2-storey
- Living space: 1,200–1,399 sq ft
- Basement: Finished
- Exposure: South
InsideFireplace Yes, Ceramic, Ensuite
- Fireplace: Yes
- Flooring: Ceramic
- Laundry: Ensuite
- Features: Carpet free
- Rooms above ground: 6
- Rooms in the basement: 1
- Bedrooms: 3
- Bathrooms: 4
- Kitchens: 1
OutsideBrick, Balcony None
- Exterior: Brick
- Balcony: None
Parking and locker2 Parking (1 garage + 1 drive), Attached, Parking type Owned
- Spaces: 2 Parking (1 garage + 1 drive)
- Garage: Attached
- Parking type: Owned
- Driveway: Private
- Locker: None
Building35 Ceremonial Drive Townhomes, Storeys 2, Units 63
- Name: 35 Ceremonial Drive Townhomes
- Storeys: 2
- Units: 63
- Registered: 1989
- Condo corporation: 359
- Amenities: Bbqs allowed, visitor parking
- Pets: Not allowed
Heating, water and powerForced air, gas, Central air
- Heating: Forced air, gas
- Cooling: Central air
Rent and termsRent $3,200 a month, Entire property, Unfurnished
- Rent: $3,200 a month
- Space for rent: Entire property
- Furnished: Unfurnished
- Lease: 12 months
- Paid: Monthly
- Rent includes: Building insurance, common elements, parking
- Deposit: Required
- Credit check: Required
- Employment letter: Required
- Rental application: Required
- References: Required
- Rental items: Hot water tank
IncludedLease includes existing fridge, stove, micro, built-in dishwasher, washer, and dryer
- Included: Lease includes existing fridge, stove, micro, built-in dishwasher, washer, and dryer
NearbyPlace of worship, public transit, park, school, rec./commun.centre
- Close to: Place of worship, public transit, park, school, rec./commun.centre
Listing detailsW12878442, Rented, Mar 12, 2026
- MLS® number: W12878442
- Status: Rented
- Listed on: Mar 12, 2026
- Days on market: 21
- Updated: Apr 2, 2026
- Possession: 2026-03-13 / Flexible
- Occupied by: Vacant
- Listing brokerage: RE/MAX REALTY SERVICES INC.
About this home
Unit 11, 35 Ceremonial Drive, Mississauga (Hurontario), ON L5R 3G6
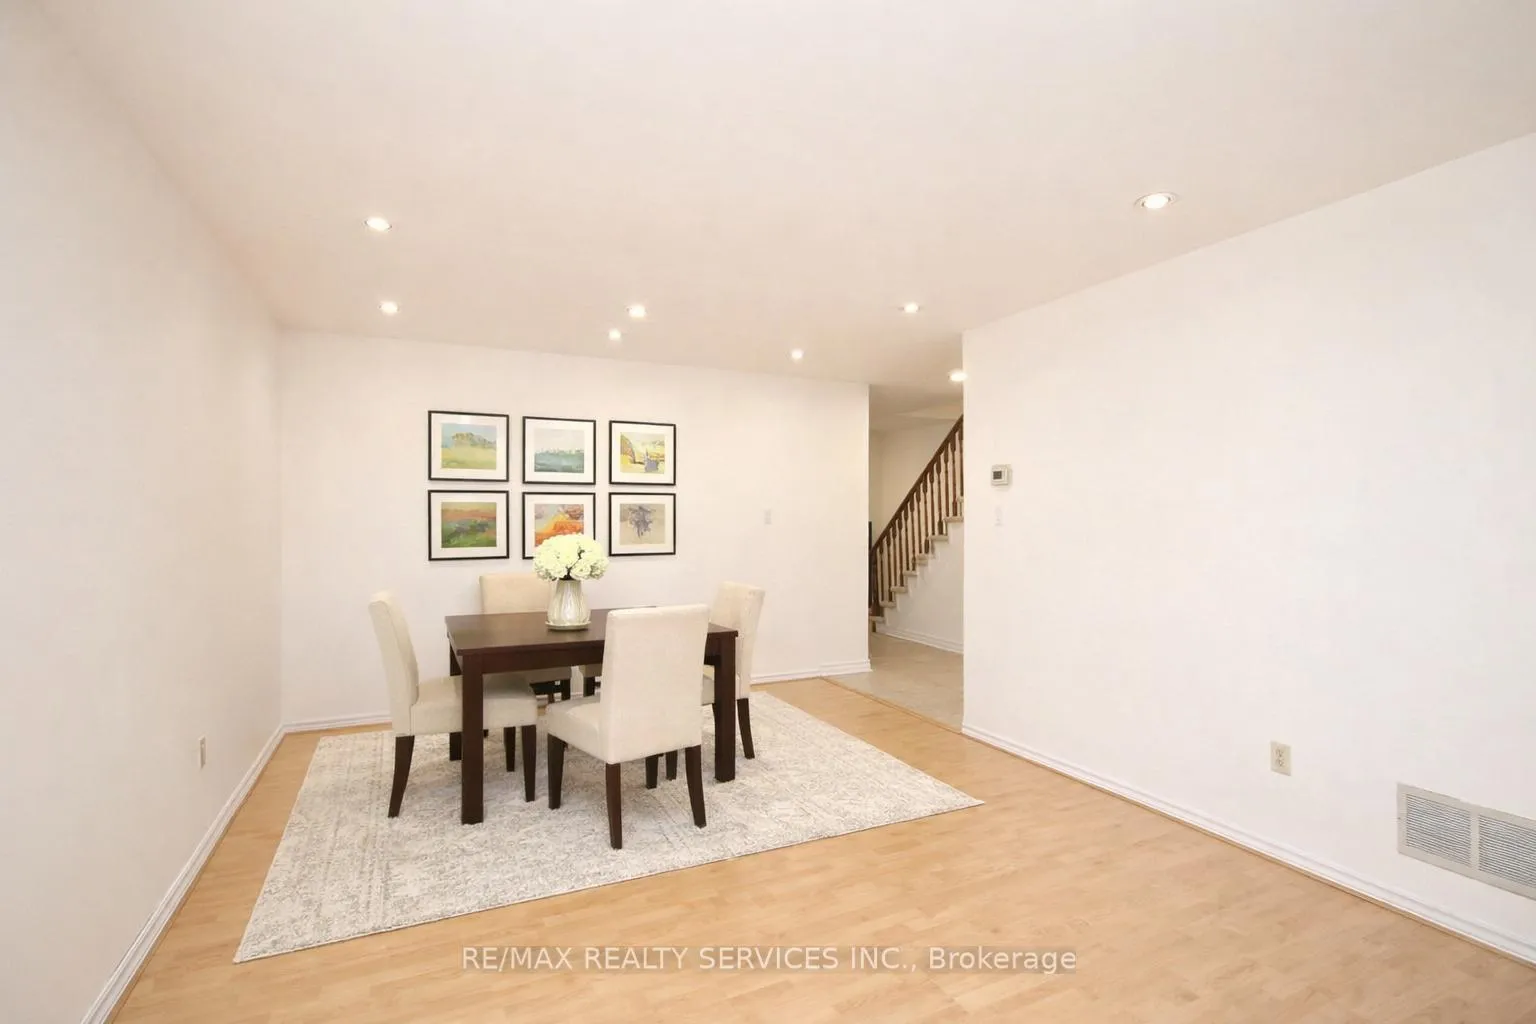
Absolutely gorgeous and bright end-unit townhouse that feels exactly like living in a semi-detached home, perfectly situated within a secure and highly sought-after gated community. This spacious 2-storey residence has been freshly painted throughout and features over 1,900 square feet of meticulously maintained living space. The main floor boasts an open-concept living and dining area enhanced by modern pot lights and laminate flooring, leading into a spacious kitchen with upgraded countertops, a breakfast area, and a walk-out to your own private, fully fenced backyard. Upstairs, you will find three generous bedrooms with custom closet organizers, including a primary retreat featuring a fully upgraded 4-piece ensuite bathroom and a walk-in closet. The finished basement offers a large, versatile recreation room with an additional 3-piece bathroom. This location is a commuter's dream, situated just a 5-minute walk from the upcoming Hurontario LRT and minutes away from Square One, Heartland Town Centre, transit, and top-rated schools like St. Francis Xavier Secondary. Enjoy nearby green spaces including Hawthorne Valley Park and the famous Fairwinds "spaceship" park. With quick access to Highways 403, 401, 410, and the QEW, this home offers the perfect balance of convenience and quiet living. Benefit from an attached garage with a private driveway and the added privacy of a premium end-unit lot. Lease includes existing fridge, stove, built-in dishwasher, washer, and dryer. Some pictures are Virtually Staged
Ask about this home
A HOMEH agent will answer your questions about this home.
Know more about 35 Ceremonial Drive Townhomes
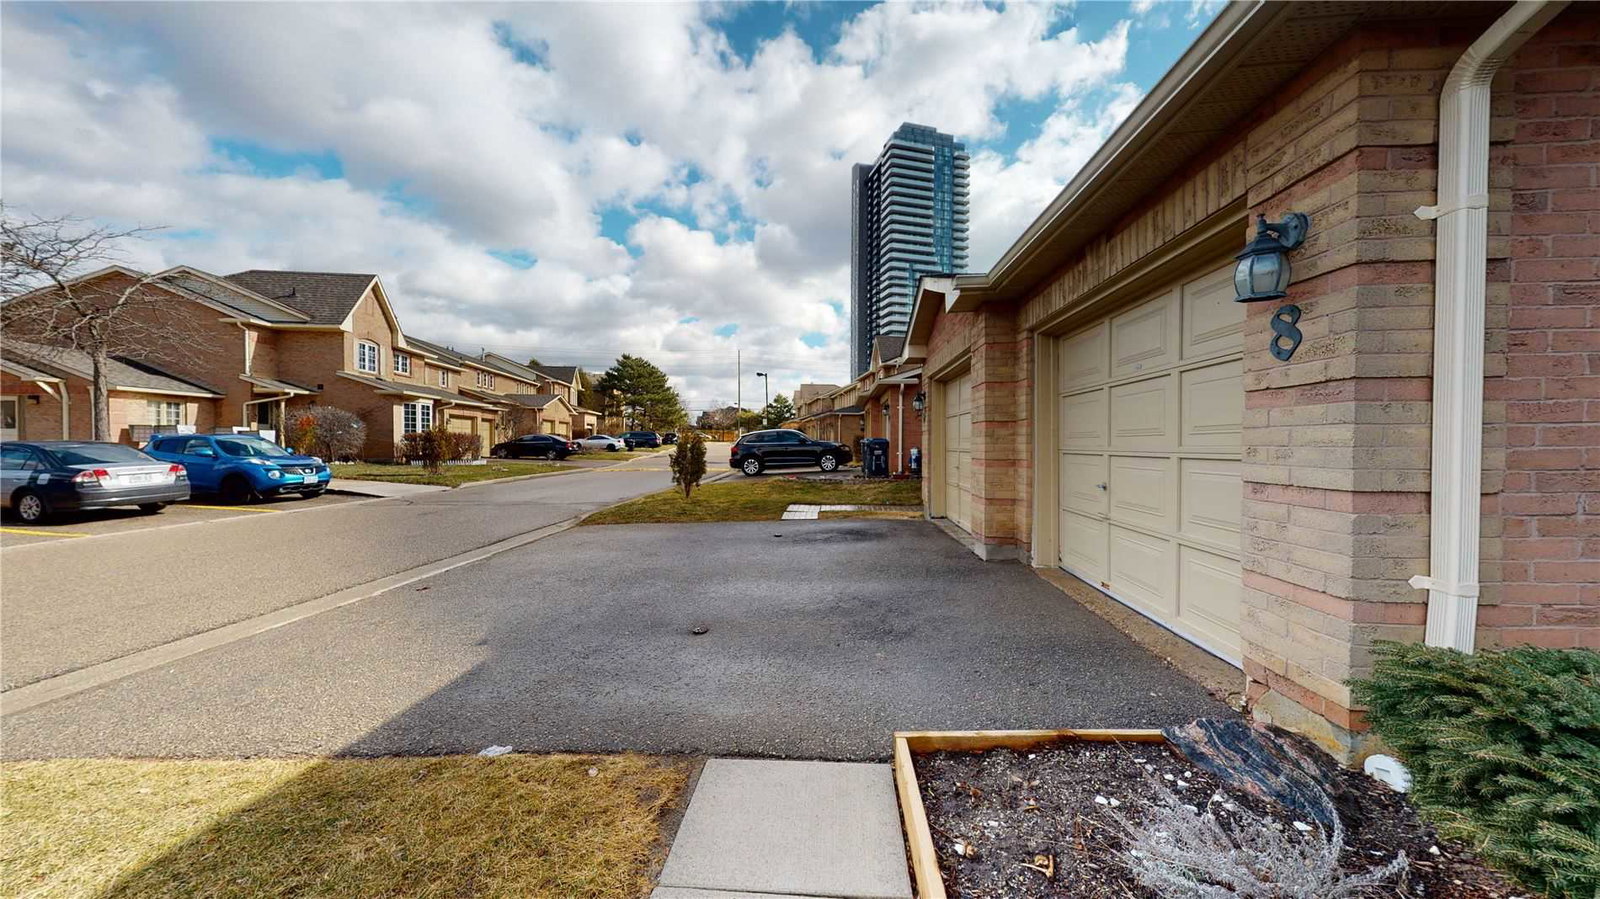
Condo building · 35 Ceremonial Drive
35 Ceremonial Drive Townhomes is a 2-storey condo with 63 suites, built in 1989 by Unknown. No units are on the market here right now.
- 2storeys
- 63suites
- 1989built
No similar units for rent in 35 Ceremonial Drive Townhomes right now.
Around this home
Daily convenience, out of 100, from the distances below
Schools nearby
School rating, out of 10.
Helpful calculators
Your HOMEH agent

"I would see it this week."