

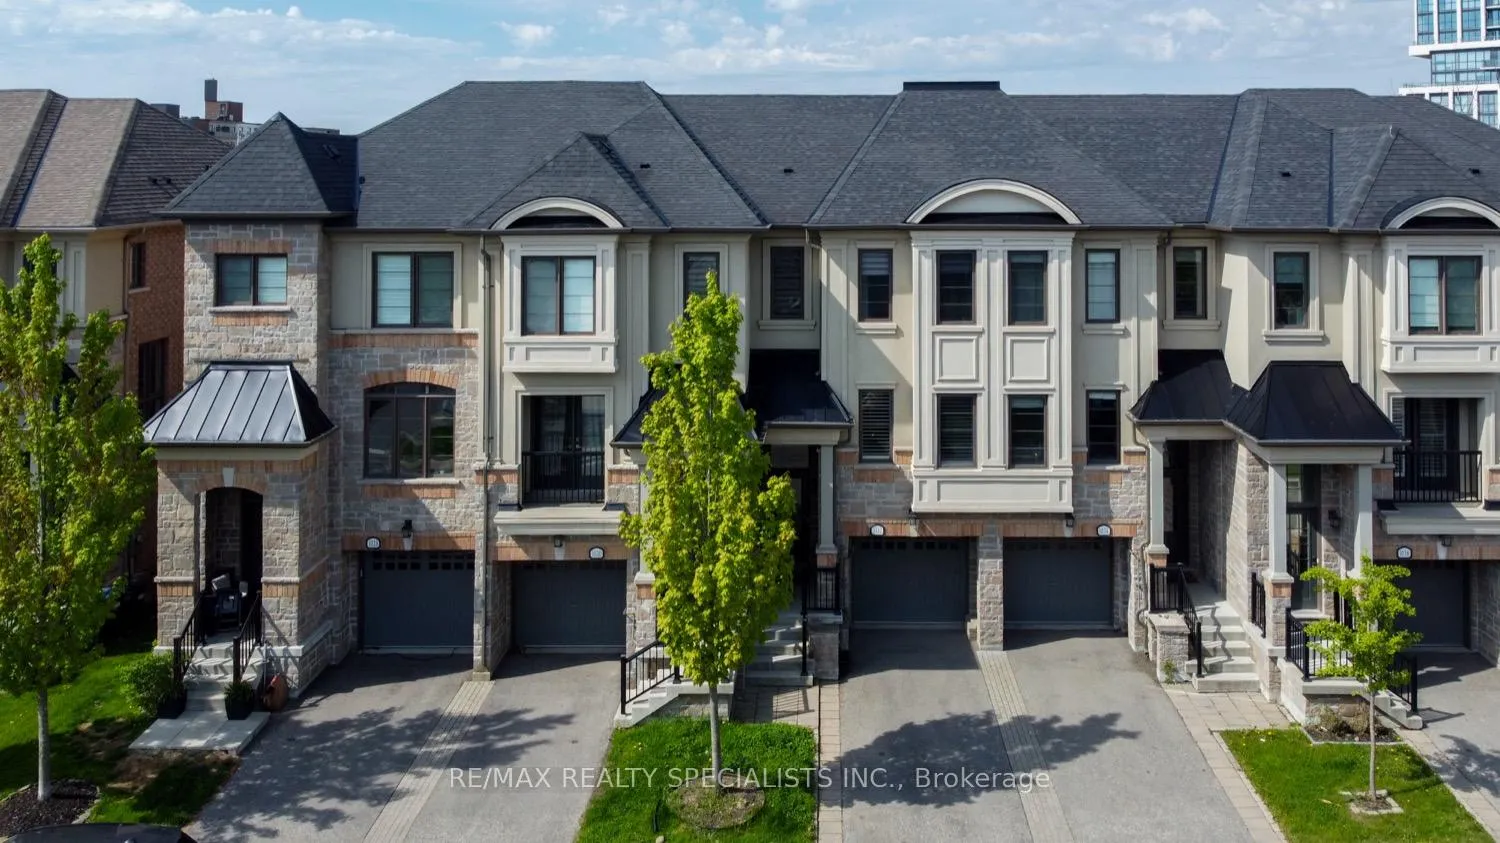
1032 Beachcomber Road
Freehold Townhouse Sold
1/331032 Beachcomber Road
Freehold Townhouse Sold
 See all 33 photos
3 Bedrooms
4 Bathrooms
1 Garage
1.5K–2K sq.ft
16.44×90.69 ft
$4,952/yr
Property history
Facts and features
- BasementFull
- Age of home6–15 years
- Water, sewerMunicipal
- HeatingForced air
What stands out
- Hardwood floors
- Central air
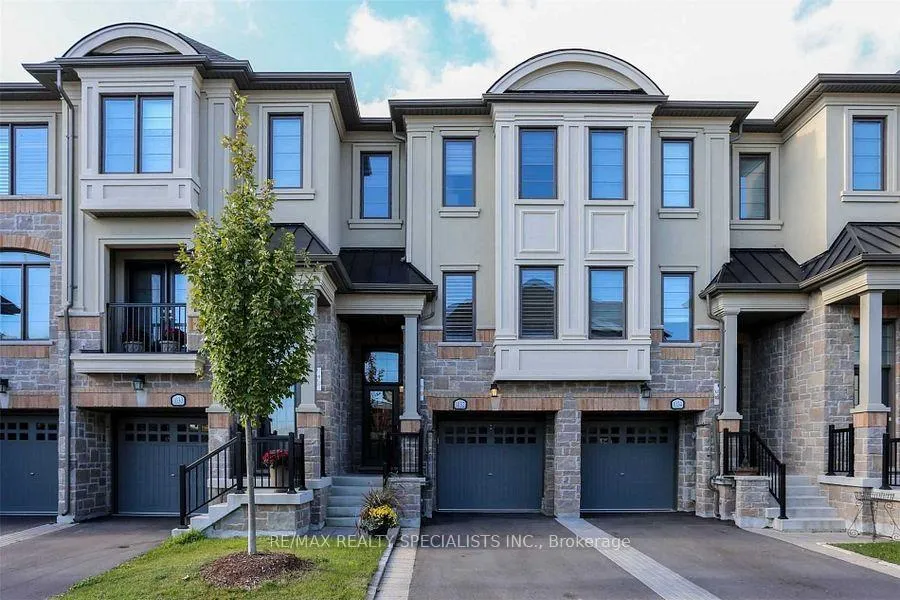
The homeFreehold Townhouse, 3-storey, Age 6–15 years
- Type: Freehold Townhouse
- Style: 3-storey
- Age: 6–15 years
- Living space: 1,500–2,000 sq ft
- Basement: Full
InsideHardwood, Ceramic, Broadloom, Rooms above ground 7, Rooms in the basement 7
- Flooring: Hardwood, Ceramic, Broadloom
- Rooms above ground: 7
- Rooms in the basement: 7
- Bedrooms: 3
- Bathrooms: 4
- Kitchens: 1
- Family room: Yes
Outside and lotBrick, stone, Asphalt shingle, Brick
Outside
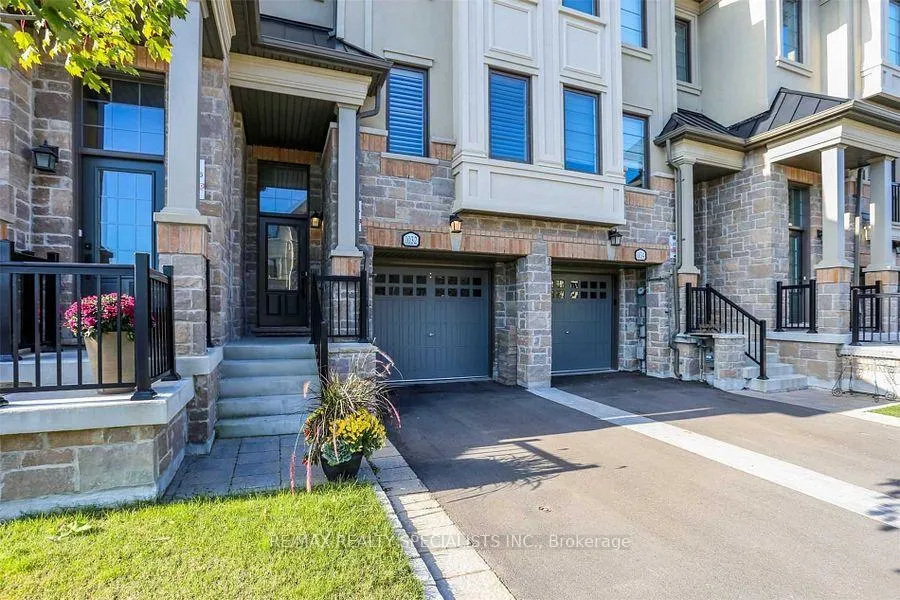
- Exterior: Brick, stone
- Roof: Asphalt shingle
- Foundation: Brick
- Size: 16.44 × 90.69 ft
Parking1 Garage, Built-in
- Spaces: 1 Garage
- Garage: Built-in
Heating, water and powerForced air, electric, Central air, Municipal water
- Heating: Forced air, electric
- Cooling: Central air
- Water: Municipal water
- Sewer: Municipal sewer
Costs and taxesTaxes $4,952 a year, HST included in the price, Hot water tank
- Taxes, 2025: $4,952 a year
- HST: HST included in the price
- Rental items: Hot water tank
Included in the saleAll existing appliances and all window coverings including california shutters, cac and furnace, hardwood floors and starcase
- Included: All existing appliances and all window coverings including california shutters, cac and furnace, hardwood floors and starcase
Listing detailsW12186090, Sold, May 30, 2025
- MLS® number: W12186090
- Status: Sold
- Listed on: May 30, 2025
- Days on market: 45
- Updated: Jul 14, 2025
- Possession: 2025-06-16 / Immediate
- Occupied by: Owner
- Listing brokerage: RE/MAX REALTY SPECIALISTS INC.
About this home
1032 Beachcomber Road, Mississauga (Lakeview), ON L5G 0B1
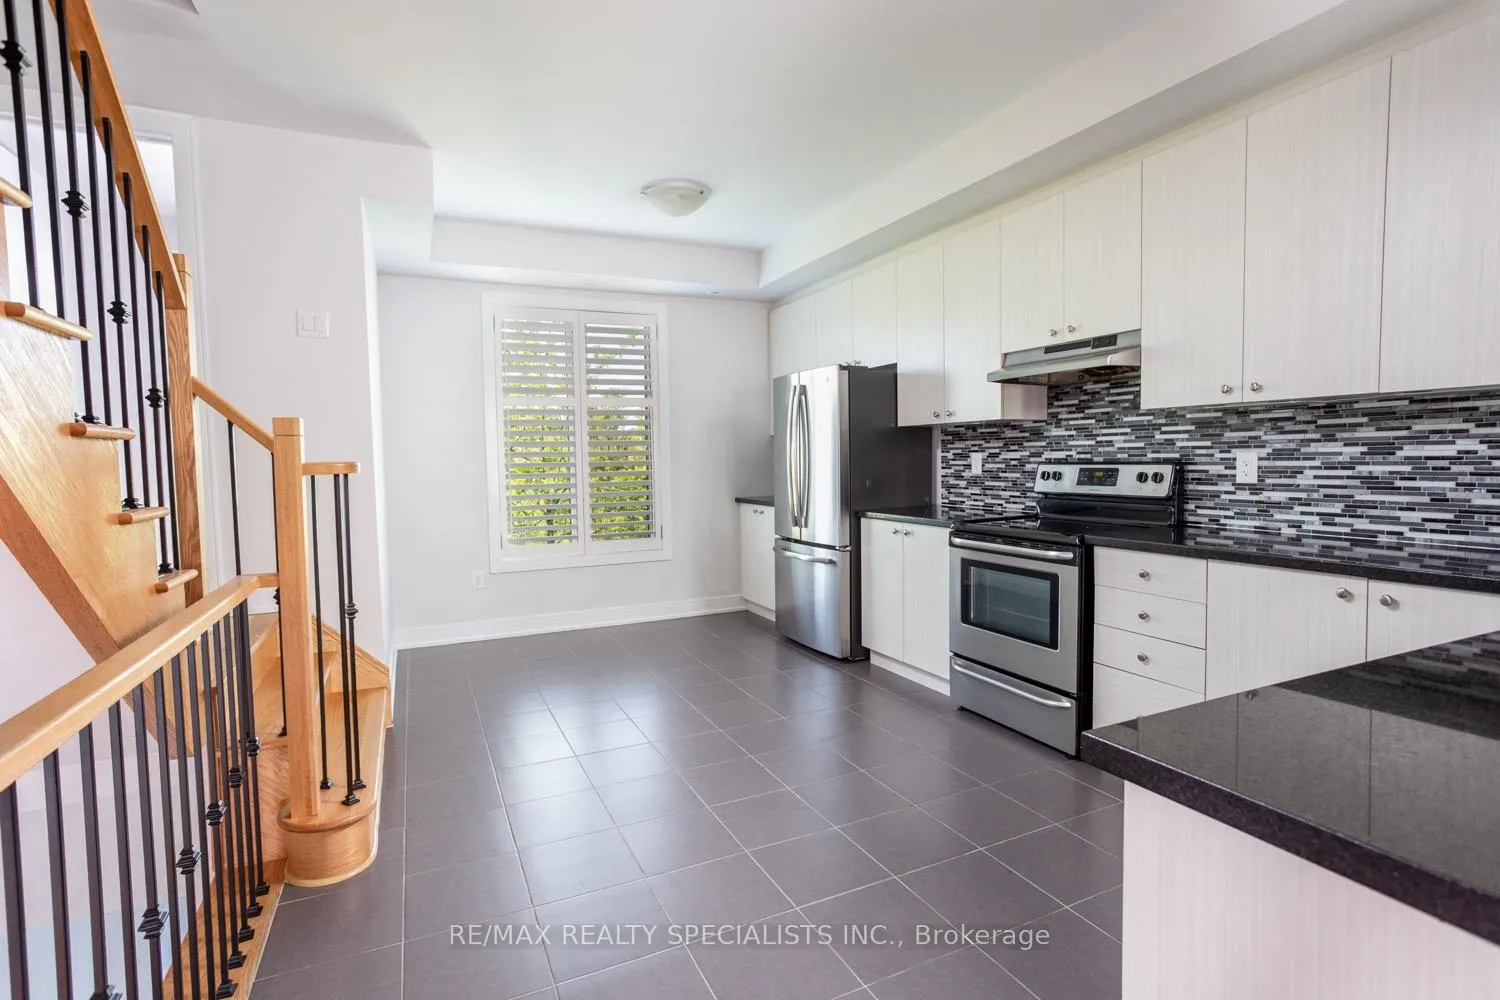
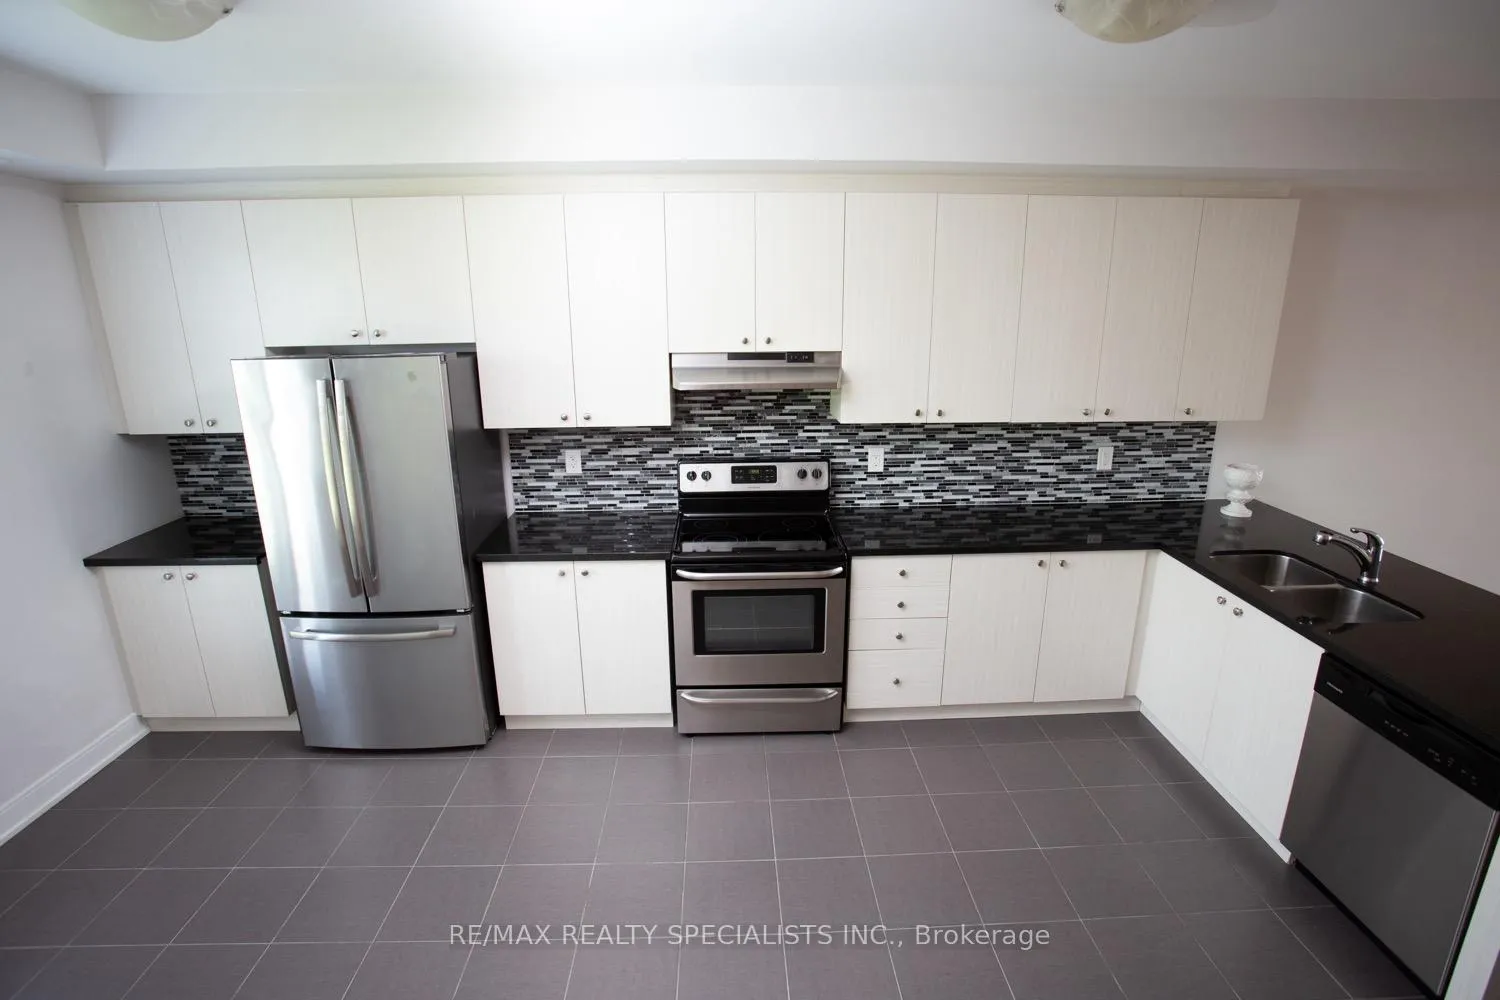
Amazing Executive Townhouse. Backing Onto Ravine With Unobstructed Views And Large Backyard Perfect Lakeview Location. Close To All Amenities And The Lake. Shows To Perfection. Spacious Open Concept, Main Floor Hardwood, Upgraded Oak Stairs And Iron Pickets, Family Sized Kitchen,Upgraded S/S App in the Kitchen, Granite Counter And Breakfast Bar. 2nd Floor Offers 3 Spacious Bdrms, Two Full Baths, Lower Level Features, Family Room W/ Walkout To Large Backyard And Ravine.
Read more
Ask about this home
A HOMEH agent will answer your questions about this home.
Ask a question
Thinking of selling your home?See what your home is worth today.
Around this home
LAKESHORE RD E/CAWTHRA RD
Errands
Parks
Schools
Daily convenience, out of 100, from the distances below
ParkHelen Molasy Memorial Park · 7 within 1 km5 min walk336 m
GroceryJ&H Flower Convenience1 min walk90 m
SchoolBlyth Academy Mississauga - Lakeshore3 min walk210 m
PharmacyShoppers Drug Mart1 min walk50 m
Cafés & foodCaven's Alley Bar · 15 within 1 km2 min walk98 m
Gym & rec centrePort Credit Athletics1 min walk37 m
WalkDriveStraight-line distance, open map data
Grocery0.1 km
Park0.3 km
Coffee0.2 km
Dining0.3 km
Gym0.0 km
Schools nearby
School rating, out of 10.
Blyth Academy Mississauga - Lakeshoresecondary · Private · 0.2 km
—
St. James Catholic Global Learning Centrelementary · Catholic · 0.7 km
9.1/10Excellent
Janet I. McDougald Public Schoolelementary · Public · 0.8 km
—
Contact agent
Helpful calculators
Mortgage
Affordability
Closing costs
Land transfer tax
Property tax
Down payment
CMHC insurance
Stress test
Cashback Rebate
Your HOMEH agent

KimHOMEH agent · Mississauga
"I would see it this week."
Ask Kim