

5851 Rayshaw Crescent
5851 Rayshaw Crescent
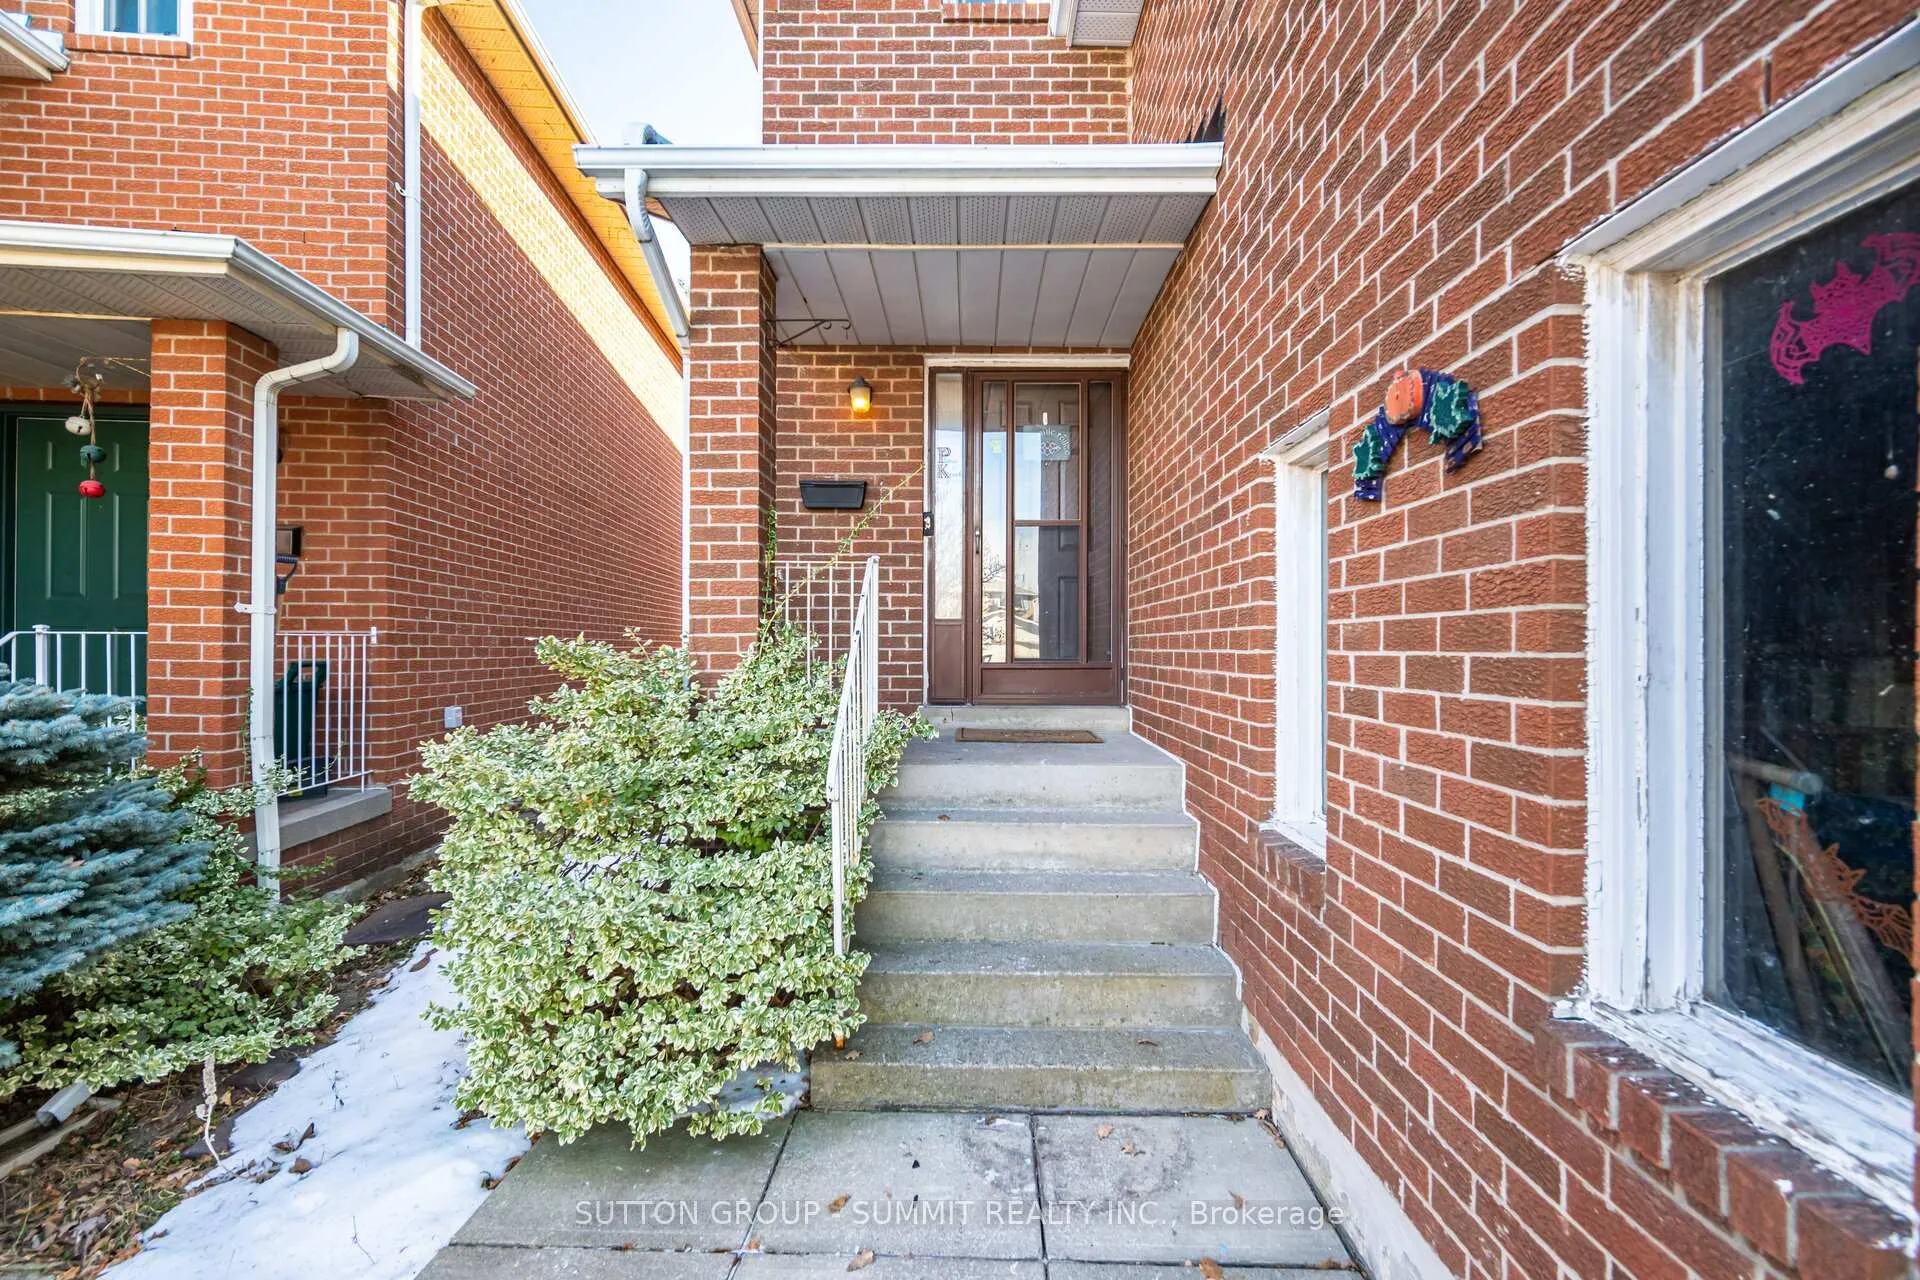 See all 40 photos
Property history
Facts and features
- BasementFinished
- Water, sewerMunicipal
- Lot shapePie
- HeatingForced air
- Fireplace
- Central air
The homeDetached, 2-storey, 1,500–2,000 sq ft
- Type: Detached
- Style: 2-storey
- Living space: 1,500–2,000 sq ft
- Basement: Finished
InsideFireplace Yes, Other, Rooms above ground 8
- Fireplace: Yes
- Features: Other
- Rooms above ground: 8
- Bedrooms: 3
- Bathrooms: 2
- Kitchens: 1
- Family room: Yes
Outside and lotBrick, Asphalt shingle, Poured concrete
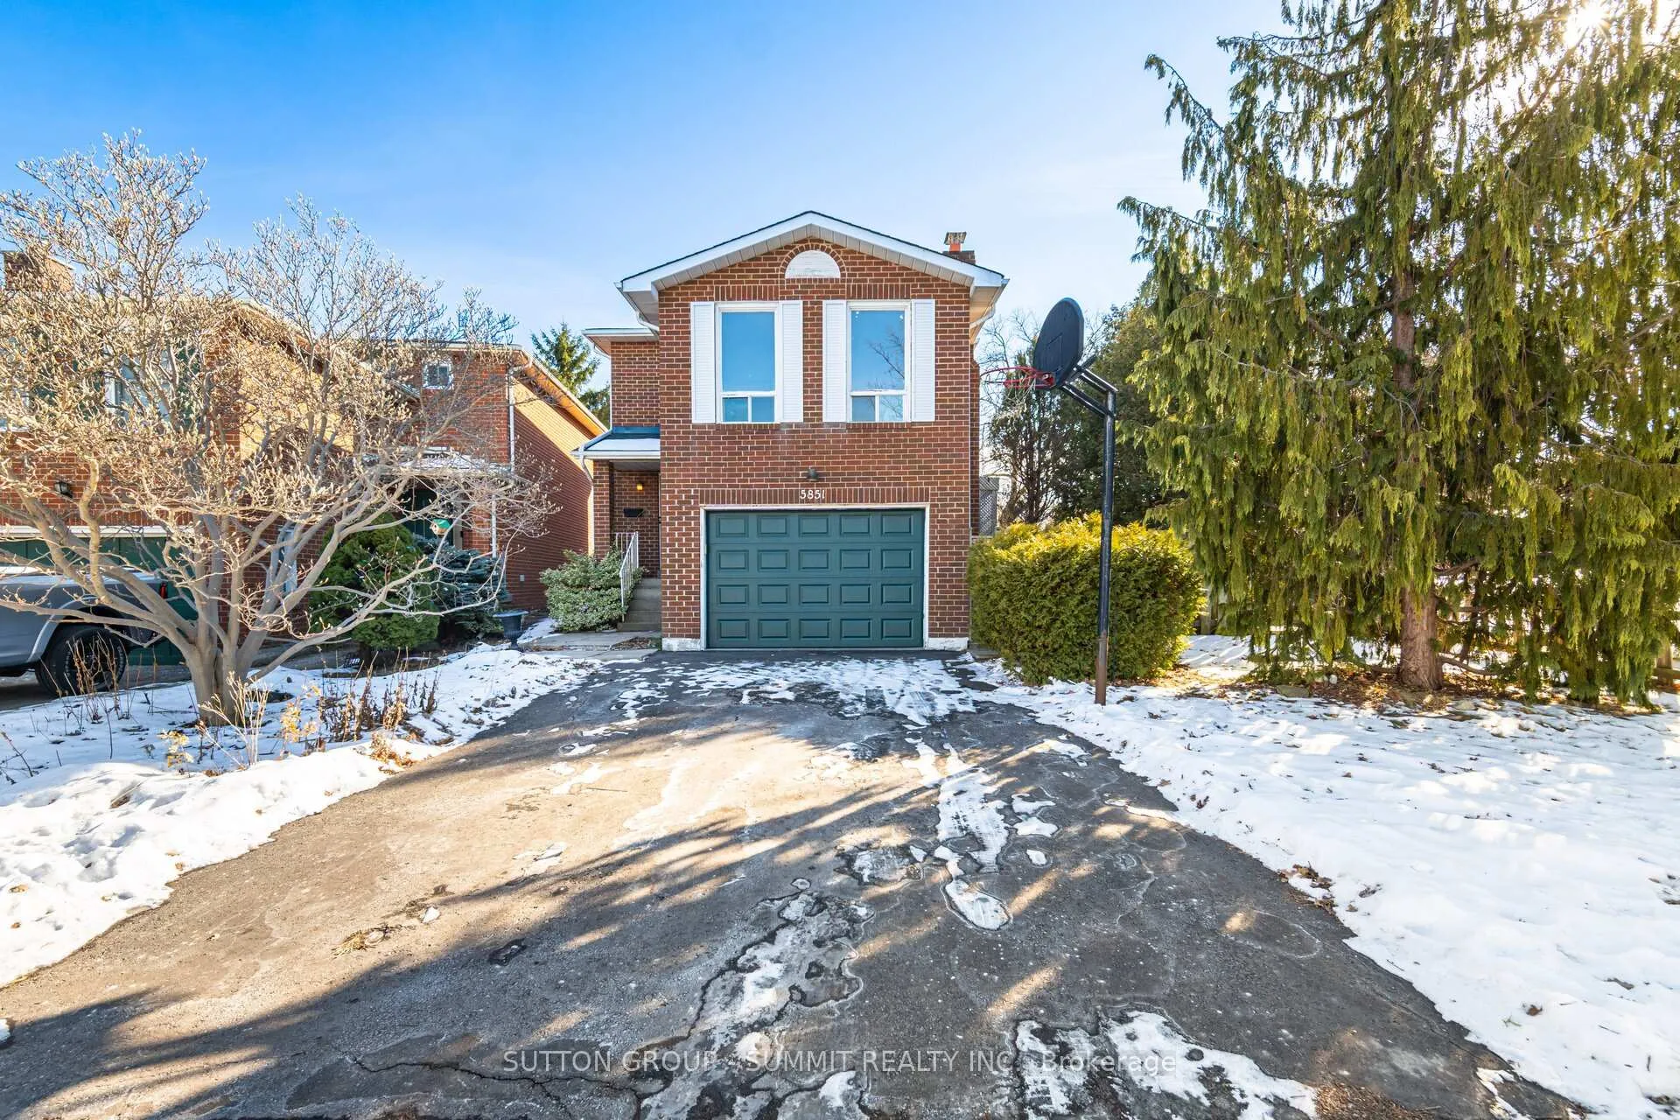
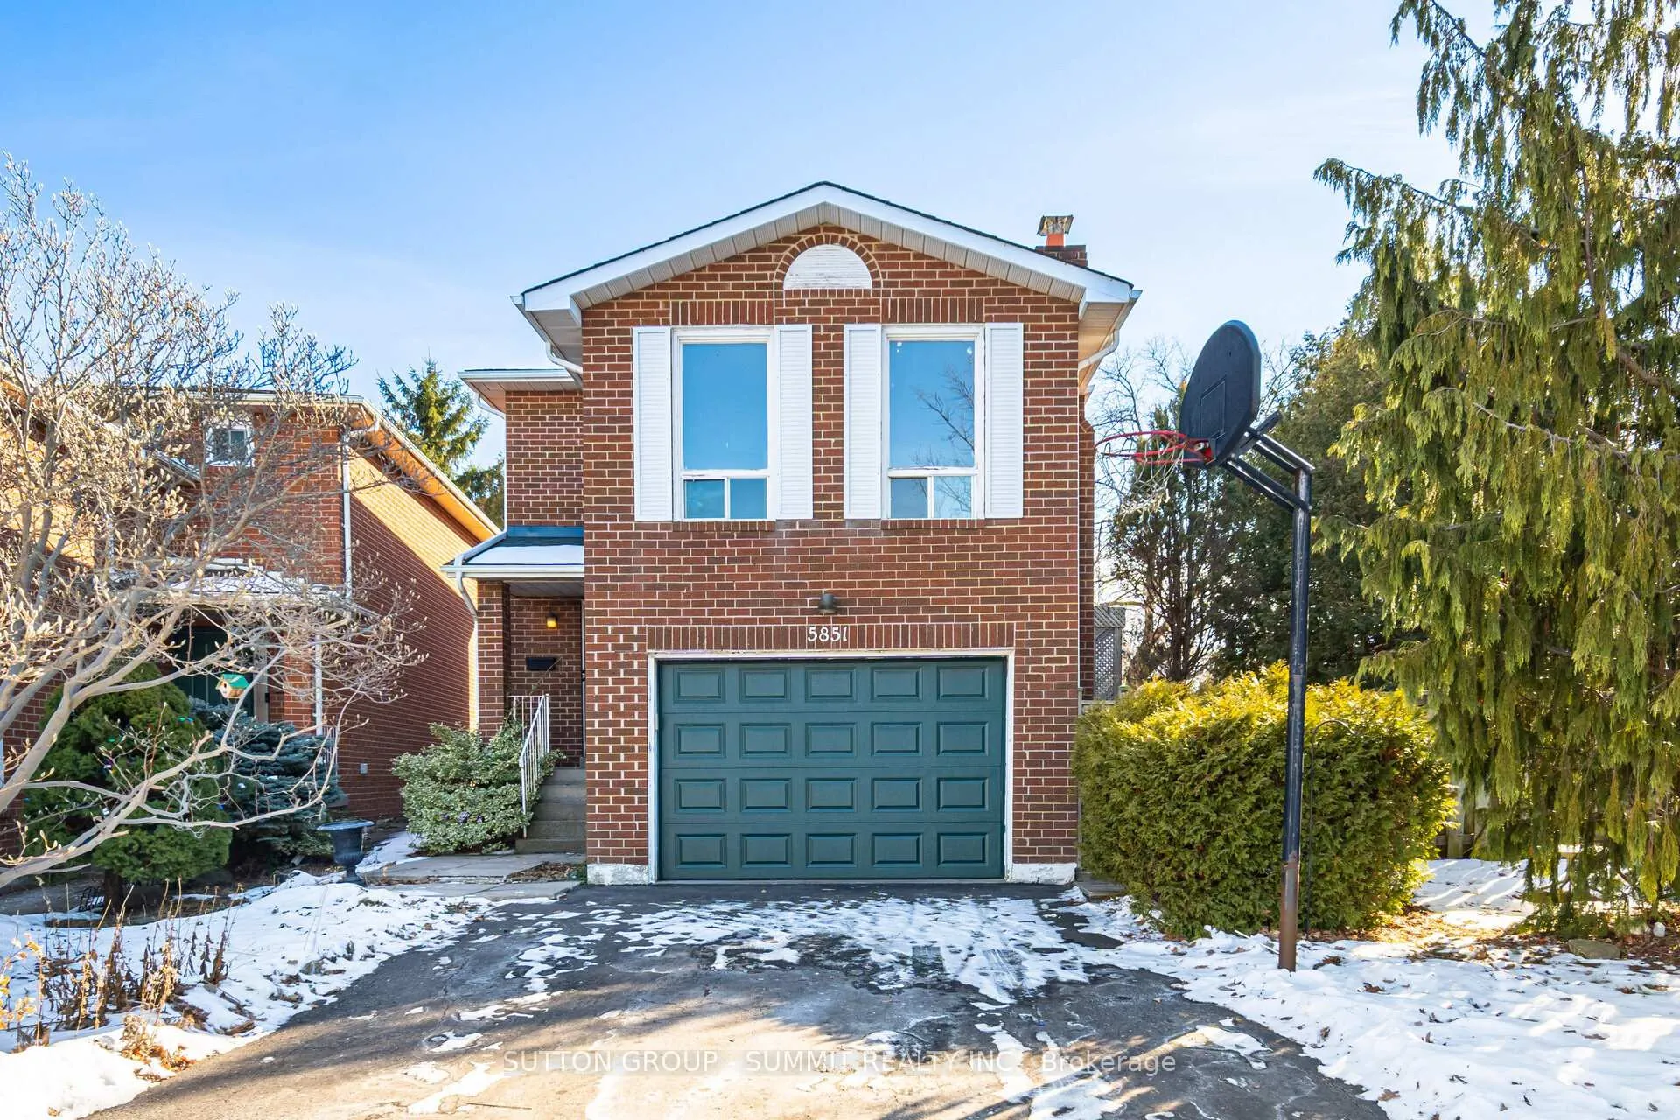
- Exterior: Brick
- Roof: Asphalt shingle
- Foundation: Poured concrete
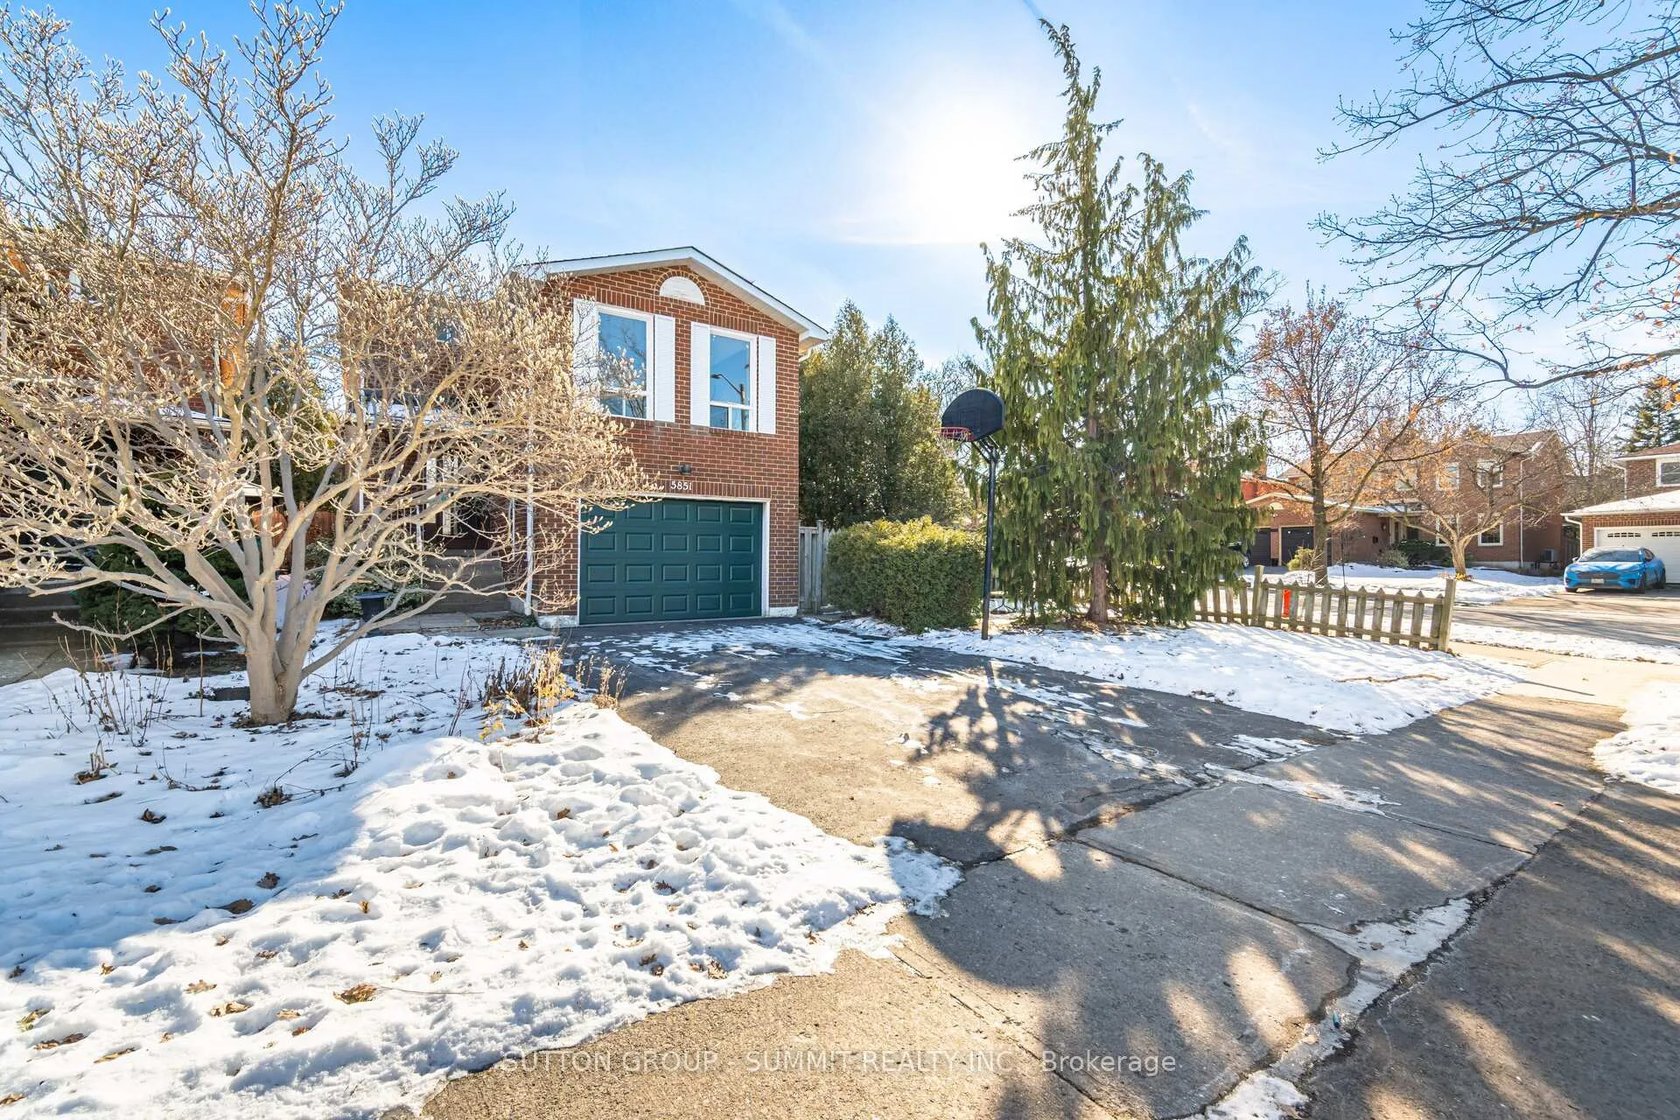
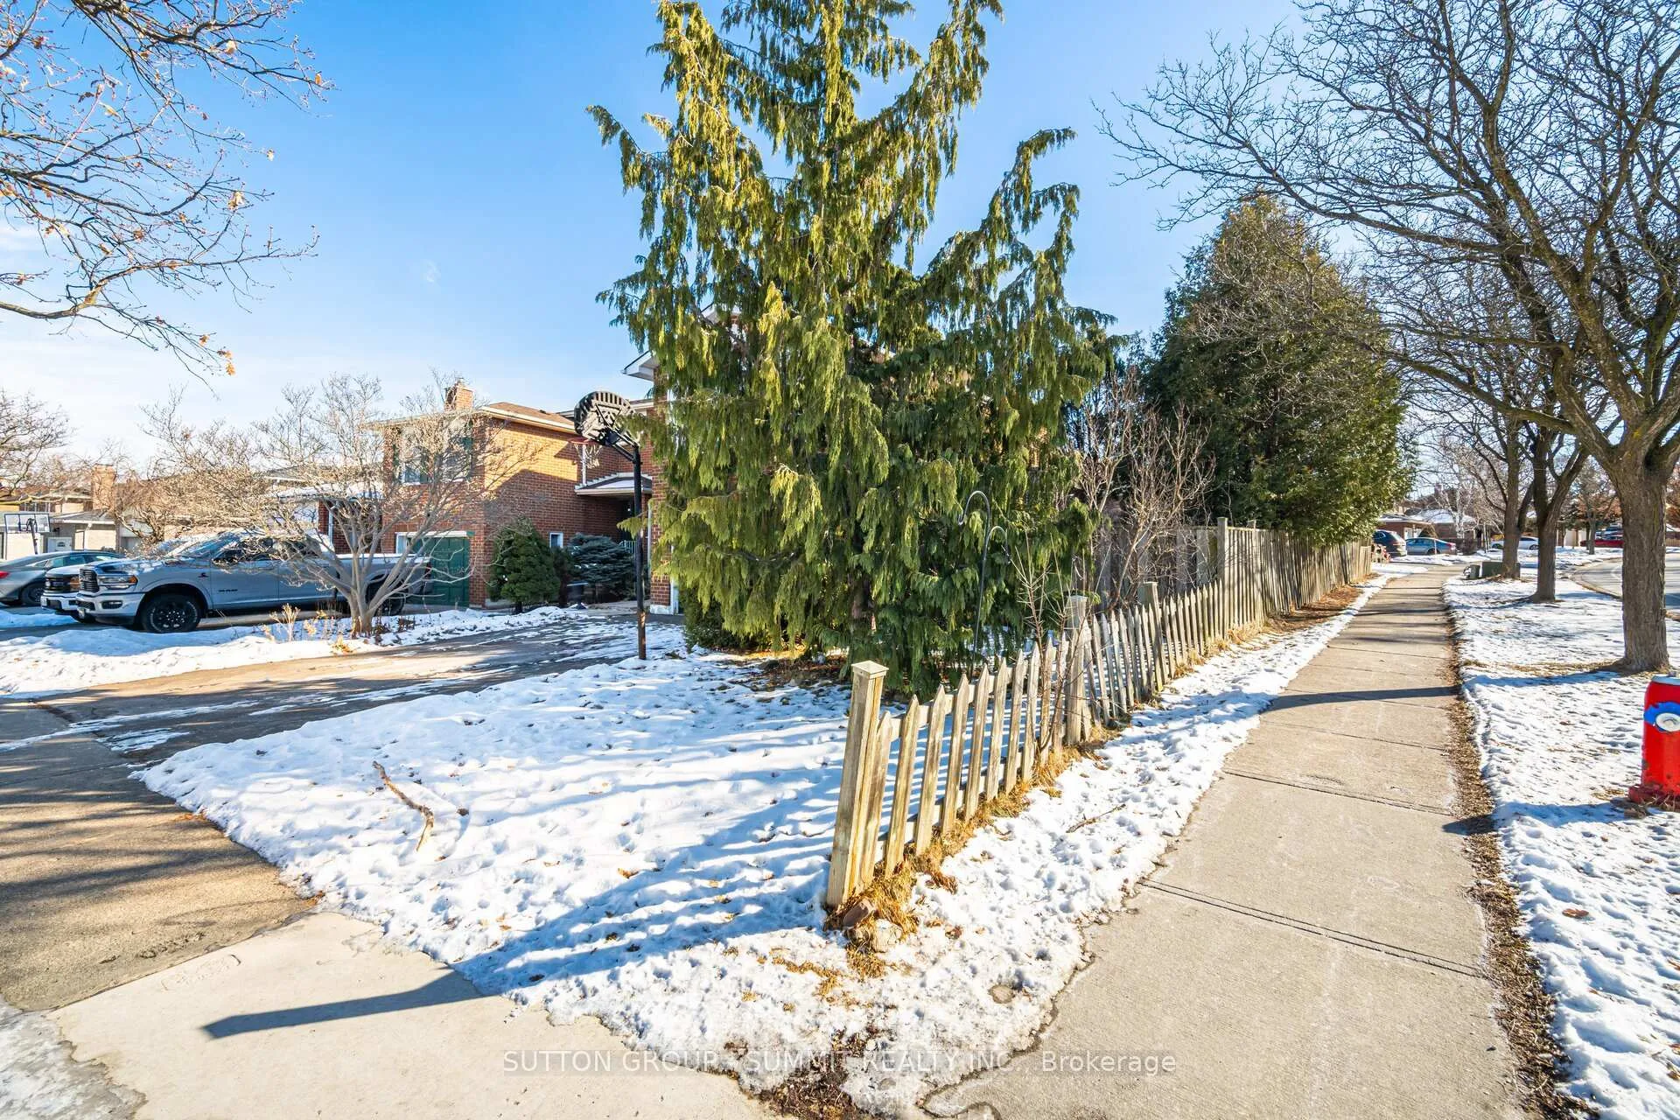
- Size: 35.96 × 110.19 ft
- Shape: Pie
Parking1 Garage, Attached, Private double
- Spaces: 1 Garage
- Garage: Attached
- Driveway: Private double
Heating, water and powerForced air, gas, Central air, Municipal water
- Heating: Forced air, gas
- Cooling: Central air
- Water: Municipal water
- Sewer: Municipal sewer
Costs and taxesTaxes $5,888 a year, HST included in the price, Hot water tank
- Taxes, 2024: $5,888 a year
- HST: HST included in the price
- Rental items: Hot water tank
NearbyFenced yard, hospital, park, public transit, rec./commun.centre, school
- Close to: Fenced yard, hospital, park, public transit, rec./commun.centre, school
Listing detailsW11944608, Sold, Jan 28, 2025
- MLS® number: W11944608
- Status: Sold
- Listed on: Jan 28, 2025
- Days on market: 13
- Updated: Feb 10, 2025
- Possession: To Be Arranged
- Occupied by: Owner
- Listing brokerage: SUTTON GROUP - SUMMIT REALTY INC.
About this home
5851 Rayshaw Crescent, Mississauga (Streetsville), ON L5M 2P1
Location, location, location!!!! A hidden gem in an unbeatable location! This full brick home requires a bit of love and attention to create a showpiece! Nestled on a quiet court surrounded by large homes and just steps away from serene wooded trails, this home offers a rare opportunity to create your dream space. With a bit of TLC, this 3-bedroom property can be transformed into a showpiece that's perfect for family living. This home is larger than it appears. Family room has a fireplace and many windows for a bright and airy feel. Some of the features of this 3 bedroom 1,553 sq. ft. home are laminate flooring in all bedrooms, furnace and A/c under 5 years old, fenced, larger ideal corner lot with shed for extra storage, 1 car garage, finished basement with cold cellar and 2 oak staircases. Stroll to top ranked Vista Heights School offering French Immersion. Both High schools offer extended French programmes. Stroll to the stores & restaurants up the street and to Turney Woods lit walking trails. Walk to Streetsville Go village shops and amenities. Dare to find a better location! Act Quickly!!! This one wont last!!!! **EXTRAS** As is appliances and window coverings
Ask about this home
A HOMEH agent will answer your questions about this home.
Around this home
Daily convenience, out of 100, from the distances below
Schools nearby
School rating, out of 10.
Helpful calculators
Your HOMEH agent

"I would see it this week."