

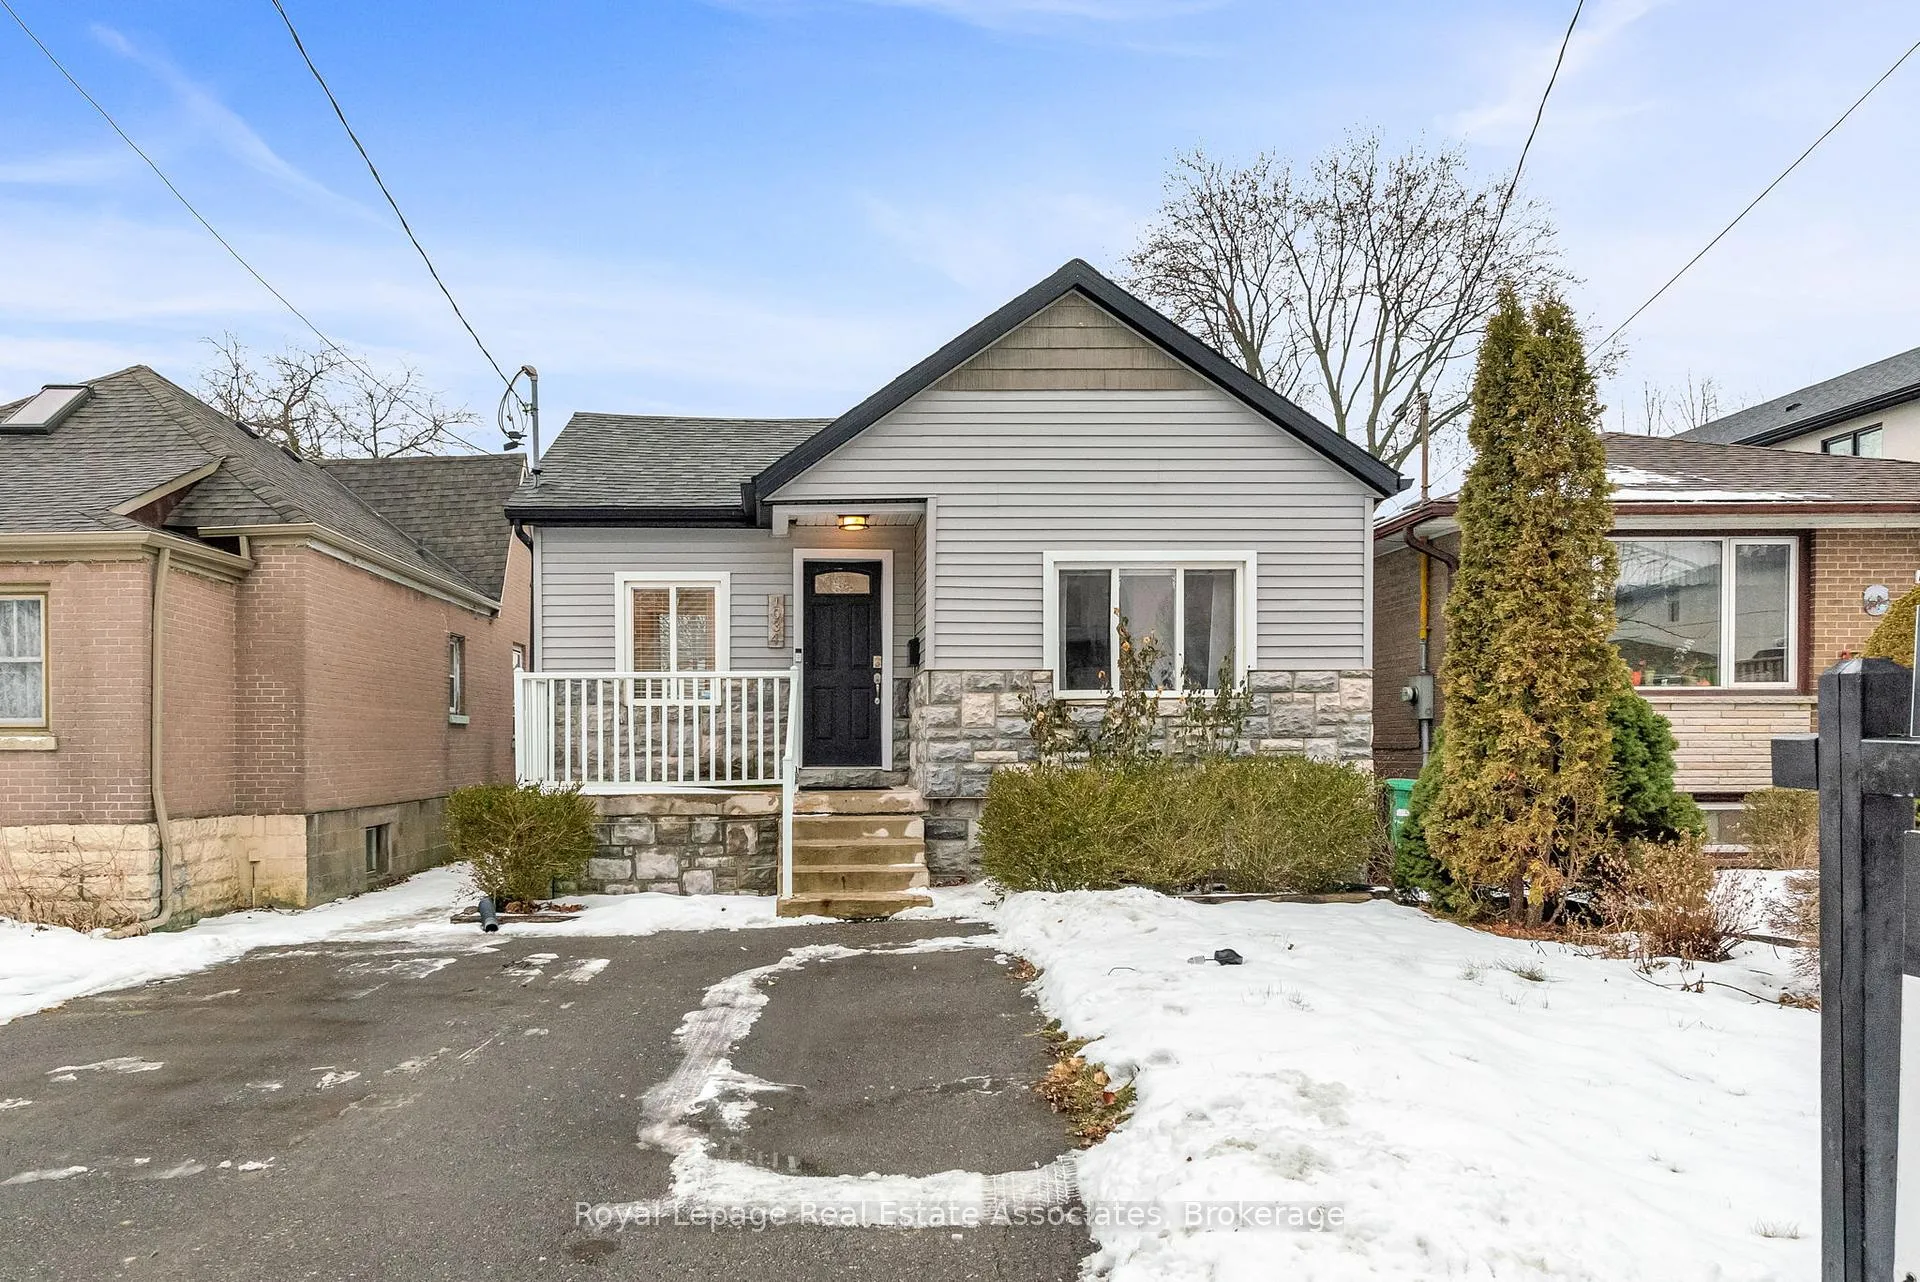
1034 Meredith Avenue
1034 Meredith Avenue
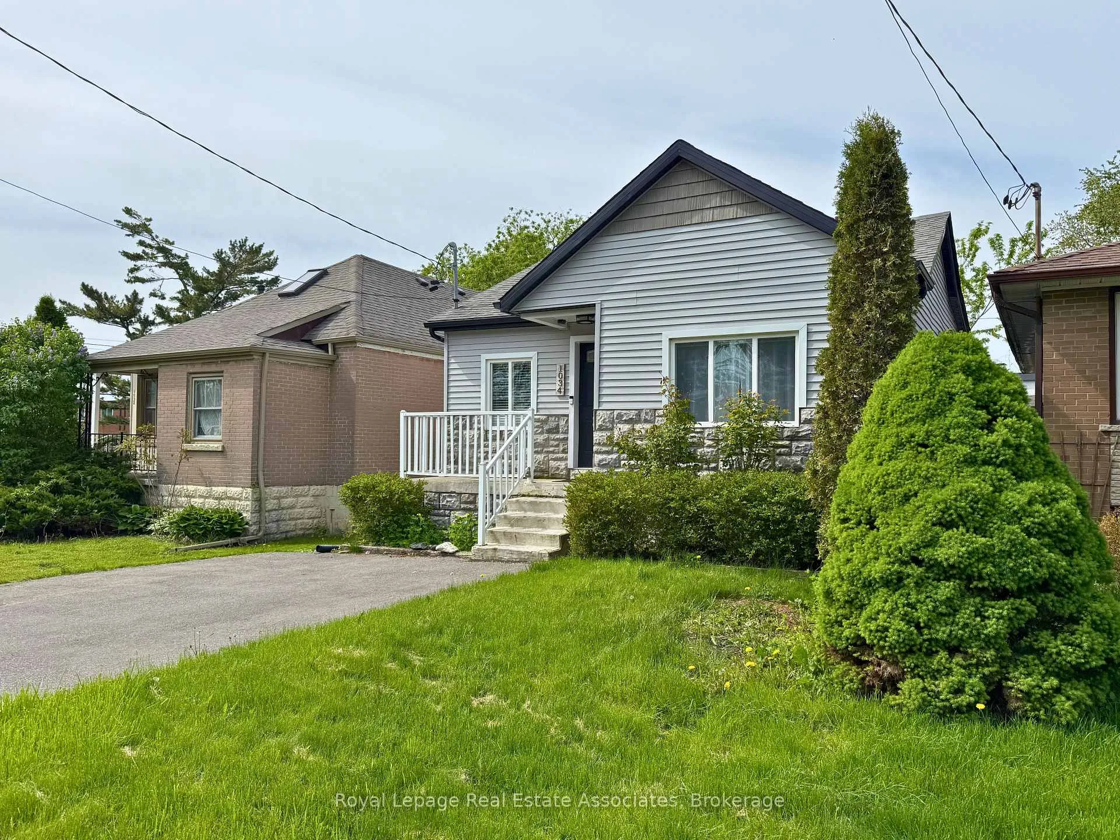
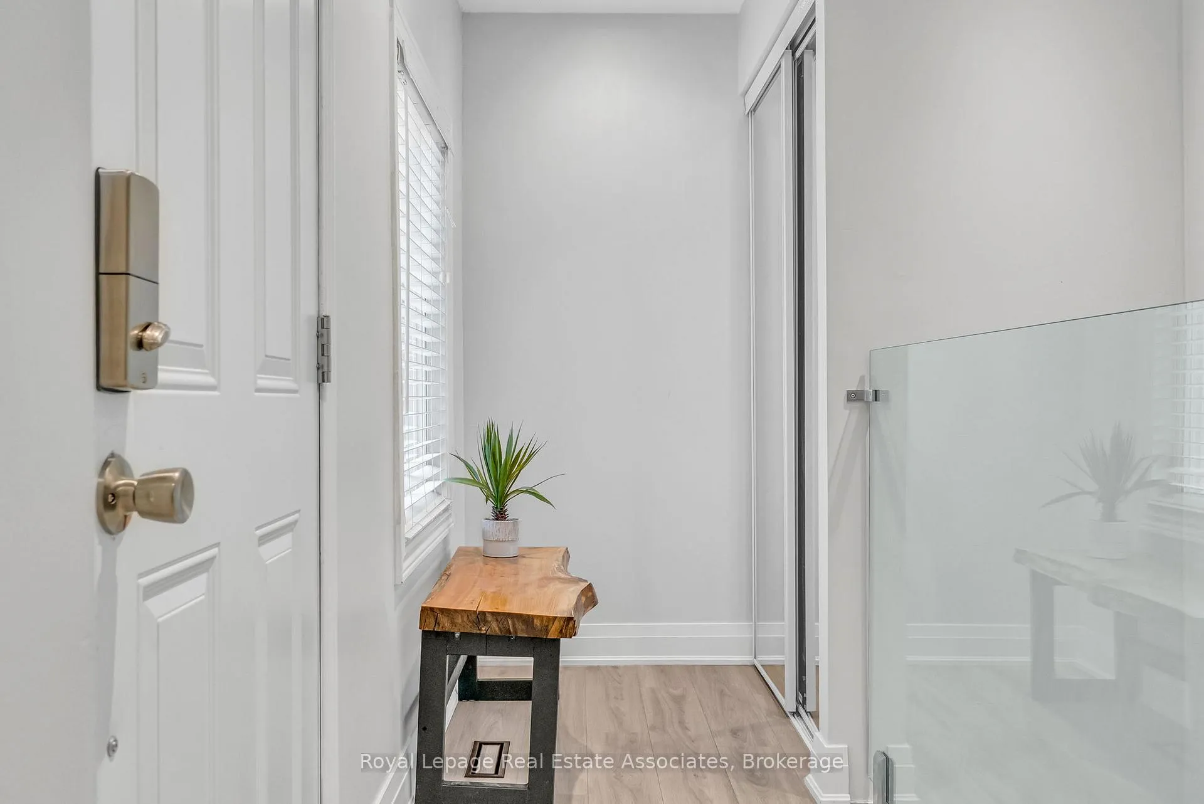
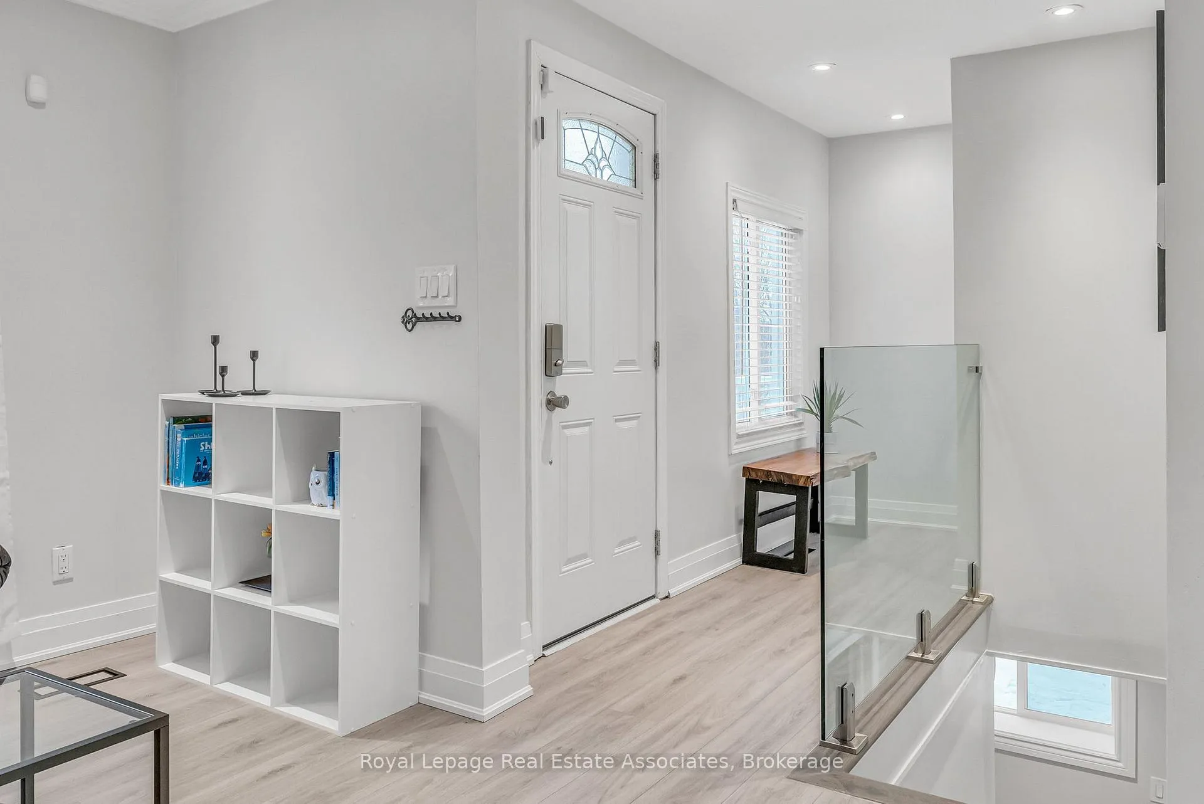
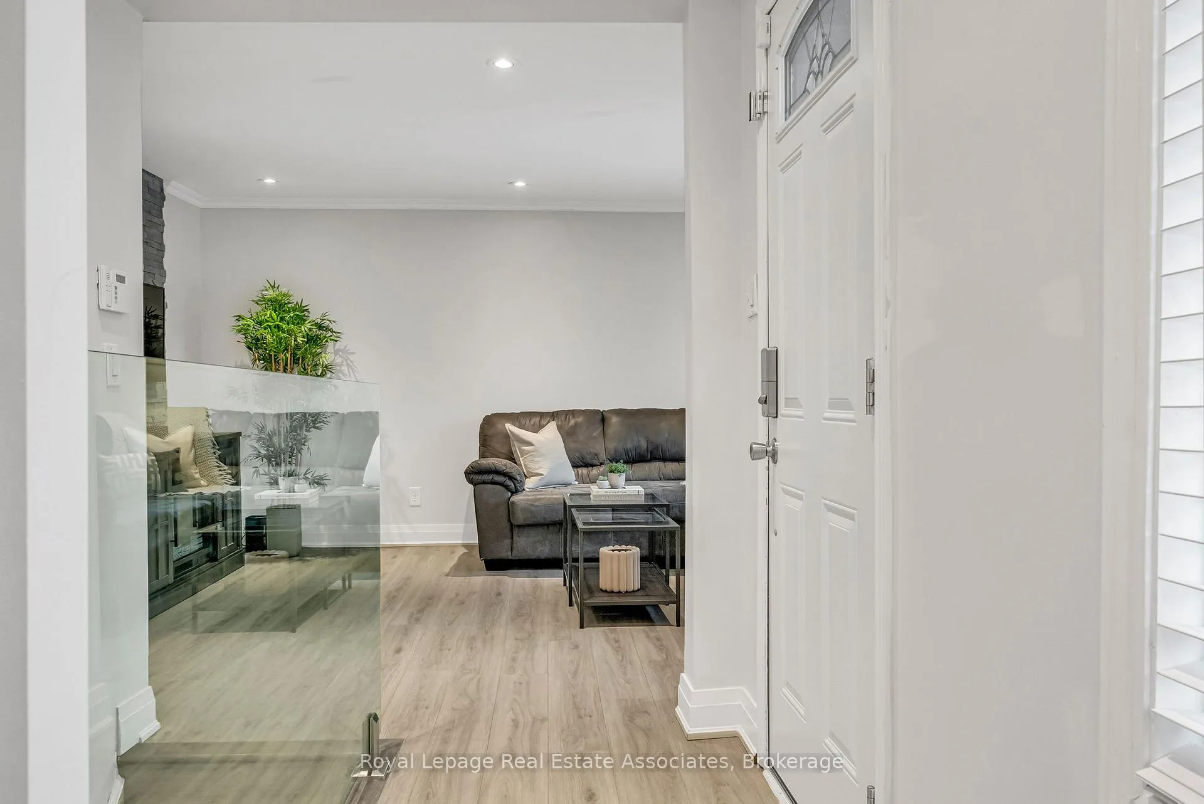 See all 39 photos
Property history
Facts and features
- BasementFinished
- Water, sewerMunicipal
- HeatingForced air
- CoolingCentral air
- Second kitchen
- Central air
The homeDetached, Bungalow, 700–1,100 sq ft
- Type: Detached
- Style: Bungalow
- Living space: 700–1,100 sq ft
- Basement: Finished
InsideVinyl, Tile, Other, Rooms above ground 5
- Flooring: Vinyl, Tile
- Features: Other
- Rooms above ground: 5
- Rooms in the basement: 3
- Bedrooms: 2 + 2 in the basement
- Bathrooms: 2
- Kitchens: 2
Outside and lotVinyl siding, stone, Shingles, Other
- Exterior: Vinyl siding, stone
- Roof: Shingles
- Foundation: Other
- Other structures: Garden shed
- Size: 32 × 125 ft
Parking4 Parking, Private
- Spaces: 4 Parking
- Driveway: Private
Heating, water and powerForced air, gas, Central air, Municipal water
- Heating: Forced air, gas
- Cooling: Central air
- Water: Municipal water
- Sewer: Municipal sewer
Costs and taxesTaxes $5,407 a year, HST included in the price, Rental items None
- Taxes, 2025: $5,407 a year
- HST: HST included in the price
- Rental items: None
Included in the saleAll existing appliances: (fridge, stove, dishwasher, microwave, washer/dryer), light fixtures, window coverings, b/i shelves in the 2nd bedroom, & shelving in lower level bedroom., Tv + mount in main floor living space, wooden mirror in dining space, projector screen in basement
- Included: All existing appliances: (fridge, stove, dishwasher, microwave, washer/dryer), light fixtures, window coverings, b/i shelves in the 2nd bedroom, & shelving in lower level bedroom.
- Not included: Tv + mount in main floor living space, wooden mirror in dining space, projector screen in basement
NearbyElectric car charger, lake/pond, marina, public transit
- Close to: Electric car charger, lake/pond, marina, public transit
Listing detailsW12691102, Sold, Jan 13, 2026
- MLS® number: W12691102
- Status: Sold
- Listed on: Jan 13, 2026
- Days on market: 24
- Updated: Feb 6, 2026
- Possession: 60-89 days
- Occupied by: Owner
- Listing brokerage: Royal Lepage Real Estate Associates
About this home
1034 Meredith Avenue, Mississauga (Lakeview), ON L5E 2C7
Marry Me, Meredith! This isn't just a home, it's a match made in real estate heaven. Updated vinyl plank flooring awaits your cozy rugs, and fresh paint is ready for your gallery wall. The living room is lit literally with pot lights, perfect for toddler chaos or TikTok-worthy movie nights. The kitchen? Pinterest perfection: white quartz countertops, stainless steel appliances, and a breakfast bar for three. Add painted cabinets (2022) and a walkout to the deck, and it's made for pancake Sundays or BBQs. Downstairs, the finished basement shines with a bright rec room, two bedrooms, a full bath, and a kitchen rough-in in the laundry room for in-law suite potential. Set in the vibrant Lakeview community, this neighbourhood is transforming. Minutes from Port Credit, you'll find amazing restaurants, boutiques, and top-rated schools. Your perfect match awaits!
Ask about this home
A HOMEH agent will answer your questions about this home.
Around this home
Daily convenience, out of 100, from the distances below
Schools nearby
School rating, out of 10.
Helpful calculators
Your HOMEH agent

"Priced 5% over the Hestimate. I would see it this week."