


Unit 1403, 2485 Eglinton Avenue
Unit 1403, 2485 Eglinton Avenue



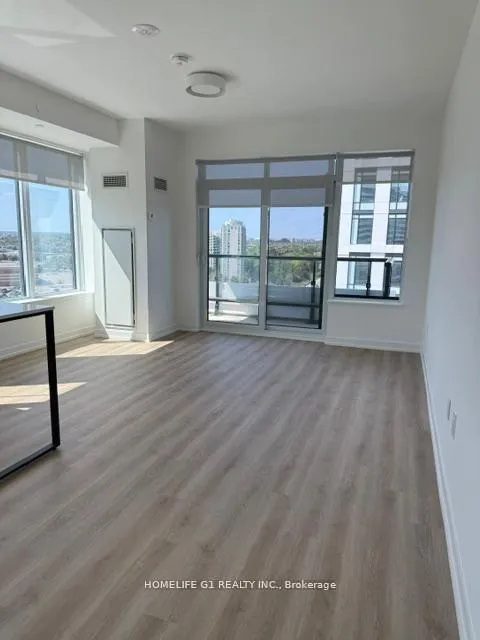 See all 20 photos
Property history
Facts and features
- ExposureSouth west
- LaundryEnsuite
- LockerOwned
- BalconyOpen
- Central air
The homeCo-op Apartment, Apartment, 900–999 sq ft
- Type: Co-op Apartment
- Style: Apartment
- Living space: 900–999 sq ft
- Basement: None
- Exposure: South West
InsideEnsuite, Other, Rooms above ground 3
- Laundry: Ensuite
- Features: Other
- Rooms above ground: 3
- Bedrooms: 2
- Bathrooms: 2
- Kitchens: 1
OutsideConcrete, Open
- Exterior: Concrete
- Balcony: Open
Parking and locker1 Parking, Parking type Owned, Underground
- Spaces: 1 Parking
- Parking type: Owned
- Driveway: Underground
- Locker: Owned
BuildingThe Kith Condominiums, Storeys 15, Units 316
- Name: The Kith Condominiums
- Storeys: 15
- Units: 316
- Condo corporation: 0
- Pets: Allowed
Heating, water and powerForced air, gas, Central air
- Heating: Forced air, gas
- Cooling: Central air
Rent and termsRent $2,900 a month, Entire property, Unfurnished
- Rent: $2,900 a month
- Space for rent: Entire property
- Furnished: Unfurnished
- Lease: 12 months
- Paid: Monthly
- Rent includes: Common elements, parking
- Deposit: Required
- Credit check: Required
- Employment letter: Required
- Rental application: Required
- References: Required
IncludedSs stove, fridge, dish washer, white washer dryer and window coverings are in the unit for tenant's use.
- Included: Ss stove, fridge, dish washer, white washer dryer and window coverings are in the unit for tenant's use.
Listing detailsW12681042, Rented, Jan 9, 2026
- MLS® number: W12681042
- Status: Rented
- Listed on: Jan 9, 2026
- Days on market: 20
- Updated: Jan 29, 2026
- Possession: Immediate
- Occupied by: Vacant
- Listing brokerage: HOMELIFE G1 REALTY INC.
About this home
Unit 1403, 2485 Eglinton Avenue, Mississauga (Central Erin Mills), ON L5M 2T1
KITH Condos, by Daniels. This stunning brand-new unit offers over 900 sq ft of modern, open concept living with premium finishes throughout. Featuring 2 bedrooms and 2 bathrooms, the space is flooded with natural light. The contemporary kitchen is equipped with stainless steel appliances, quartz countertops, and ample cabinetry perfect for everyday living and entertaining. Private balcony with beautiful views. Additional highlights include disability handle in bathtub, standing held tower, frameless wardrobe doors, in-suite laundry, 1 parking (with electric charger) and 1 locker for added convenience. Ideally located just steps from Erin Mills Town Centre, Credit Valley Hospital, top-rated schools, parks, restaurants, major highways, and transit. Residents will have access to impressive amenities: State-of-the-art fitness centre, Co-working lounge, Party room, Half basketball court, 24/7 concierge. Perfect for professionals, couples, or small families in one of Mississauga's most sought-after communities. Don't miss this opportunity! All measurements are approximate. Tenant / agent can check exact measurement if needed. Upgrades: Throughout blinds, handheld shower, safety railings and soundproof doors for bedrooms Car park is with an ELECTRIC CHRGER.
Ask about this home
A HOMEH agent will answer your questions about this home.
Know more about The Kith Condominiums

Condo building · 2475 Eglinton Ave W
The Kith Condominiums is a 15-storey condo with 316 suites by The Daniels Corporation. Right now 10 for sale and 1 for rent are on the market here.
- 15storeys
- 316suites
- $768/sq ft
No similar units for rent in The Kith Condominiums right now.
Around this home
Daily convenience, out of 100, from the distances below
Schools nearby
School rating, out of 10.
Helpful calculators
Your HOMEH agent

"I would see it this week."