

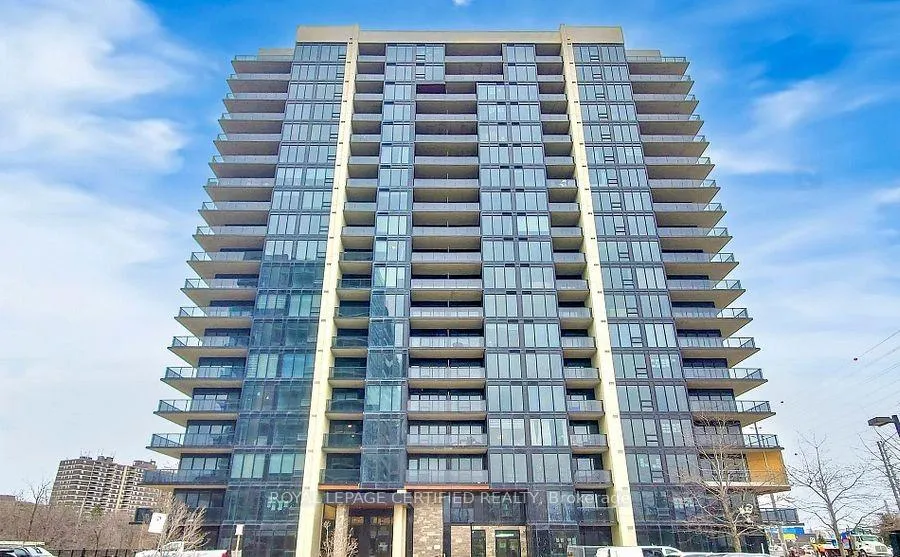
Unit 810, 1035 Southdown Road
Unit 810, 1035 Southdown Road
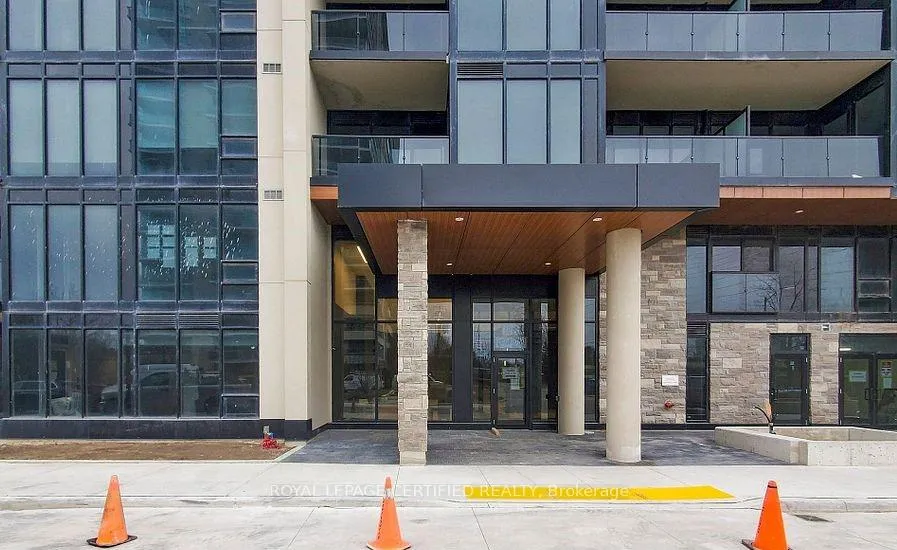
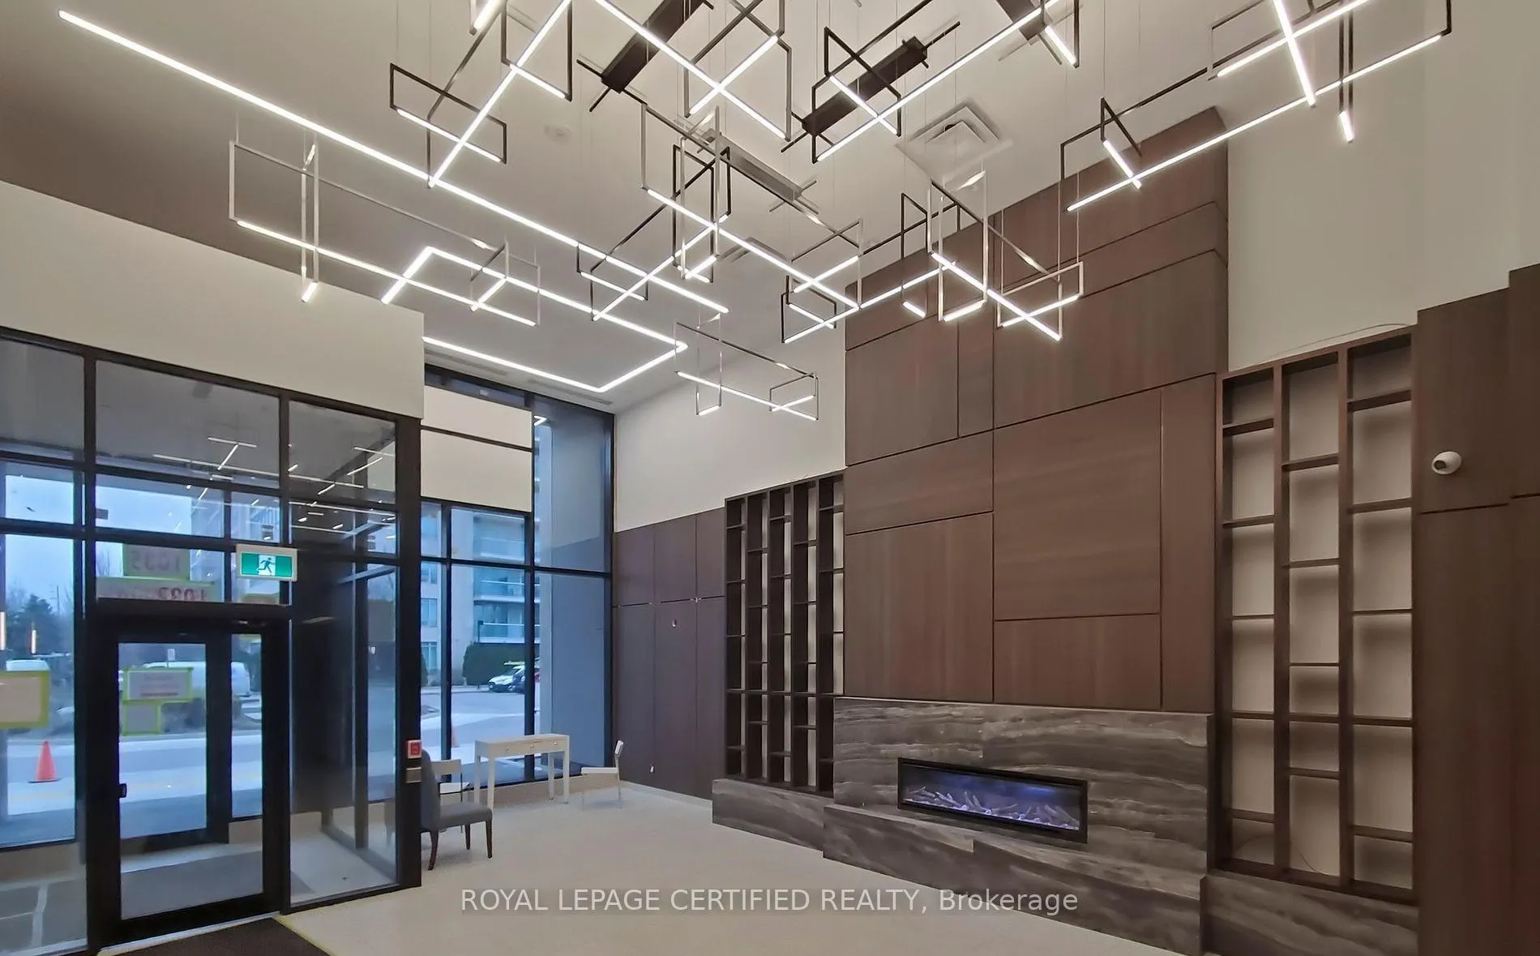
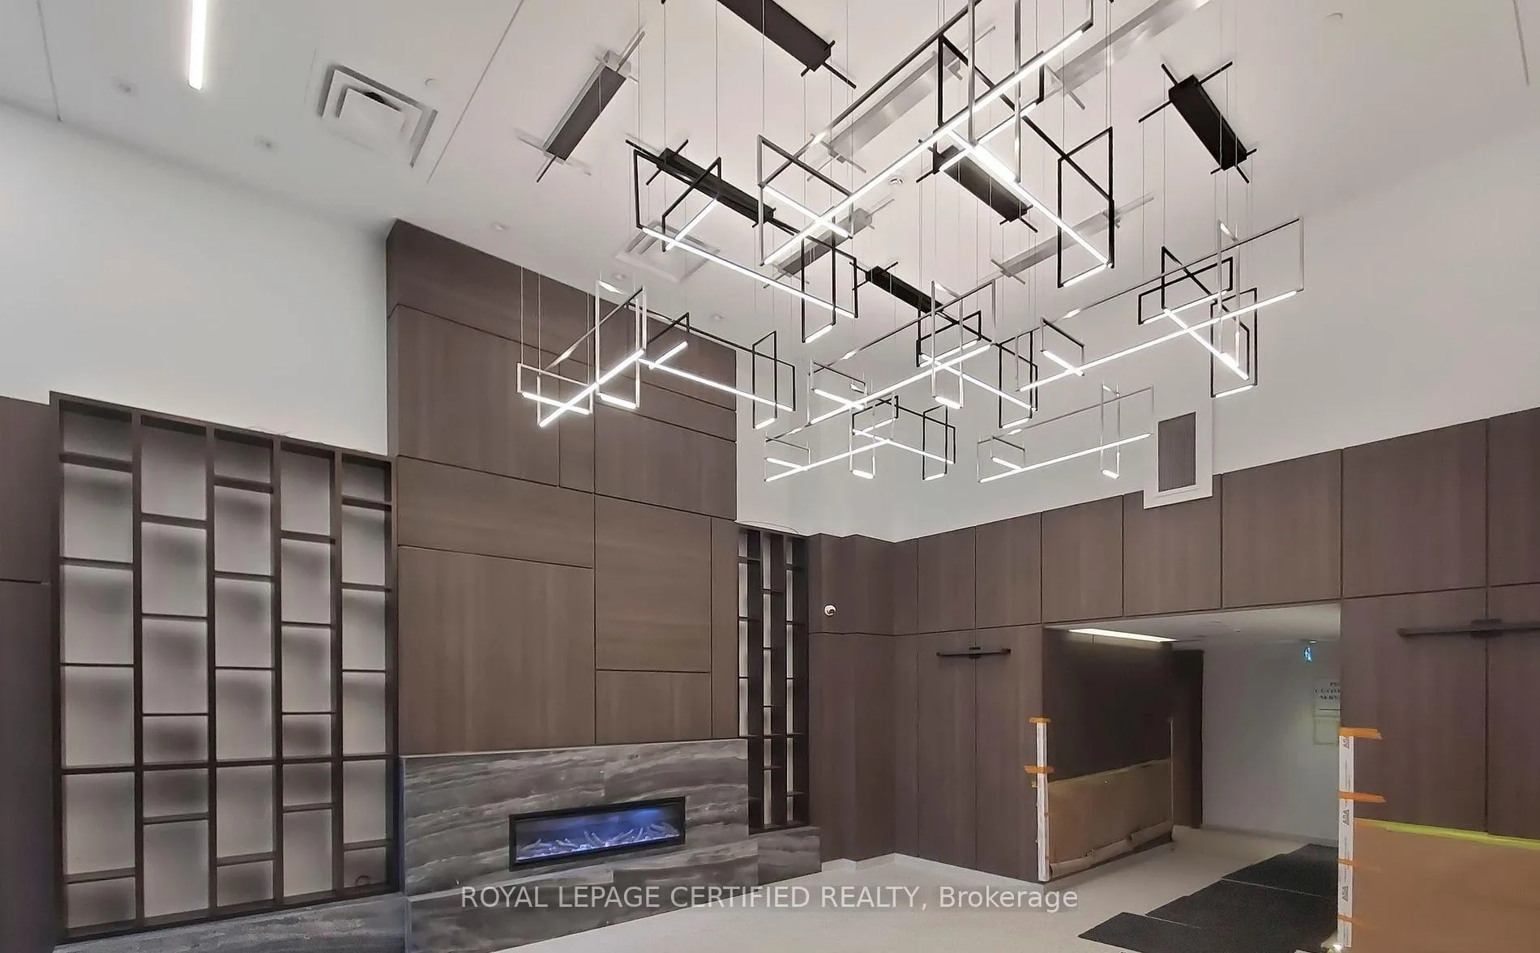
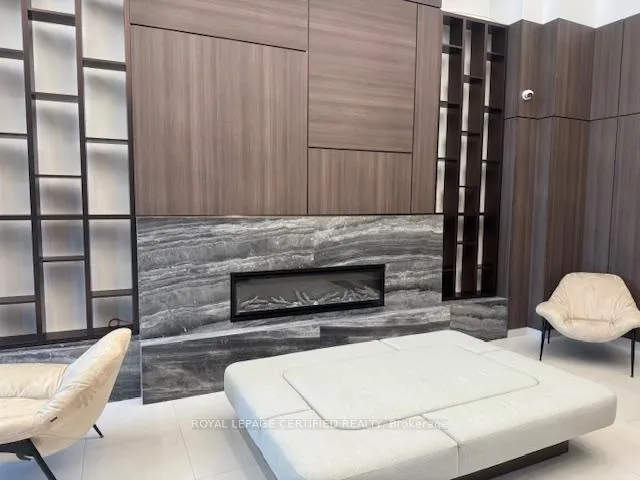 See all 27 photos
Property history
Facts and features
- ExposureSouth west
- LaundryEnsuite
- LockerOwned
- BalconyOpen
- Central air
The homeCondo Apartment, Apartment, New
- Type: Condo Apartment
- Style: Apartment
- Age: New
- Living space: 700–799 sq ft
- Basement: None
- Exposure: South West
- View: Clear, lake
InsidePorcelain, Ensuite, main level, Auto garage door remote, built-in oven, carpet free, primary bedroom - main floor
- Flooring: Porcelain
- Laundry: Ensuite, main level
- Features: Auto garage door remote, built-in oven, carpet free, primary bedroom - main floor
- Rooms above ground: 5
- Bedrooms: 2
- Bathrooms: 1
- Kitchens: 1
OutsideStone, Open
- Exterior: Stone
- Balcony: Open
Parking and locker1 Parking, Underground, Parking type Owned
- Spaces: 1 Parking
- Garage: Underground
- Parking type: Owned
- Driveway: Underground
- Spot: 225
- Locker: Owned
BuildingStonebrook Condominiums, Storeys 18, Units 226
- Name: Stonebrook Condominiums
- Storeys: 18
- Units: 226
- Registered: 2010
- Condo corporation: 0
- Pets: Not allowed
Heating, water and powerForced air, gas, Central air
- Heating: Forced air, gas
- Cooling: Central air
Rent and termsRent $2,390 a month, Entire property, Unfurnished
- Rent: $2,390 a month
- Space for rent: Entire property
- Furnished: Unfurnished
- Lease: 12 months
- Paid: Monthly
- Rent includes: Building insurance, building maintenance, common elements, parking
- Deposit: Required
- Credit check: Required
- Employment letter: Required
- Rental application: Required
- Rental items: Tenant to pay: hydro, cable/internet
IncludedAll brand new appliances, newly installed window blinds, ev charger, parking space and storage locker
- Included: All brand new appliances, newly installed window blinds, ev charger, parking space and storage locker
NearbyCul de sac/dead end, public transit, waterfront
- Close to: Cul de sac/dead end, public transit, waterfront
Listing detailsW12066992, Rented, Apr 7, 2025
- MLS® number: W12066992
- Status: Rented
- Listed on: Apr 7, 2025
- Days on market: 18
- Updated: Apr 25, 2025
- Possession: Immediate
- Occupied by: Vacant
- Listing brokerage: ROYAL LEPAGE CERTIFIED REALTY
About this home
Unit 810, 1035 Southdown Road, Mississauga (Clarkson), ON L5J 0A3
Right across from the GO STATION lies one of Clarksons newest buildings - the S2!Featuring state of the art amenities and award winning floor plans thats sure to impress!This sparkling new suite offers 727 sq feet (plus 109 sq foot balcony ) of luxurious living space with westerly views of the lake!Ash Grey laminate floors lead into the spacious entry, past the glass enclosed senior second bedroom to the sun-filled open concept living area with modern white euro kitchen that boasts built in stainless steel appliances and a posh breakfast bar overlooking the open concept great room that walks out to a private balcony with views of the lake where morning coffee will never taste so good!The S2 boasts in suite smart technology, indoor pool, and incredible roof top lounge.Everything is at your finger tips including all amenities and convenient transportation routes.Its Clarkson living at its finest.
Ask about this home
A HOMEH agent will answer your questions about this home.
Know more about Stonebrook Condominiums

Condo building · 1035 Southdown Road
Stonebrook Condominiums is an 18-storey condo with 226 suites, built in 2010 by United Lands Corporation. Right now 10 for sale and 4 for rent are on the market here.
- 18storeys
- 226suites
- $683/sq ft
- 2010built
No similar units for rent in Stonebrook Condominiums right now.
Around this home
Daily convenience, out of 100, from the distances below
Schools nearby
School rating, out of 10.
Helpful calculators
Your HOMEH agent

"I would see it this week."