

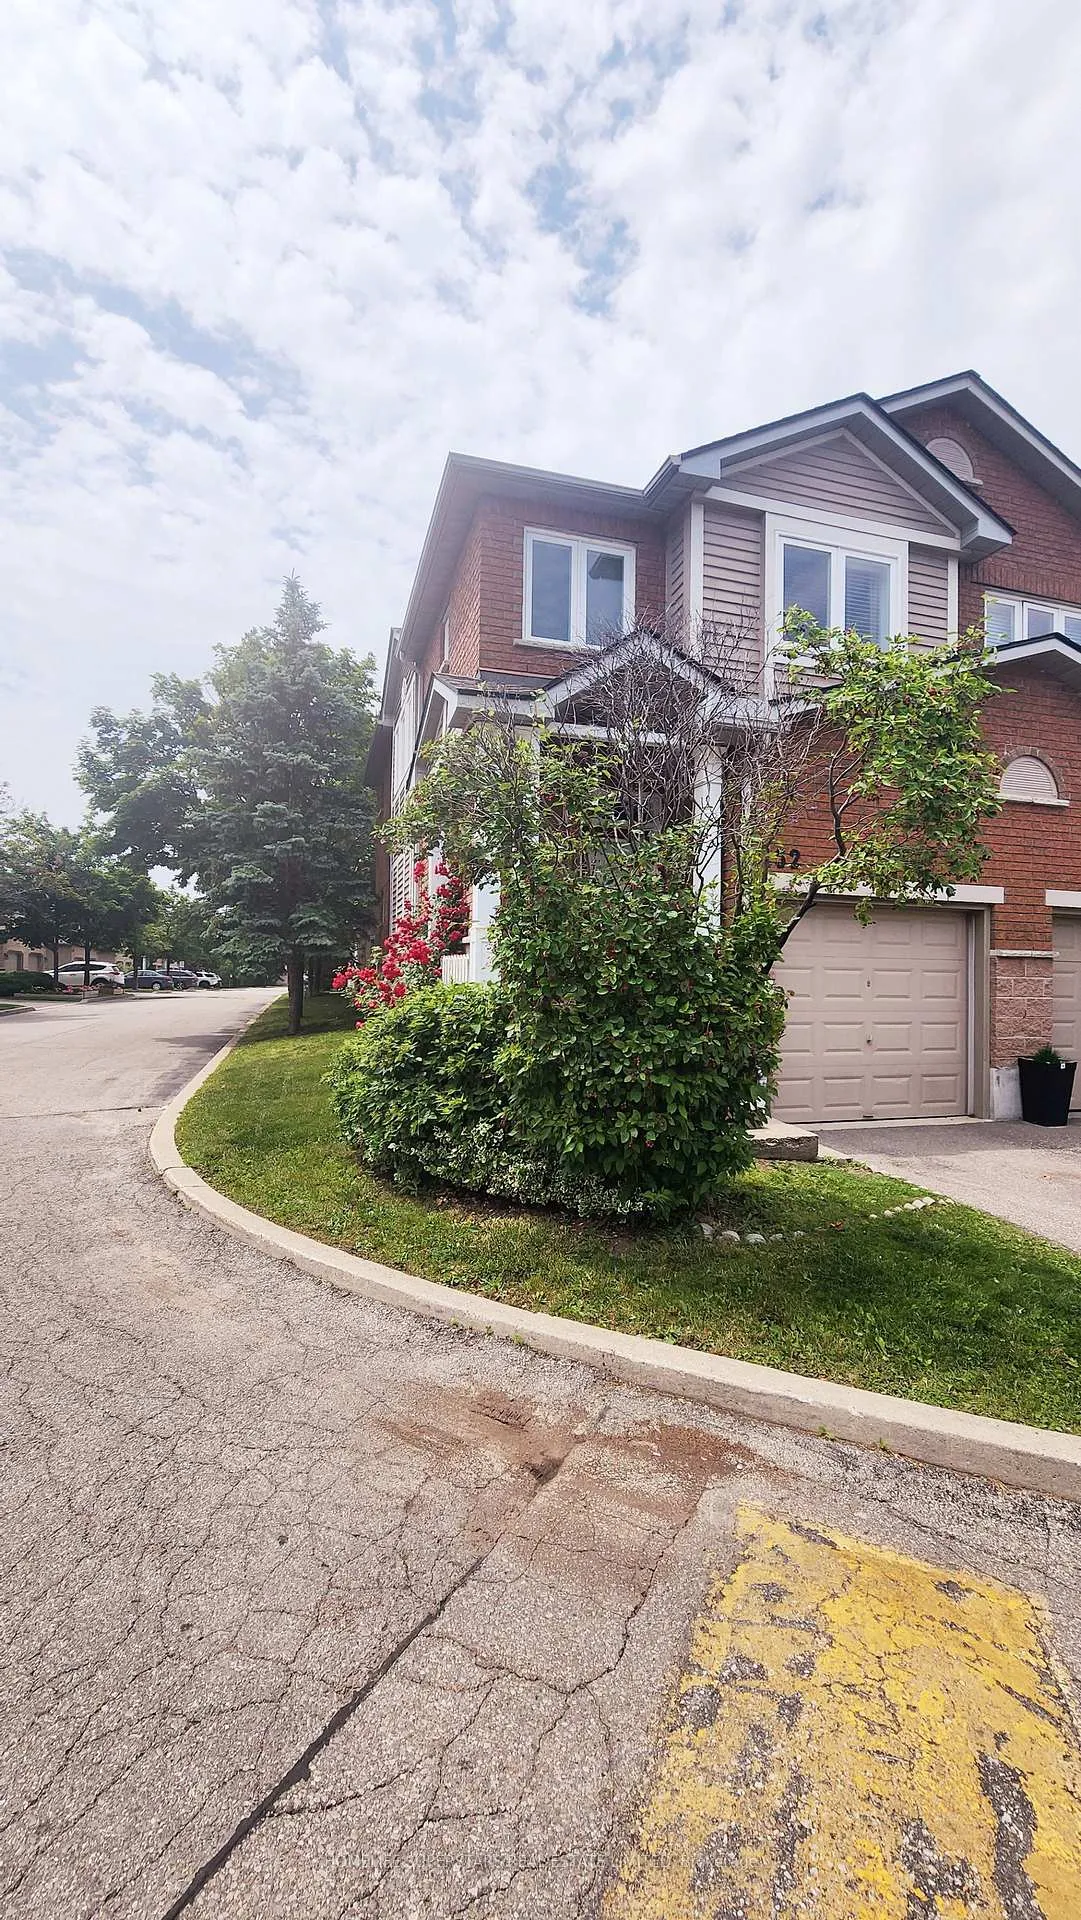
Unit 152, 833 Scollard Court
Unit 152, 833 Scollard Court
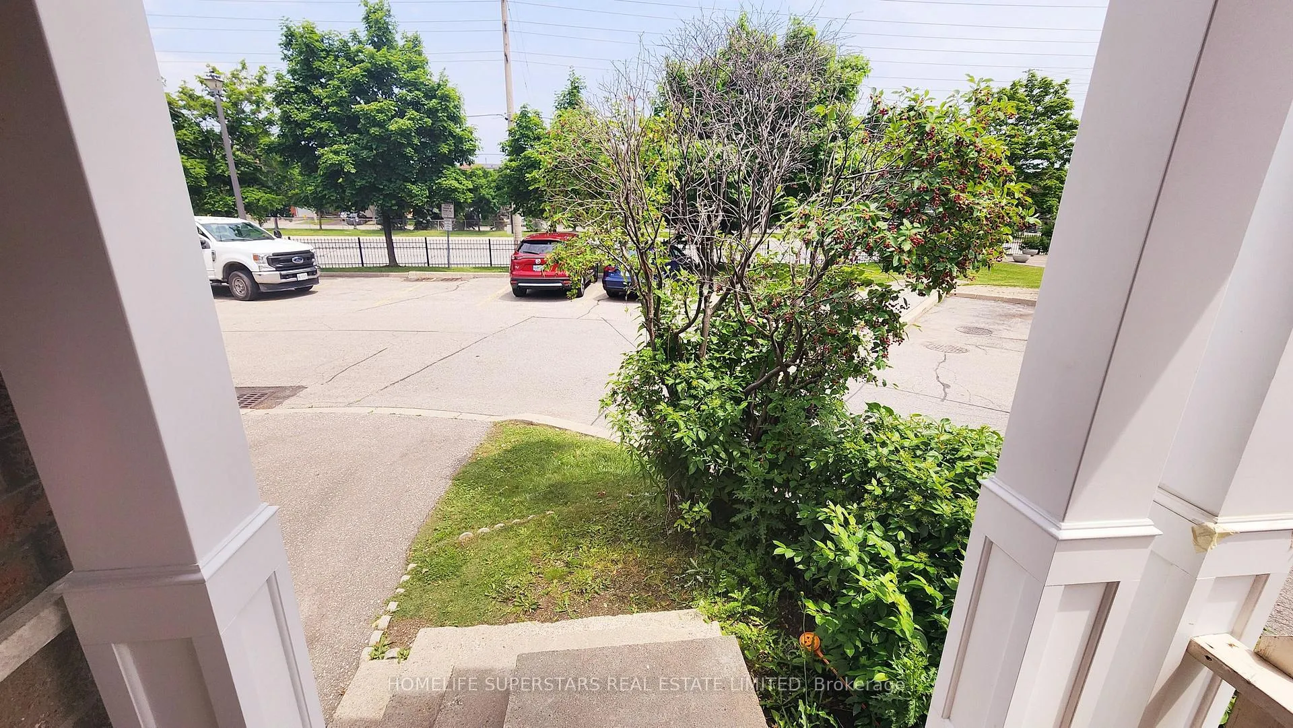
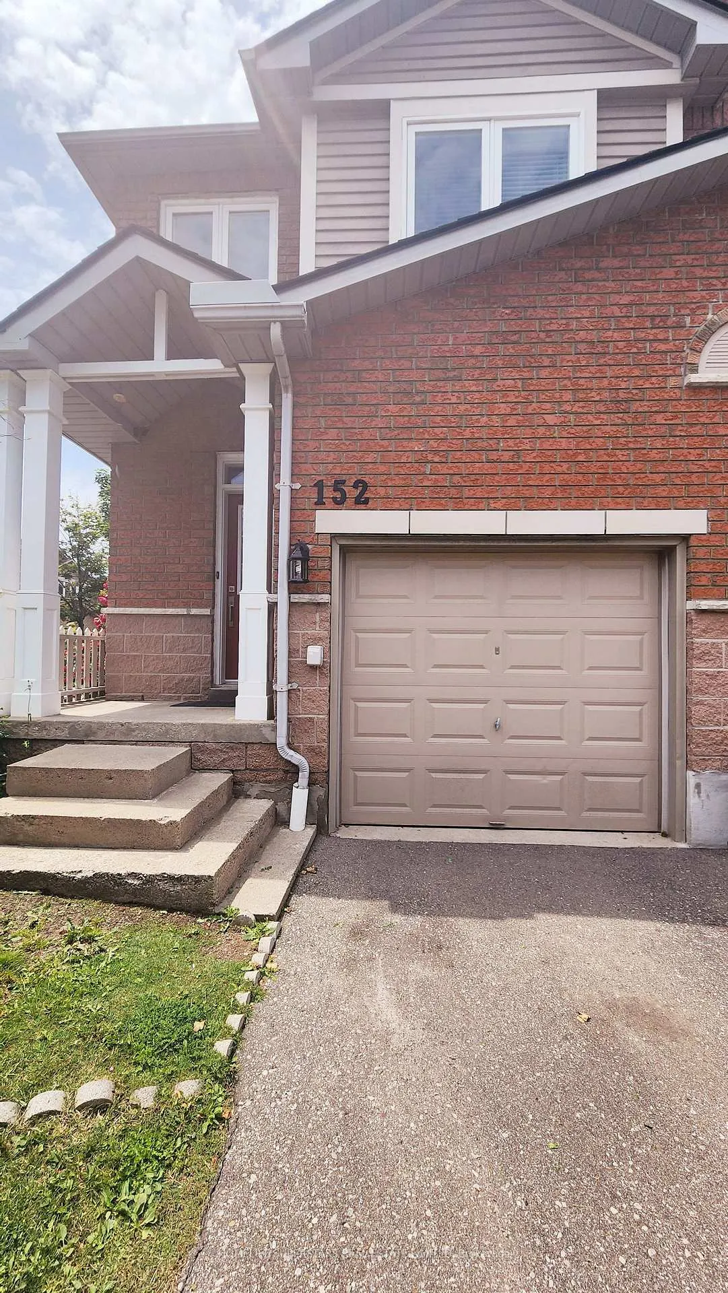
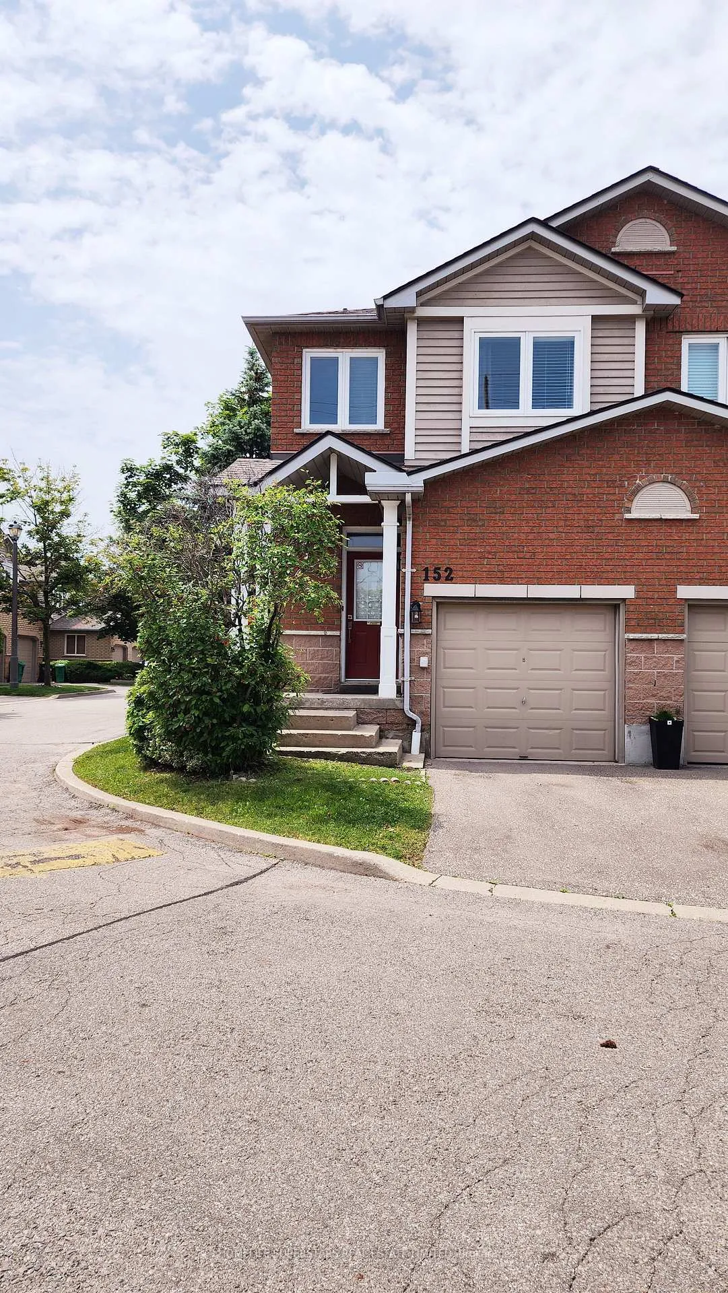
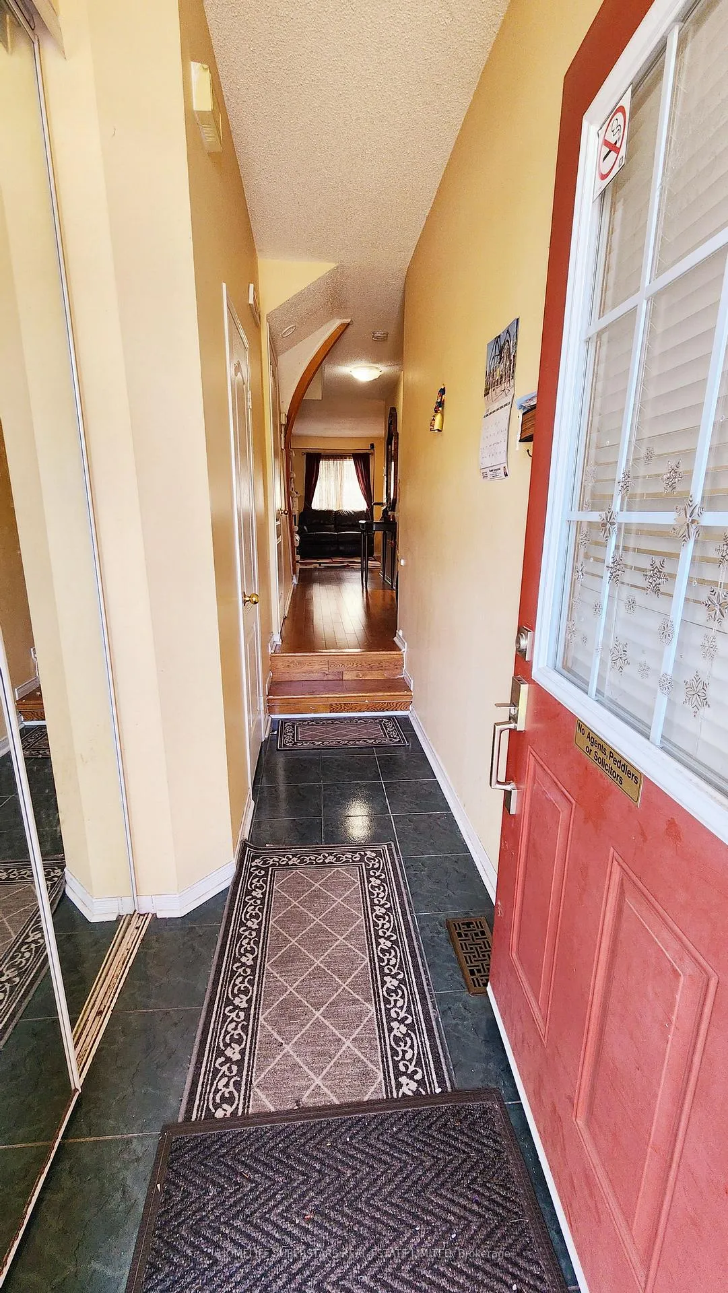 See all 24 photos
Property history
Facts and features
- BasementPart finished
- LaundryNone
- Lease term12 months
- PetsNot allowed
- Hardwood floors
- Fireplace
- Central air
The homeCondo Townhouse, 2-storey, Age 16–30 years
- Type: Condo Townhouse
- Style: 2-storey
- Age: 16–30 years
- Living space: 1,400–1,599 sq ft
- Basement: Partially finished
- Exposure: East
InsideFireplace Yes, Hardwood, Ceramic, Broadloom, Lower level
- Fireplace: Yes
- Flooring: Hardwood, Ceramic, Broadloom
- Laundry: Lower level
- Rooms above ground: 6
- Bedrooms: 3
- Bathrooms: 3
- Kitchens: 1
- Family room: Yes
OutsideBrick, Balcony None
- Exterior: Brick
- Balcony: None
Parking and locker2 Parking (1 garage + 1 drive), Built-in, Parking type Owned
- Spaces: 2 Parking (1 garage + 1 drive)
- Garage: Built-in
- Parking type: Owned
- Driveway: Private
- Locker: None
BuildingThe Village of Lindenview Townhomes, Storeys 2, Units 127
- Name: The Village of Lindenview Townhomes
- Storeys: 2
- Units: 127
- Registered: 1995
- Condo corporation: 533
- Pets: Not allowed
Heating, water and powerForced air, gas, Central air
- Heating: Forced air, gas
- Cooling: Central air
Rent and termsRent $3,150 a month, Entire property, Unfurnished
- Rent: $3,150 a month
- Space for rent: Entire property
- Furnished: Unfurnished
- Lease: 12 months
- Rent includes: Parking
- Deposit: Required
- Credit check: Required
- Employment letter: Required
- Rental application: Required
- References: Required
- Rental items: Hot water tank
IncludedFridge, stove & dishwasher. washer & dryer, elf's garage door opener. all window coverings,, Tenant pays utilities and hot water tank rental
- Included: Fridge, stove & dishwasher. washer & dryer, elf's garage door opener. all window coverings,
- Not included: Tenant pays utilities and hot water tank rental
Listing detailsW12386251, Rented, Sep 6, 2025
- MLS® number: W12386251
- Status: Rented
- Listed on: Sep 6, 2025
- Days on market: 41
- Updated: Oct 17, 2025
- Possession: 2025-10-01 / Other
- Occupied by: Tenant
- Listing brokerage: HOMELIFE SUPERSTARS REAL ESTATE LIMITED
About this home
Unit 152, 833 Scollard Court, Mississauga (East Credit), ON L5V 2B4
Absolutely stunning and well-maintained 3-bedroom, 2.5-bathroom townhouse situated on a corner lot with a charming front porch, located in one of Mississauga's most sought-after neighborhoods! This home boasts a prime location, just steps away from Rick Hansen Secondary School and minutes from Square One, Heartland Shopping Centre, Highways 401/403, transit, and all major amenities. Featuring main-floor hardwood, a bright open-concept living and dining area with a walkout to the patio, and a spacious kitchen complete with granite countertops, backsplash, stainless steel appliances, and pot lights. The huge primary bedroom includes a luxury ensuite and two walk-in closets, while two additional bedrooms on the second floor provide plenty of space for family or guests. Natural light fills every corner of this home! The beautifully finished basement, currently used as a home office, offers even more versatile living space. Dont miss out this is a must-see home in an unbeatable location!
Ask about this home
A HOMEH agent will answer your questions about this home.
Know more about The Village of Lindenview Townhomes
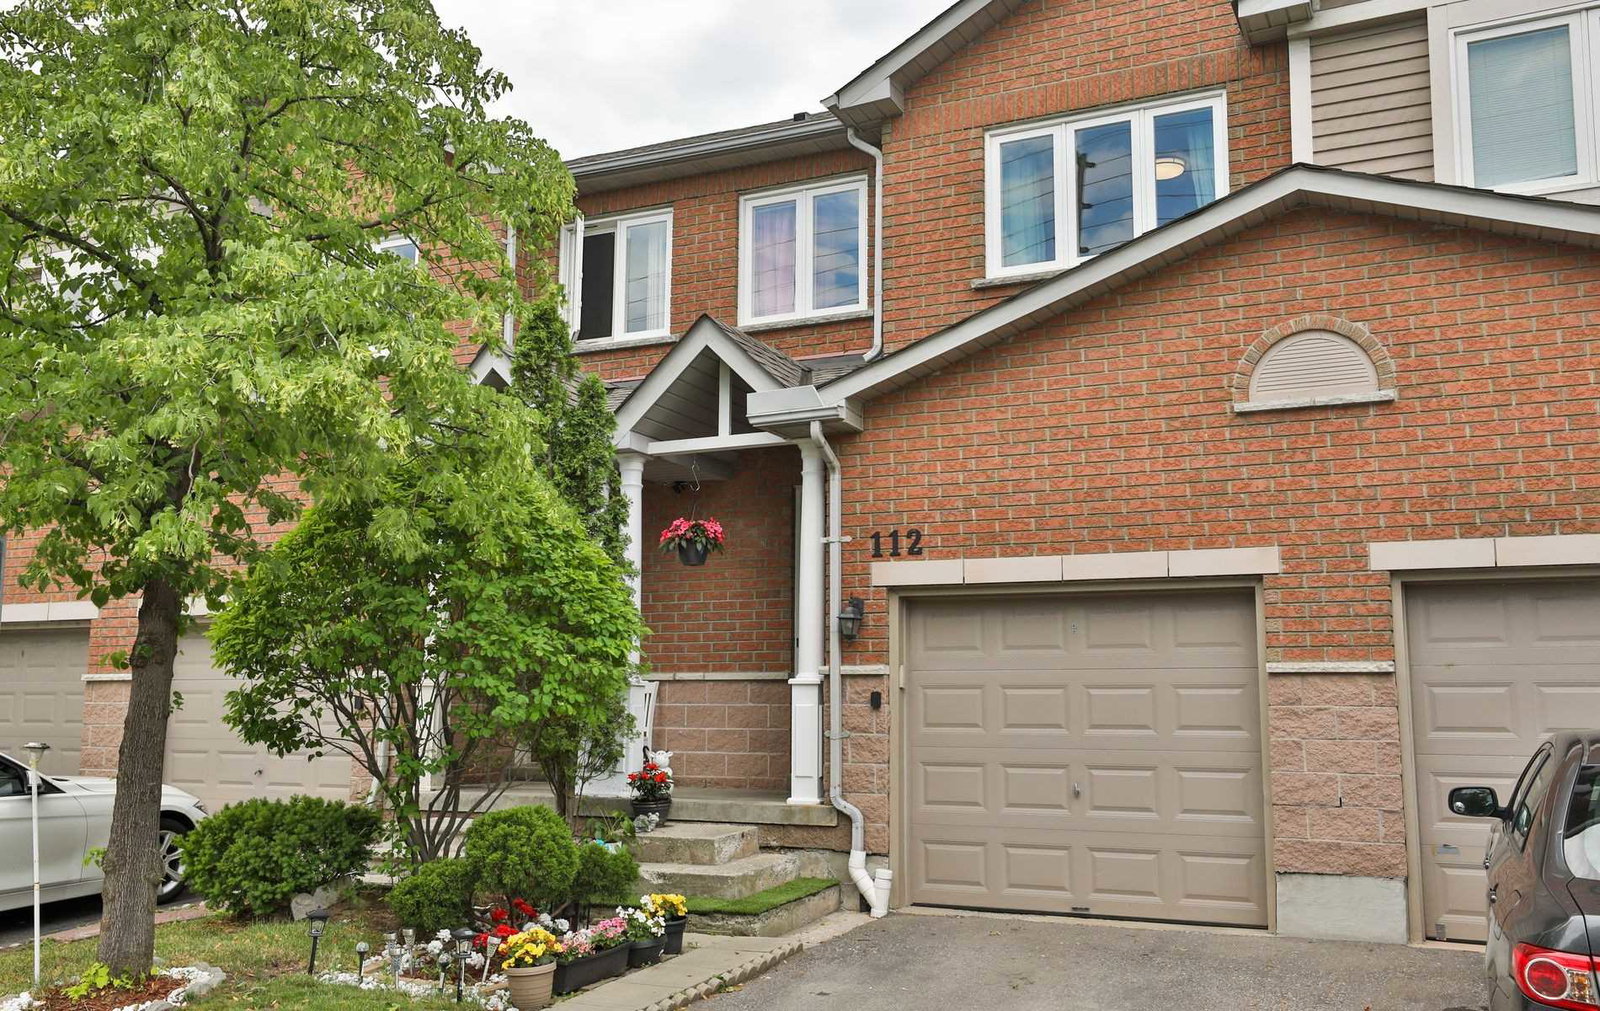
Condo building · 833 Scollard Court
The Village of Lindenview Townhomes is a 2-storey condo with 127 suites, built in 1995. Right now 1 for rent is on the market here.
- 2storeys
- 127suites
- $504/sq ft
- 1995built
No similar units for rent in The Village of Lindenview Townhomes right now.
Around this home
Daily convenience, out of 100, from the distances below
Schools nearby
School rating, out of 10.
Helpful calculators
Your HOMEH agent

"I would see it this week."