

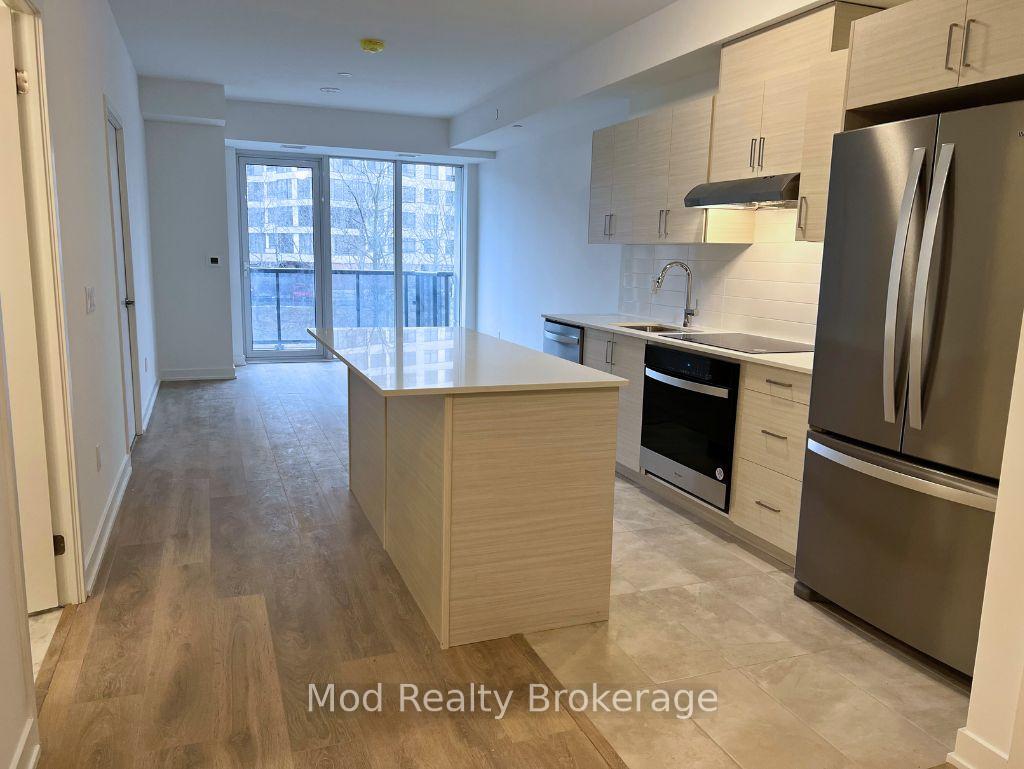
Unit 202, 1035 Southdown Road
Unit 202, 1035 Southdown Road
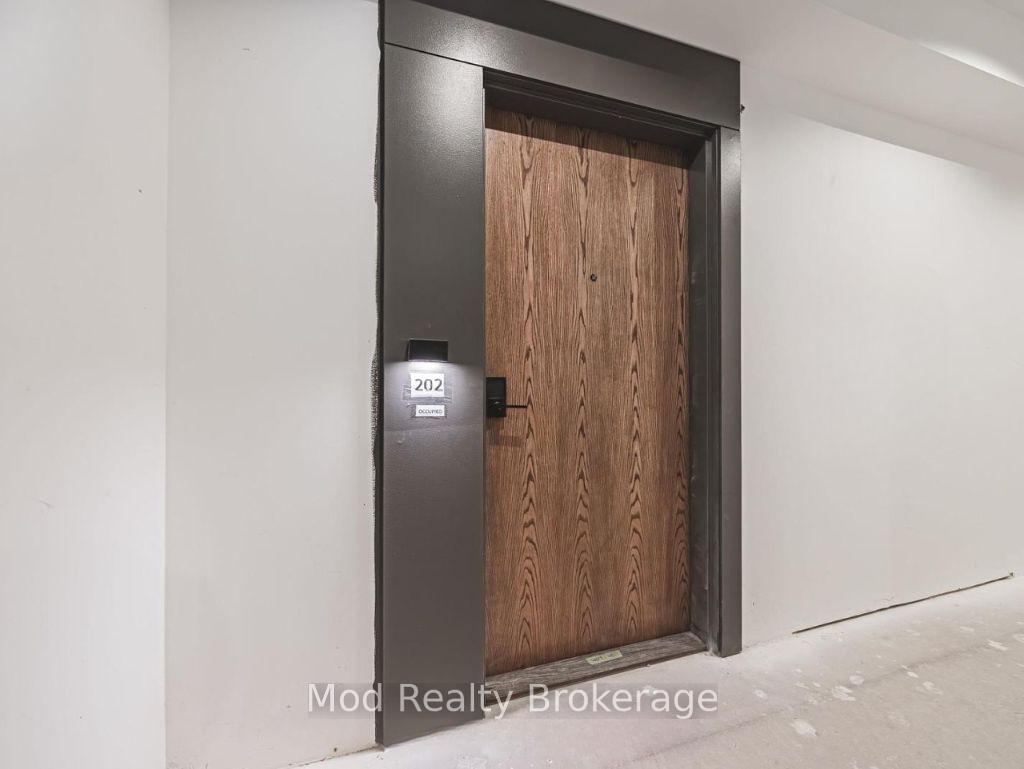
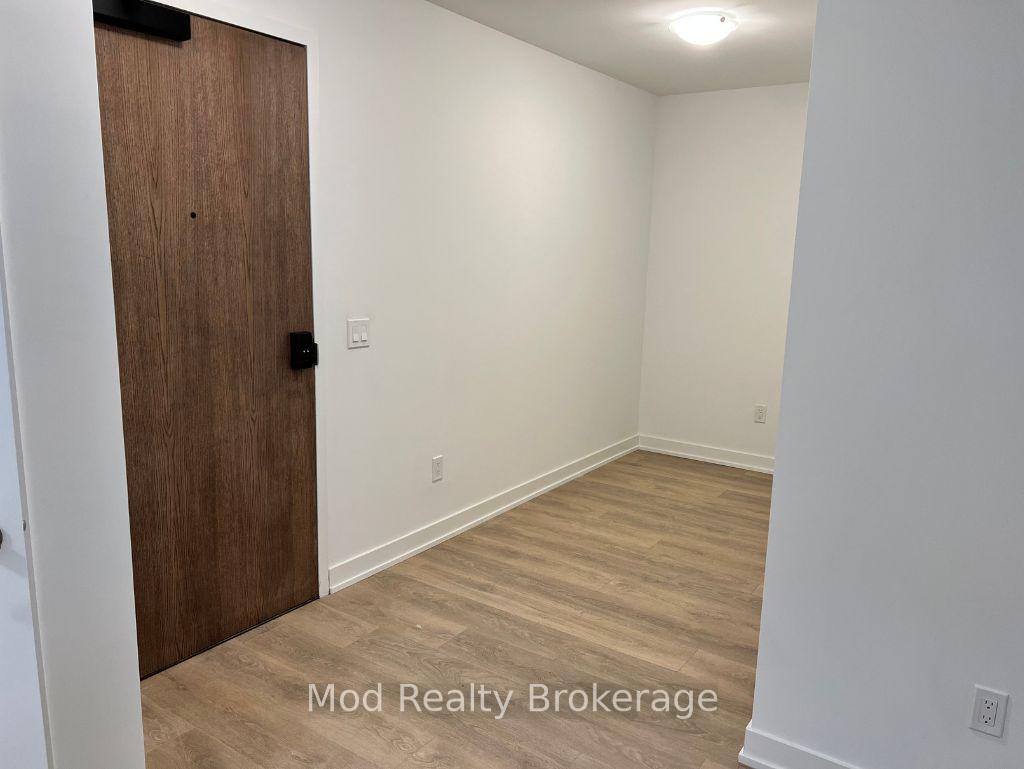
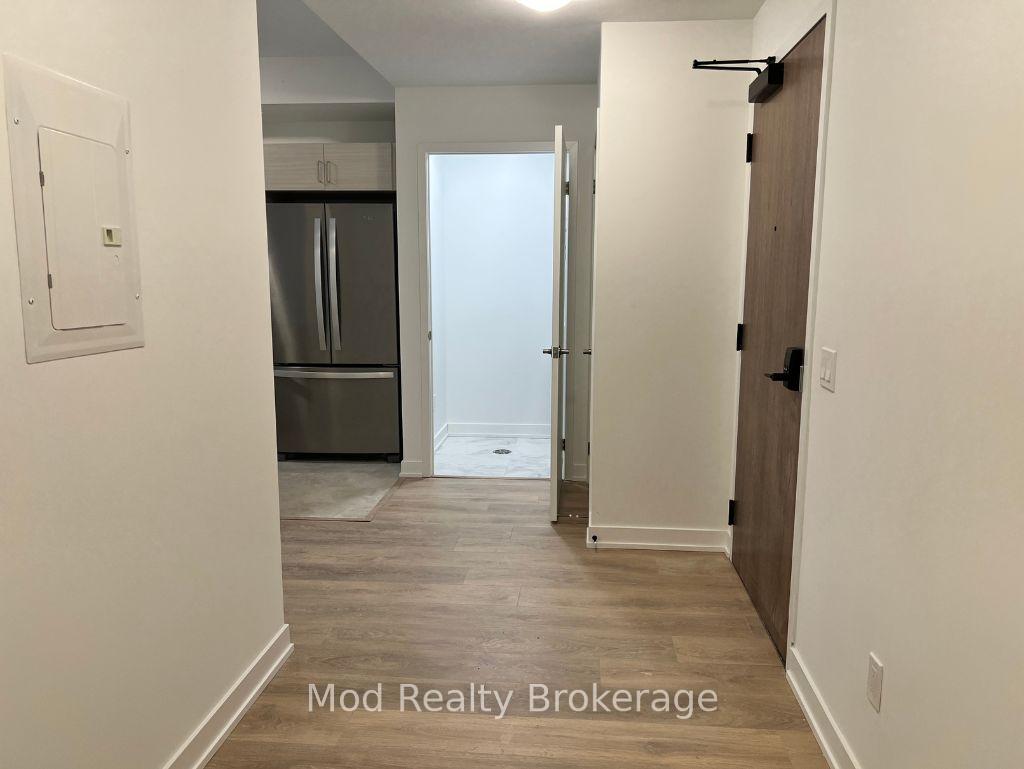
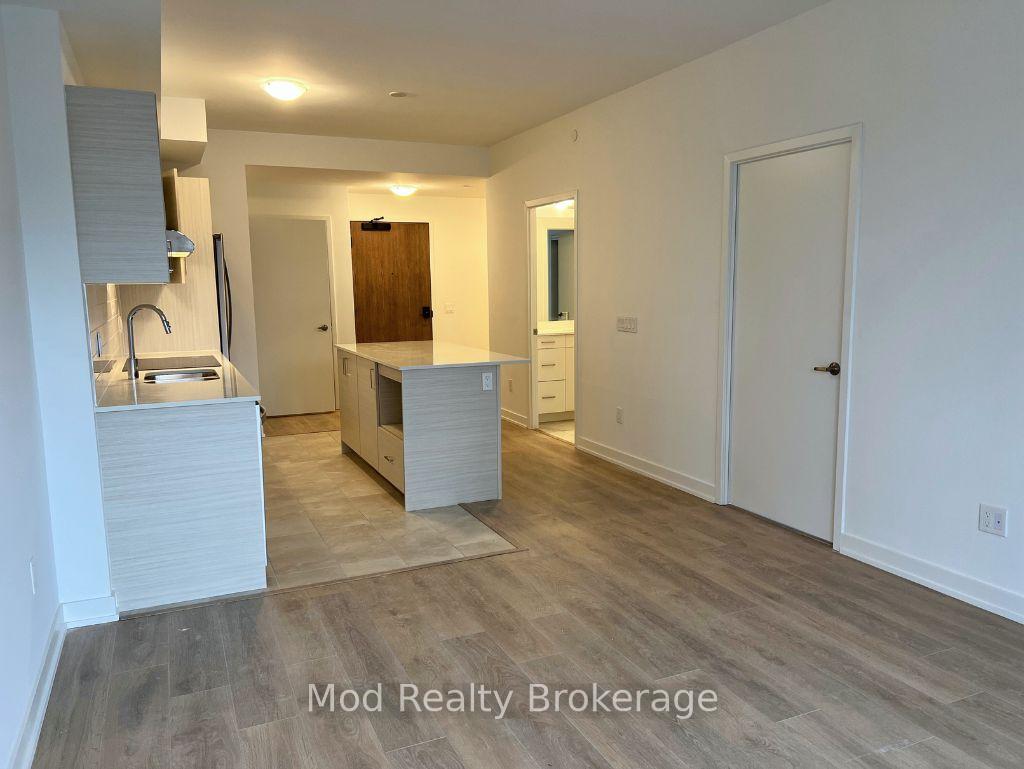 See all 22 photos
Property history
Facts and features
- ExposureEast
- LaundryIn-suite
- LockerExclusive
- BalconyOpen
- Central air
The homeCondo Apartment, Apartment, New
- Type: Condo Apartment
- Style: Apartment
- Age: New
- Living space: 700–799 sq ft
- Basement: None
- Exposure: East
InsideIn-suite laundry, main level, Carpet free, Rooms above ground 4
- Laundry: In-suite laundry, main level
- Features: Carpet free
- Rooms above ground: 4
- Bedrooms: 1 + 1 in the basement
- Bathrooms: 1
- Kitchens: 1
OutsideConcrete, Open
- Exterior: Concrete
- Balcony: Open
Parking and locker1 Parking, Underground, Exclusive
- Spaces: 1 Parking
- Garage: Underground
- Parking type: Exclusive
- Driveway: Underground
- Locker: Exclusive
BuildingStonebrook Condominiums, Storeys 18, Units 226
- Name: Stonebrook Condominiums
- Storeys: 18
- Units: 226
- Registered: 2010
- Condo corporation: 0
- Pets: Allowed
Heating, water and powerForced air, gas, Central air
- Heating: Forced air, gas
- Cooling: Central air
Rent and termsRent $2,400 a month, Other, Unfurnished
- Rent: $2,400 a month
- Space for rent: Other
- Furnished: Unfurnished
- Lease: 12 months
- Paid: Monthly
- Rent includes: Building insurance, building maintenance, common elements, exterior maintenance, parking, water
- Deposit: Required
- Credit check: Required
- Employment letter: Required
- Rental application: Required
- References: Required
Listing detailsW11937553, Rented, Jan 23, 2025
- MLS® number: W11937553
- Status: Rented
- Listed on: Jan 23, 2025
- Days on market: 48
- Updated: Mar 12, 2025
- Possession: 2025-02-01 / February 1, 2025
- Occupied by: Vacant
- Listing brokerage: Mod Realty Brokerage
About this home
Unit 202, 1035 Southdown Road, Mississauga (Clarkson), ON L5J 0A2
Welcome to your new home located in Mississauga's vibrant Clarkson neighbourhood. This brand-new, modern condo offers a spacious 1-bedroom plus den layout with an open-concept design, perfect for contemporary living.Key Features include: Modern Living Space, enjoy a bright and airy atmosphere with floor-to-ceiling windows and a large private balcony that provides stunning views of the green belt. The open-concept kitchen features premium finishes, stainless steel appliances, and ample storage space. The well-appointed primary bedroom offers a tranquil retreat, while the versatile den can serve as a home office, reading nook, orguest space. The 4-piece bathroom is designed with elegance and convenience in mind,featuring modern fixtures and ample vanity space. Convenience is at your fingertips with an in-suite washer and dryer.Residents have access to a range of amenities, including a 24-hour concierge, a fully-equipped gym, a multi-purpose room, indoor pool and a sauna. The rooftop deck features a lush garden and BBQ area, perfect for relaxation and entertaining.Situated directly across from the Clarkson GO Station, commuting is a breeze. The condo is located in the sought-after Lorne Park school district and is just moments away from Port Credit's top restaurants and boutiques.Don't miss the opportunity to lease this exceptional condo that combines modern design,premium amenities, and a prime location.
Ask about this home
A HOMEH agent will answer your questions about this home.
Know more about Stonebrook Condominiums

Condo building · 1035 Southdown Road
Stonebrook Condominiums is an 18-storey condo with 226 suites, built in 2010 by United Lands Corporation. Right now 10 for sale and 4 for rent are on the market here.
- 18storeys
- 226suites
- $683/sq ft
- 2010built
No similar units for rent in Stonebrook Condominiums right now.
Around this home
Daily convenience, out of 100, from the distances below
Schools nearby
School rating, out of 10.
Helpful calculators
Your HOMEH agent

"I would see it this week."