

Unit 208, 760 Lakeshore Road E
Unit 208, 760 Lakeshore Road E
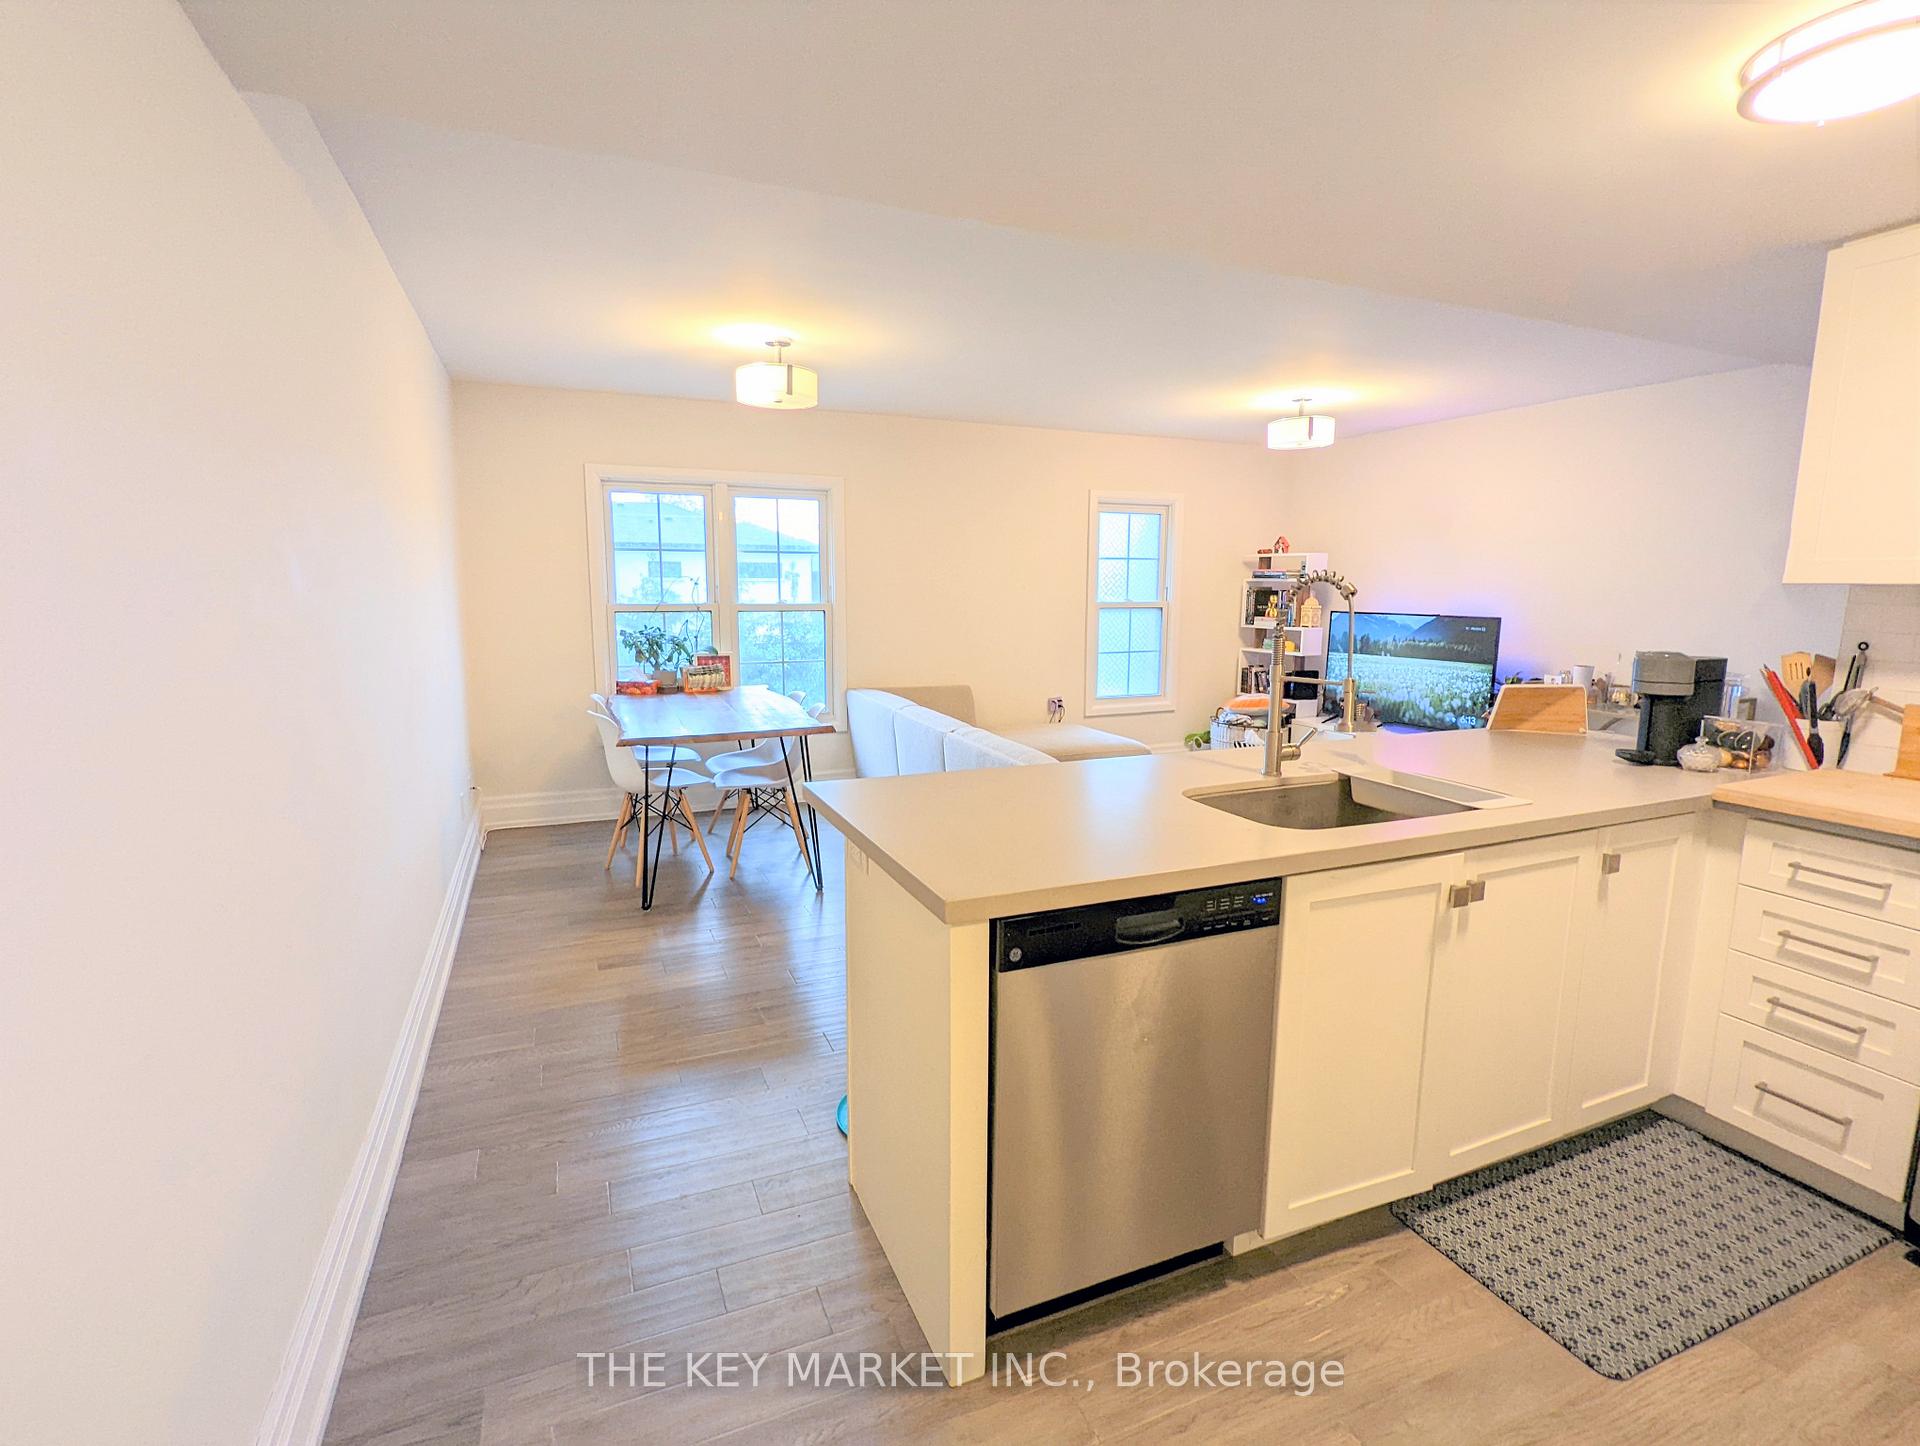 See all 28 photos
Property history
Facts and features
- BasementNone
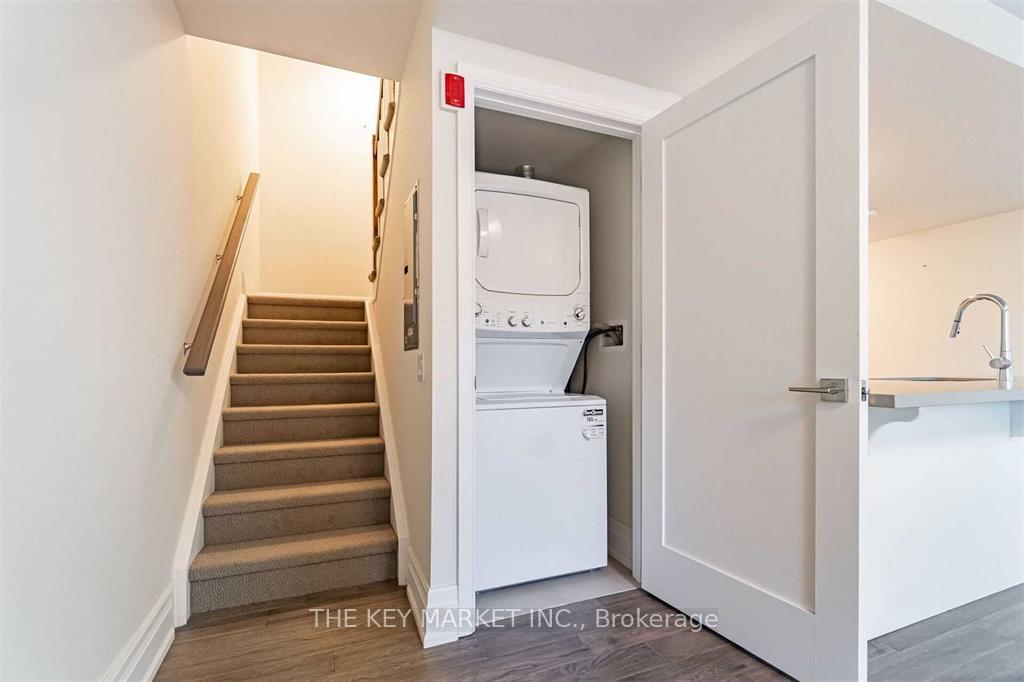
- LaundryEnsuite
- Lease term12 months
- PetsAllowed
- Hardwood floors
- Central air
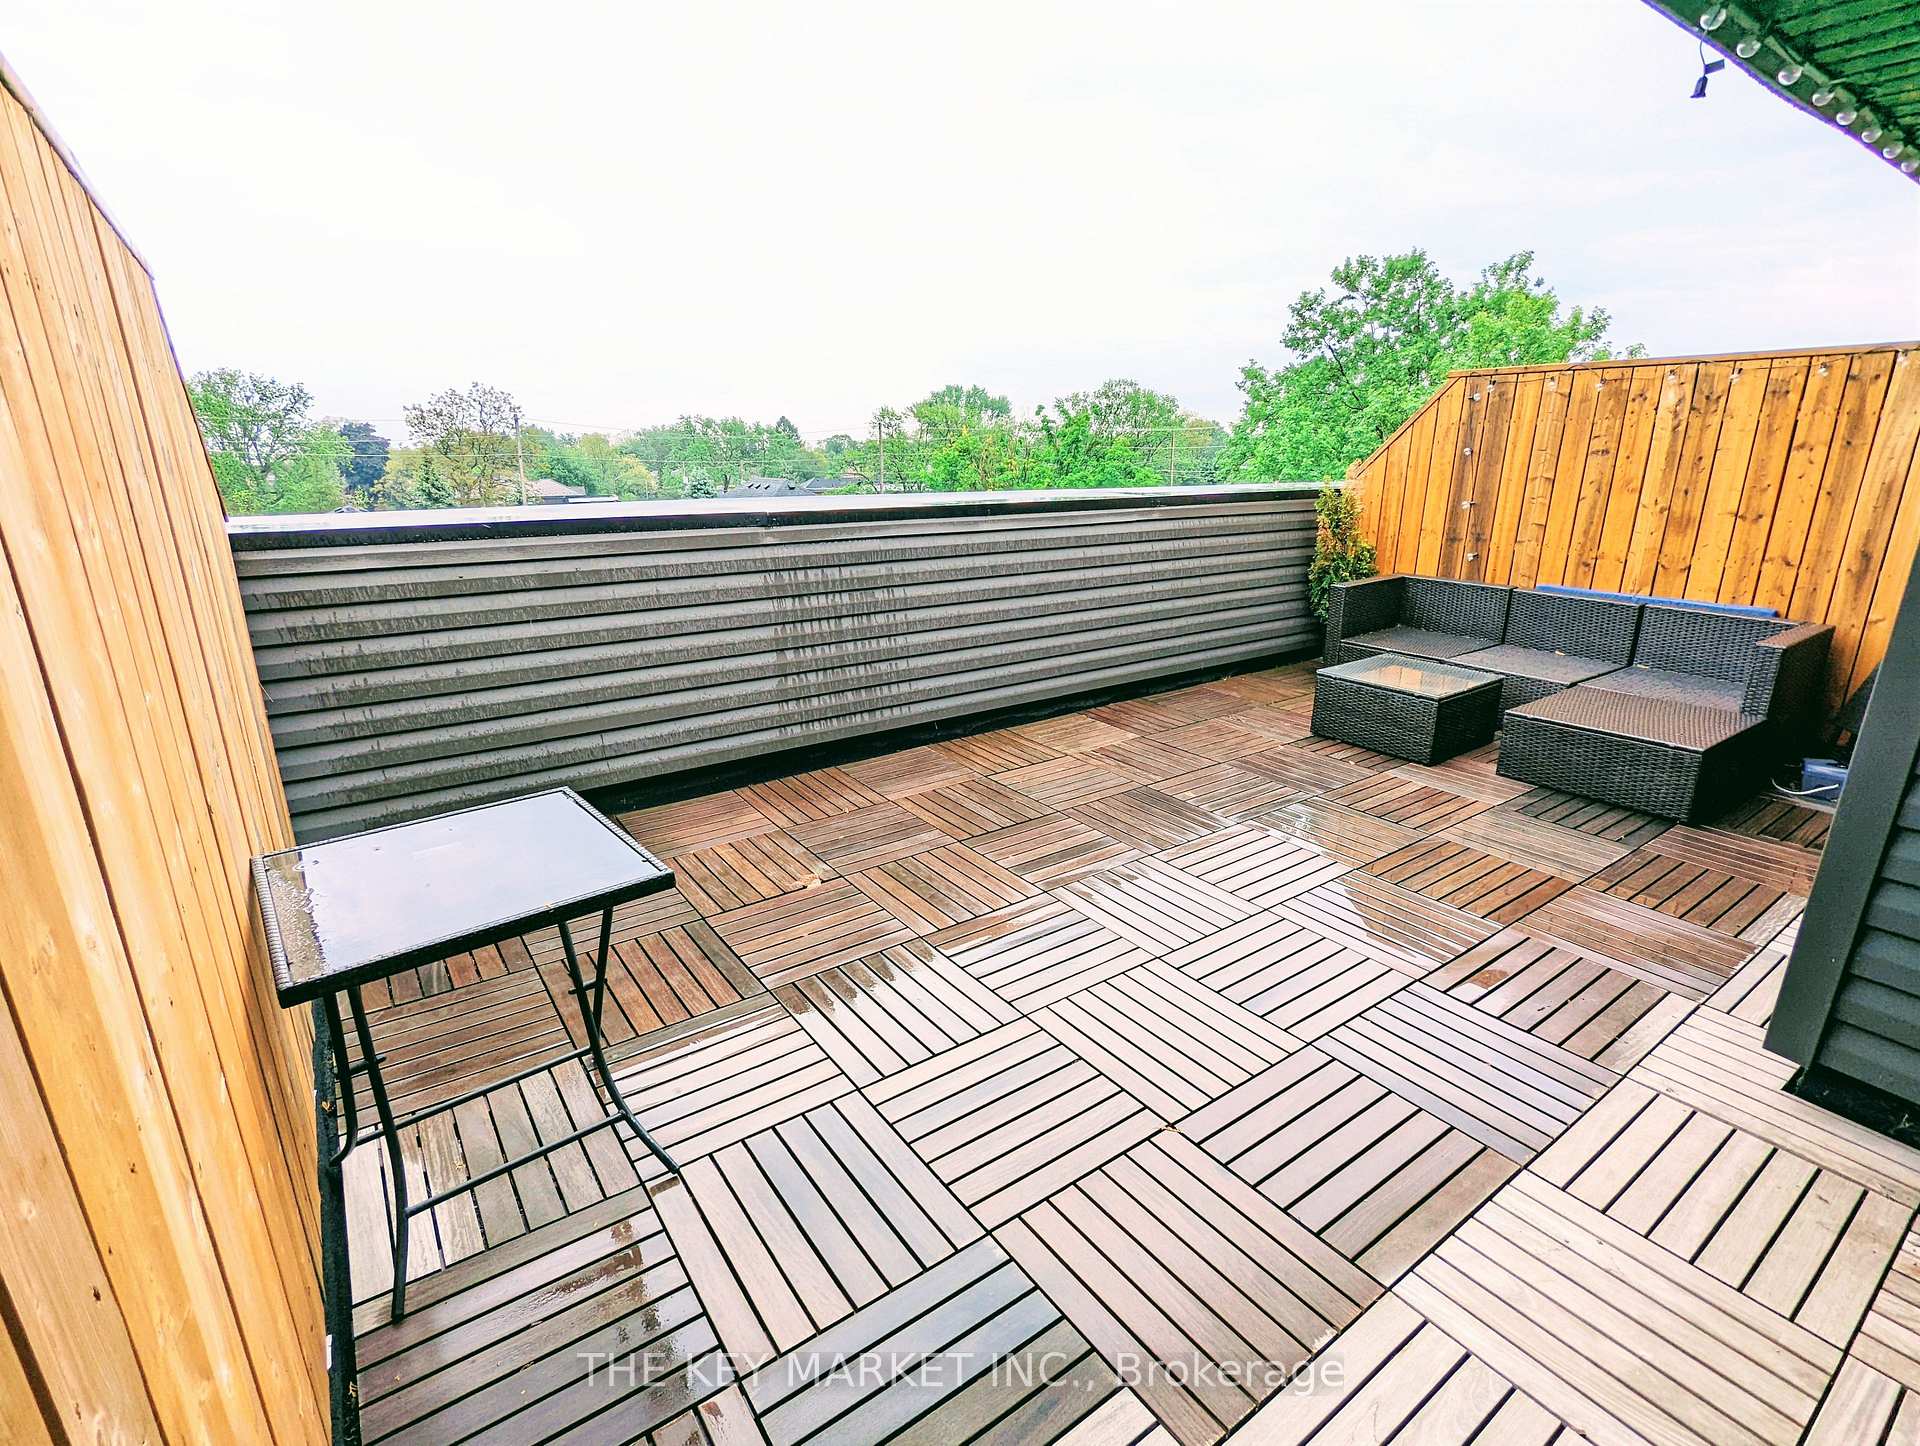
- Rooftop deck/garden
The homeCondo Townhouse, 2-storey, 1,600–1,799 sq ft
- Type: Condo Townhouse
- Style: 2-storey
- Living space: 1,600–1,799 sq ft
- Basement: None
- Exposure: South
- View: Clear, forest, park/greenbelt, lake, trees/woods
InsideHardwood, Ensuite, Storage, other, water heater
- Flooring: Hardwood
- Laundry: Ensuite
- Features: Storage, other, water heater
- Rooms above ground: 8
- Bedrooms: 2 + 1 in the basement
- Bathrooms: 2
- Kitchens: 1
OutsideBrick, brick front, Terrace, Canopy, deck, landscaped, patio, privacy, porch
- Exterior: Brick, brick front
- Balcony: Terrace
- Features: Canopy, deck, landscaped, patio, privacy, porch
Parking and locker1 Parking, Built-in, Parking type Owned
- Spaces: 1 Parking
- Garage: Built-in
- Parking type: Owned
- Driveway: Mutual
- Locker: Ensuite
BuildingSeven Sixty Lakeview Terrace Condos, Storeys 3, Units 13
- Name: Seven Sixty Lakeview Terrace Condos
- Storeys: 3
- Units: 13
- Registered: 2018
- Condo corporation: 1048
- Amenities: Bbqs allowed, rooftop deck/garden, visitor parking
- Pets: Allowed
Heating, water and powerForced air, gas, Central air
- Heating: Forced air, gas
- Cooling: Central air
Rent and termsRent $3,300 a month, Entire property, Unfurnished
- Rent: $3,300 a month
- Space for rent: Entire property
- Furnished: Unfurnished
- Lease: 12 months
- Rent includes: Building insurance, central air conditioning, grounds maintenance, common elements, parking, snow removal, water
- Deposit: Required
- Credit check: Required
- Employment letter: Required
- Rental application: Required
- References: Required
Included1 parking (garage). deep garage with storage space. fridge, stove, range hood and dishwasher. washer and dryer.
- Included: 1 parking (garage). deep garage with storage space. fridge, stove, range hood and dishwasher. washer and dryer.
NearbyArts centre, golf, lake/pond, park, public transit, school
- Close to: Arts centre, golf, lake/pond, park, public transit, school
Listing detailsW12252184, Rented, Jun 28, 2025
- MLS® number: W12252184
- Status: Rented
- Listed on: Jun 28, 2025
- Days on market: 32
- Updated: Jul 30, 2025
- Possession: Flexible
- Occupied by: Tenant
- Listing brokerage: THE KEY MARKET INC.
About this home
Unit 208, 760 Lakeshore Road E, Mississauga (Lakeview), ON L5E 1C7
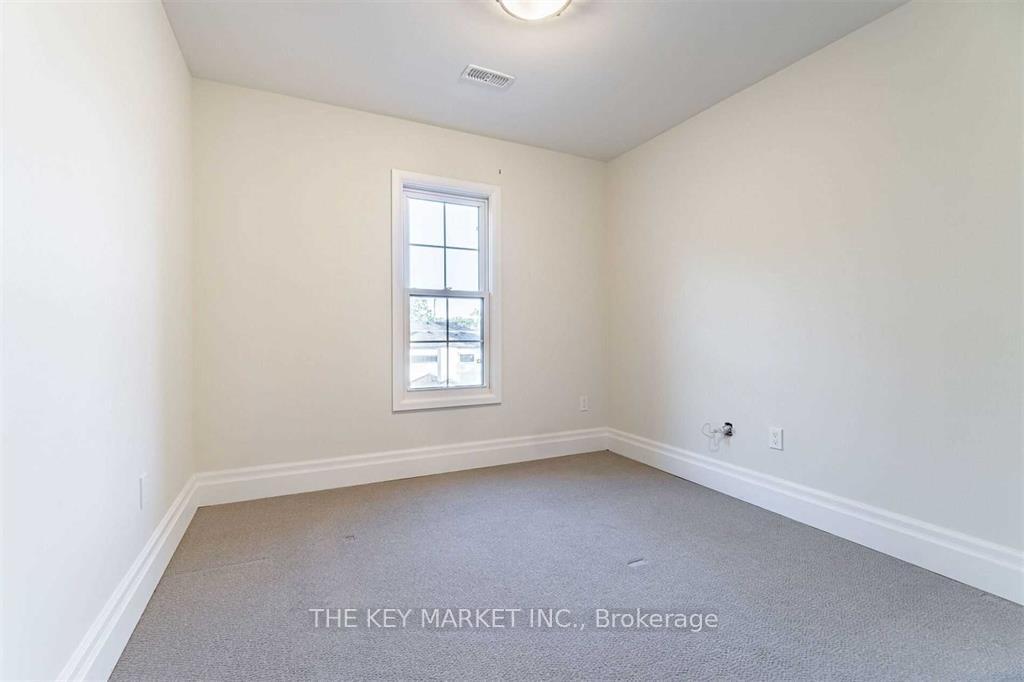
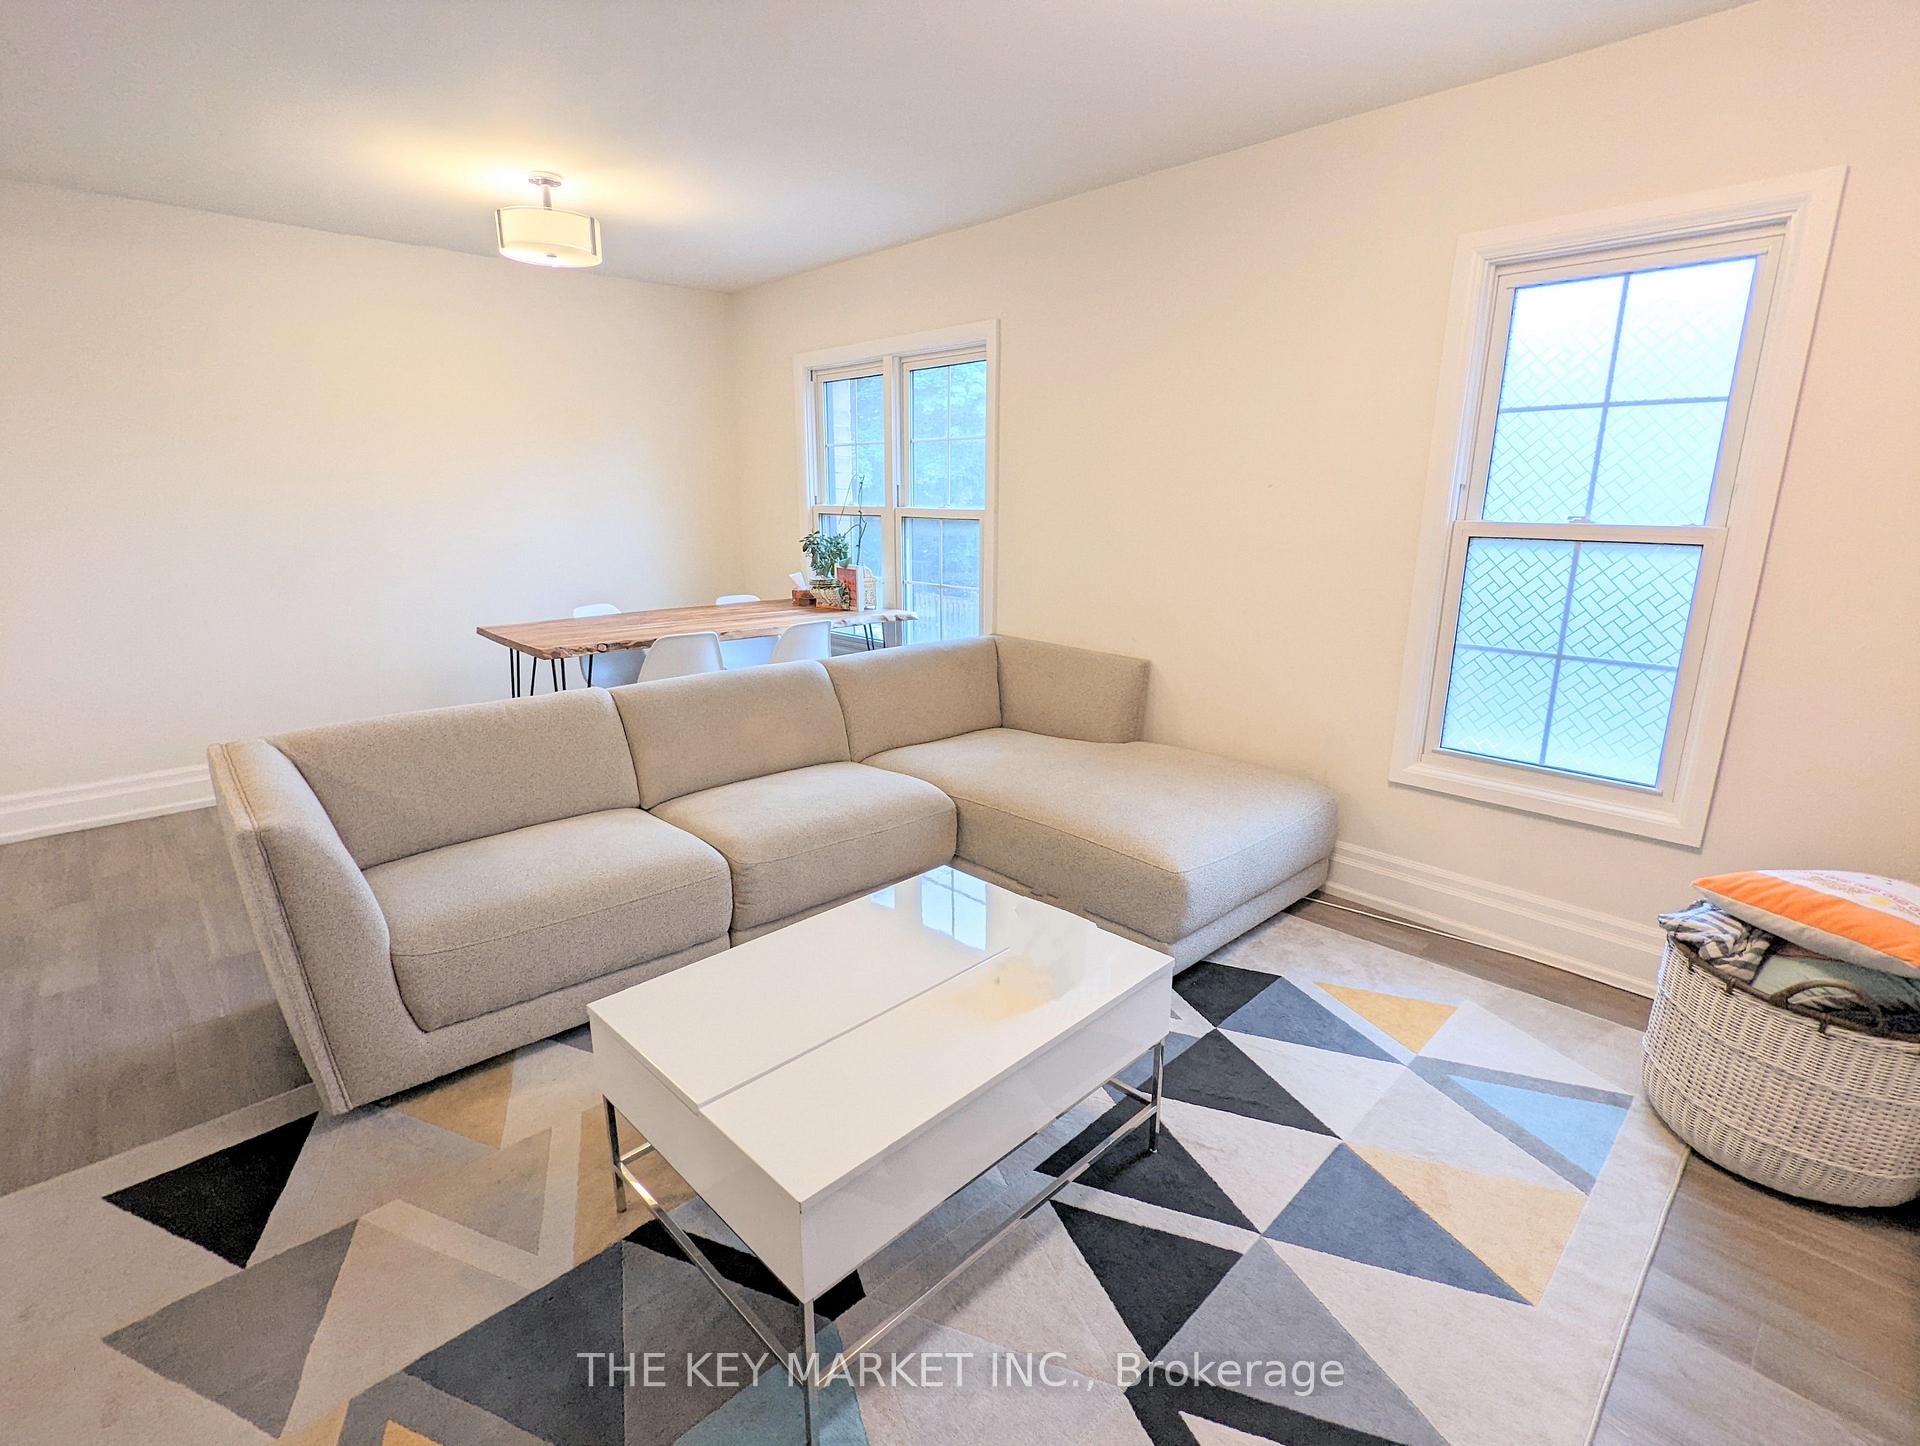
Absolutely stunning executive townhome for lease in the heart of Lakeview, Mississaugas most exciting and rapidly developing waterfront neighbourhood! Nestled near the edge of Lake Ontario and just steps from the future Lakeview Village a visionary 177-acre master-planned community this luxurious residence offers the perfect blend of nature, convenience, and modern comfort. Only minutes to Port Credit, waterfront trails, beautiful beaches, Marie Curtis Park, and the prestigious Toronto Golf Club, its a dream location for both outdoor lovers and urban dwellers alike. Enjoy breathtaking unobstructed views of treetops, blue skies, custom estate homes, and open skyline all day long From the Open Concept Main Floor, all bedrooms And The Rooftop Terrace. Inside, enjoy a bright, open-concept main floor with expansive south-facing windows flooding the space with natural light. The designer kitchen features high-end stainless steel appliances, quartz countertops, a large island with breakfast bar, and a full-sized pantry. Entertain in style with a wide dining/living area and retreat to your private 250+ sq ft rooftop terrace with BBQ, mature treetop views, and open skies perfect for sunset watching or stargazing. The spacious primary bedroom easily fits a king bed, has a sitting area, and boasts a large walk-in closet. A generous second bedroom and oversized den (ideal as office or 3rd bedroom) provide flexible living. Set in a serene enclave of custom-built million-dollar homes, this unit is minutes from GO transit, future LRT, major highways, top-rated schools, shopping, dining, and Pearson Airport. Quiet, convenient, and truly special a rare opportunity to live in a near-waterfront home that balances city access with lakeside tranquility.
Ask about this home
A HOMEH agent will answer your questions about this home.
Know more about Seven Sixty Lakeview Terrace Condos
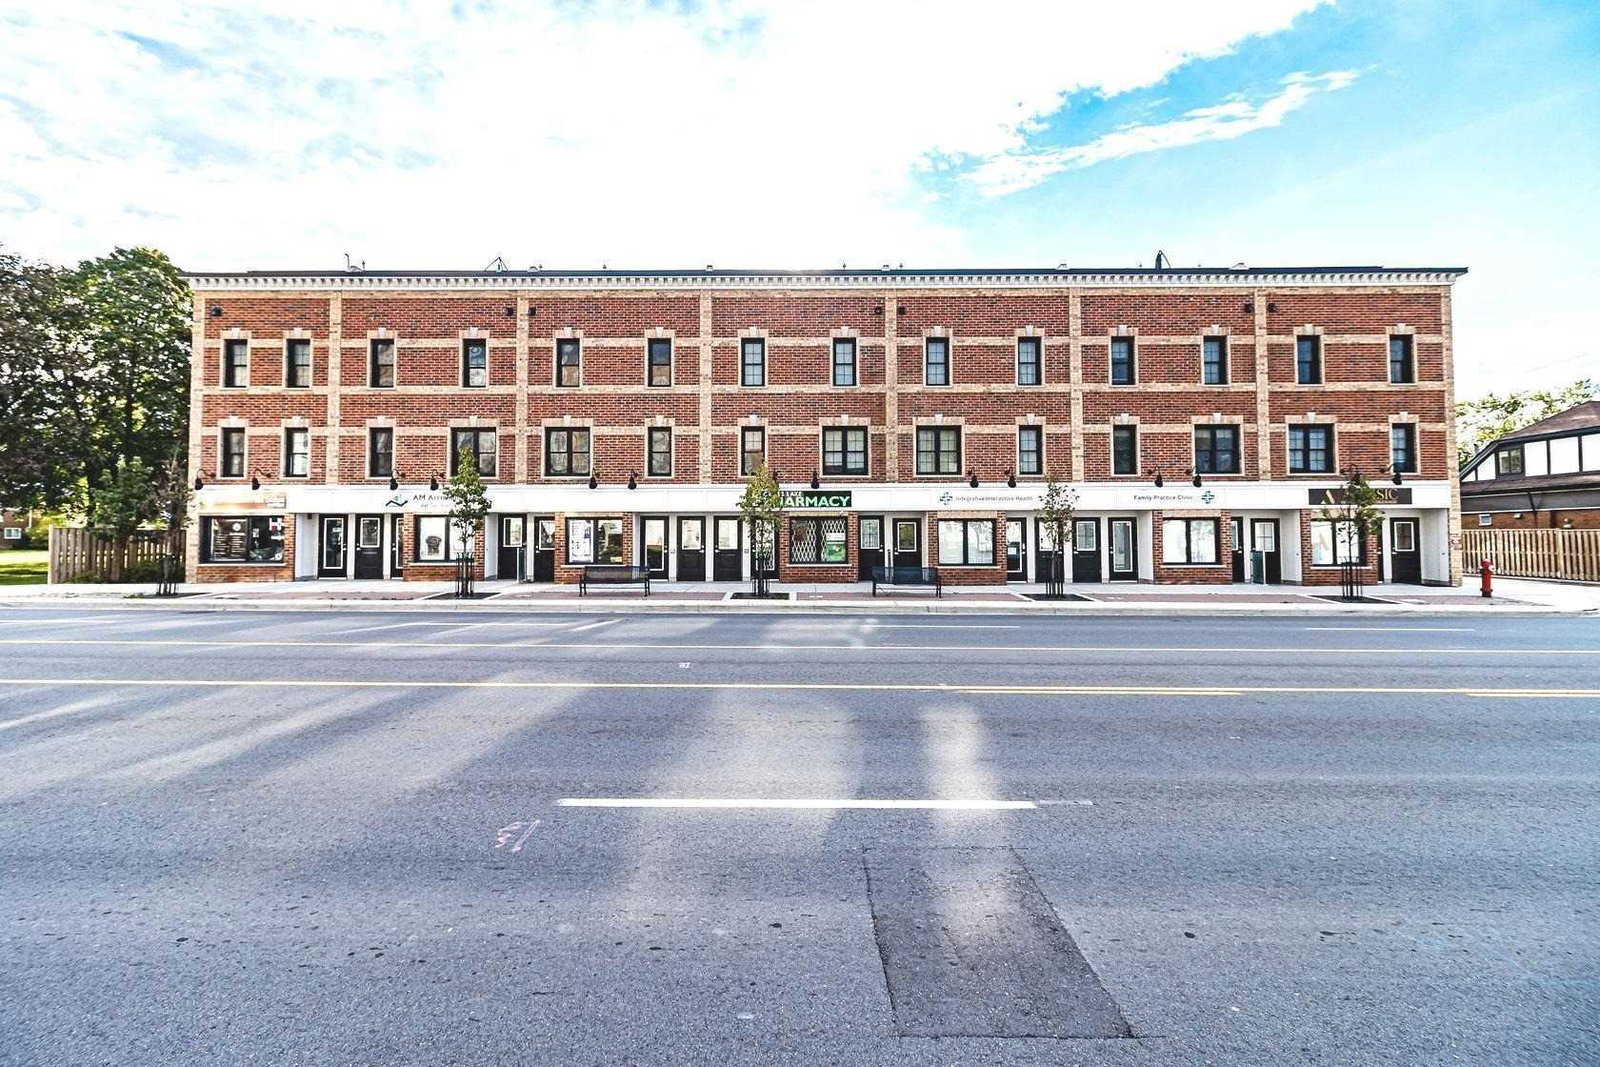
Condo building · 760 Lakeshore Road E
Seven Sixty Lakeview Terrace Condos is a 3-storey condo with 13 suites, built in 2018 by Unknown. Right now 2 for sale are on the market here.
- 3storeys
- 13suites
- 2018built
No similar units for rent in Seven Sixty Lakeview Terrace Condos right now.
Around this home
Daily convenience, out of 100, from the distances below
Schools nearby
School rating, out of 10.
Helpful calculators
Your HOMEH agent

"I would see it this week."