

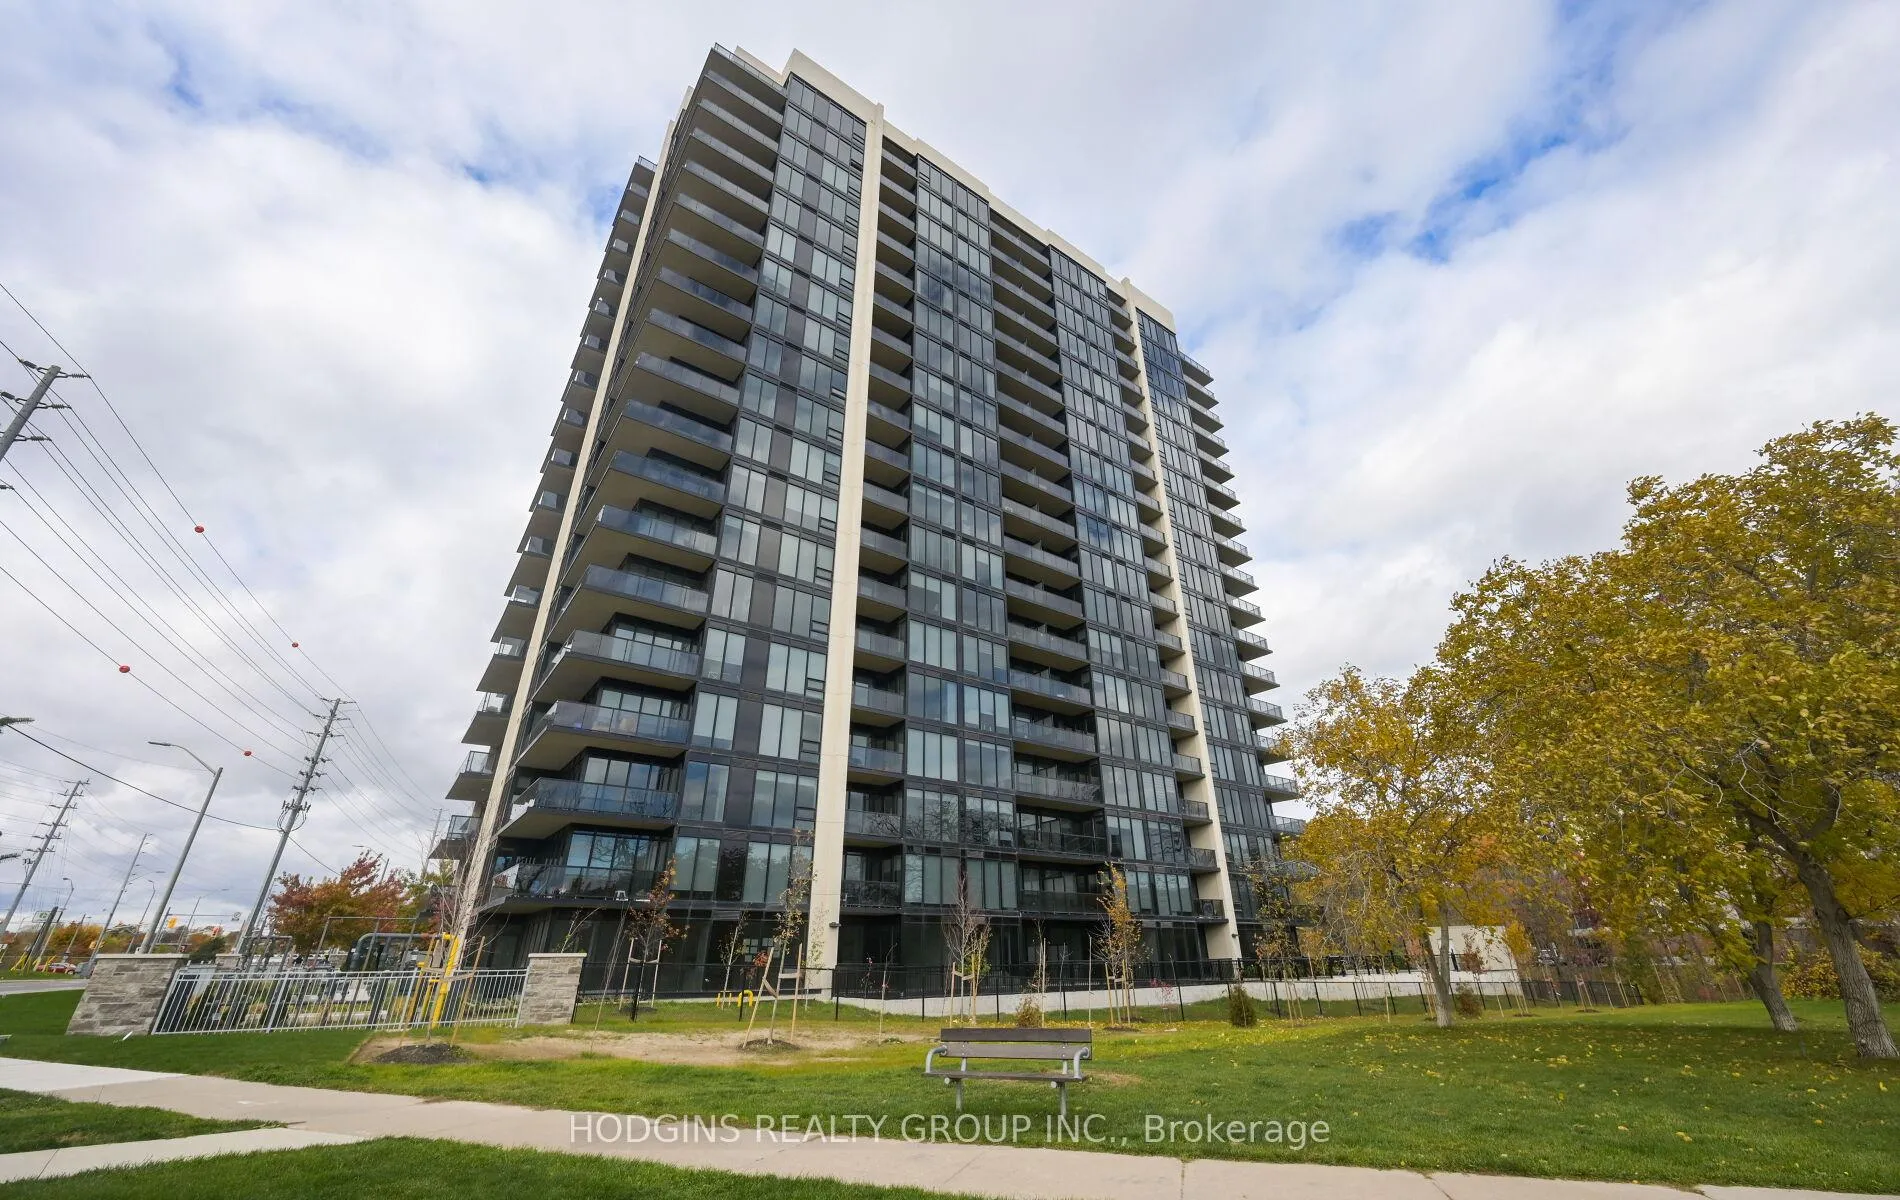
Unit 404, 1035 Southdown Road
Unit 404, 1035 Southdown Road
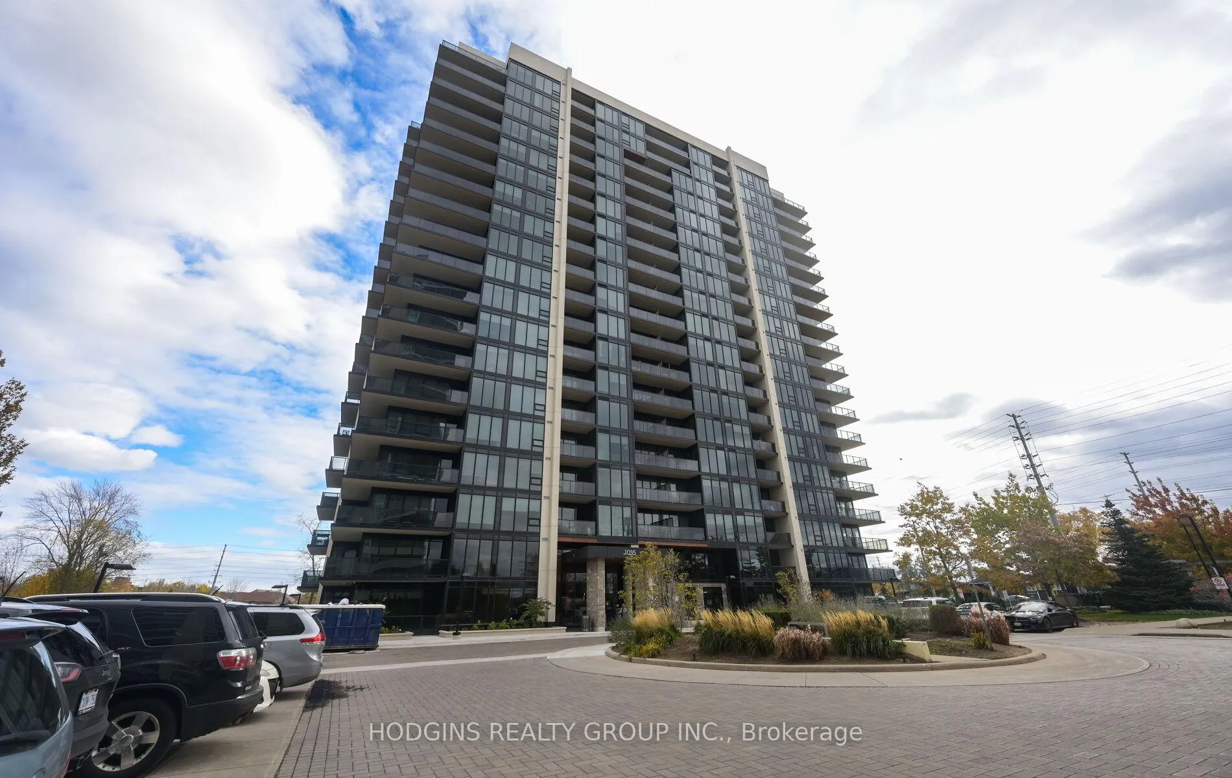
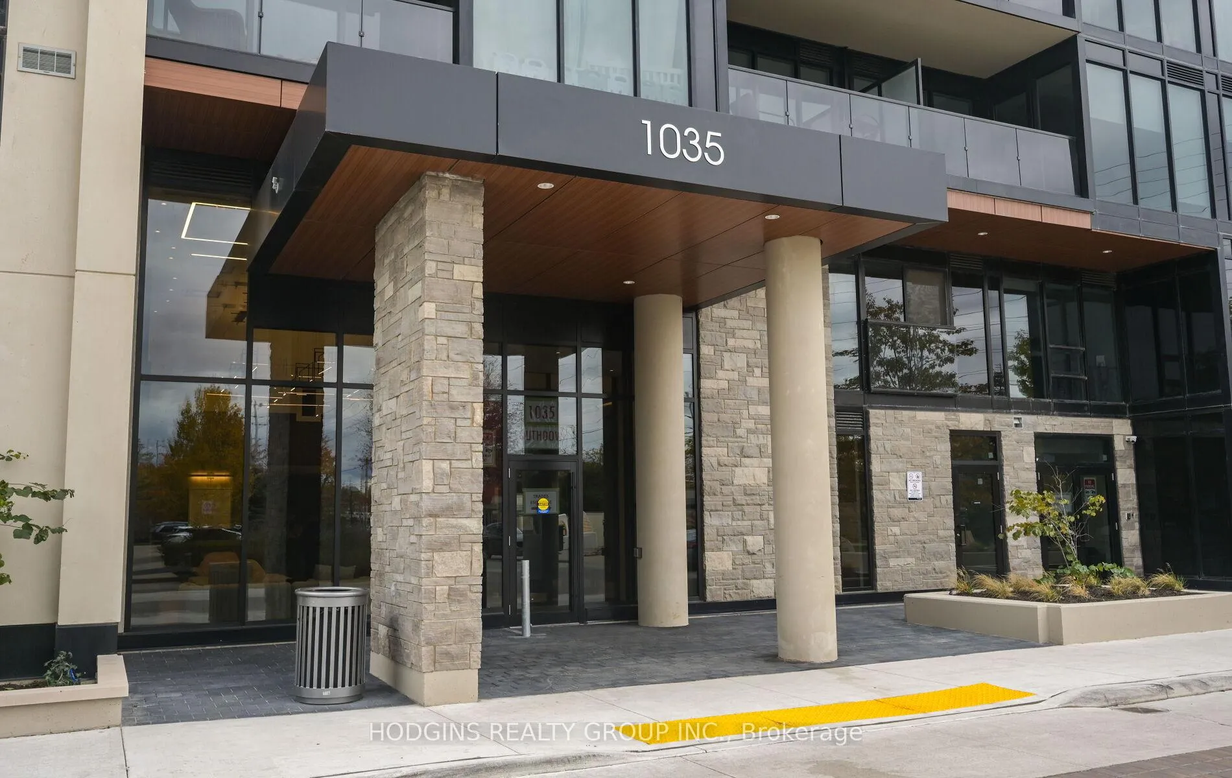
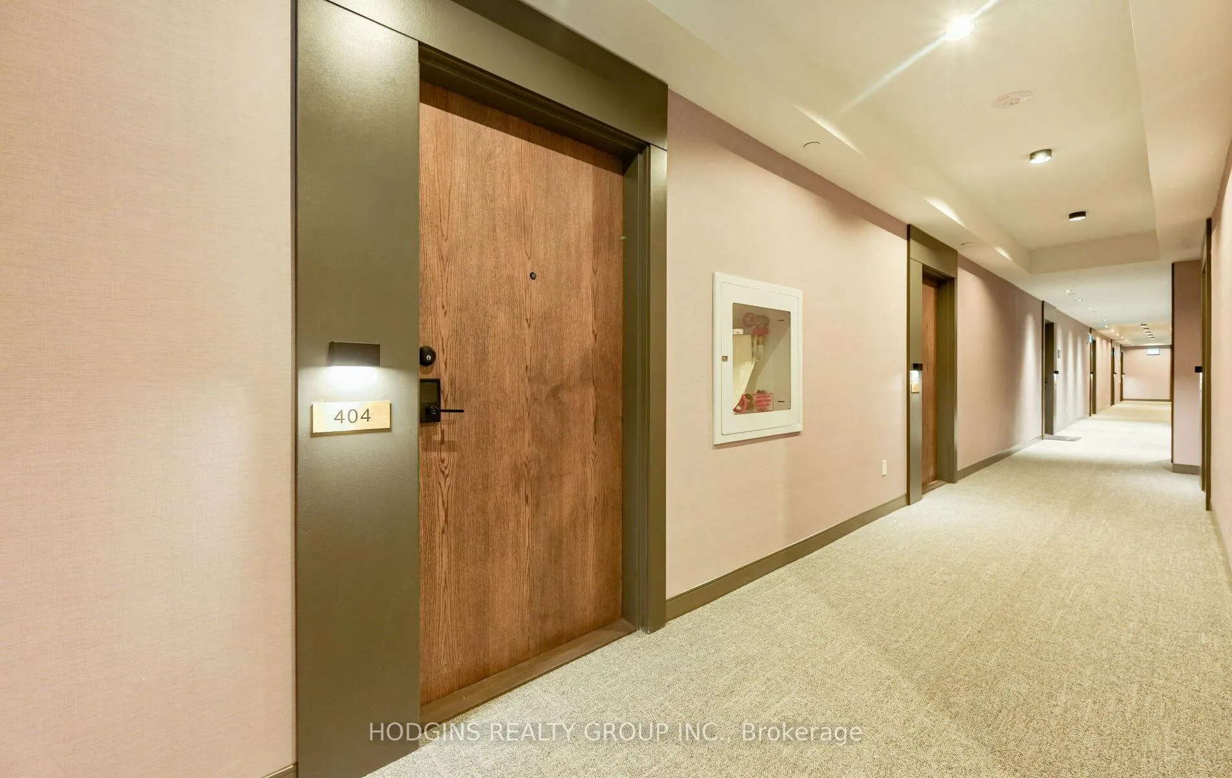
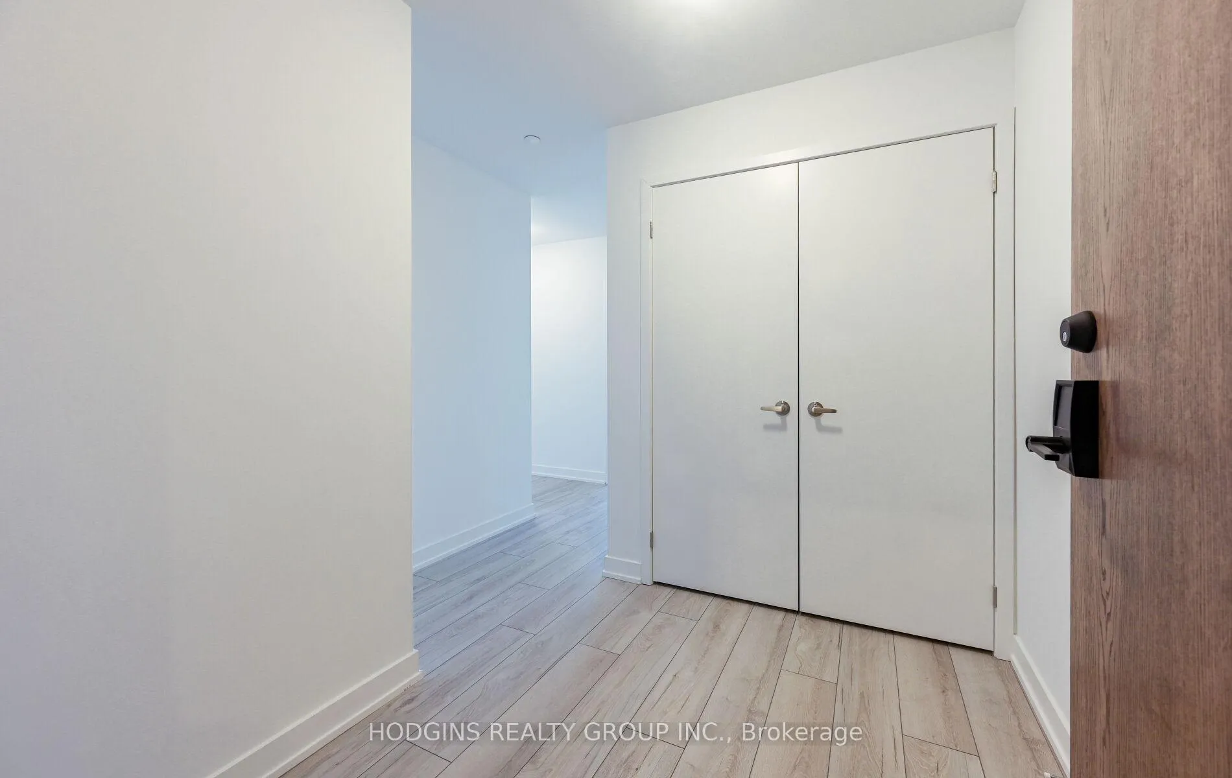 See all 50 photos
Property history
Facts and features
- ExposureSouth
- LaundryEnsuite, in-suite laundry, closet
- LockerOwned
- BalconyOpen
- Central air
- Concierge
- Exercise room
- Rooftop deck/garden
The homeCondo Apartment, Apartment, New
- Type: Condo Apartment
- Style: Apartment
- Age: New
- Living space: 1,200–1,399 sq ft
- Basement: None
- Exposure: South
- View: Lake, panoramic
InsideWindow floor to ceiling, Ensuite, in-suite laundry, laundry closet, main level, Built-in oven, carpet free, countertop range
- Flooring: Window floor to ceiling
- Laundry: Ensuite, in-suite laundry, laundry closet, main level
- Features: Built-in oven, carpet free, countertop range
- Rooms above ground: 5
- Bedrooms: 2
- Bathrooms: 2
- Kitchens: 1
OutsideConcrete, Open
- Exterior: Concrete
- Balcony: Open
Parking and locker2 Parking, Underground, Parking type Owned
- Spaces: 2 Parking
- Garage: Underground
- Parking type: Owned
- Driveway: Underground
- Spot: C241
- Locker: Owned
- Locker unit: 204
- Locker level: P3
BuildingStonebrook Condominiums, Storeys 18, Units 226
- Name: Stonebrook Condominiums
- Storeys: 18
- Units: 226
- Registered: 2010
- Condo corporation: 0
- Amenities: Bike storage, concierge, exercise room, rooftop deck/garden, visitor parking, game room
- Pets: Not allowed
Heating, water and powerHeat pump, electric, Central air
- Heating: Heat pump, electric
- Cooling: Central air
Rent and termsRent $3,700 a month, Entire property, Unfurnished
- Rent: $3,700 a month
- Space for rent: Entire property
- Furnished: Unfurnished
- Lease: 12 months
- Paid: Monthly
- Rent includes: Common elements, parking, high speed internet, water
- Deposit: Required
- Credit check: Required
- Employment letter: Required
- Rental application: Required
- References: Required
IncludedEv charging station, stainless steel appliances- fridge, dishwasher, cooking range, microwave, window coverings, washer and dryer, internet
- Included: Ev charging station, stainless steel appliances- fridge, dishwasher, cooking range, microwave, window coverings, washer and dryer, internet
NearbyPark, public transit, wooded/treed
- Close to: Park, public transit, wooded/treed
Listing detailsW13049706, Rented, Apr 27, 2026
- MLS® number: W13049706
- Status: Rented
- Listed on: Apr 27, 2026
- Days on market: 12
- Updated: May 9, 2026
- Possession: 2026-06-15 / 30-59 days
- Occupied by: Tenant
- Listing brokerage: HODGINS REALTY GROUP INC.
About this home
Unit 404, 1035 Southdown Road, Mississauga (Clarkson), ON L5J 0A2
Beautifully Upgraded SE Corner Suite with Serene Park & Green Views! SE corner 2 Bed 2 Bath suite offering tranquil treetop and park views overlooking Twin Cedar Park and winding Sheridan Creek - an oasis of greenery and privacy. This stunning floor-to-ceiling glass open-concept corner layout features brilliant natural light, 9ft ceilings, and premium finishes throughout.The contemporary kitchen is outfitted with full-sized stainless steel appliances, a central island with bar seating, quartz countertops, ample storage, built-in microwave, and dishwasher. The spacious living area flows seamlessly to a private wrap-around balcony (with 2 walkouts) - perfect for relaxing or entertaining while surrounded by nature.The primary bedroom double closet, a spa-inspired 4pc ensuite with frameless glass shower, elongated double vanity, and peaceful park views. The 2nd bedroom also features an oversized double closet and easy access to the upgraded 4pc main bath. Additional highlights include upgraded engineered hardwood flooring, sleek modern baseboards, doors and trim, and installation and connection of EV car charger ready to plug-in your Vehicle in your parking spot! S2 offers cutting-edge living with smart technology, a fitness retreat, sauna, indoor pool, pet spa, guest suites, and 24/7 concierge. The rooftop Sky Club features BBQs, lounge space, and panoramic city & lake views for residents to enjoy. Steps to Clarkson GO, shopping, dining, the Lake, Rattray Marsh & scenic waterfront trails - the best of lakeside living in Clarkson Village!
Ask about this home
A HOMEH agent will answer your questions about this home.
Know more about Stonebrook Condominiums

Condo building · 1035 Southdown Road
Stonebrook Condominiums is an 18-storey condo with 226 suites, built in 2010 by United Lands Corporation. Right now 10 for sale and 4 for rent are on the market here.
- 18storeys
- 226suites
- $683/sq ft
- 2010built
No similar units for rent in Stonebrook Condominiums right now.
Around this home
Daily convenience, out of 100, from the distances below
Schools nearby
School rating, out of 10.
Helpful calculators
Your HOMEH agent

"I would see it this week."