

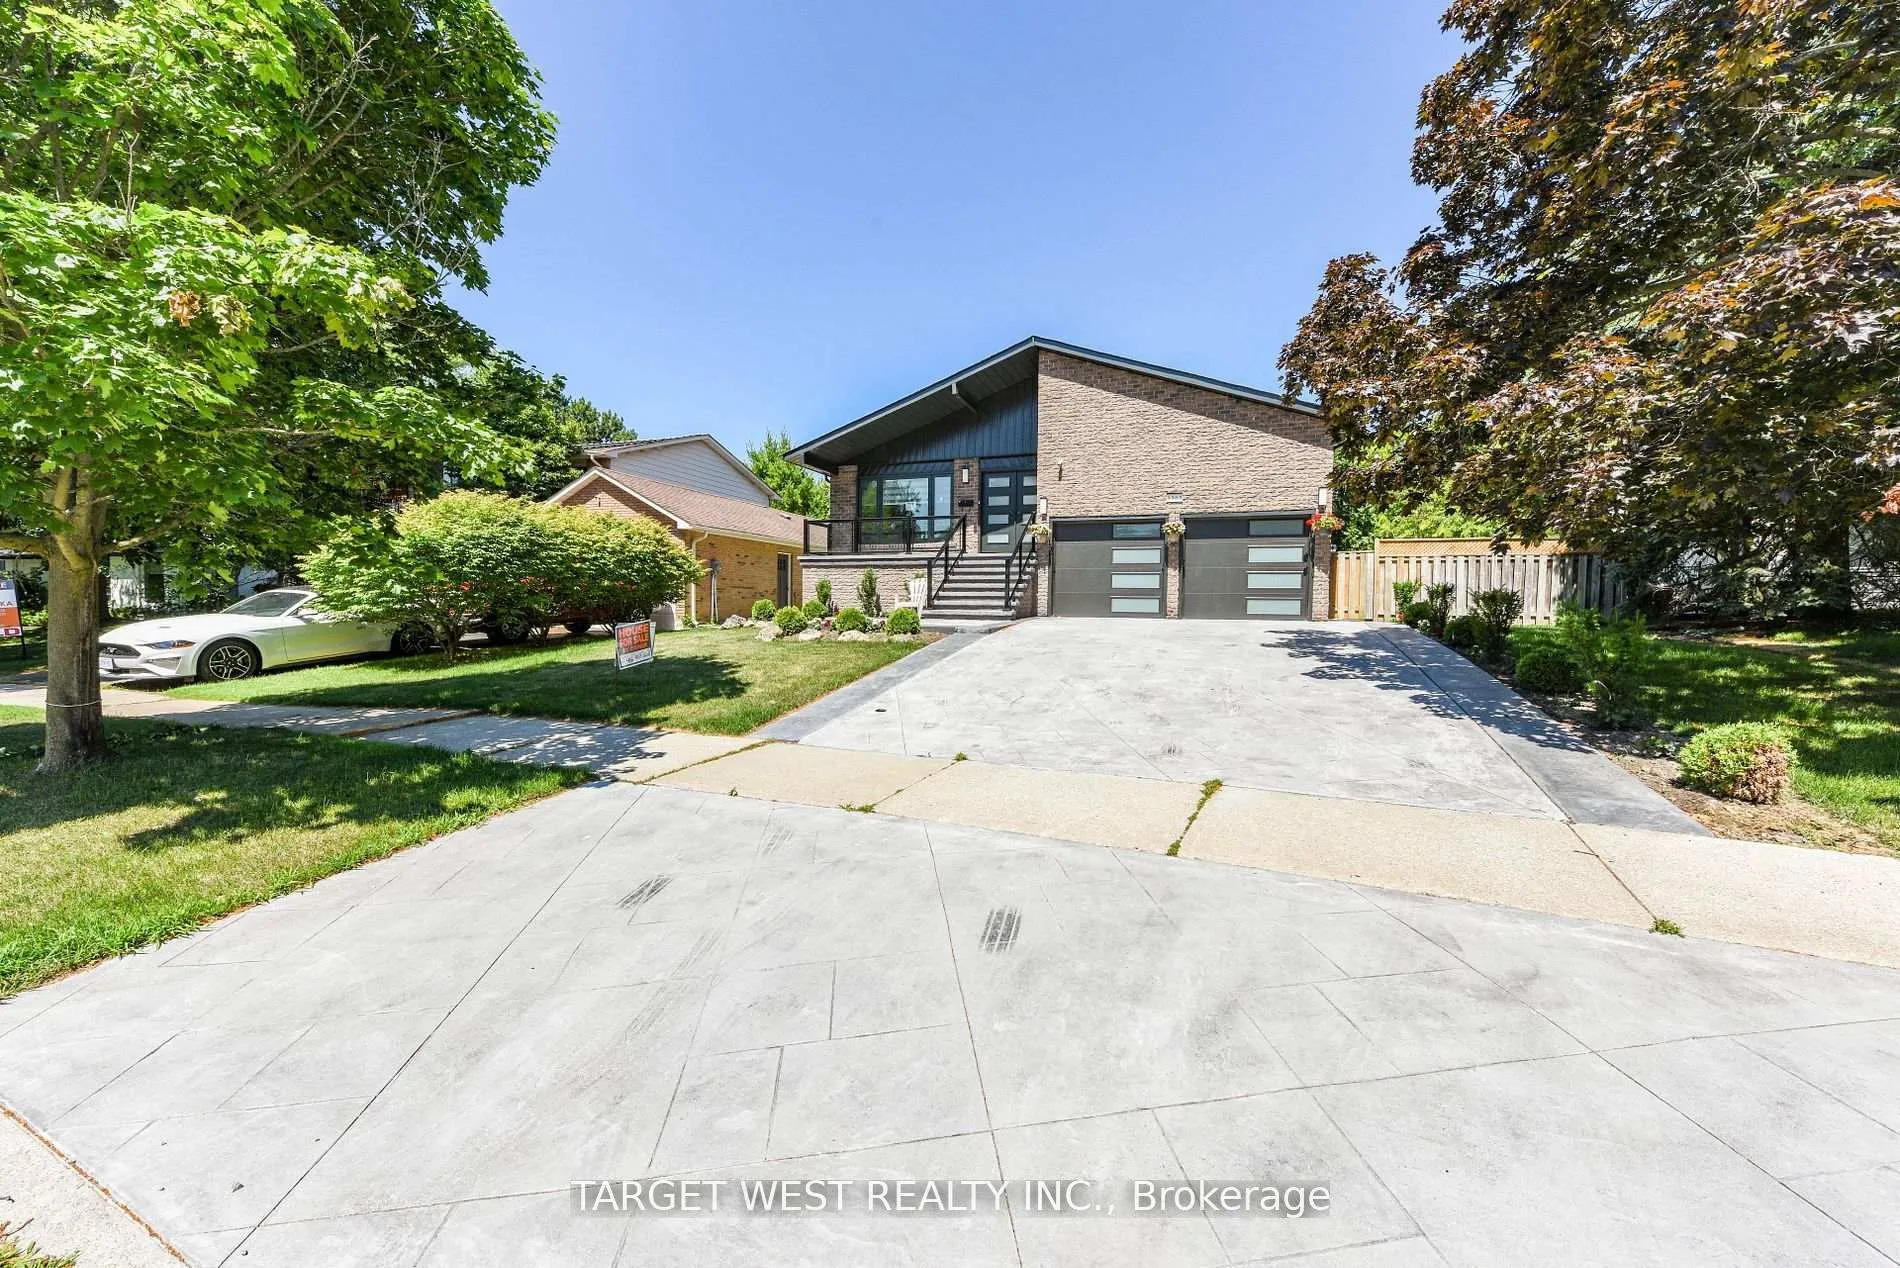
1263 Crestdale Road
Detached Sold
1/421263 Crestdale Road
Detached Sold
 See all 42 photos
4+2 Bedrooms
4 Bathrooms
2 Garage
2K–2.5K sq.ft
55.64×124.09 ft
$10,545/yr
Property history
Facts and features
- BasementApartment
- Water, sewerMunicipal
- HeatingForced air
- CoolingCentral air
What stands out
- Second kitchen
- Hardwood floors
- Fireplace
- Central air
The homeDetached, Backsplit 5, 2,000–2,500 sq ft
- Type: Detached
- Style: Backsplit 5
- Living space: 2,000–2,500 sq ft
- Basement: Apartment
InsideFireplace Yes, electric, Hardwood, Porcelain, Vinyl, Carpet free
- Fireplace: Yes, electric
- Flooring: Hardwood, Porcelain, Vinyl
- Features: Carpet free
- Rooms above ground: 9
- Rooms in the basement: 4
- Bedrooms: 4 + 2 in the basement
- Bathrooms: 4
- Kitchens: 2
- Family room: Yes
Outside and lotBrick, Asphalt shingle, Concrete
Outside
- Exterior: Brick
- Roof: Asphalt shingle
- Foundation: Concrete
- Size: 55.64 × 124.09 ft
Parking2 Garage, Attached, Private
- Spaces: 2 Garage
- Garage: Attached
- Driveway: Private
Heating, water and powerForced air, gas, Central air, Municipal water
- Heating: Forced air, gas
- Cooling: Central air
- Water: Municipal water
- Sewer: Municipal sewer
Costs and taxesTaxes $10,545 a year, HST included in the price, Hot water tank (rental)
- Taxes, 2025: $10,545 a year
- HST: HST included in the price
- Rental items: Hot water tank (rental)
Included in the saleFridges, 2 stoves, 1 dishwasher, 2 laundry washers, 2 laundry dryers, all new blinds, light fixtures and brand new garage doors & openers.
- Included: Fridges, 2 stoves, 1 dishwasher, 2 laundry washers, 2 laundry dryers, all new blinds, light fixtures and brand new garage doors & openers.
Listing detailsW13049526, Sold, Apr 27, 2026
- MLS® number: W13049526
- Status: Sold
- Listed on: Apr 27, 2026
- Days on market: 9
- Updated: May 7, 2026
- Possession: 2026-05-08 / Immediate
- Occupied by: Vacant
- Listing brokerage: TARGET WEST REALTY INC.
About this home
1263 Crestdale Road, Mississauga (Lorne Park), ON L5H 1X8
Carpet Free
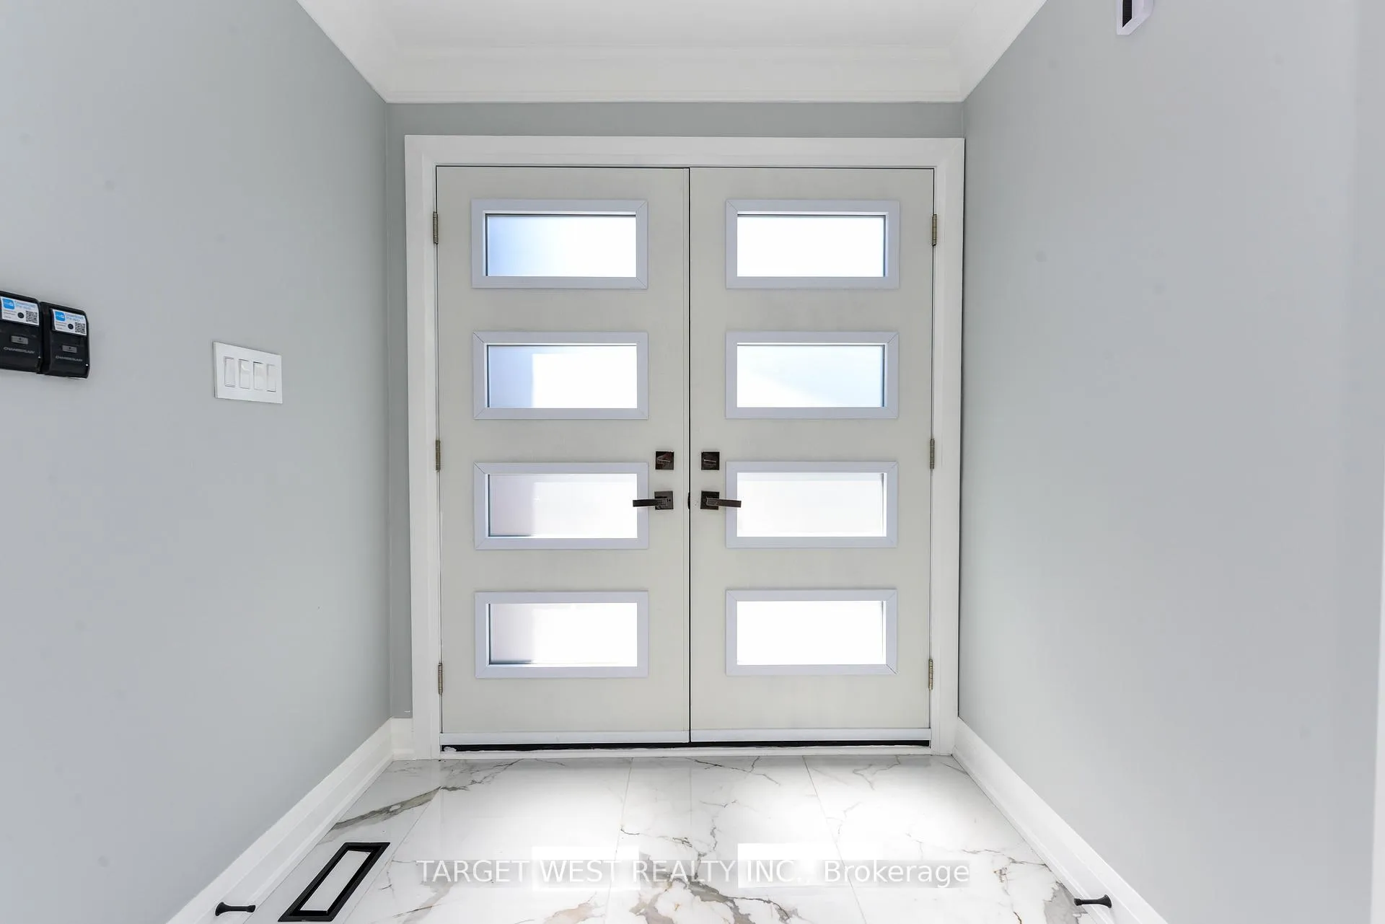
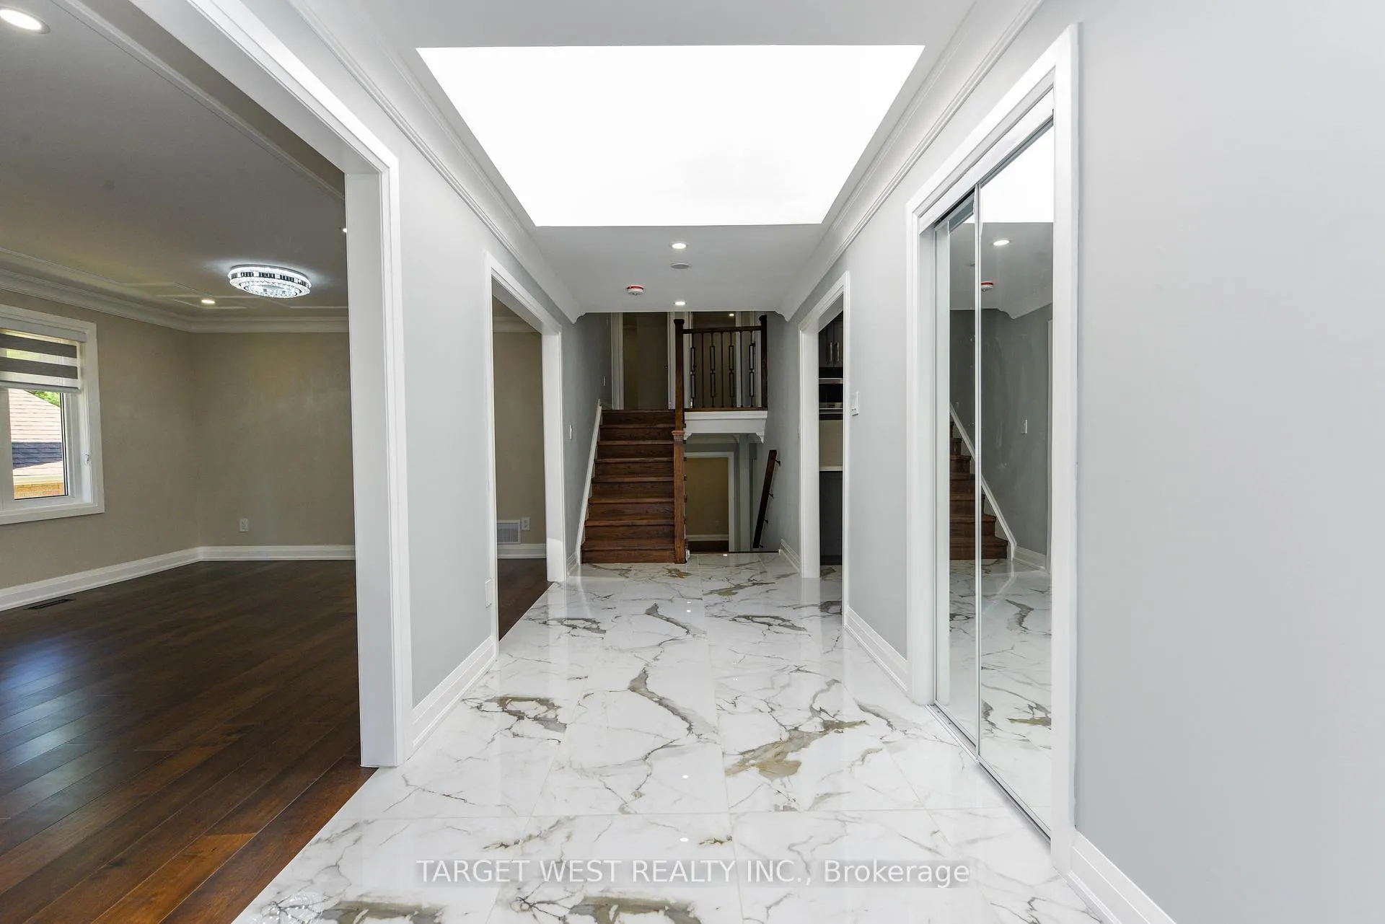
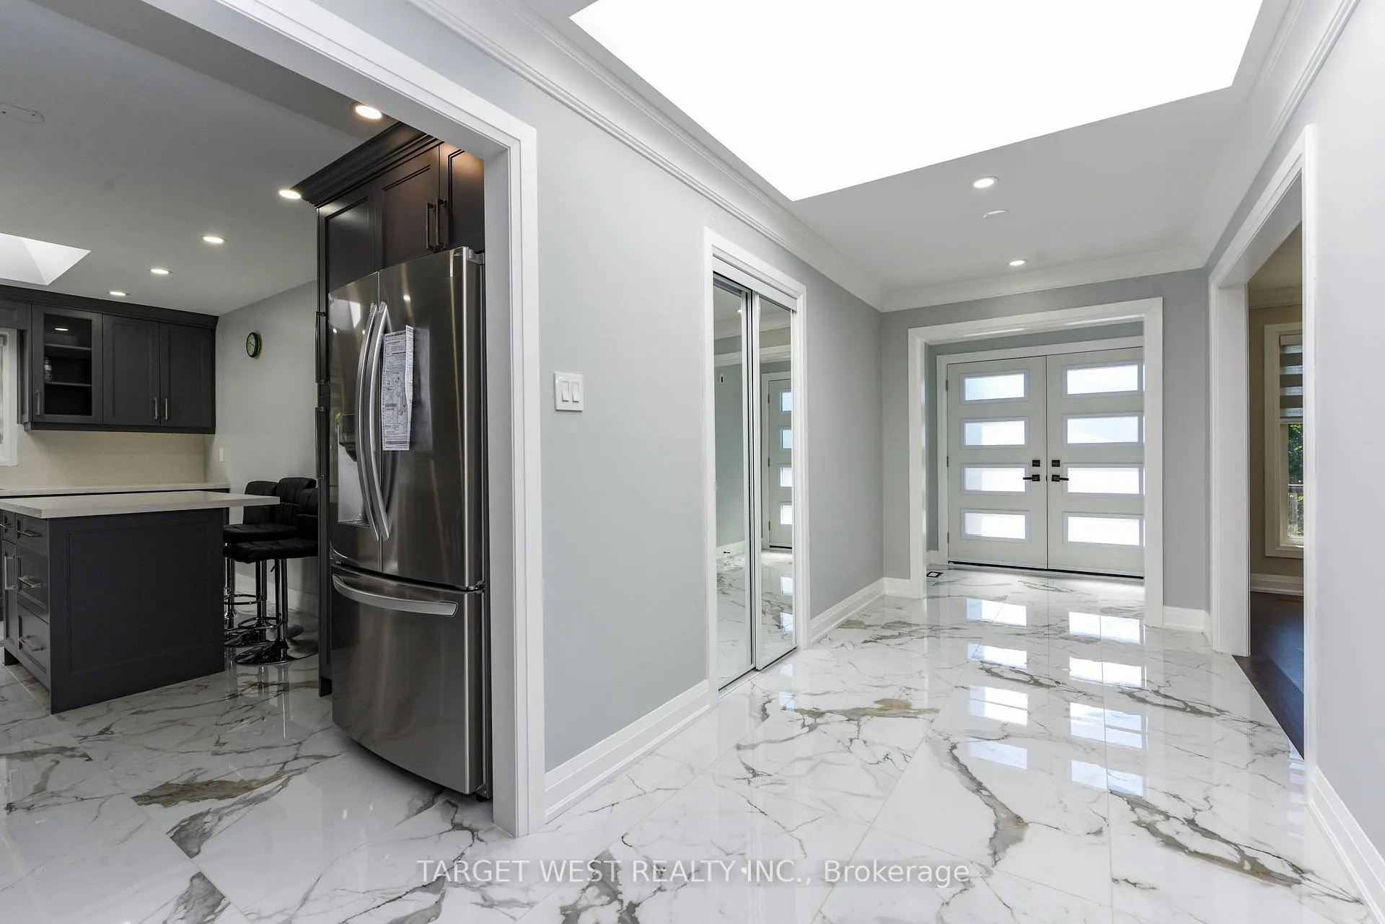
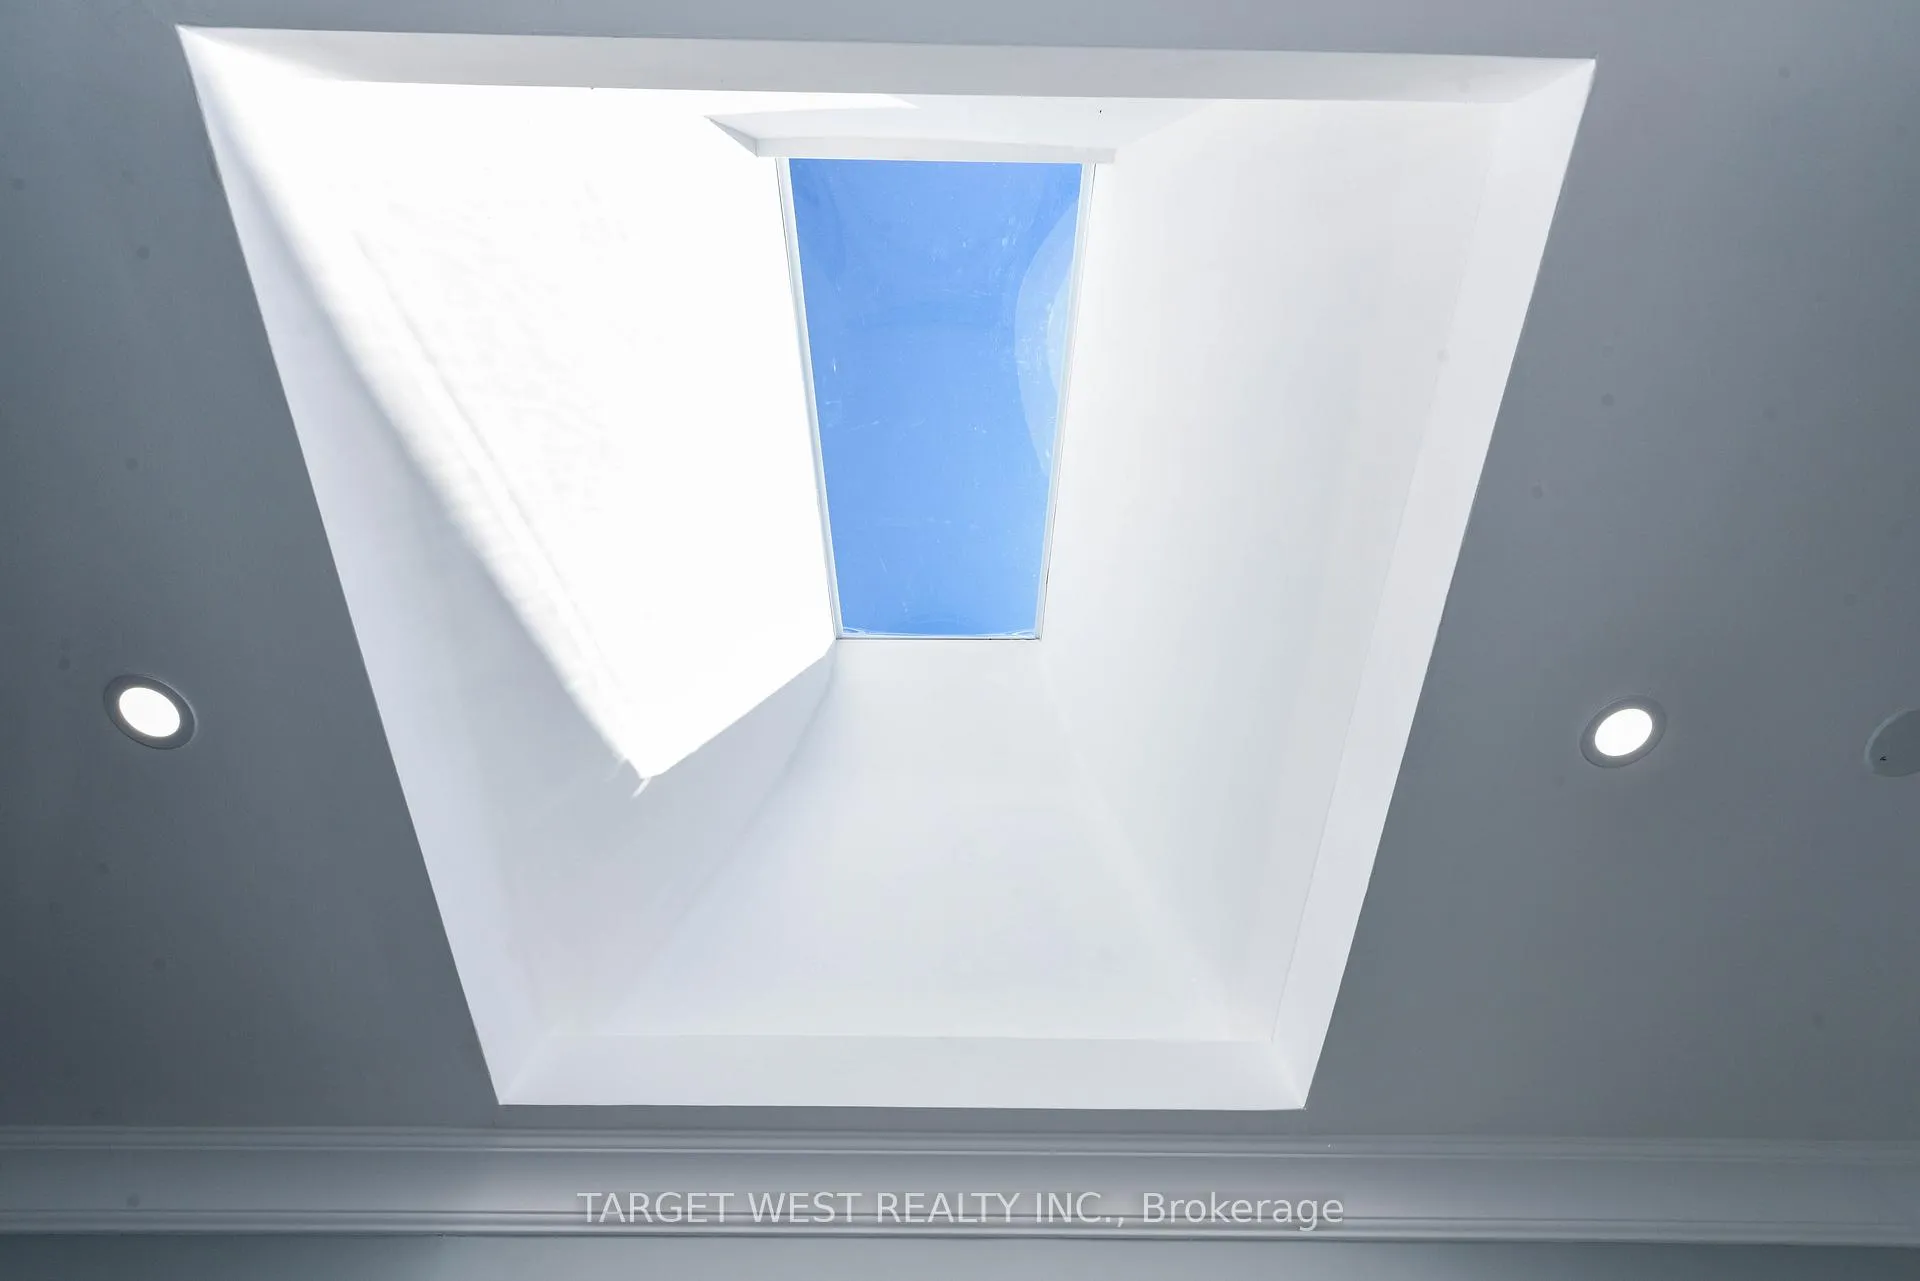
Newly fully renovated, Great curb appeal, Concrete driveway, Spacious 5-Levels Backsplit, Family Home, with Legal Basement Apartment with Separate Entrance, Ideally For Large Growing Family, 2 Skylights, 2 Brand New Kitchens, All new washrooms, 2 Separate Laundries, Double Car Garage, Walking Distance to Great Schools and Parks.
Read more
Ask about this home
A HOMEH agent will answer your questions about this home.
Ask a question
Thinking of selling your home?See what your home is worth today.
Around this home
Indian Rd / Crestdale Rd
Errands
Parks
Schools
Daily convenience, out of 100, from the distances below
ParkWoodeden Park · 2 within 1 km14 min walk837 m
GroceryBattaglia's Lorne Park Marketplace23 min walk1.4 km
SchoolLorne Park Public School5 min walk280 m
PharmacyPharmasave23 min walk1.4 km
Cafés & foodTony’s Panini & Pizza23 min walk1.4 km
Gym & rec centreLorne Park Hall18 min walk1.1 km
LibraryMississauga Library - Lorne Park16 min walk979 m
WalkDriveStraight-line distance, open map data
Grocery1.4 km
Park0.8 km
Gym1.4 km
Schools nearby
School rating, out of 10.
Lorne Park Public Schoolelementary · Public · 0.3 km
—
White Oaks Montessori Schoolelementary · Private · 0.3 km
—
Oakridge Public Schoolelementary · Public · 0.4 km
—
Contact agent
Helpful calculators
Mortgage
Affordability
Closing costs
Land transfer tax
Property tax
Down payment
CMHC insurance
Stress test
Cashback Rebate
Your HOMEH agent

NimaHOMEH agent · Mississauga
"I would see it this week."
Ask Nima
Keep exploring
You are here