

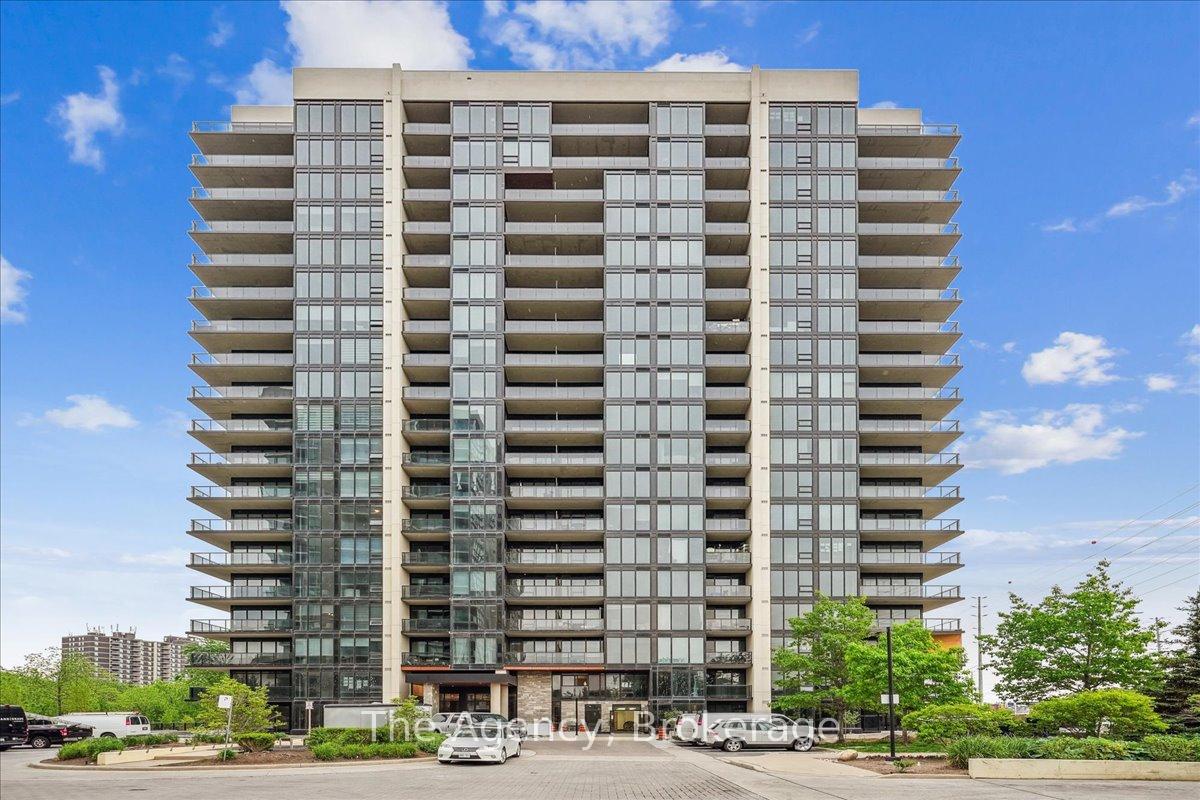
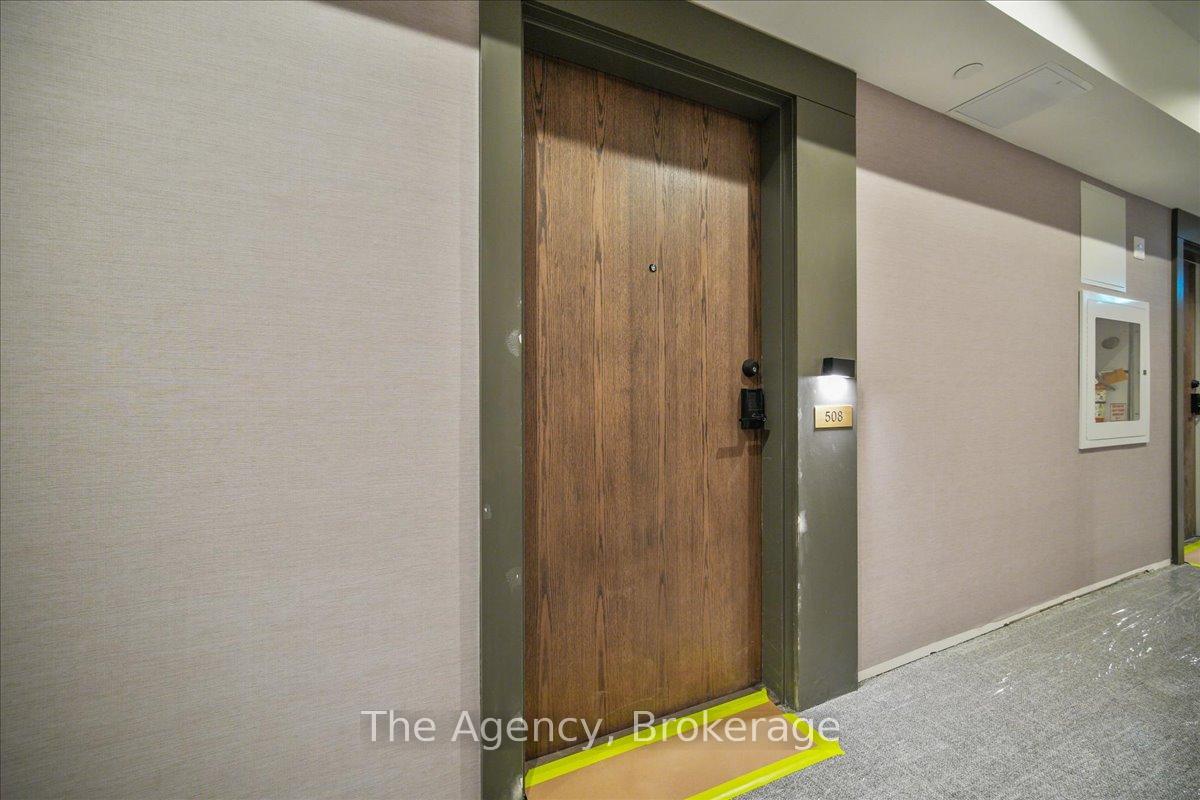
Unit 508, 1035 Southdown Road
Unit 508, 1035 Southdown Road
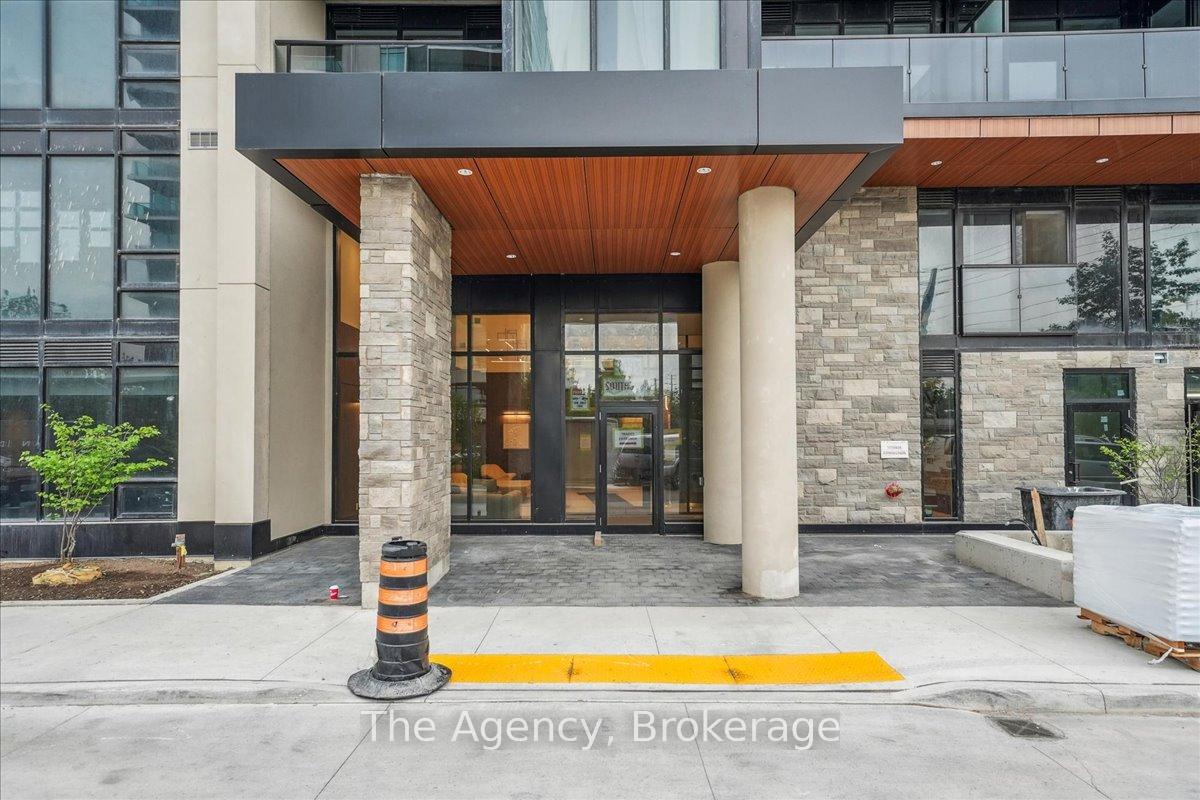
 See all 25 photos
Property history
Facts and features
- ExposureSouth
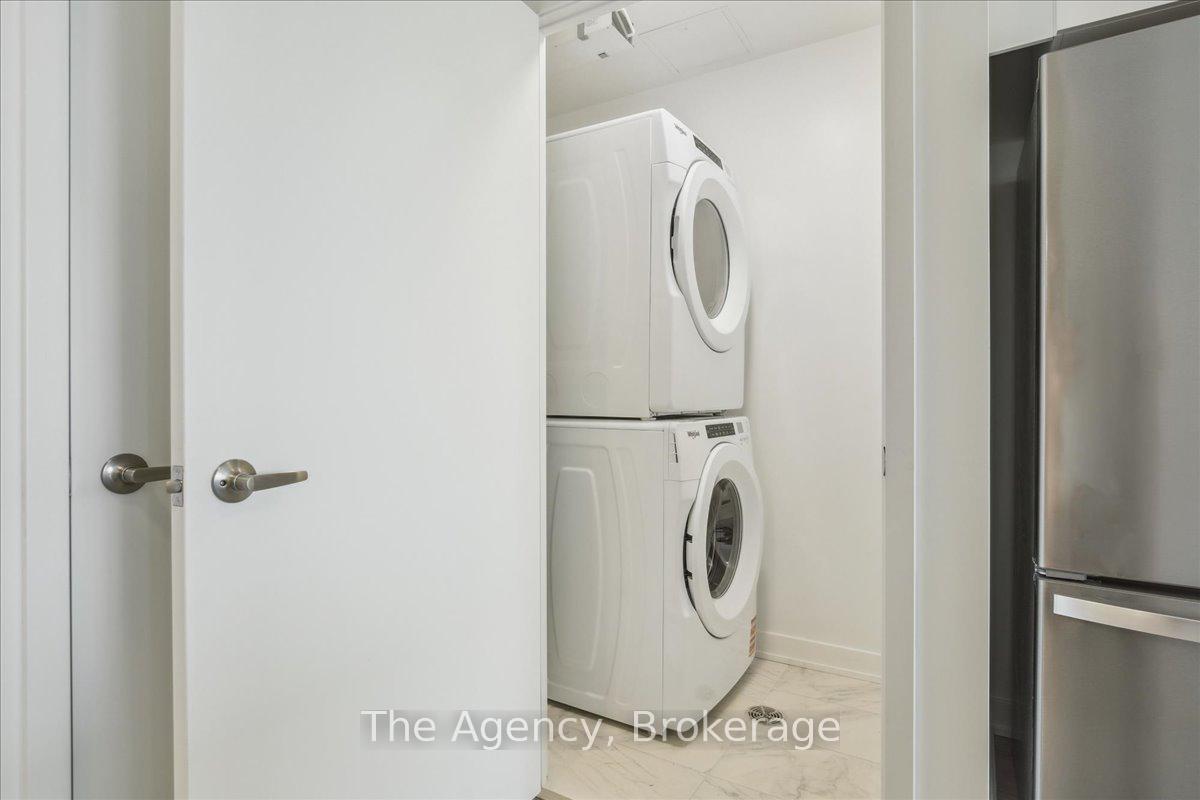
- LaundryIn-suite
- LockerExclusive
- BalconyOpen
- Central air
The homeCondo Apartment, Apartment, New
- Type: Condo Apartment
- Style: Apartment
- Age: New
- Living space: 700–799 sq ft
- Basement: None
- Exposure: South
InsideIn-suite laundry, main level, Carpet free, storage area lockers, Elevator Yes
- Laundry: In-suite laundry, main level
- Features: Carpet free, storage area lockers
- Elevator: Yes
- Rooms above ground: 5
- Bedrooms: 1 + 1 in the basement
- Bathrooms: 1
- Kitchens: 1
OutsideBrick, concrete, Open
- Exterior: Brick, concrete
- Balcony: Open
Parking and locker1 Parking, Underground, Parking type Owned
- Spaces: 1 Parking
- Garage: Underground
- Parking type: Owned
- Driveway: Underground
- Spot: C208
- Locker: Exclusive
- Locker unit: 217
- Locker number: 217
- Locker level: P3
BuildingStonebrook Condominiums, Storeys 18, Units 226
- Name: Stonebrook Condominiums
- Storeys: 18
- Units: 226
- Registered: 2010
- Condo corporation: 0
- Pets: Not allowed
Heating, water and powerHeat pump, electric, Central air
- Heating: Heat pump, electric
- Cooling: Central air
Rent and termsRent $2,650 a month, Entire property, Unfurnished
- Rent: $2,650 a month
- Space for rent: Entire property
- Furnished: Unfurnished
- Lease: 12 months
- Paid: Monthly
- Rent includes: Building insurance, building maintenance, central air conditioning, common elements, grounds maintenance, high speed internet, heat, snow removal
- Deposit: Required
- Credit check: Required
- Employment letter: Required
- Rental application: Required
- References: Required
- Rental items: N/a
IncludedSs fridge, ss induction stove, ss built in microwave, ss dishwasher, washer, dryer, ev charger, internet, electric fireplace, N/a
- Included: Ss fridge, ss induction stove, ss built in microwave, ss dishwasher, washer, dryer, ev charger, internet, electric fireplace
- Not included: N/a
NearbyElectric car charger, public transit, place of worship, school
- Close to: Electric car charger, public transit, place of worship, school
Listing detailsW12203549, Rented, Jun 6, 2025
- MLS® number: W12203549
- Status: Rented
- Listed on: Jun 6, 2025
- Days on market: 122
- Updated: Oct 6, 2025
- Possession: 2025-06-06 / Immediate
- Occupied by: Vacant
- Listing brokerage: THE AGENCY
About this home
Unit 508, 1035 Southdown Road, Mississauga (Clarkson), ON L5J 0A2
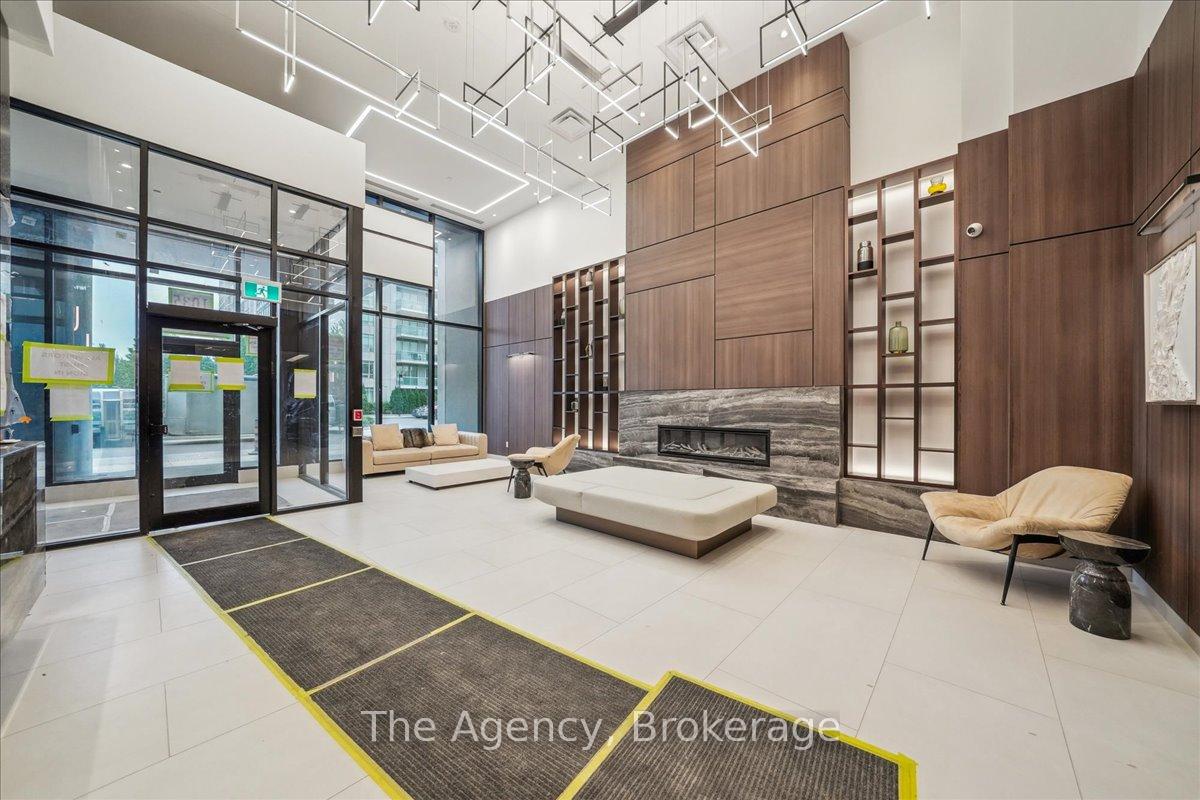
Discover modern living in the heart of Clarkson Village at this brand-new, never-lived-in condo at the S2 Luxury Condominium Residence. Perfectly situated at the corner of Southdown Rd. and Lakeshore Rd., just steps from Clarkson GO Station, this stylish 789 sq. ft. (with an additional 58 sq. ft. private balcony) suite offers a spacious 1 bedroom + den layout, ideal for both everyday living and entertaining. The semi-ensuite bathroom features a soaker tub and separate marble-tiled shower. The bedroom is generously sized with two roomy closets, and the open-concept living area is complete with elegant and durable laminate flooring throughout, large windows offering unobstructed south-facing views, and modern finishes throughout, including an electric fireplace.The chefs kitchen is equipped with quartz countertops, full-height cupboards, a central island with bar seating, and top-of-the-line stainless steel appliances including an induction cooktop. Additional features include in-suite laundry with a full-size washer and dryer. The unit offers individually controlled heating and A/C, and high-speed internet (via Rogers SmartHomes system) and water are included.Enjoy easy access to shopping, dining, parks, and the waterfront, along with quick connections to the QEW and GO Train. Residents will appreciate the buildings luxurious amenities, including 24-hour concierge/security, fitness centre, indoor pool, whirlpool, yoga studio, party room, and a rooftop BBQ area with wraparound terraces for indoor/outdoor entertaining. A single underground parking space with an EV charger and a storage locker are included.The rent covers water, and internet; however, the tenant is responsible for personal heat, hydro usage, any internet or video service above what is provided, all EV charges, and any usage fees related to common amenities.
Ask about this home
A HOMEH agent will answer your questions about this home.
Know more about Stonebrook Condominiums

Condo building · 1035 Southdown Road
Stonebrook Condominiums is an 18-storey condo with 226 suites, built in 2010 by United Lands Corporation. Right now 10 for sale and 4 for rent are on the market here.
- 18storeys
- 226suites
- $683/sq ft
- 2010built
No similar units for rent in Stonebrook Condominiums right now.
Around this home
Daily convenience, out of 100, from the distances below
Schools nearby
School rating, out of 10.
Helpful calculators
Your HOMEH agent

"I would see it this week."