

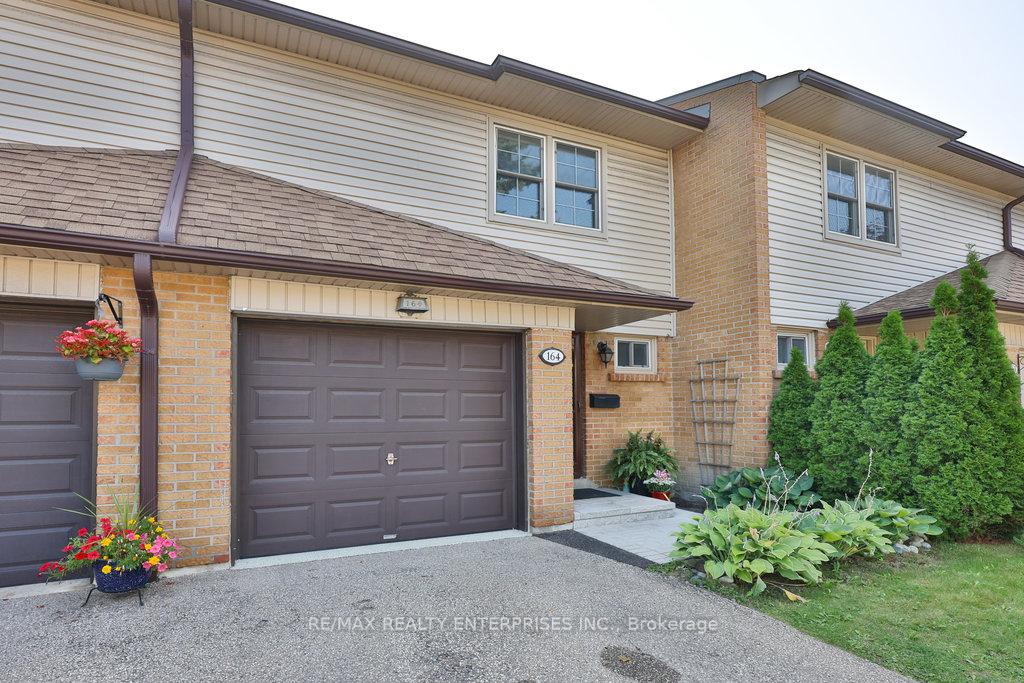
Unit 164, 2120 Rathburn Road E
Unit 164, 2120 Rathburn Road E
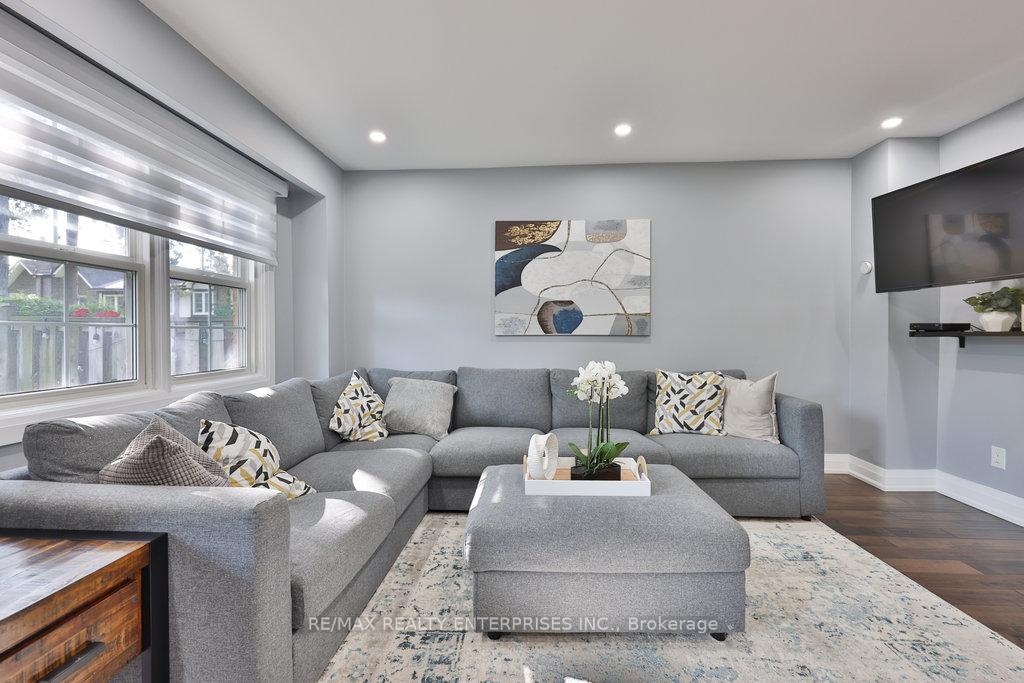 See all 39 photos
Property history
Facts and features
- BasementFinished
- ExposureEast
- LaundryIn basement, ensuite
- LockerNone
- Hardwood floors
- Fireplace
- Central air
The homeCondo Townhouse, 2-storey, 1,400–1,599 sq ft
- Type: Condo Townhouse
- Style: 2-storey
- Living space: 1,400–1,599 sq ft
- Basement: Full, finished
- Exposure: East
InsideFireplace Yes, electric, Hardwood, Tile, In basement, ensuite, lower level
- Fireplace: Yes, electric
- Flooring: Hardwood, Tile
- Laundry: In basement, ensuite, lower level
- Features: Other
- Rooms above ground: 6
- Rooms in the basement: 2
- Bedrooms: 3
- Bathrooms: 4
- Kitchens: 1
OutsideBrick, Asphalt shingle, Unknown
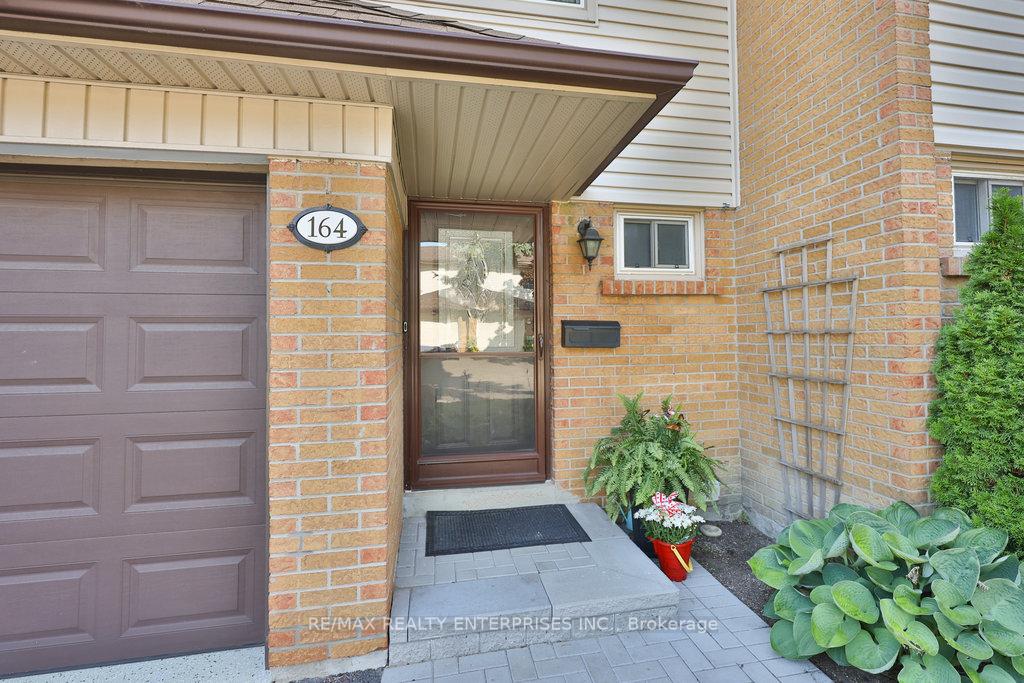
- Exterior: Brick
- Roof: Asphalt shingle
- Foundation: Unknown
- Balcony: Open
- Features: Deck
Parking and locker2 Parking (1 garage + 1 drive), Built-in, Parking type Owned
- Spaces: 2 Parking (1 garage + 1 drive)
- Garage: Built-in
- Parking type: Owned
- Driveway: Private
- Locker: None
Building2120 Rathburn Road Townhomes, Units 167, Registered 1981
- Name: 2120 Rathburn Road Townhomes
- Units: 167
- Registered: 1981
- Condo corporation: 231
- Pets: Allowed
Heating, water and powerForced air, gas, Central air
- Heating: Forced air, gas
- Cooling: Central air
Costs and taxesTaxes $4,508 a year, Condo fee $655 a month, Water included, common elements included, parking included, cable tv included
- Taxes, 2025: $4,508 a year
- Condo fee: $655 a month
- Fee includes: Water included, common elements included, parking included, cable tv included
- HST: HST included in the price
- Rental items: Please see attached features and inclusions
Included in the salePlease see attached features and inclusions, Please see attached features and inclusions
- Included: Please see attached features and inclusions
- Not included: Please see attached features and inclusions
NearbyGreenbelt/conservation, park, library, public transit, place of worship, school
- Close to: Greenbelt/conservation, park, library, public transit, place of worship, school
Listing detailsW12397865, Sold, Sep 11, 2025
- MLS® number: W12397865
- Status: Sold
- Listed on: Sep 11, 2025
- Days on market: 13
- Updated: Sep 24, 2025
- Possession: Flexible
- Occupied by: Owner
- Listing brokerage: RE/MAX REALTY ENTERPRISES INC.
About this home
Unit 164, 2120 Rathburn Road E, Mississauga (Rathwood), ON L4W 2S8
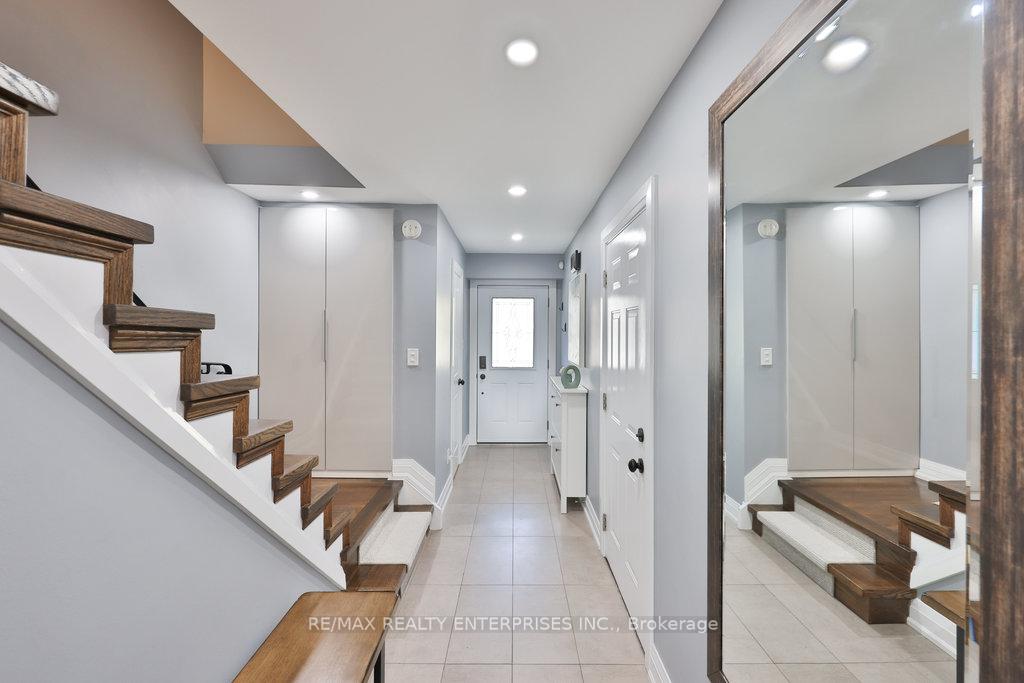
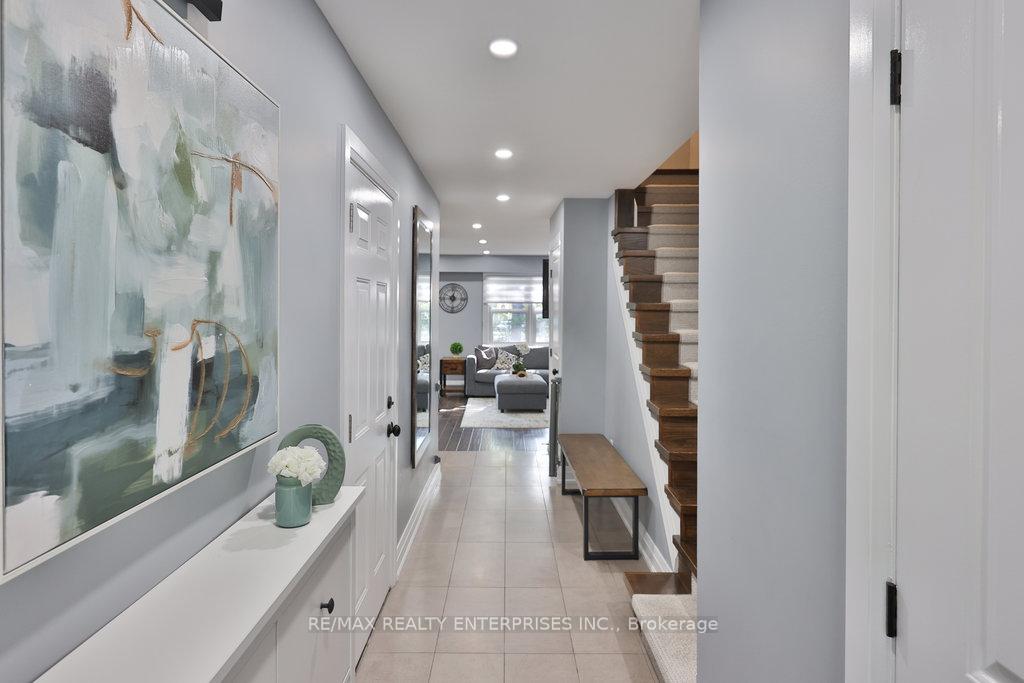
Beautifully Renovated Throughout, This Spacious 3-Bedroom, 4-Bathroom Multi-Level Condo Townhome Offers A Rare Blend Of Style, Comfort & Functionality In The Sought-After Community Of Rathwood Village. Ideally Situated Close To Highly Rated Schools, This Home Also Provides Excellent Access To Square One, Sherway Gardens, Garnetwood Park, The 40-km Etobicoke Creek Trail, Centennial Park, Golf Clubs, & Major Highways For Effortless Commuting Across The GTA. Thoughtfully Updated With Modern Finishes & An Open-Concept Layout, This Home Provides An Inviting Atmosphere Ideal For Families Seeking Both Everyday Convenience & Elegant Living. The Welcoming Foyer Introduces The Home With Porcelain Tile Flooring, A Built-In Closet & Direct Access To The Garage, While A Chic Powder Room Adds Practicality To The Main Level. A Stunning Renovated Kitchen Serves As The Heart Of The Home, Featuring S/S Appliances, Under-Cabinet Lighting, Pot Lights, An Undermount Sink & A Built-In Table Designed For Casual Dining. Overlooking The Kitchen, The Combined Living & Dining Area Is Enhanced With Rich Hardwood Flooring, Recessed Lighting & A Seamless Walk-Out To The Backyard Complete W/ A Gas Line For Barbecuing, Offering The Perfect Setting For Family Gatherings & Entertaining. Upstairs, The Private Primary Bedroom Retreat Boasts A Custom Wall-To-Wall Closet, Pot Lights, A 2-Piece Ensuite & Large Windows That Fill The Room With Natural Light. 2 Additional Bedrooms, One With A Walk-Out To A Private Deck & Another With A Walk-In Closet, Share A Stylish 4-Piece Bathroom, Making This Level Both Practical & Family-Friendly. The Finished Lower Level Extends The Homes Living Space, Offering A Spacious Recreation Room W/ A Feature Wall, Built-In Electric Fireplace, TV & Sound Bar, Creating A Cozy Setting For Relaxation. A Newly Renovated 3-Piece Bathroom W/ A Glass-Enclosed Walk-In Shower, Laundry Room W/ Upgraded Appliances & Ample Storage Complete This Level W/ Both Comfort & Efficiency.
Ask about this home
A HOMEH agent will answer your questions about this home.
Know more about 2120 Rathburn Road Townhomes
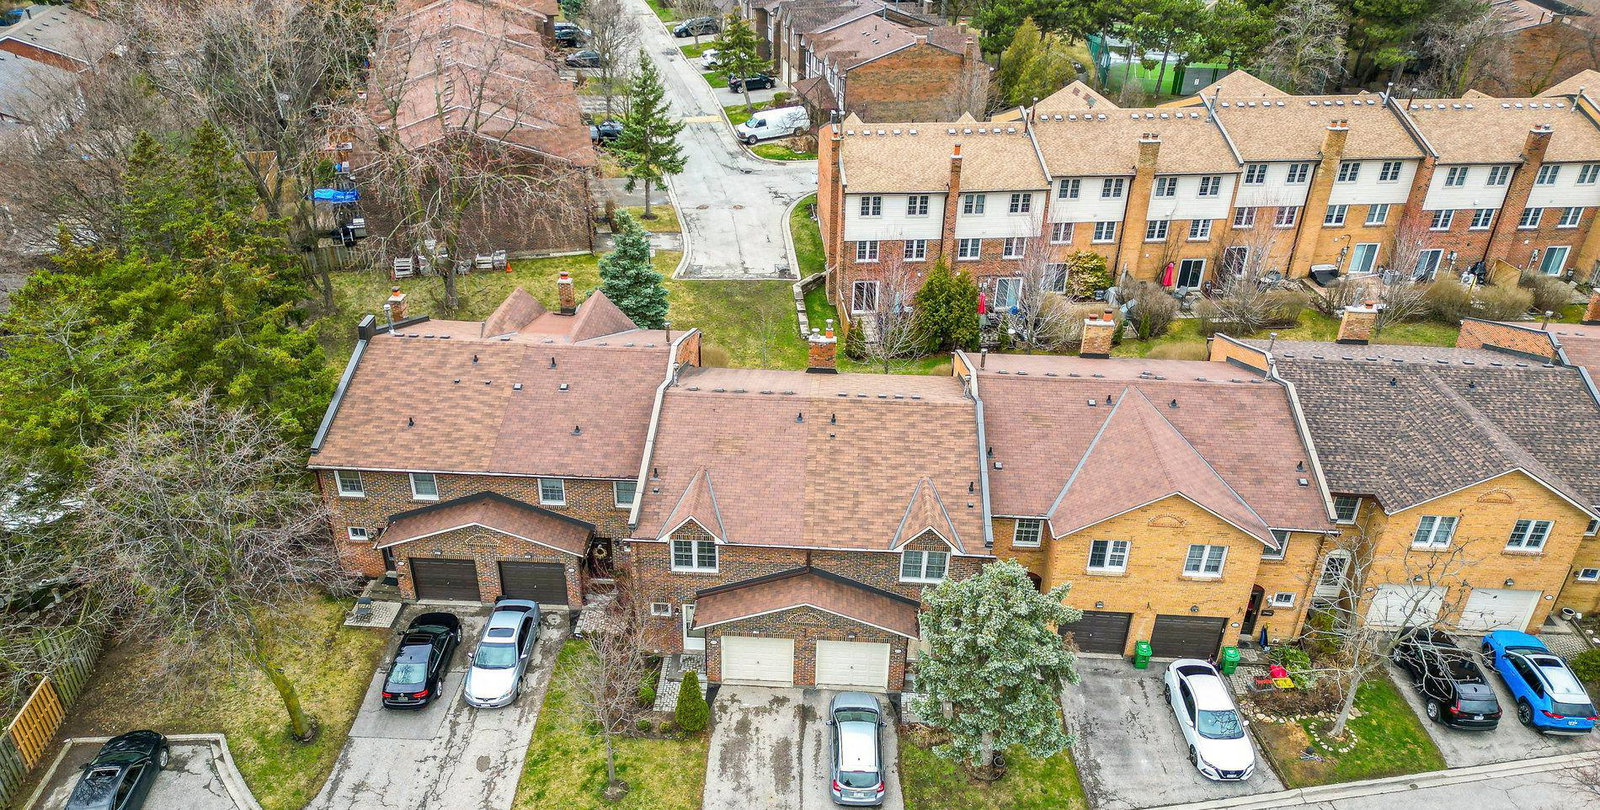
Condo building · 2120 Rathburn Road E
2120 Rathburn Road Townhomes is a condo with 167 suites, built in 1981 by Unknown. Right now 2 for sale are on the market here.
- 1storey
- 167suites
- $598/sq ft
- 1981built
No similar units for sale in 2120 Rathburn Road Townhomes right now.
Around this home
Daily convenience, out of 100, from the distances below
Schools nearby
School rating, out of 10.
Helpful calculators
Your HOMEH agent

"I would see it this week."