

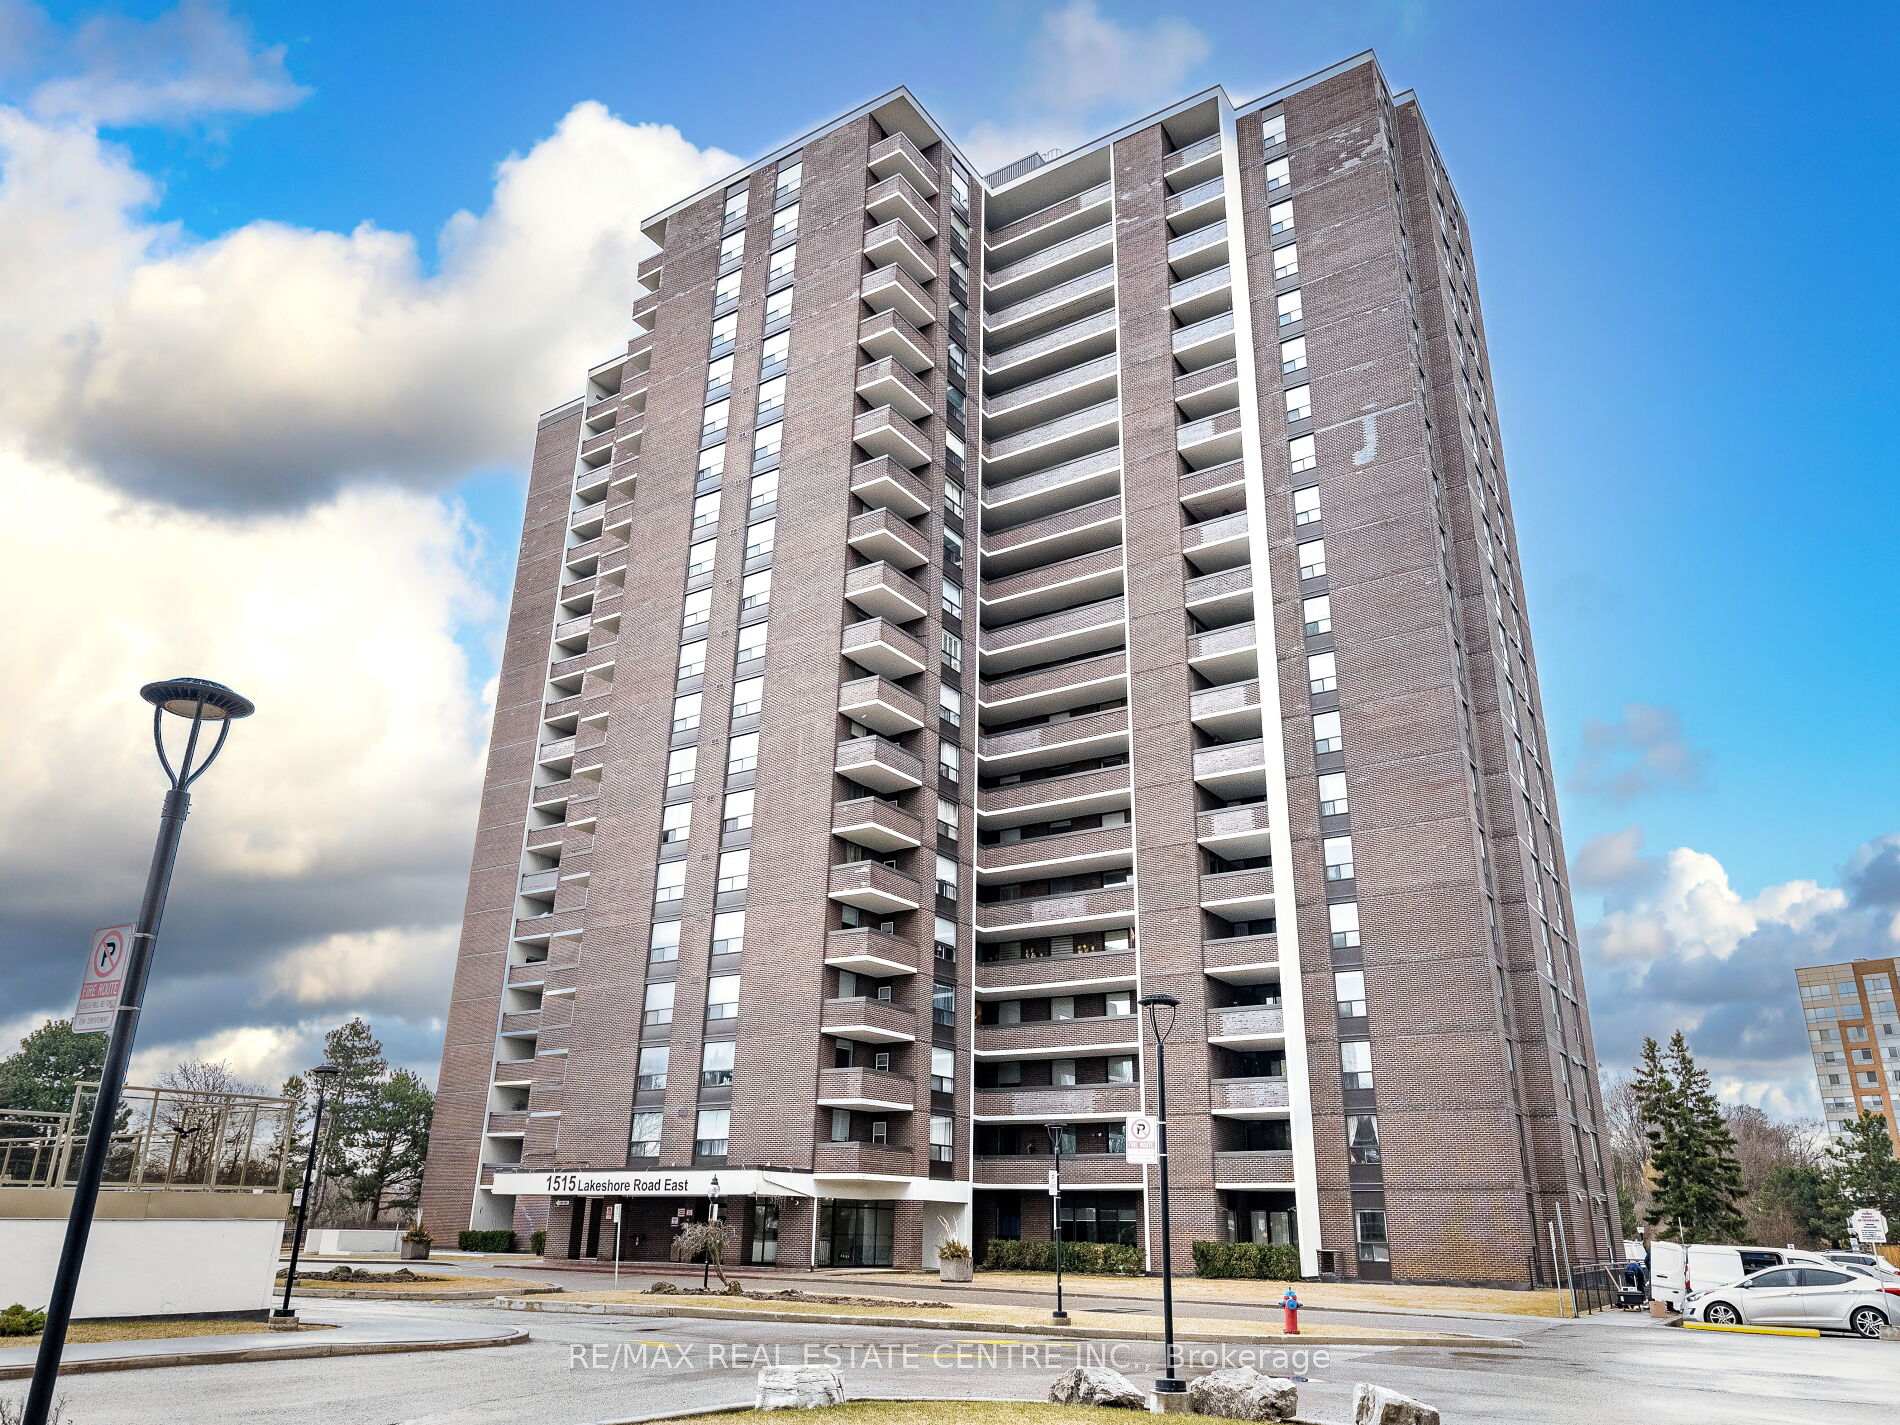
Unit 706, 1515 Lakeshore Road E
Unit 706, 1515 Lakeshore Road E
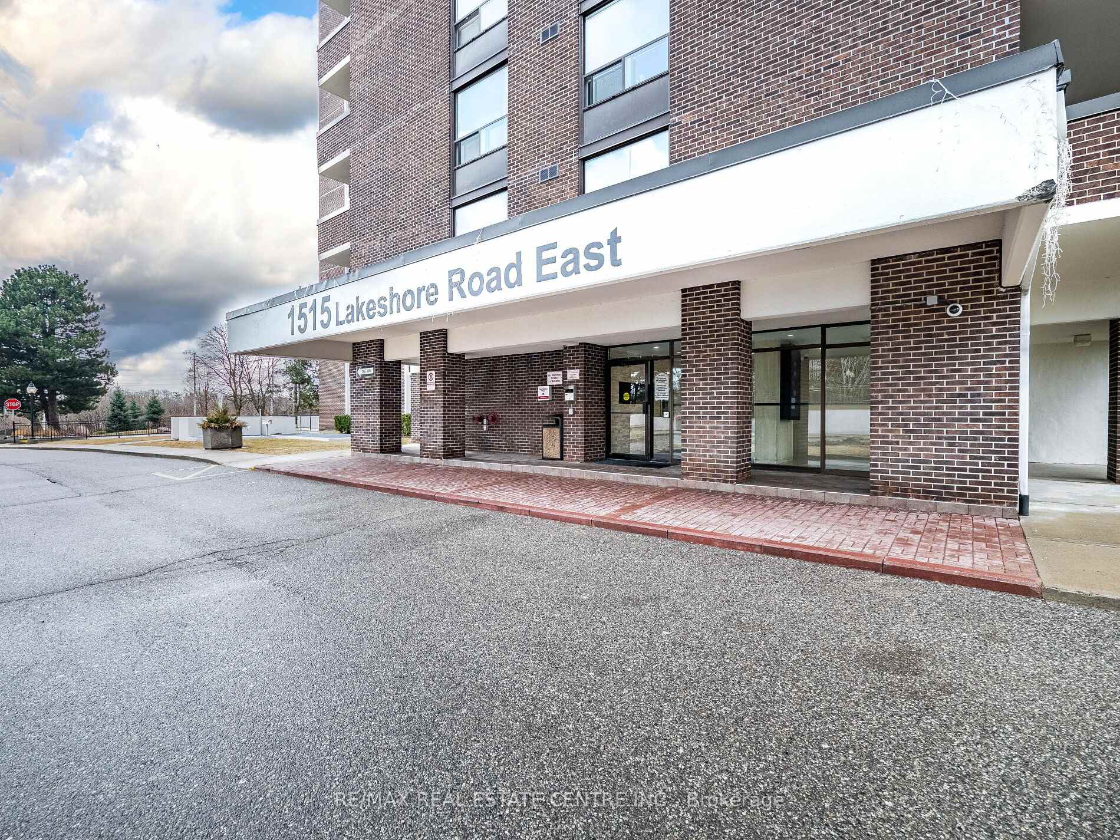
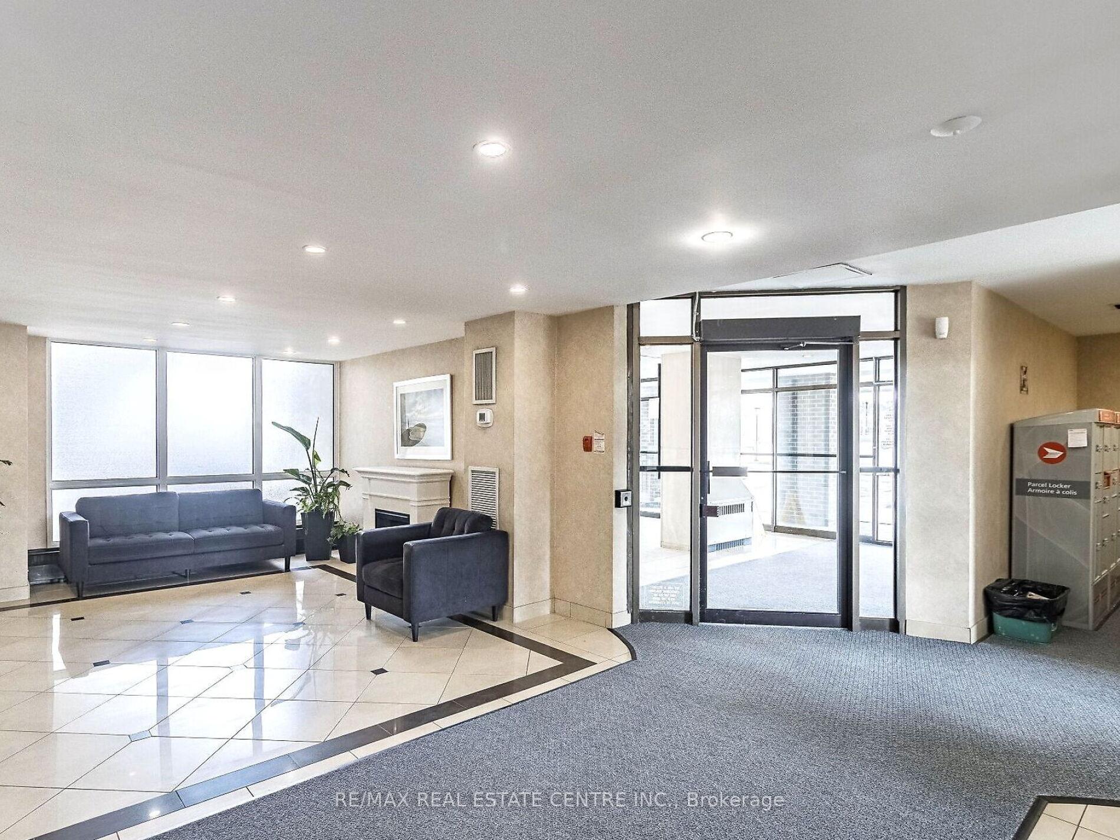
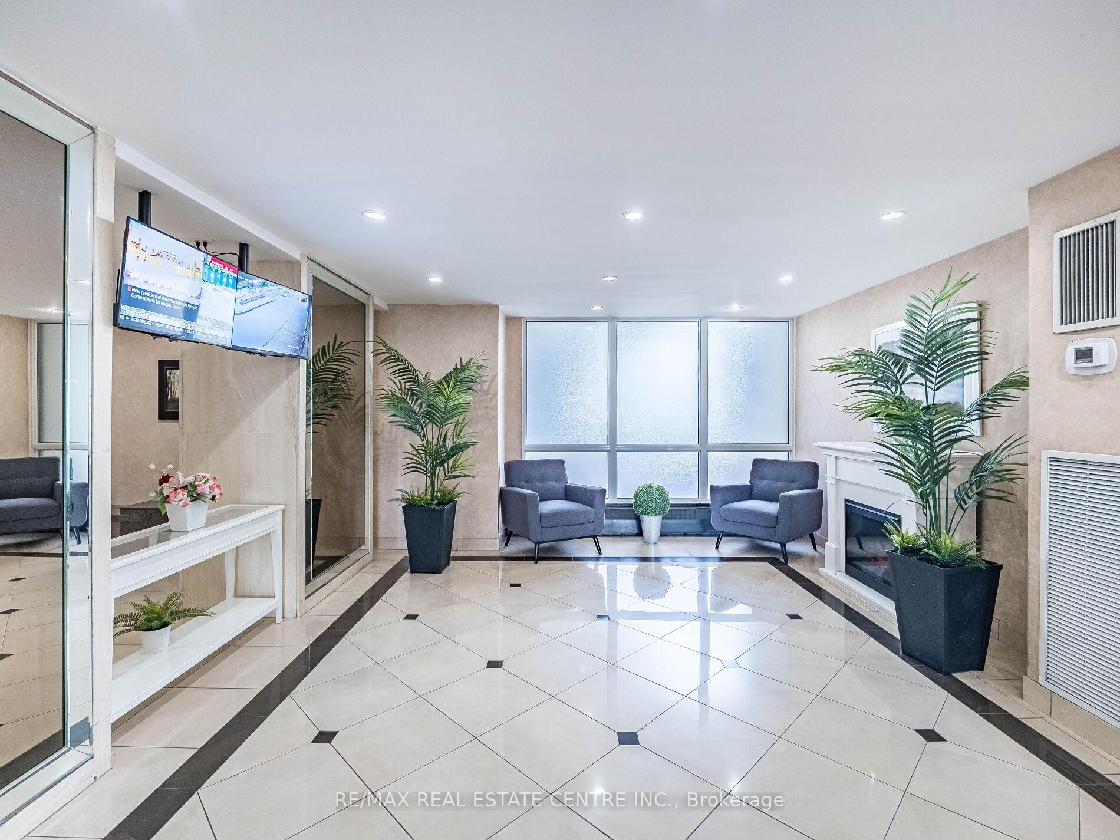
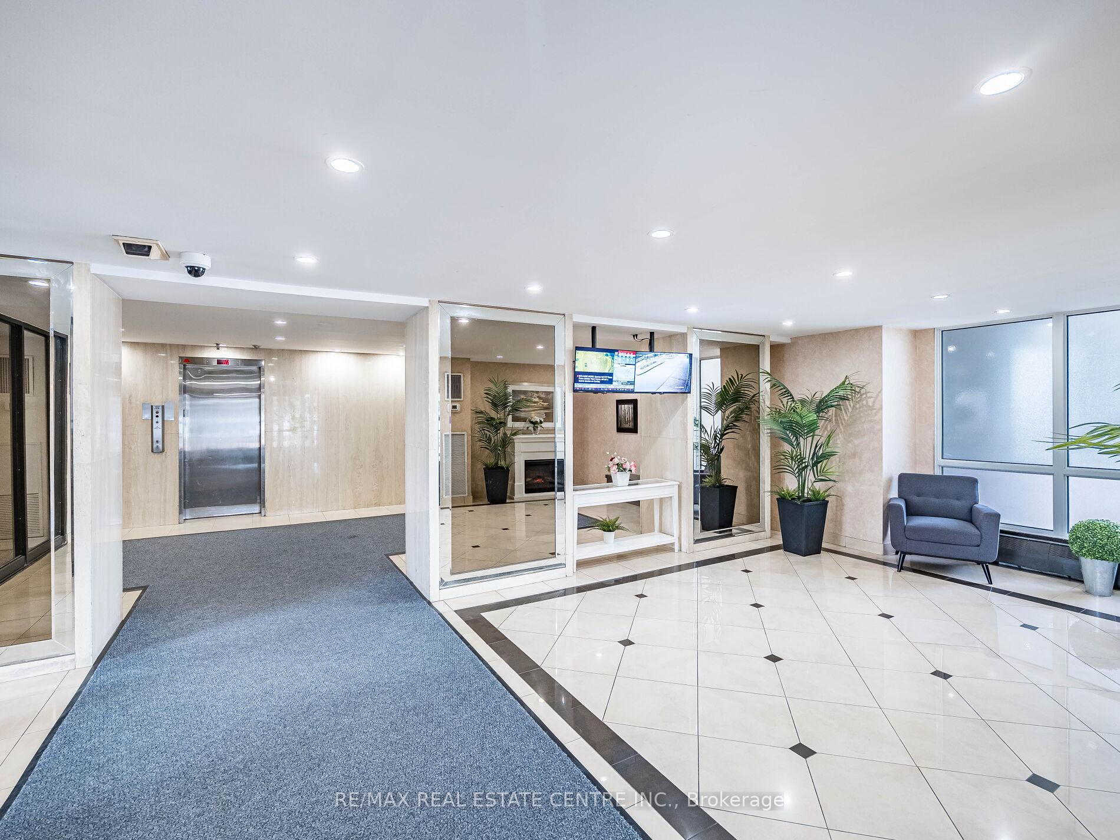 See all 50 photos
Property history
Facts and features
- ExposureSouth west
- LaundryIn-suite
- LockerEnsuite
- BalconyOpen
- Central air
The homeCondo Apartment, Apartment, Age 31–50 years
- Type: Condo Apartment
- Style: Apartment
- Age: 31–50 years
- Living space: 1,200–1,399 sq ft
- Basement: Other
- Exposure: South West
- View: Golf course, park/greenbelt, water, trees/woods
InsideParquet, In-suite laundry, main level, Storage
- Flooring: Parquet
- Laundry: In-suite laundry, main level
- Features: Storage
- Security: Security system, carbon monoxide detectors, smoke detector, alarm system
- Rooms above ground: 6
- Bedrooms: 3
- Bathrooms: 2
- Kitchens: 1
OutsideBrick, Tar and gravel, Concrete
- Exterior: Brick
- Roof: Tar and gravel
- Foundation: Concrete
- Balcony: Open
- Features: Landscaped, recreational area
- Accessibility: Accessible public transit nearby
Parking and locker1 Parking, Underground, Parking type Owned
- Spaces: 1 Parking
- Garage: Underground
- Parking type: Owned
- Driveway: Underground
- Spot: 230
- Locker: Ensuite
Building1515 Lakeshore Road East Condos, Storeys 20, Units 196
- Name: 1515 Lakeshore Road East Condos
- Storeys: 20
- Units: 196
- Registered: 1976
- Condo corporation: 170
- Pets: Allowed
Heating, water and powerForced air, gas, Central air
- Heating: Forced air, gas
- Cooling: Central air
Costs and taxesTaxes $3,304 a year, Condo fee $1,050 a month, Heat included, hydro included, water included, cac included, common elements included, building insurance included, parking included, cable tv included
- Taxes, 2025: $3,304 a year
- Condo fee: $1,050 a month
- Fee includes: Heat included, hydro included, water included, cac included, common elements included, building insurance included, parking included, cable tv included
- HST: HST included in the price
Included in the saleFridge, stove, b/i dishwasher, washer, dryer, all window coverings, electric light fixtures, 2 ceiling fans, step-in jacuzzi tub in primary bedroom, mirrored custom closet. building amenities include: exercise room & gym, indoor pool, whirlpool/sauna, recreation room, tennis, party room, guest suite, security system.
- Included: Fridge, stove, b/i dishwasher, washer, dryer, all window coverings, electric light fixtures, 2 ceiling fans, step-in jacuzzi tub in primary bedroom, mirrored custom closet. building amenities include: exercise room & gym, indoor pool, whirlpool/sauna, recreation room, tennis, party room, guest suite, security system.
NearbyBeach, golf, park, public transit, wooded/treed, lake/pond
- Close to: Beach, golf, park, public transit, wooded/treed, lake/pond
Listing detailsW12033225, Sold, Mar 20, 2025
- MLS® number: W12033225
- Status: Sold
- Listed on: Mar 20, 2025
- Days on market: 14
- Updated: Apr 3, 2025
- Possession: 2025-04-30 / Flexible
- Occupied by: Vacant
- Listing brokerage: RE/MAX REAL ESTATE CENTRE INC.
About this home
Unit 706, 1515 Lakeshore Road E, Mississauga (Lakeview), ON L5E 3E3
Welcome to a rare, Spacious 1245 Square Feet and extraordinary opportunity in Lakeview the heart of South Mississauga! Beautifully spacious three-bedroom condo offers not only generous space but an inviting lifestyle that perfectly balances comfort luxury, and convenience W/Walk-Out To Two Balcony's One Overlooking The Golf Course The Other Overlooking The Park And Lake Ontario Great South West View! The natural beauty surrounding you adds an extra layer of serenity, making this the perfect retreat from the hustle and bustle of everyday life. On Bus Line Close to all amenities, the spacious layout provides an abundance of room to entertain. Home needs TLC ideal to convert Kitchen and living areas to total open concept. Many older residences makes for nice quite building. Has a full gym and indoor pool and tennis courts. Step-in jacuzzi tub in ensuite bath, To Die For Lake Views, Great Value For South Mississauga At Toronto Border - Save $$ On Land Transfer Tax! Steps To TTC, Mississauga Transit, Long Branch Go, Marie Curtis Park, Etobicoke Creek And The Lake-Right Across The Road! Min To QEW/427 &Shopping.***Monthly Condo Fees Includes Everything But Property Tax! Dare To Compare Best Priced Unit In The Building's Priced To Sell Hurry Won't Last!!
Ask about this home
A HOMEH agent will answer your questions about this home.
Know more about 1515 Lakeshore Road East Condos
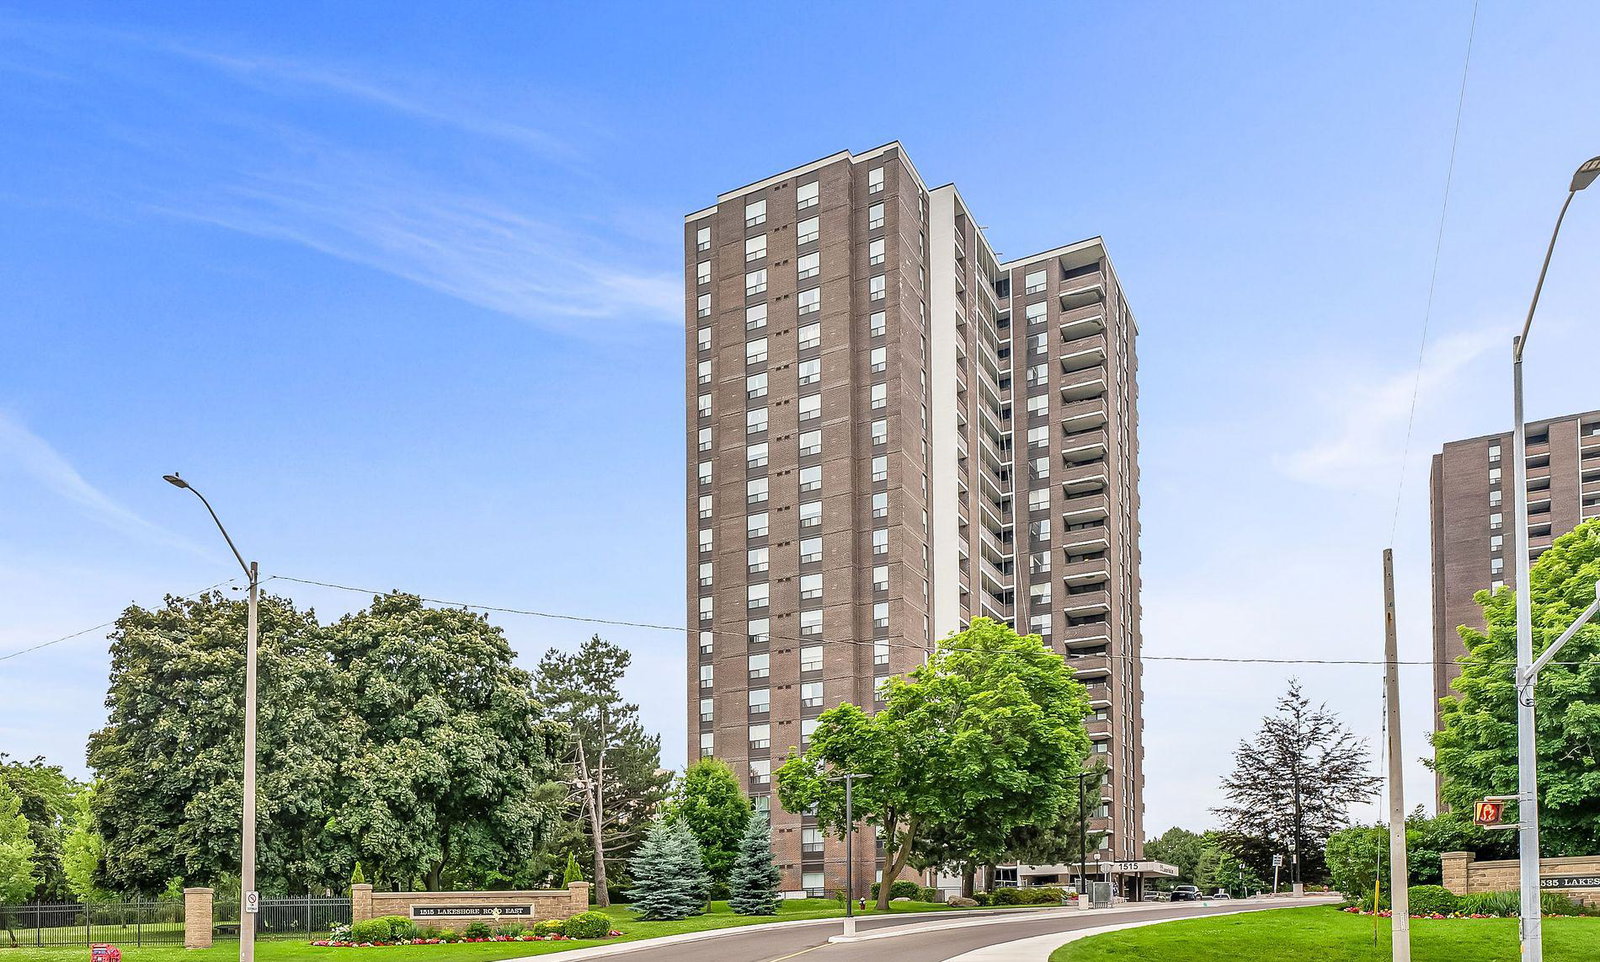
Condo building · 1515 Lakeshore Road E
1515 Lakeshore Road East Condos is a 20-storey condo with 196 suites, built in 1976. No units are on the market here right now.
- 20storeys
- 196suites
- $504/sq ft
- 1976built
No similar units for sale in 1515 Lakeshore Road East Condos right now.
Around this home
Daily convenience, out of 100, from the distances below
Schools nearby
School rating, out of 10.
Helpful calculators
Your HOMEH agent

"I would see it this week."