

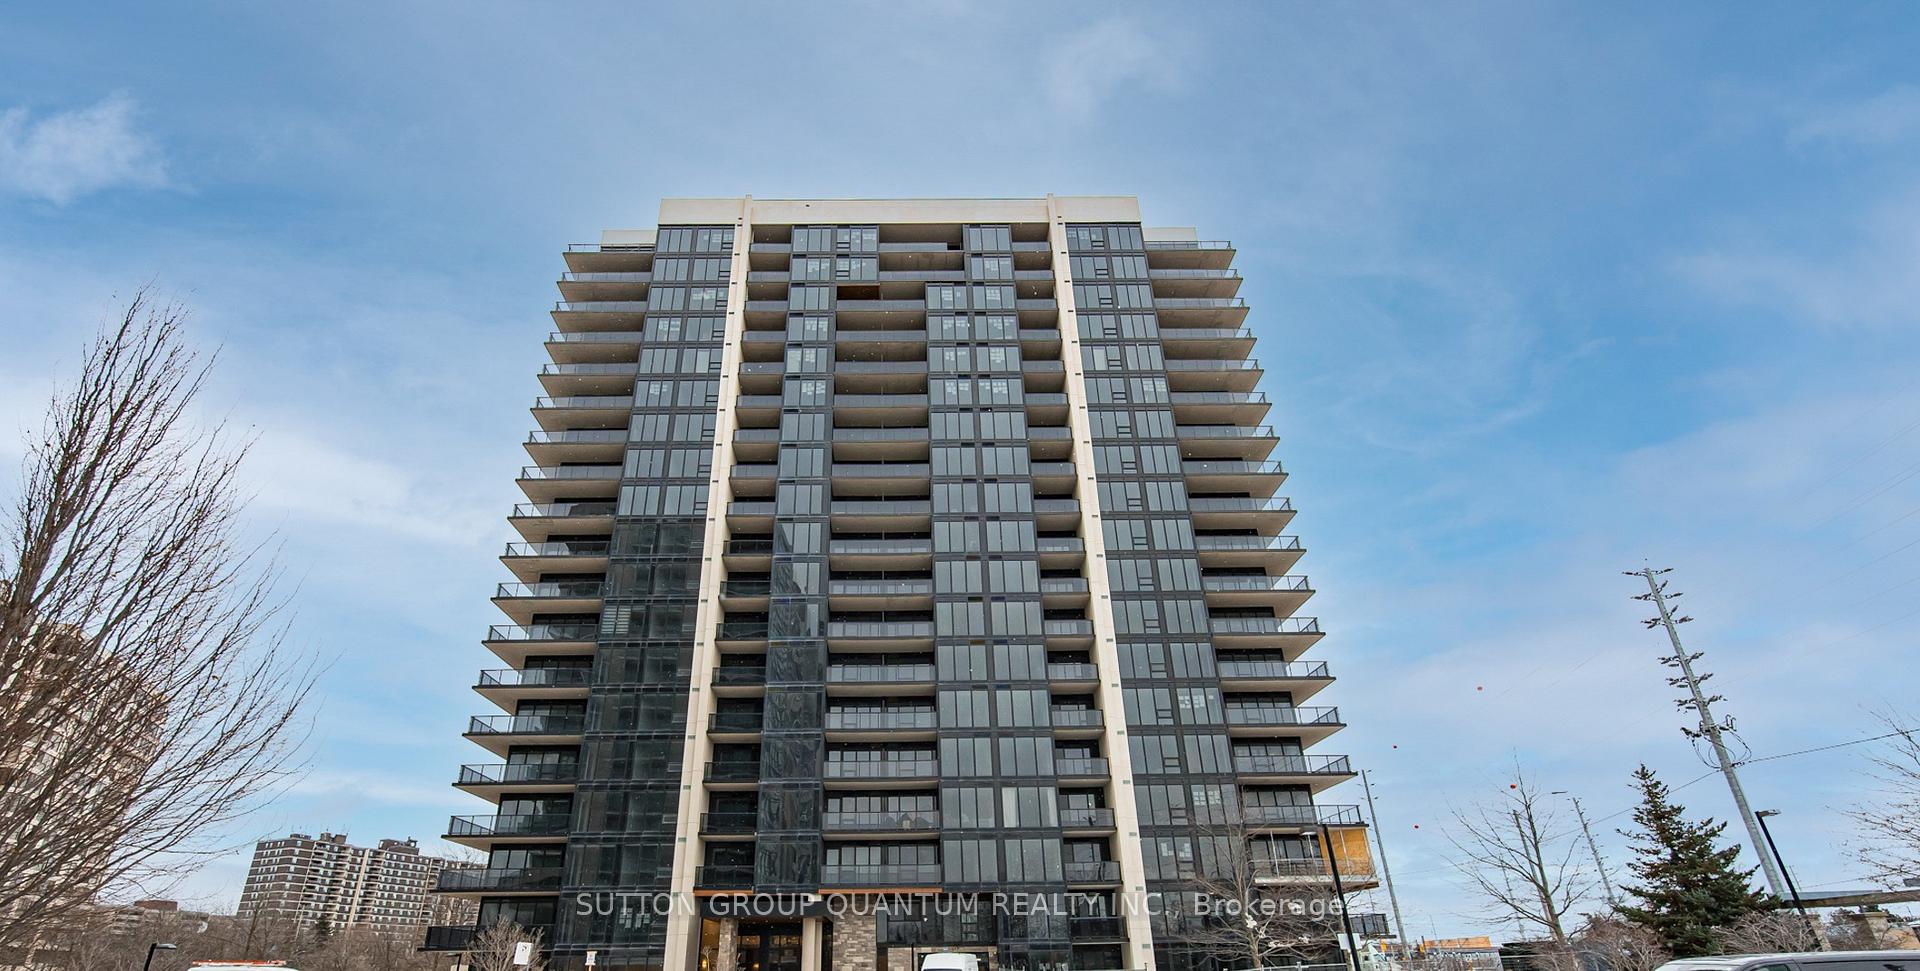
Unit 709, 1035 Southdown Road
Unit 709, 1035 Southdown Road
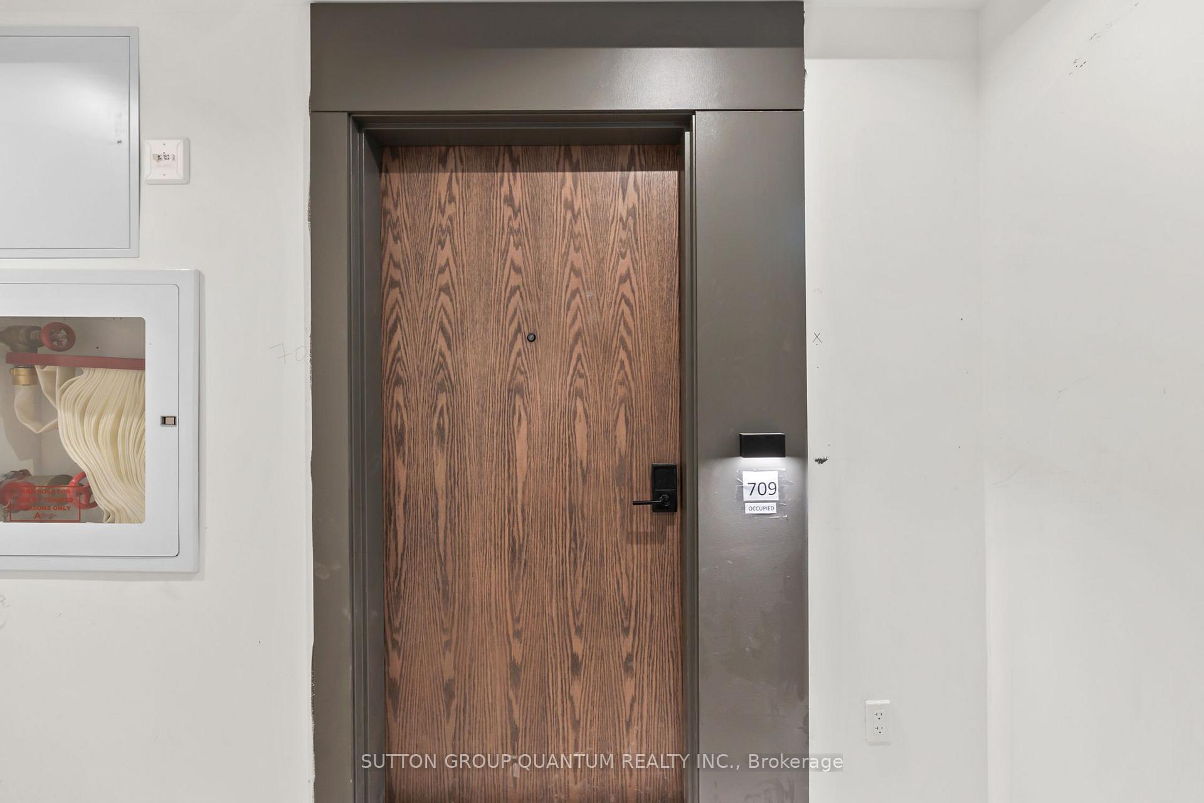
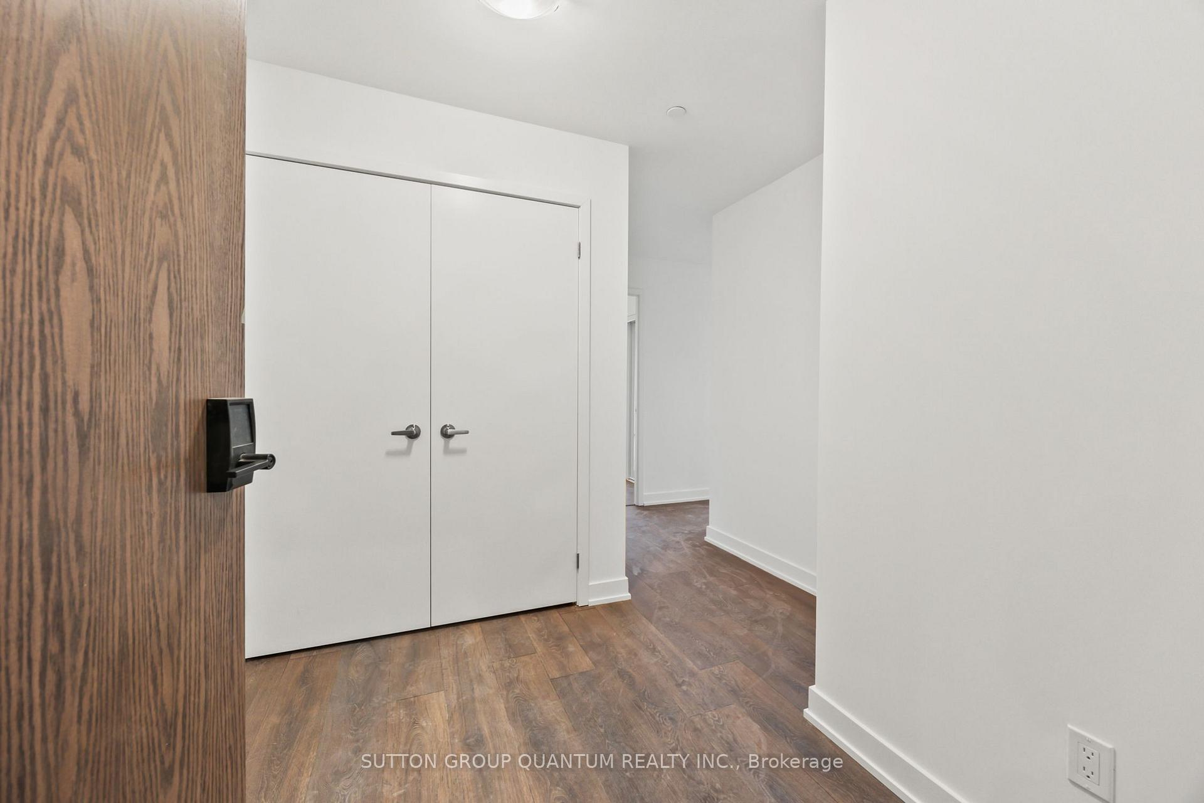
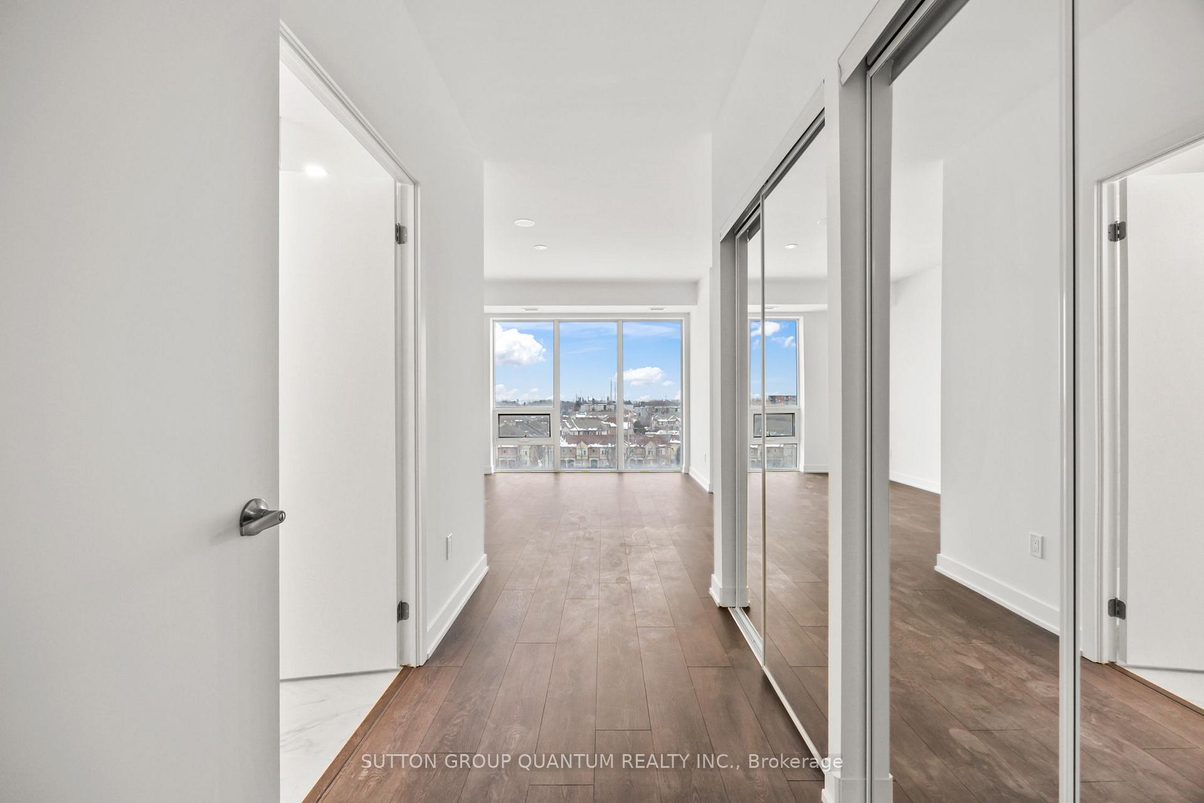
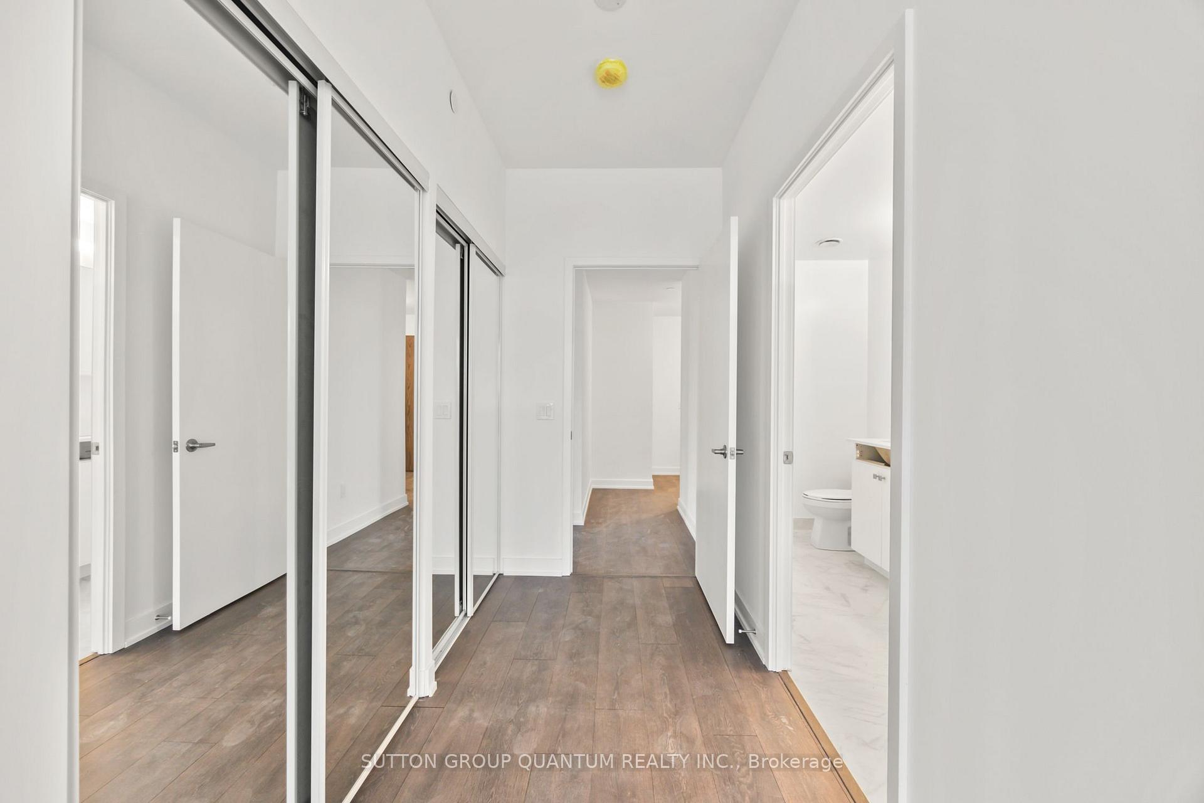 See all 35 photos
Property history
Facts and features
- ExposureSouth west
- LaundryIn-suite
- LockerOwned
- BalconyOpen
- Central air
- Rooftop deck/garden
- Indoor pool
- Gym
- Concierge
The homeCondo Apartment, Apartment, New
- Type: Condo Apartment
- Style: Apartment
- Age: New
- Living space: 1,200–1,399 sq ft
- Basement: None
- Exposure: South West
- View: Downtown, lake, skyline, trees/woods
InsideIn-suite laundry, main level, Guest accommodations, countertop range, carpet free, Security system, concierge/security, carbon monoxide detectors
- Laundry: In-suite laundry, main level
- Features: Guest accommodations, countertop range, carpet free
- Security: Security system, concierge/security, carbon monoxide detectors
- Rooms above ground: 5
- Bedrooms: 2
- Bathrooms: 2
- Kitchens: 1
- Family room: Yes
OutsideConcrete, other, Open
- Exterior: Concrete, other
- Balcony: Open
Parking and locker1 Parking, Underground, Parking type Owned
- Spaces: 1 Parking
- Garage: Underground
- Parking type: Owned
- Driveway: Reserved/assigned, underground
- Spot: 118
- Locker: Owned
BuildingStonebrook Condominiums, Storeys 18, Units 226
- Name: Stonebrook Condominiums
- Storeys: 18
- Units: 226
- Registered: 2010
- Condo corporation: 0
- Amenities: Rooftop deck/garden, indoor pool, gym, guest suites, concierge, bike storage
- Pets: Allowed
Heating, water and powerForced air, gas, Central air
- Heating: Forced air, gas
- Cooling: Central air
Rent and termsRent $3,400 a month, Entire property, Unfurnished
- Rent: $3,400 a month
- Space for rent: Entire property
- Furnished: Unfurnished
- Lease: 12 months
- Paid: Monthly
- Rent includes: Central air conditioning, common elements, heat, high speed internet, parking, water
- Deposit: Required
- Credit check: Required
- Employment letter: Required
- Rental application: Required
- References: Required
- Rental items: None
IncludedBrand new full size stainless appliances: fridge with water line, stove, dishwasher, microwave; washer & dryer. monthly lease includes: monthly cleaning service, rogers hi speed internet, water, heat & ac, parking and locker. tenant pays hydro., Not included None
- Included: Brand new full size stainless appliances: fridge with water line, stove, dishwasher, microwave; washer & dryer. monthly lease includes: monthly cleaning service, rogers hi speed internet, water, heat & ac, parking and locker. tenant pays hydro.
- Not included: None
NearbyClear view, lake/pond, public transit, river/stream, wooded/treed
- Close to: Clear view, lake/pond, public transit, river/stream, wooded/treed
Listing detailsW11928772, Rented, Jan 17, 2025
- MLS® number: W11928772
- Status: Rented
- Listed on: Jan 17, 2025
- Days on market: 28
- Updated: Feb 14, 2025
- Possession: 2025-02-01 / February 1, 2025
- Occupied by: Vacant
- Listing brokerage: SUTTON GROUP QUANTUM REALTY INC.
About this home
Unit 709, 1035 Southdown Road, Mississauga (Clarkson), ON L5J 0A2
Fabulous SW corner suite in the brand new S2 building with tastefully appointed suites and just steps to the GO train, shops and waterfront trails. Be the first to lease this brand new 2 bedroom, 2 bathroom, south west corner suite with remarkable floor to ceiling windows and a wrap around corner glass balcony stretching the entire width of the condo unit. This spectacular SW corner suite offers panoramic views, 2 generous sized bedrooms, each with full bathrooms. Open concept kitchen with quartz island. S2 is built with state of the art features including smart technology inside and outside, online delivery parcel storage room, indoor pool, a fitness retreat complete with showers, lockers and sauna, multipurpose room, pet spa, guest suites and 24 hour concierge. The landmark rooftop patio /lounge will offers spectacular city and lake views, a comfortable Sky club dining and lounge, outdoor terrace with patio seating and BBQs. S2 is located at the corner of Lakeshore Rd and Southdown Rd making it the perfect location live in Clarkson Village to enjoy all that the neighbourhood has to offer...lakeside parks and waterfront trails along Lake Ontario and through the renowned Rattray Marsh Conservation area. Walking distance to all your grocery shops, restaurants, banking and shopping needs, not to mention directly across the street from the Clarkson GO station offering quick commute to and from the city! Easy access to QEW, 403to 401 and 407, 20 mins from the airport and Trillium and Credit Valley Hospitals, golf courses and community fitness centre. Perfectly situated along the Lakeshore corridor between Oakville and Port Credit, offering endless options for dining and entertainment. Upgrades in this suite include: water line in fridge, under cabinet lighting, kitchen island lighting pendant, upgraded electric cook top, medicine cabinets in bathrooms, upgraded quartz countertops and dark walnut luxury vinyl throughout. **EXTRAS** Landlord pays for monthly cleaning service, Hi Speed Rogers Internet, heat, water and AC included. Rough in for EV. 1 parking spot and 1 locker included. No pets, no smoking. Tenant pays own hydro.
Ask about this home
A HOMEH agent will answer your questions about this home.
Know more about Stonebrook Condominiums

Condo building · 1035 Southdown Road
Stonebrook Condominiums is an 18-storey condo with 226 suites, built in 2010 by United Lands Corporation. Right now 10 for sale and 4 for rent are on the market here.
- 18storeys
- 226suites
- $683/sq ft
- 2010built
No similar units for rent in Stonebrook Condominiums right now.
Around this home
Daily convenience, out of 100, from the distances below
Schools nearby
School rating, out of 10.
Helpful calculators
Your HOMEH agent

"I would see it this week."