

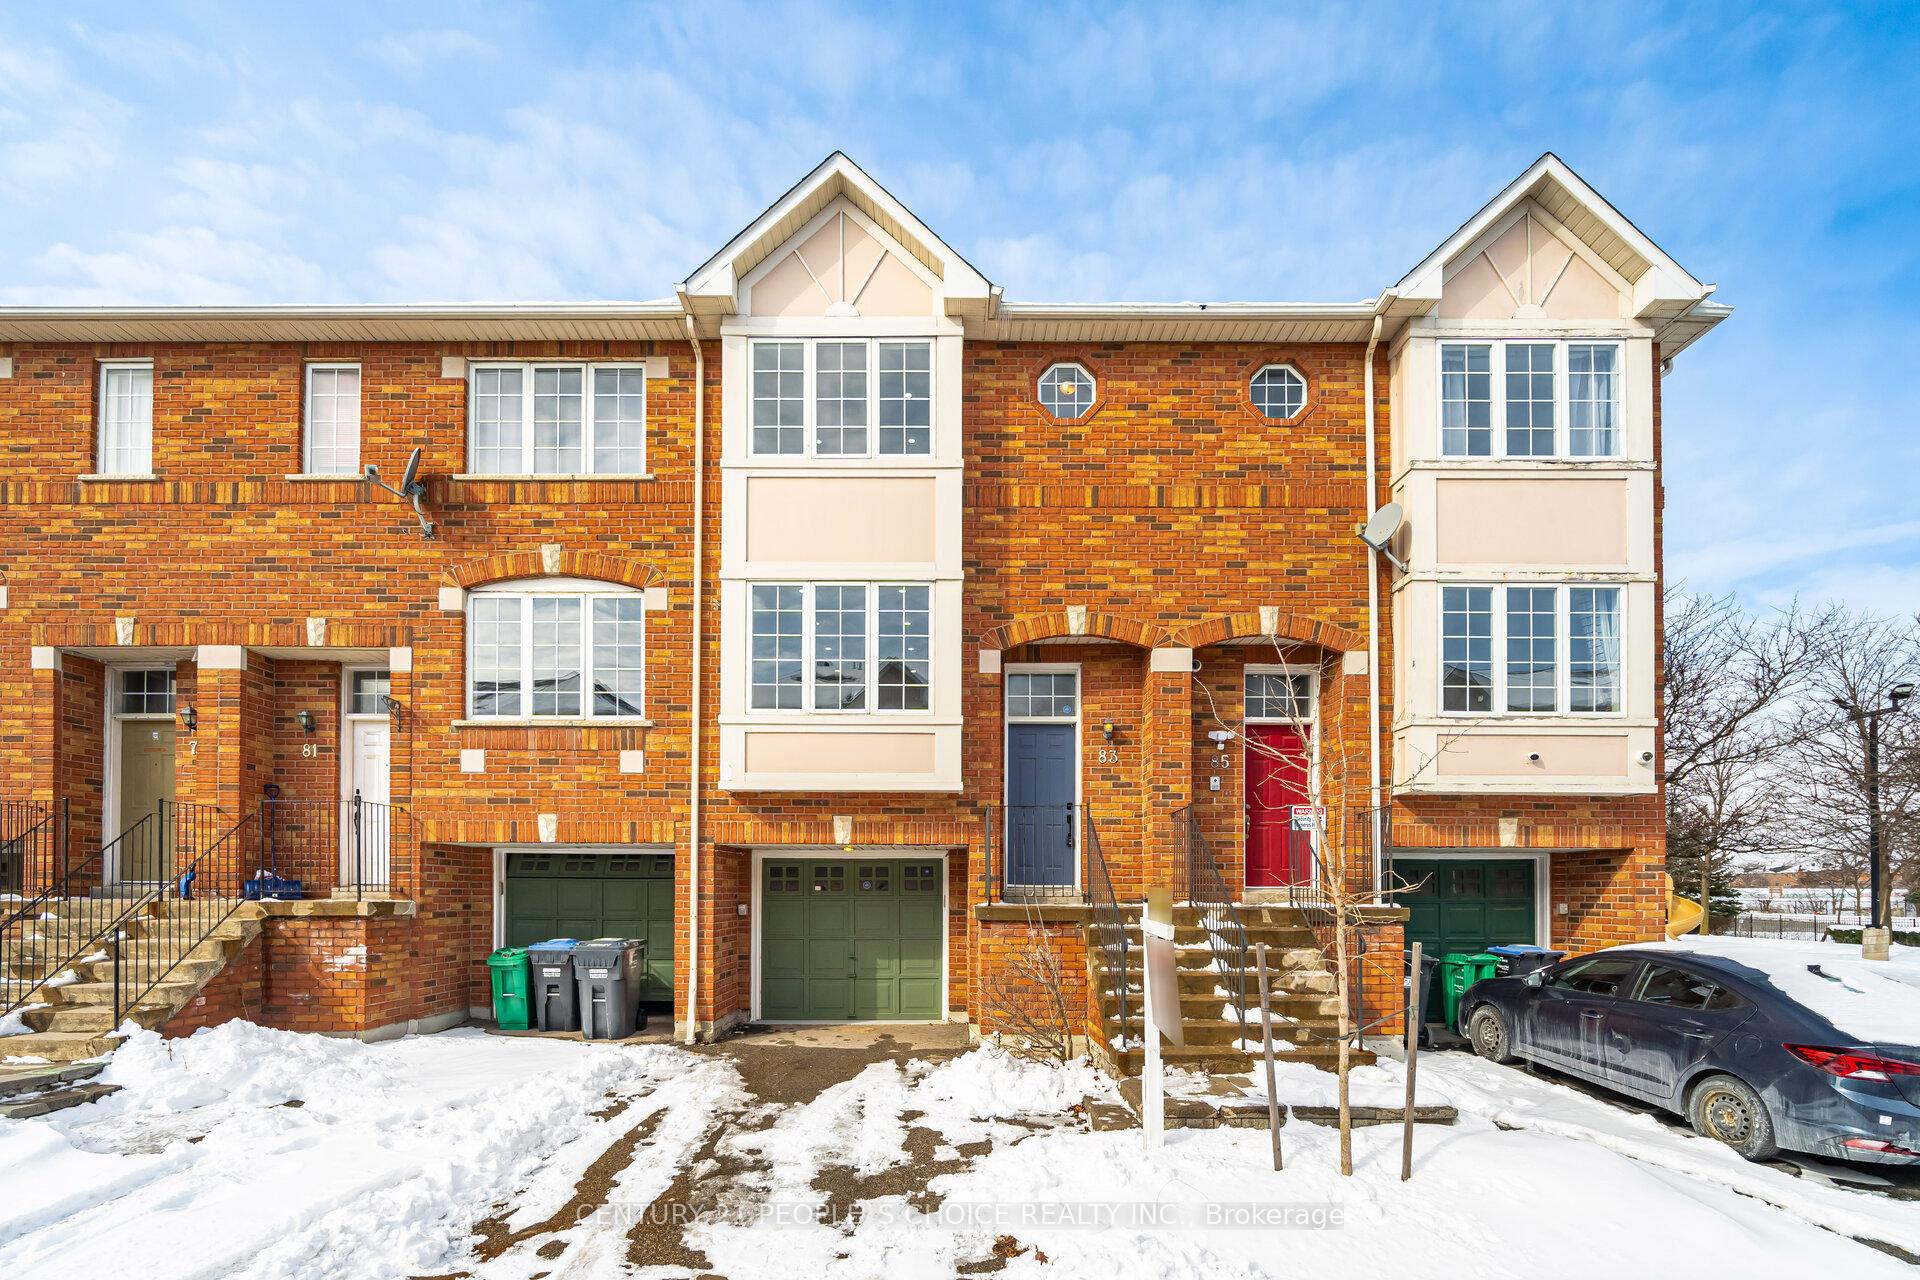
Unit 83, 80 Acorn Place
Unit 83, 80 Acorn Place
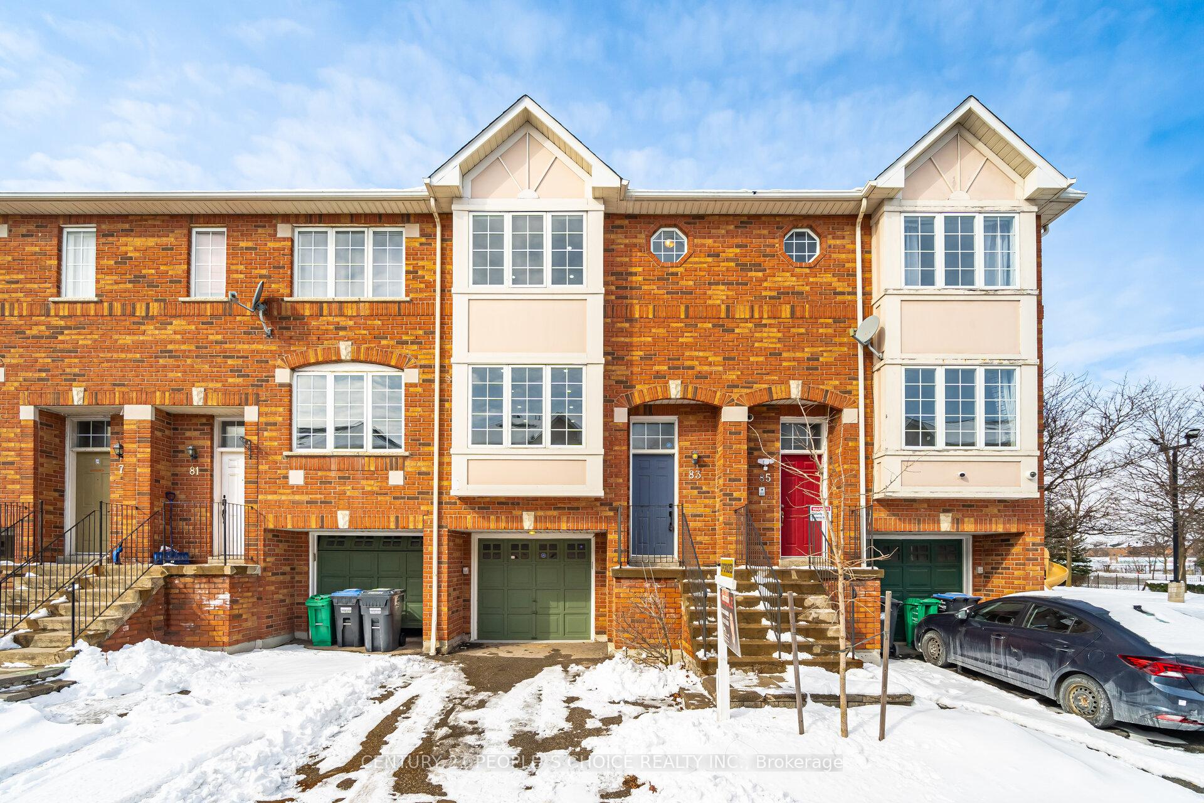
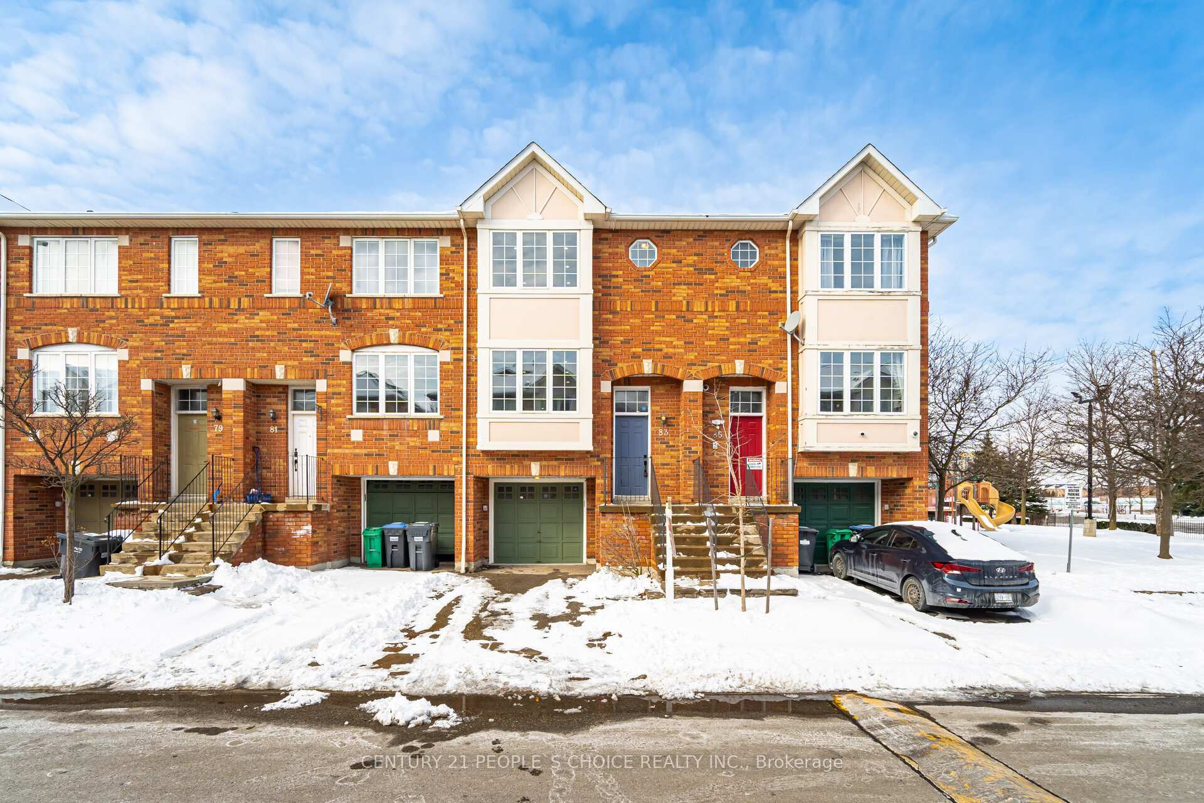
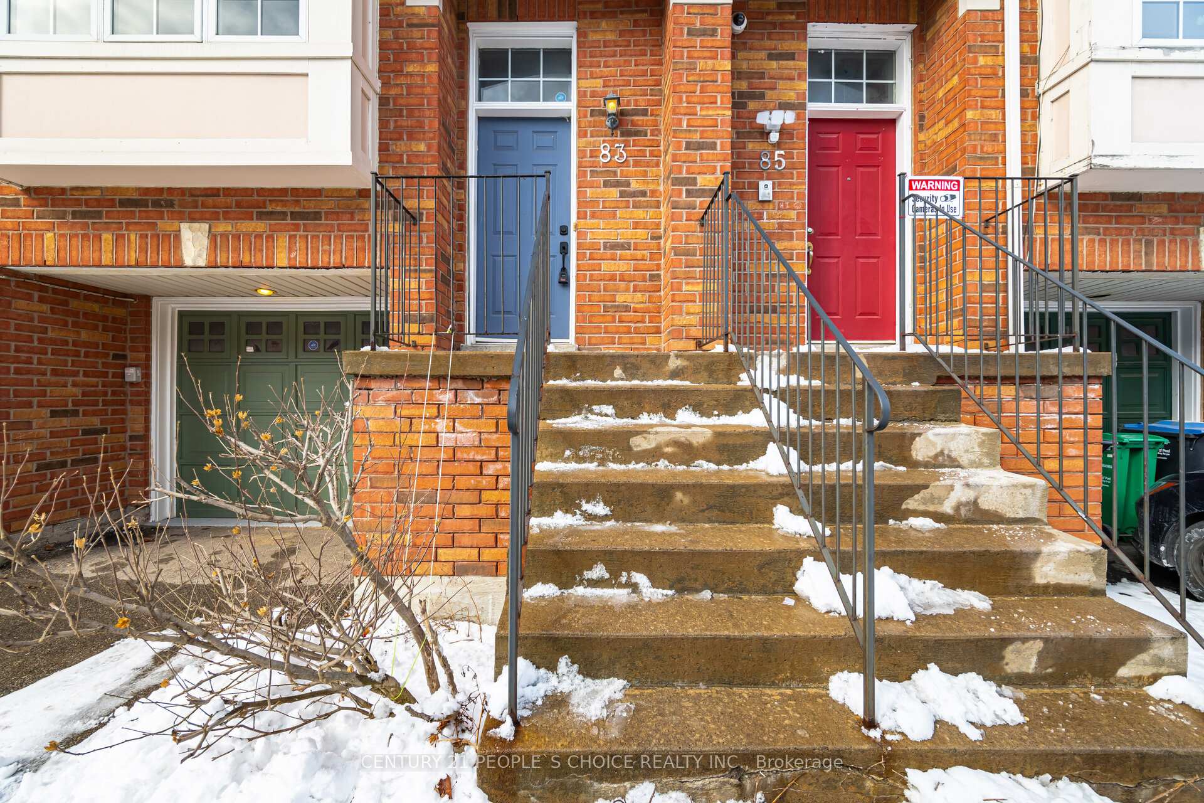
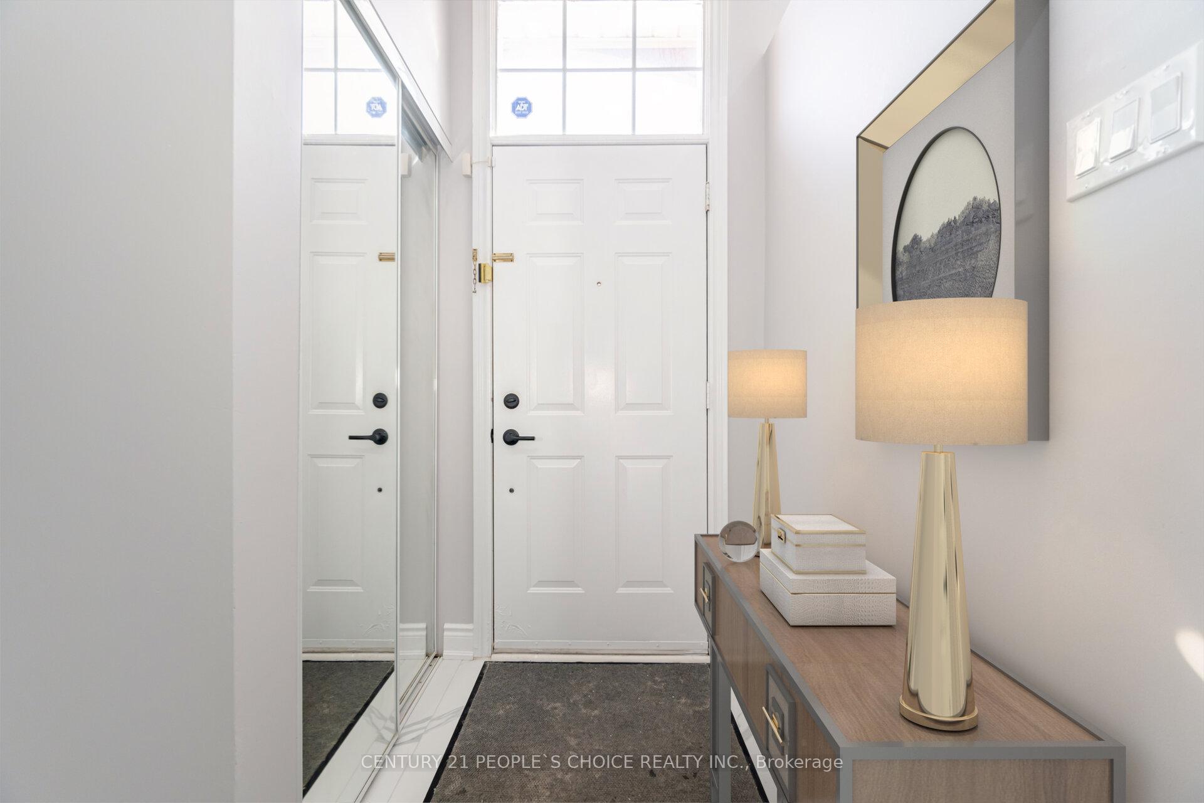 See all 20 photos
Property history
Facts and features
- BasementWalk-out
- Age of home16–30 years
- ExposureSouth
- LaundryEnsuite
- Central air
The homeCondo Townhouse, 3-storey, Age 16–30 years
- Type: Condo Townhouse
- Style: 3-storey
- Age: 16–30 years
- Living space: 1,200–1,399 sq ft
- Basement: Finished with walk-out
- Exposure: South
InsideVinyl, Porcelain, Ensuite, lower level, Auto garage door remote, carpet free, central vacuum, in-law suite
- Flooring: Vinyl, Porcelain
- Laundry: Ensuite, lower level
- Features: Auto garage door remote, carpet free, central vacuum, in-law suite
- Rooms above ground: 7
- Rooms in the basement: 1
- Bedrooms: 3 + 1 in the basement
- Bathrooms: 4
- Kitchens: 1
- Family room: Yes
OutsideBrick, aluminum siding, Juliette
- Exterior: Brick, aluminum siding
- Balcony: Juliette
Parking and locker2 Parking (1 garage + 1 drive), Built-in, Exclusive
- Spaces: 2 Parking (1 garage + 1 drive)
- Garage: Built-in
- Parking type: Exclusive
- Driveway: Private
- Spot: 1
- Locker: None
Building80 Acorn Place Townhomes, Storeys 3, Units 228
- Name: 80 Acorn Place Townhomes
- Storeys: 3
- Units: 228
- Registered: 2000
- Condo corporation: 633
- Amenities: Bbqs allowed, visitor parking
- Pets: Not allowed
Heating, water and powerForced air, gas, Central air
- Heating: Forced air, gas
- Cooling: Central air
Costs and taxesTaxes $4,336 a year, Condo fee $186 a month, Common elements included, building insurance included, parking included
- Taxes, 2024: $4,336 a year
- Condo fee: $186 a month
- Fee includes: Common elements included, building insurance included, parking included
- HST: HST included in the price
Included in the saleAll brand new stainless steel appliances, stove, fridge, dishwasher, samsung washer dryer, all elf's, basement patio door blinds, & garage door opener with 2 remotes.
- Included: All brand new stainless steel appliances, stove, fridge, dishwasher, samsung washer dryer, all elf's, basement patio door blinds, & garage door opener with 2 remotes.
NearbyLibrary, park, public transit, school
- Close to: Library, park, public transit, school
Listing detailsW12089460, Sold, Apr 17, 2025
- MLS® number: W12089460
- Status: Sold
- Listed on: Apr 17, 2025
- Days on market: 28
- Updated: May 15, 2025
- Possession: Flexible
- Occupied by: Vacant
- Listing brokerage: CENTURY 21 PEOPLE`S CHOICE REALTY INC.
About this home
Unit 83, 80 Acorn Place, Mississauga (Hurontario), ON L4Z 4E2
Absolutely Amazing Location - Located On A Highly Demanded Neighborhood Peel-Mississauga, Hurontario Area. Welcome to Quite Family & Friendly Neighborhood. This Beautiful Property Offers Great Features, such as Living Space Approx 1550 SQFT, W/O Backyard, Amazing Location. 3+1 Bedrooms, with 4 Washrooms. Spent Over $$60K on the property ( 2025 ). Primary Bedroom with W/I Closet and Ensuite Washroom, 2nd and 3rd Bedrooms are also very spacious with Large closets. Everything at the property is BRAND NEW. Entire Home with New Flooring and Harwood Stairs, New Washrooms with Porcelain Tiles, Floating Sinks and New Vanities, Pot Lights throughout the house, Clear Ceiling on the entire Property. Front Exterior renovated in 2022,Brand-New Stainless-Steel Appliances, with Brand New Washer & Dryer ( One Year Warranty ). Kitchen with Quartz Counter Tops with Deep Sink & Backsplash, Porcelain Tiles, Freshly Painted the Entire Property, with New Baseboards, Doors Handles, Modern Light Fixtures. Garage has finished with Epoxy Floor and Painted the entire garage, with Garage opener. Furnace Replaced (2023) Roof Replaced in (2015), Central Vacuum System Installed ( Seller Hardly Used It ). Minutes away from Great Schools, Parks, Golf Course, Two Minutes HWY 403, Hwy 407, Hwy 401. Square One, Heartland, GO Station, Mi-Way and GO Transit Bus Terminals, Shops, Costco, and Many More....... Property is Staged Virtually
Ask about this home
A HOMEH agent will answer your questions about this home.
Know more about 80 Acorn Place Townhomes
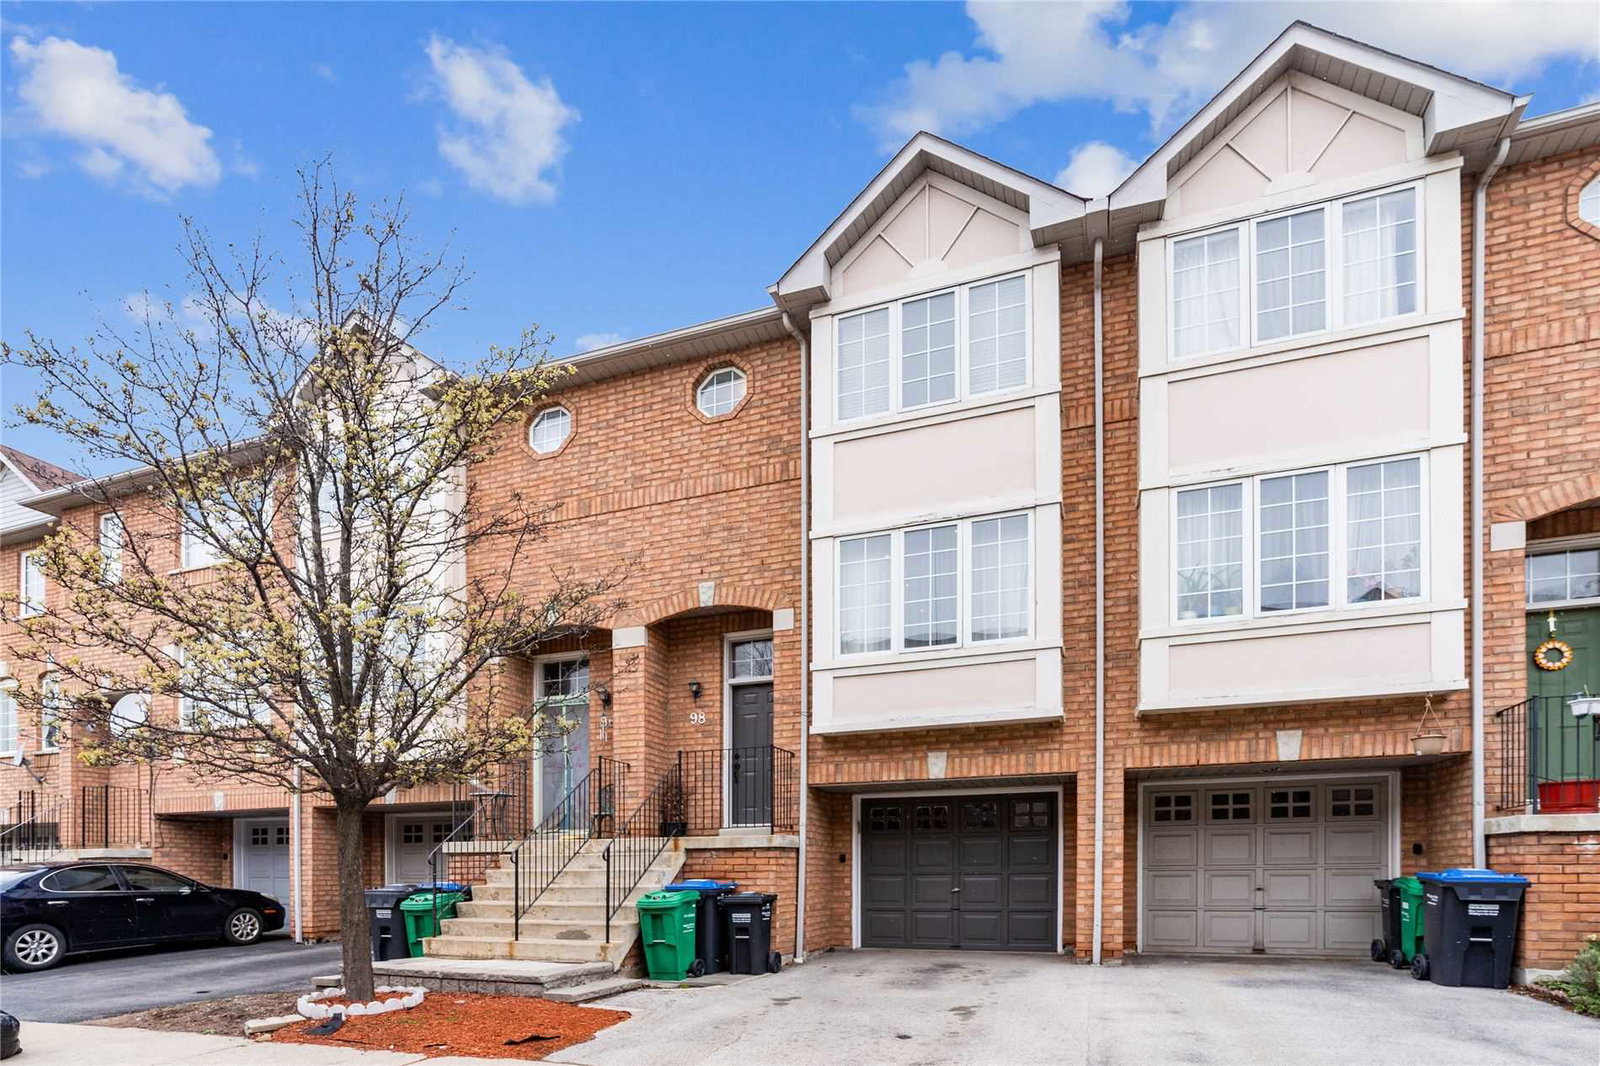
Condo building · 80 Acorn Place
80 Acorn Place Townhomes is a 3-storey condo with 228 suites, built in 2000. Right now 1 for sale and 1 for rent are on the market here.
- 3storeys
- 228suites
- $531/sq ft
- 2000built
No similar units for sale in 80 Acorn Place Townhomes right now.
Around this home
Daily convenience, out of 100, from the distances below
Schools nearby
School rating, out of 10.
Helpful calculators
Your HOMEH agent

"I would see it this week."