

PH 1909, 1035 Southdown Road
PH 1909, 1035 Southdown Road
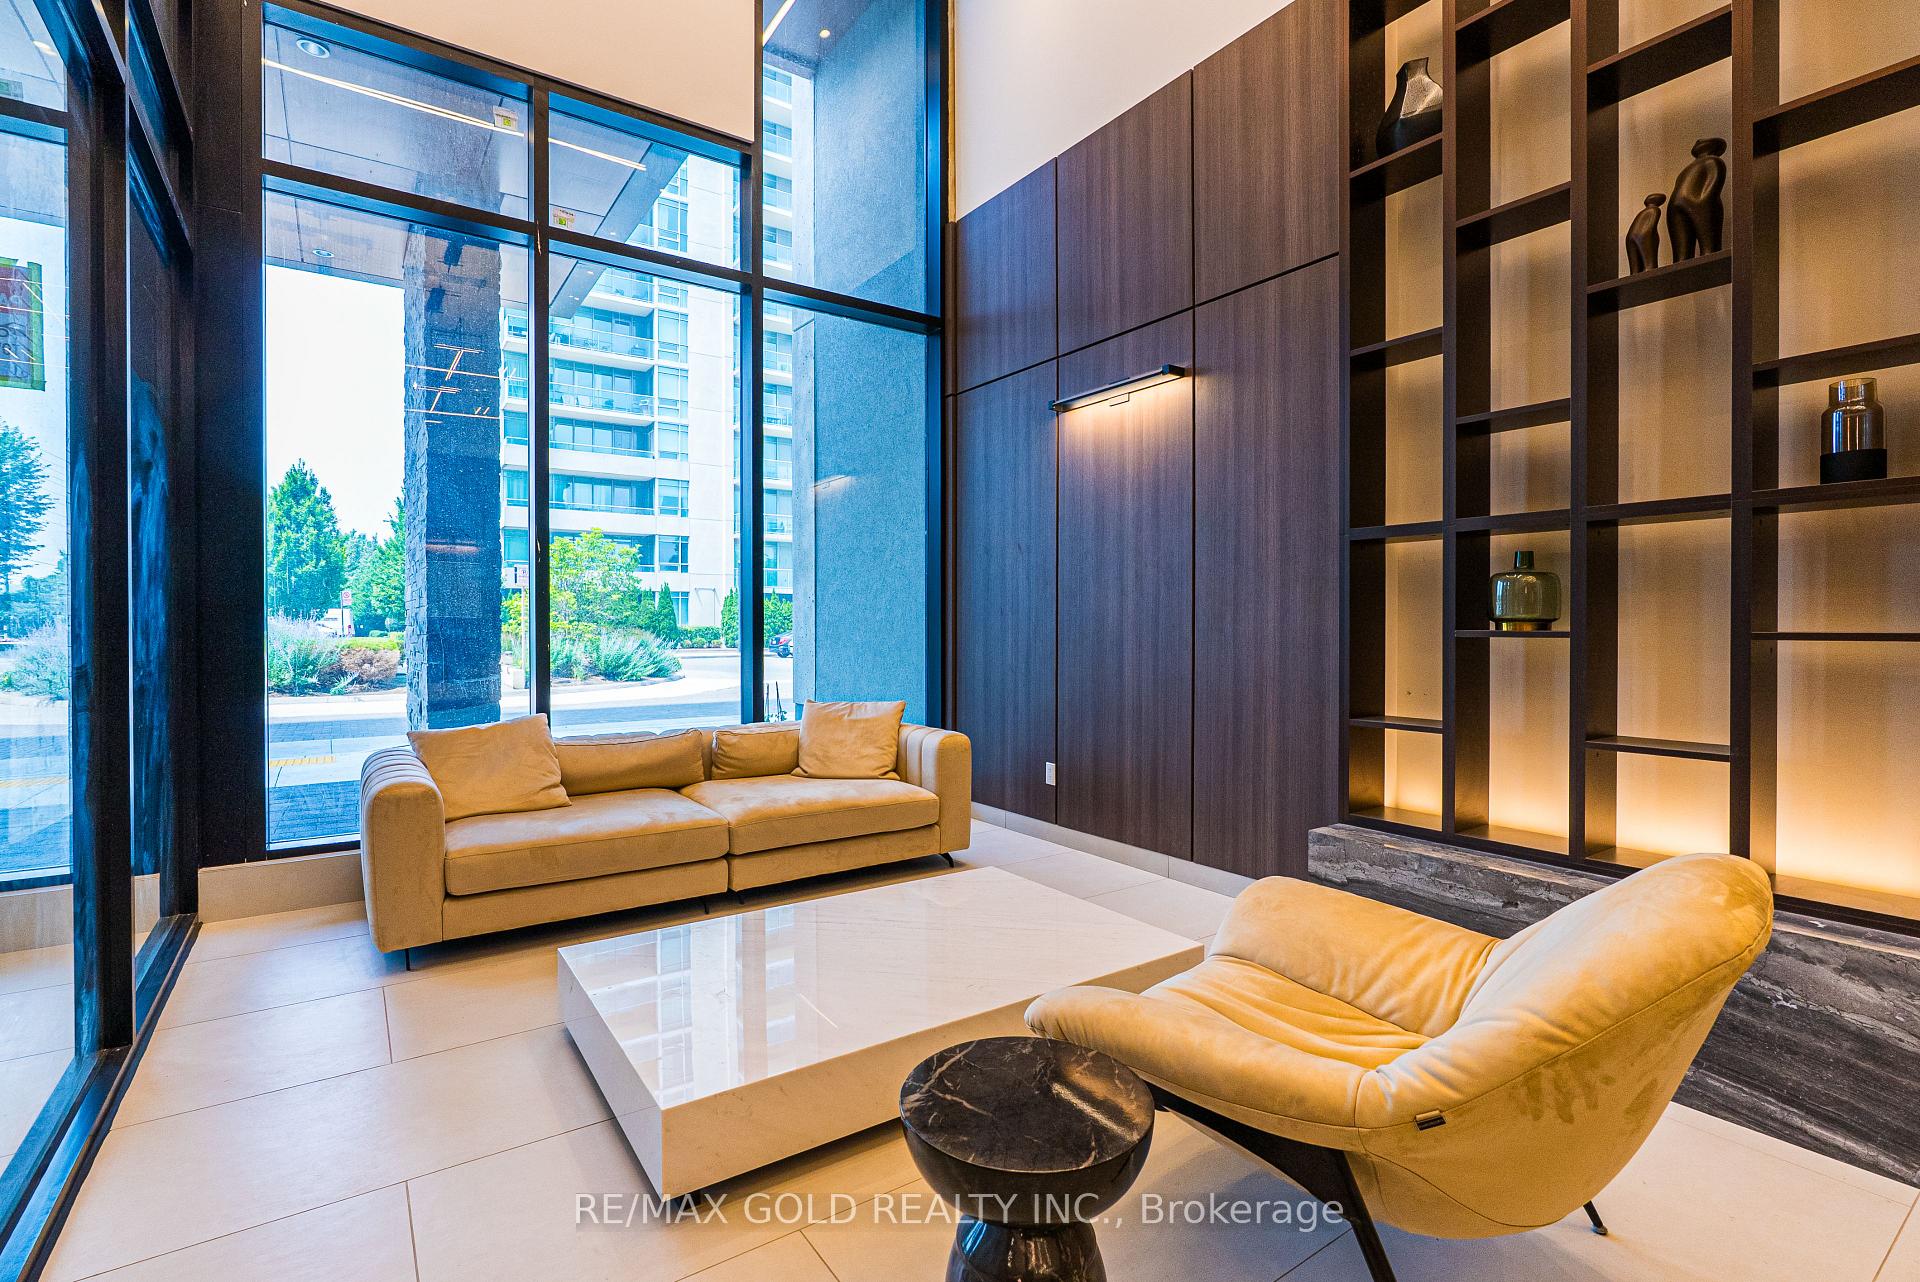 See all 33 photos
Property history
Facts and features
- ExposureNorth west
- LaundryIn-suite
- LockerOwned
- BalconyOpen
- Fireplace
- Central air
- Gym
- Indoor pool
- Party room/meeting room
- Rooftop deck/garden
The homeCondo Apartment, Apartment, New
- Type: Condo Apartment
- Style: Apartment
- Age: New
- Living space: 1,400–1,599 sq ft
- Basement: None
- Exposure: North West
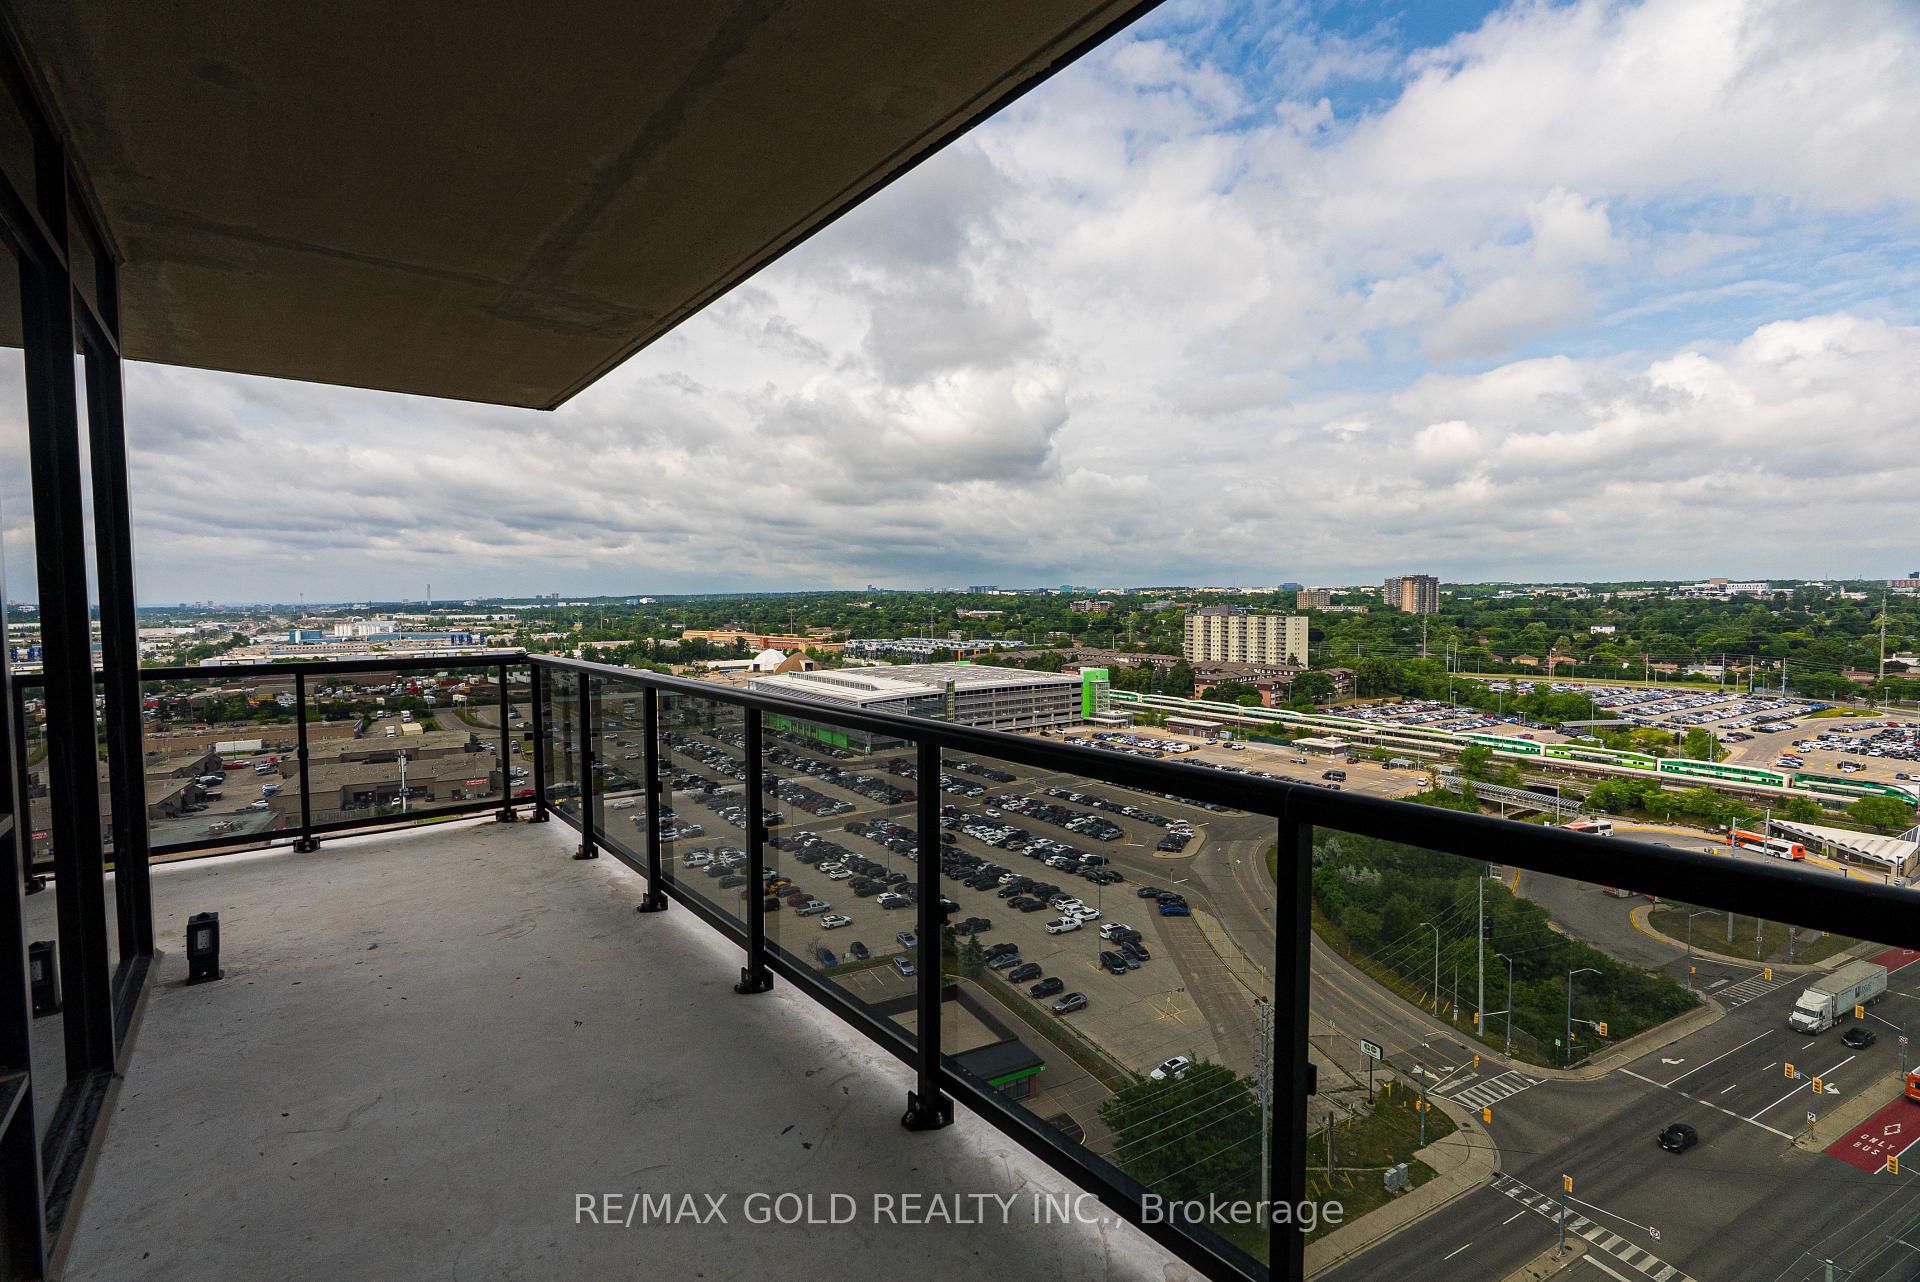
- View: Water, city, panoramic
InsideFireplace Yes, living room, electric, In-suite laundry, Carpet free
- Fireplace: Yes, living room, electric
- Laundry: In-suite laundry
- Features: Carpet free
- Security: Concierge/security
- Rooms above ground: 8
- Bedrooms: 2 + 1 in the basement
- Bathrooms: 2
- Kitchens: 1
OutsideConcrete, Open
- Exterior: Concrete
- Balcony: Open
Parking and locker2 Parking, Underground, Parking type Owned
- Spaces: 2 Parking
- Garage: Underground
- Parking type: Owned
- Driveway: Underground
- Locker: Owned
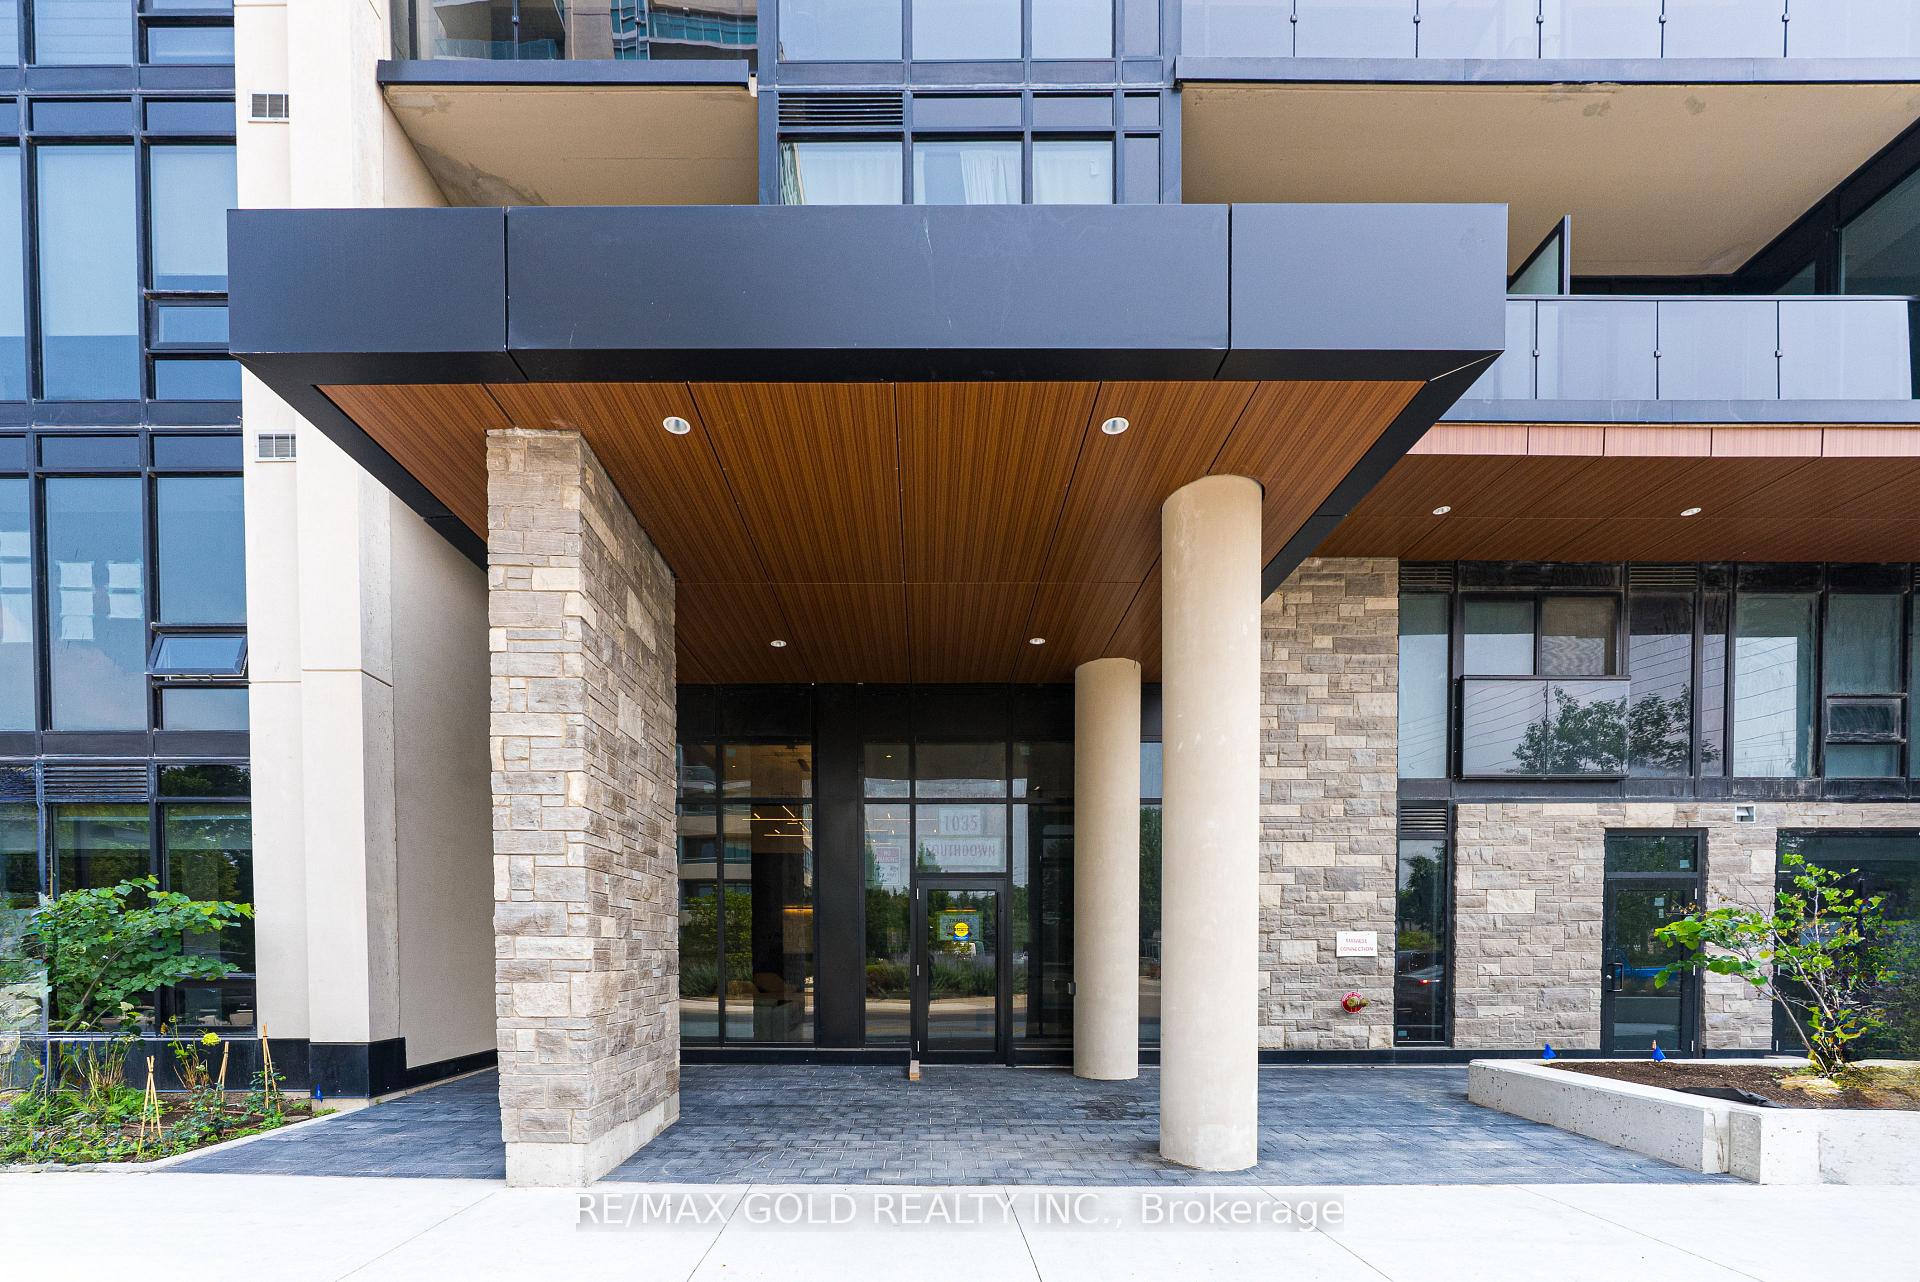
BuildingS2 condos, Storeys 18, Units 226
- Name: S2 condos
- Storeys: 18
- Units: 226
- Registered: 2010
- Condo corporation: 0
- Amenities: Bike storage, gym, indoor pool, party room/meeting room, rooftop deck/garden, media room
- Pets: Allowed
Heating, water and powerForced air, gas, Central air
- Heating: Forced air, gas
- Cooling: Central air
Rent and termsRent $4,150 a month, Entire property, Unfurnished
- Rent: $4,150 a month
- Space for rent: Entire property
- Furnished: Unfurnished
- Lease: 12 months
- Rent includes: Building insurance, central air conditioning, common elements, heat, high speed internet, parking, water, snow removal, grounds maintenance
- Deposit: Required
- Credit check: Required
- Employment letter: Required
- Rental application: Required
- References: Required
Listing detailsW12301569, Rented, Jul 23, 2025
- MLS® number: W12301569
- Status: Rented
- Listed on: Jul 23, 2025
- Days on market: 30
- Updated: Aug 22, 2025
- Possession: 2025-08-01 / Immediate
- Occupied by: Vacant
- Listing brokerage: RE/MAX GOLD REALTY INC.
About this home
PH 1909, 1035 Southdown Road, Mississauga (Clarkson), ON L5J 0A2
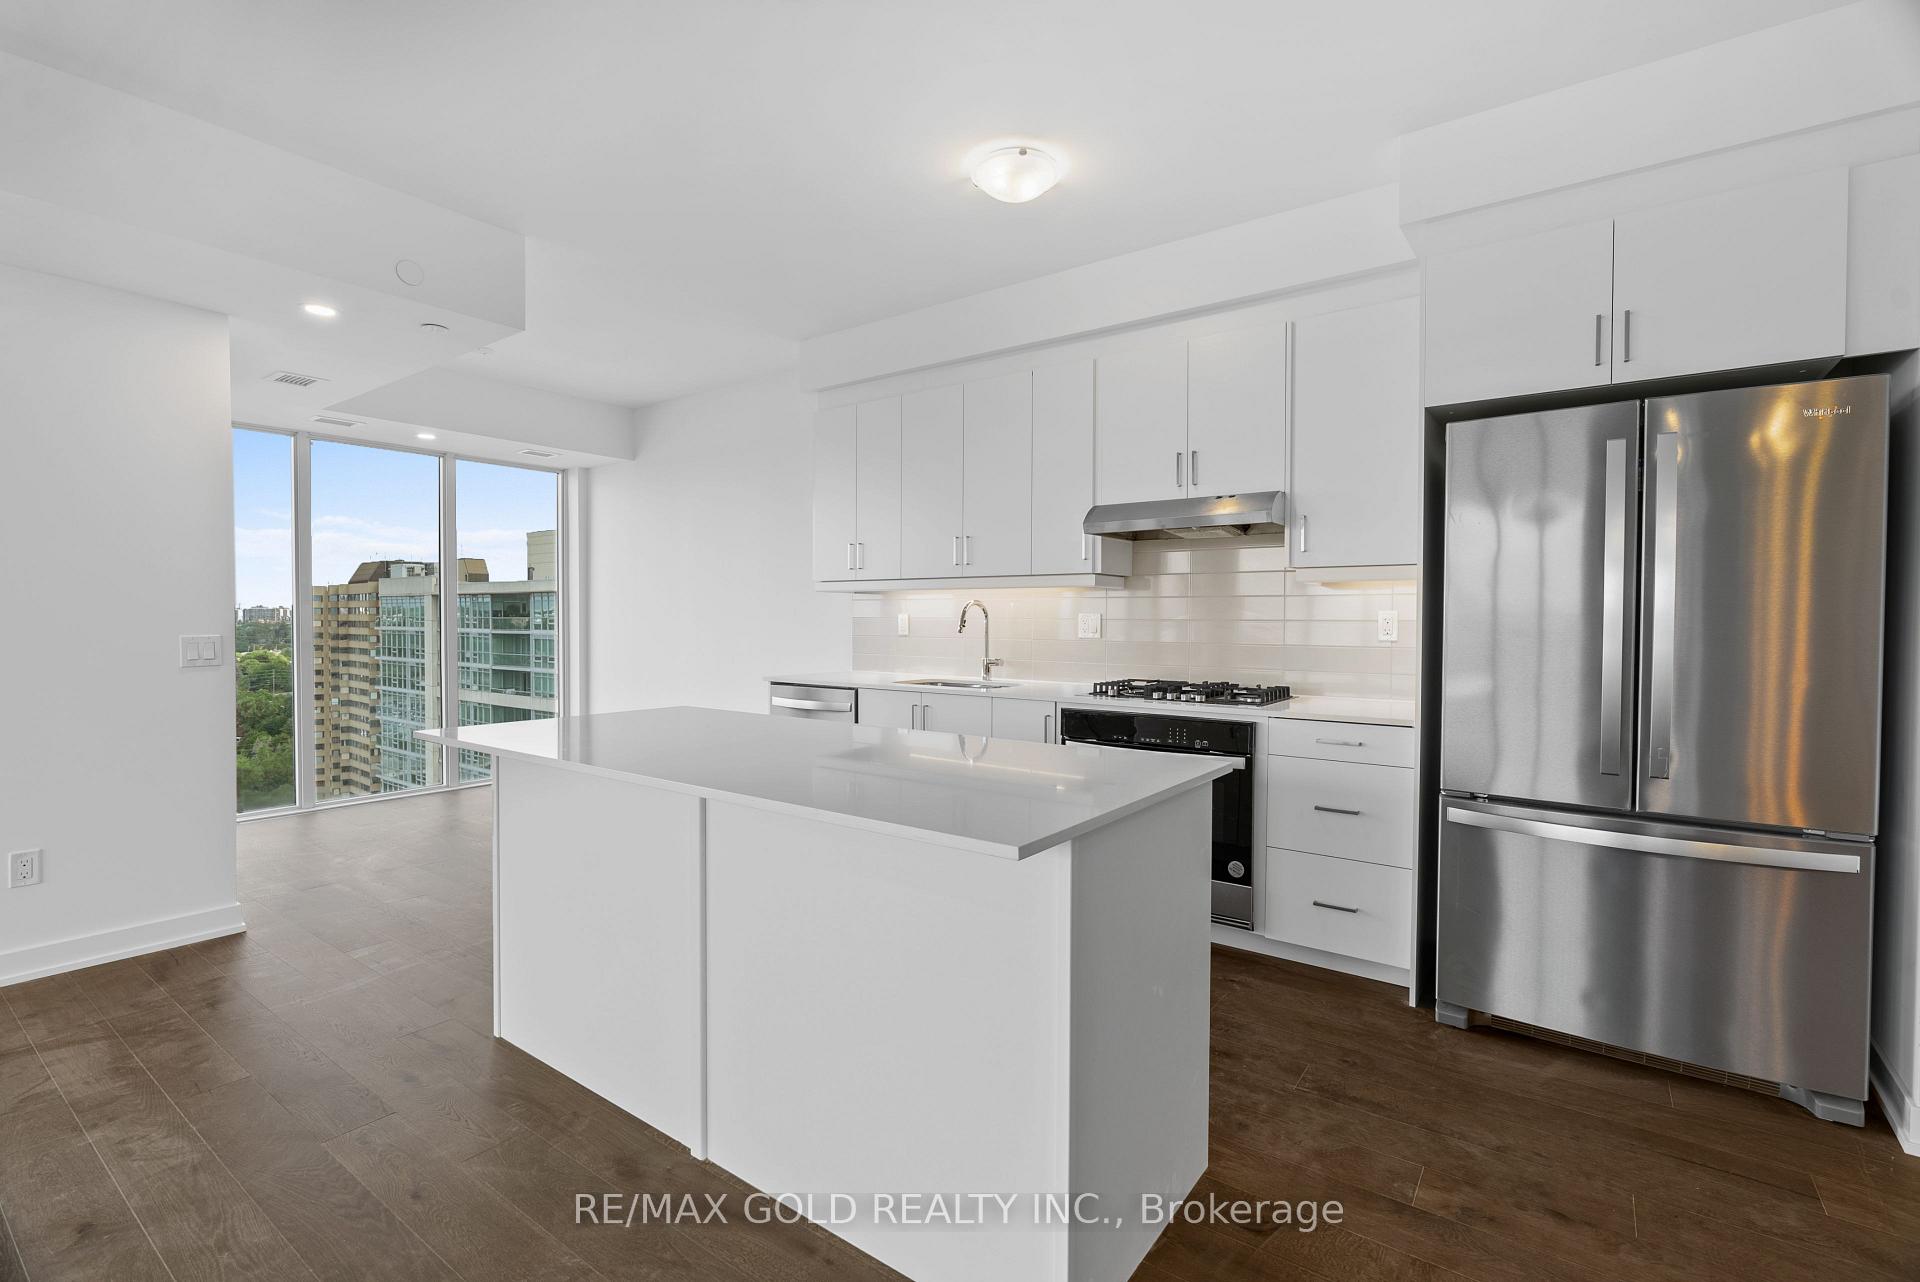
Stunning South Mississauga Penthouse with Breathtaking Views! Welcome to a one-of-a-kind penthouse that offers an unparalleled living experience in South Mississauga. With sweeping views that are simply unmatched, this 2-bedroom, 2-bathroom + den home is a sanctuary of luxury and comfort. Offering 1447 sq ft of beautifully appointed living space plus a 224 sq ft wraparound balcony accessible from both the den and second bedroom, this residence is designed for those who appreciate elegance and style. The master suite is a true retreat, featuring two closets, including a spacious walk-in, and a luxurious ensuite complete with a his and her vanity. Floor-to-ceiling windows bathe the space in natural light, allowing you to enjoy both city and lake views from every angle.The gourmet kitchen is a chef's dream, with stainless steel appliances, a gas range (exclusive to penthouse units!!), and stunning white quartz countertops throughout. The open-concept living area includes a cozy fireplace, perfect for relaxation or entertaining guests. Plus tandem parking space with EV rough-in. Take advantage of S2's resort-style amenities, including a pool, gym, rooftop patio, pet spa, library, and so much more. Whether you're working out, unwinding, or socializing, theres always something to enjoy right at your doorstep. Located just steps from Clarkson GO Station, parks, schools, and shopping, this penthouse offers both convenience and a high-end lifestyle. With a 24-hour concierge on-site, every need is taken care of, ensuring you can relax and enjoy your luxurious home. Live the lifestyle you deserve. Schedule a viewing today!
Ask about this home
A HOMEH agent will answer your questions about this home.
Know more about Stonebrook Condominiums

Condo building · 1035 Southdown Road
Stonebrook Condominiums is an 18-storey condo with 226 suites, built in 2010 by United Lands Corporation. Right now 10 for sale and 4 for rent are on the market here.
- 18storeys
- 226suites
- $683/sq ft
- 2010built
No similar units for rent in Stonebrook Condominiums right now.
Around this home
Daily convenience, out of 100, from the distances below
Schools nearby
School rating, out of 10.
Helpful calculators
Your HOMEH agent

"I would see it this week."