

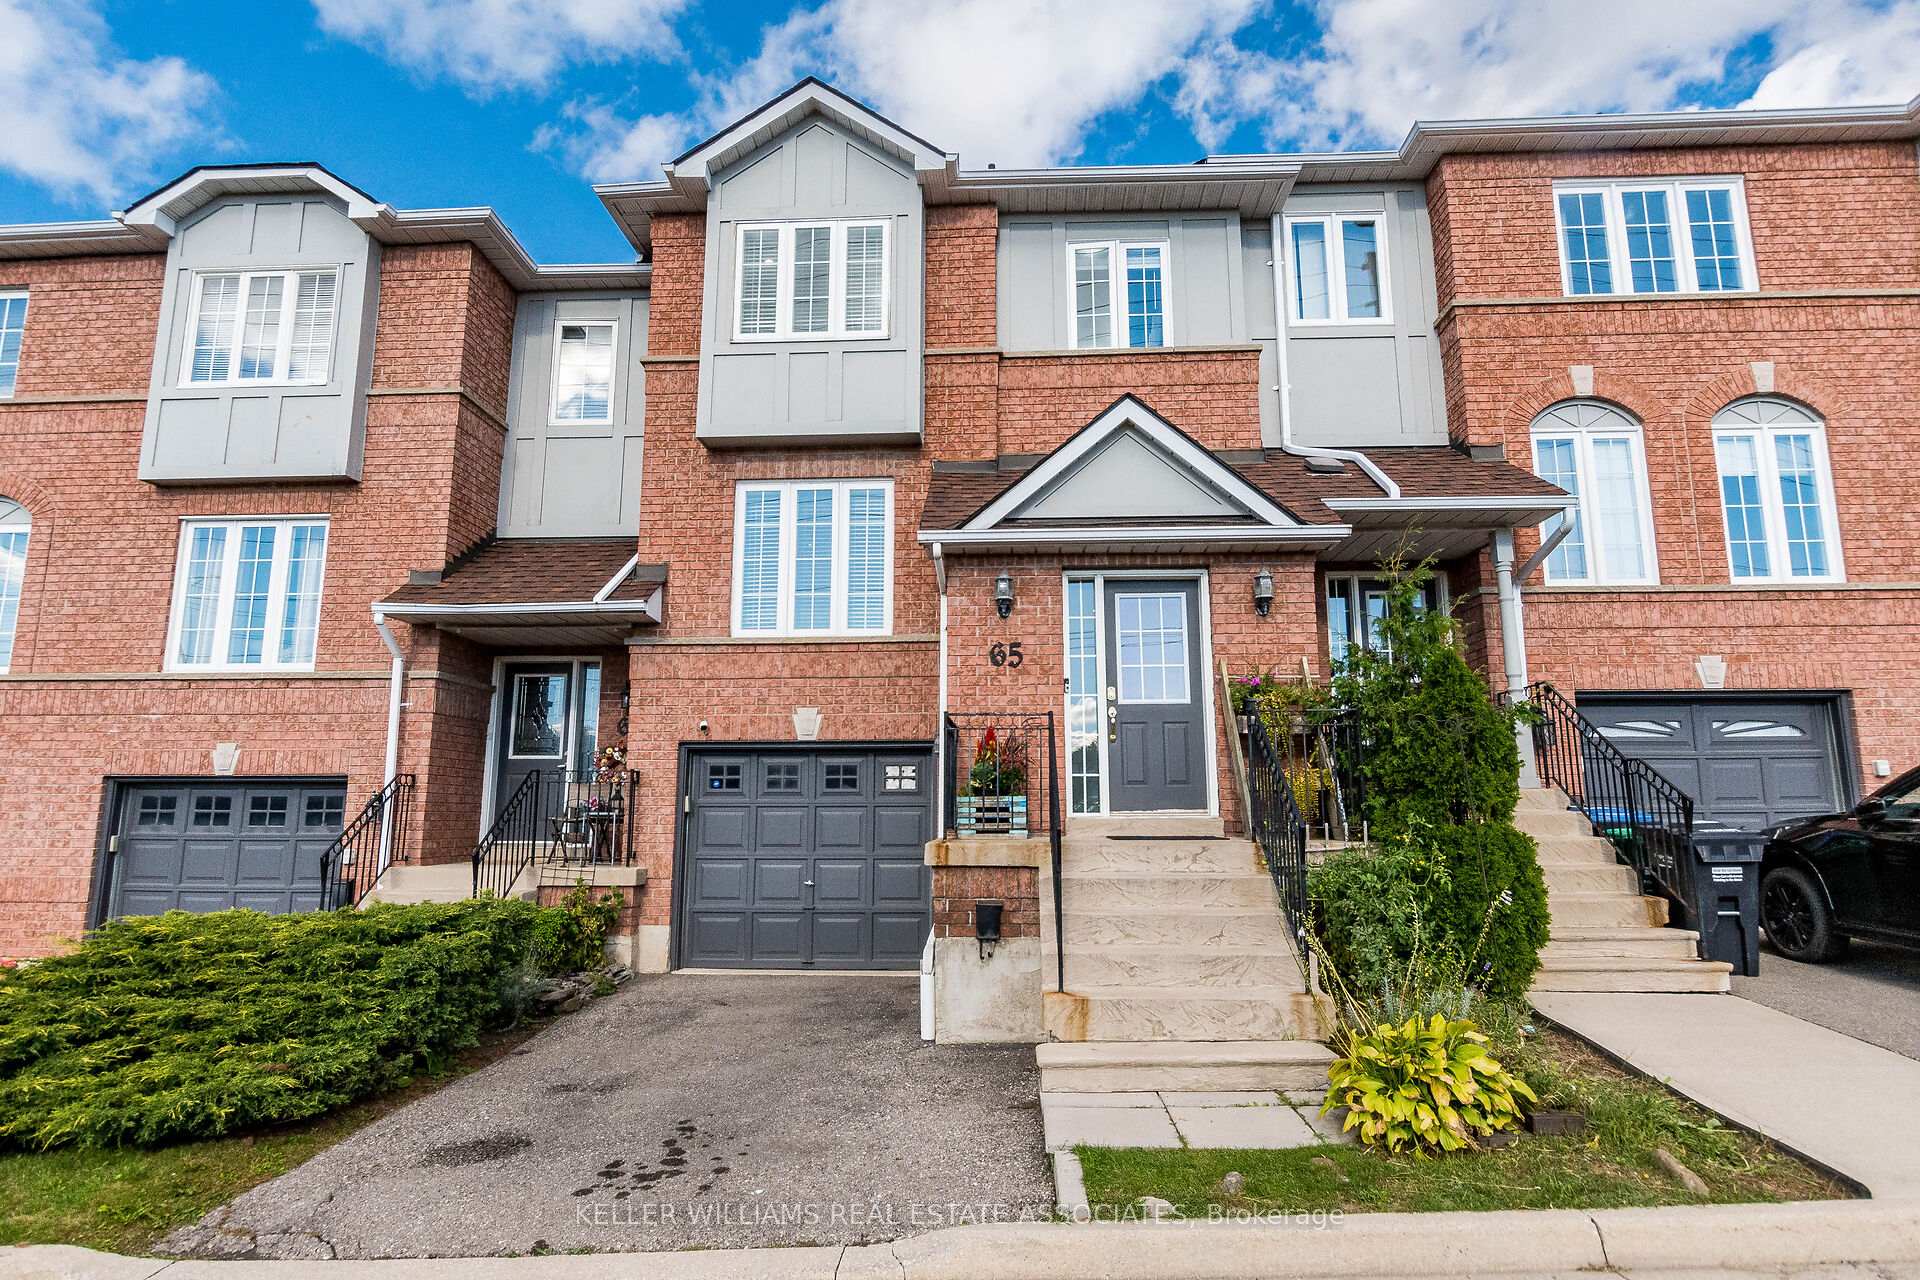
Unit 65, 2398 Britannia Road W
Unit 65, 2398 Britannia Road W
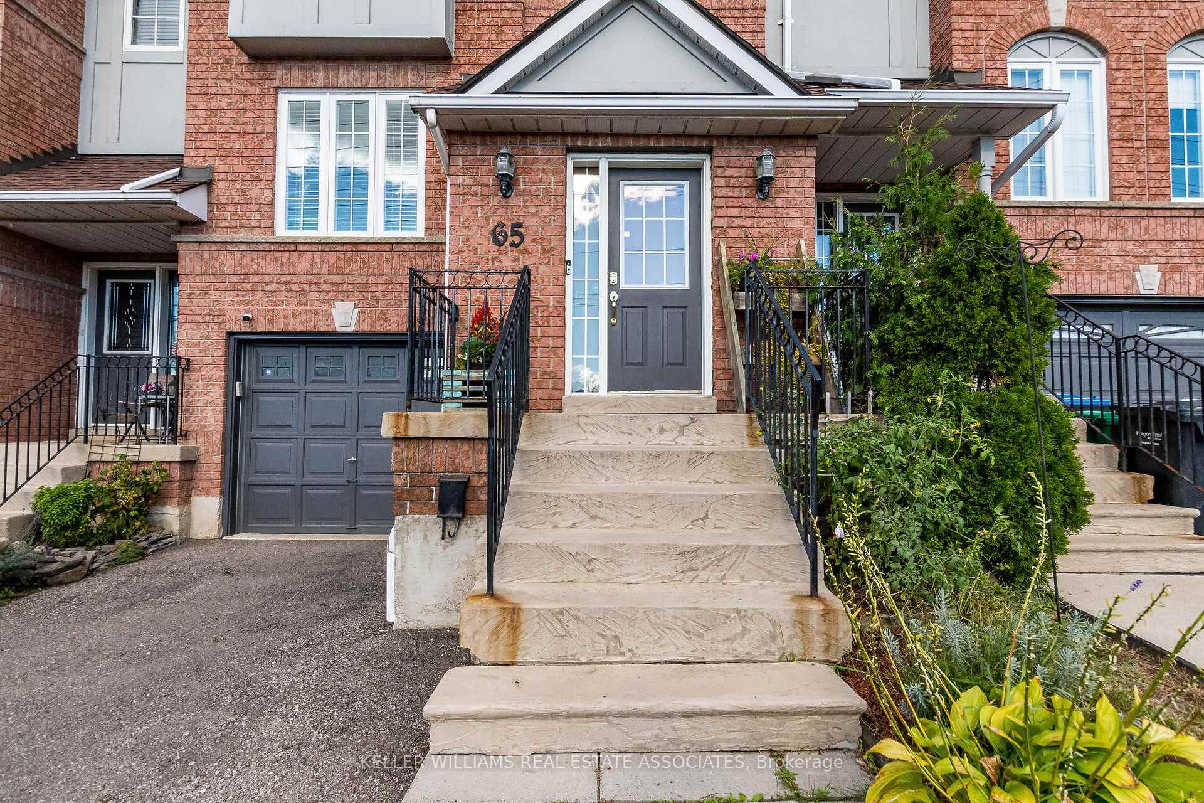
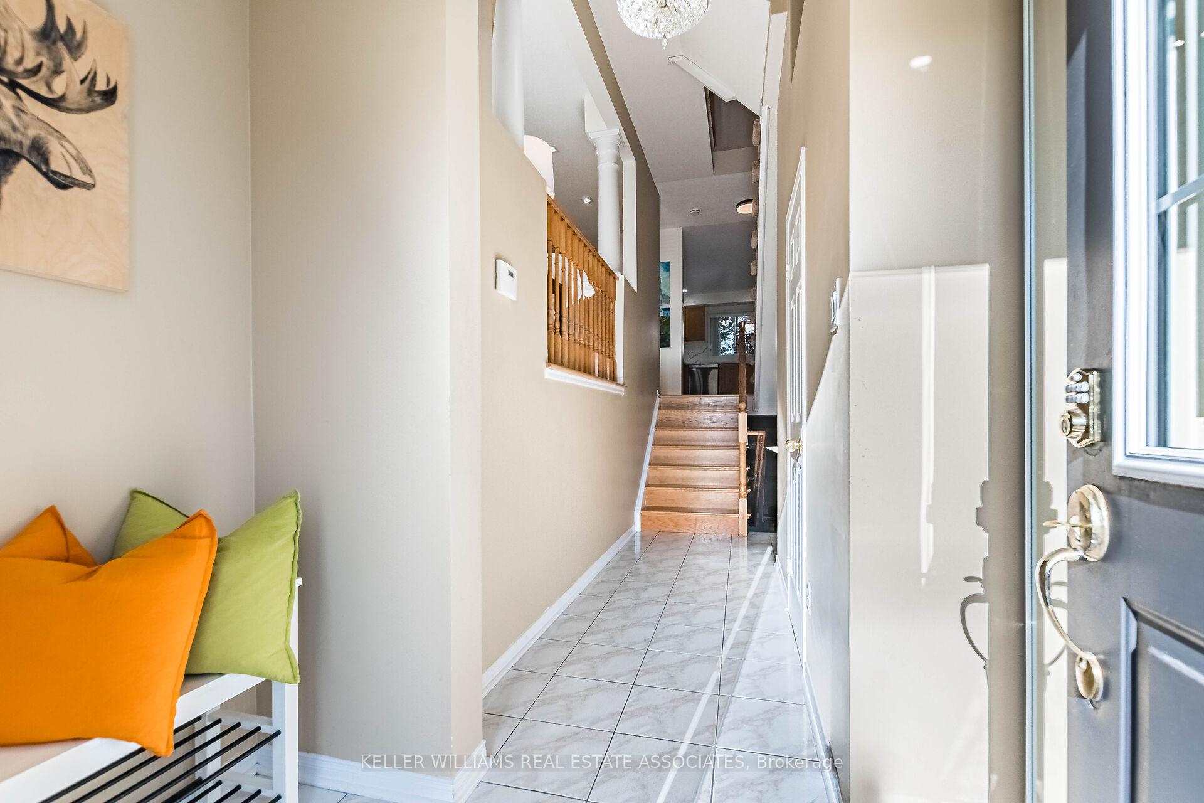
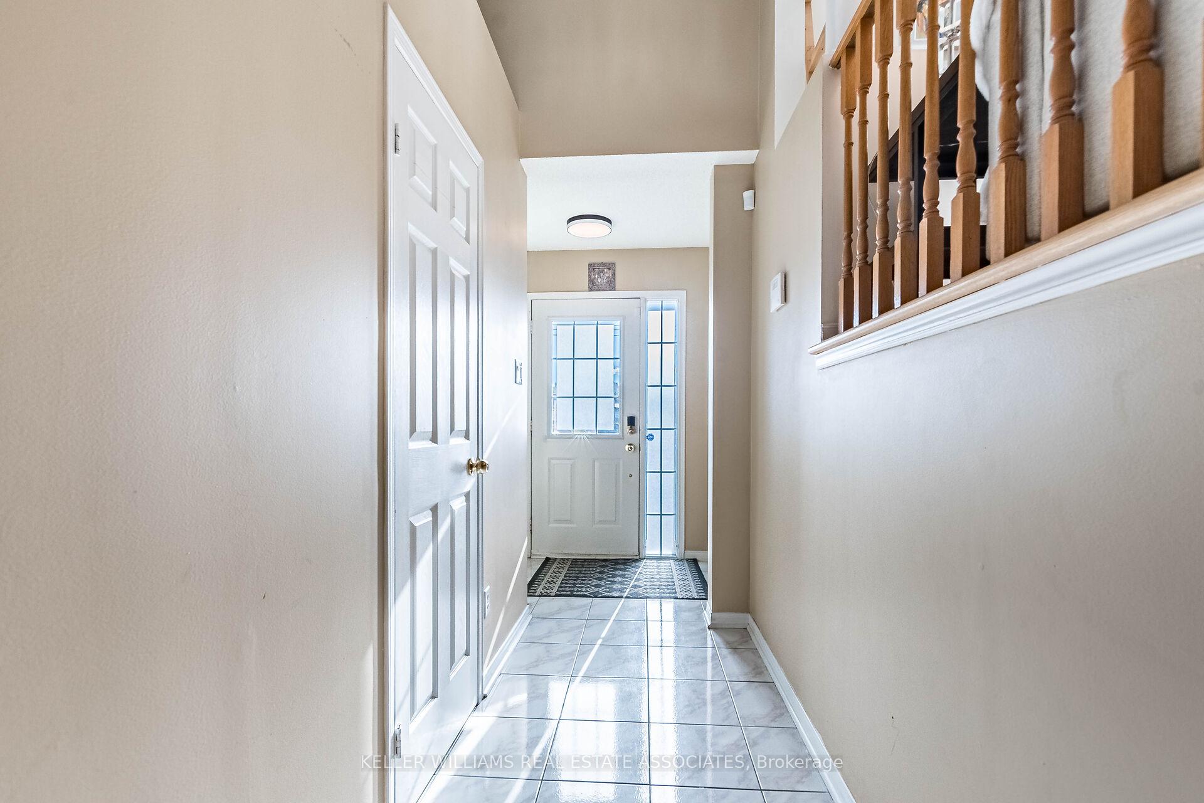
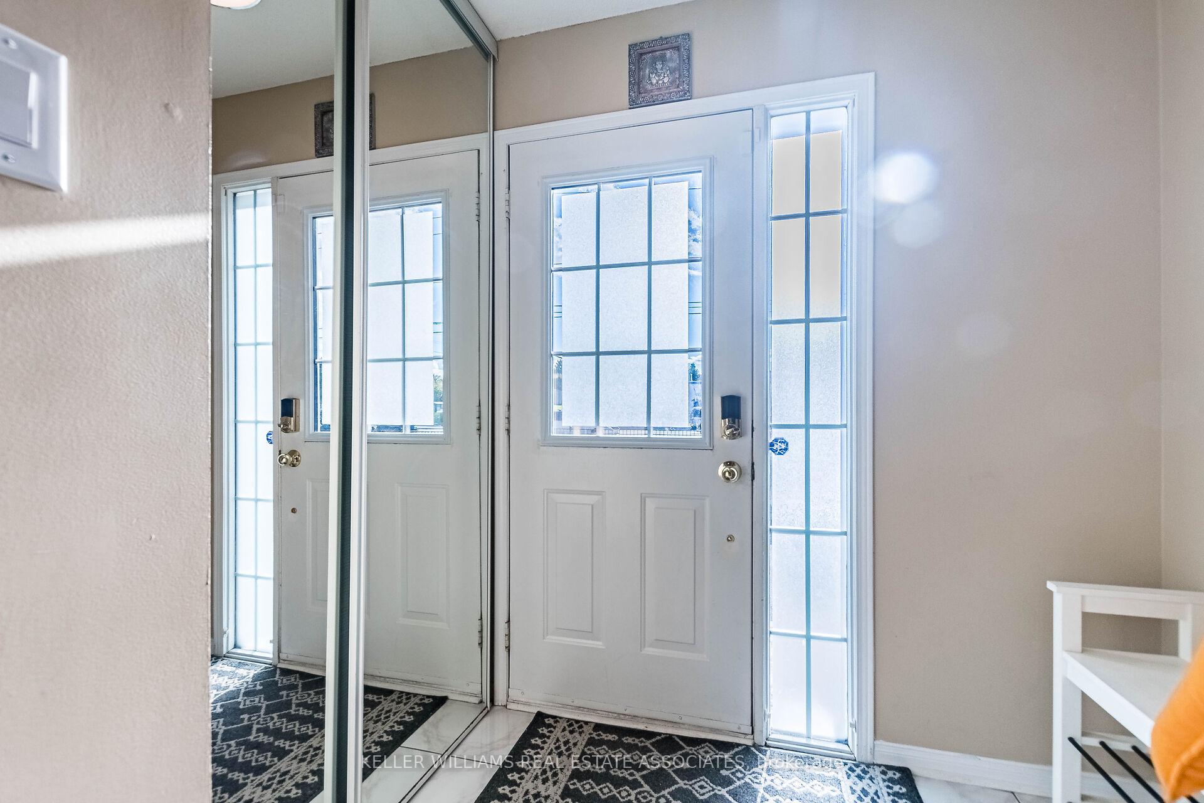 See all 40 photos
Property history
Facts and features
- BasementFinished
- ExposureWest
- LaundryOwn room
- LockerNone
- Hardwood floors
- Fireplace
- Central air
The homeCondo Townhouse, 3-storey, 1,600–1,799 sq ft
- Type: Condo Townhouse
- Style: 3-storey
- Living space: 1,600–1,799 sq ft
- Basement: Finished
- Exposure: West
InsideFireplace Yes, Hardwood, Ceramic, Laundry room
- Fireplace: Yes
- Flooring: Hardwood, Ceramic
- Laundry: Laundry room
- Features: Auto garage door remote
- Rooms above ground: 8
- Bedrooms: 3
- Bathrooms: 3
- Kitchens: 1
- Family room: Yes
OutsideBrick, Balcony None
- Exterior: Brick
- Balcony: None
Parking and locker2 Parking (1 garage + 1 drive), Attached, Exclusive
- Spaces: 2 Parking (1 garage + 1 drive)
- Garage: Attached
- Parking type: Exclusive
- Driveway: Private
- Locker: None
BuildingWoodlands of Erin Mills Townhomes, Storeys 2, Units 100
- Name: Woodlands of Erin Mills Townhomes
- Storeys: 2
- Units: 100
- Registered: 2004
- Condo corporation: 550
- Pets: Allowed
Heating, water and powerForced air, gas, Central air
- Heating: Forced air, gas
- Cooling: Central air
Costs and taxesTaxes $4,326 a year, Condo fee $410 a month, Common elements included, building insurance included, parking included
- Taxes, 2024: $4,326 a year
- Condo fee: $410 a month
- Fee includes: Common elements included, building insurance included, parking included
- HST: HST included in the price
- Rental items: Hot water tank
Included in the saleStainless steel fridge, stove, dishwasher, microwave. washer and dryer
- Included: Stainless steel fridge, stove, dishwasher, microwave. washer and dryer
Listing detailsW10424665, Sold, Nov 14, 2024
- MLS® number: W10424665
- Status: Sold
- Listed on: Nov 14, 2024
- Days on market: 36
- Updated: Dec 20, 2024
- Possession: To Be Determined
- Occupied by: Owner
- Listing brokerage: KELLER WILLIAMS REAL ESTATE ASSOCIATES
About this home
Unit 65, 2398 Britannia Road W, Mississauga (Streetsville), ON L5M 6B6
Discover this stunning executive townhome nestled in the sought-after woodlands of Streetsville. This home features a generously sized "Open-Concept" floor plan, ideal for both relaxation and entertaining. Enjoy the classy kitchen and main-level hardwood flooring, complemented by sleek stainless steel appliances, including a fridge, stove, and built-in Dishwasher. The modern kitchen with spacious dining area is perfect for gatherings. A convenient entrance to the garage from the laundry room adds to the homes functionality. Tastefully updated and painted, also boasts a cozy gas fireplace and easy access to a beautiful terrace. Located in a prestigious neighborhood, you're within walking distance of top-rated schools and steps away from exceptional restaurants. A/C- 2015, Furnace- 2021, All Appliances -2020. New Windows, Patio/ Balcony Door 2023. This is more than a home-it's a lifestyle
Ask about this home
A HOMEH agent will answer your questions about this home.
Know more about Woodlands of Erin Mills Townhomes
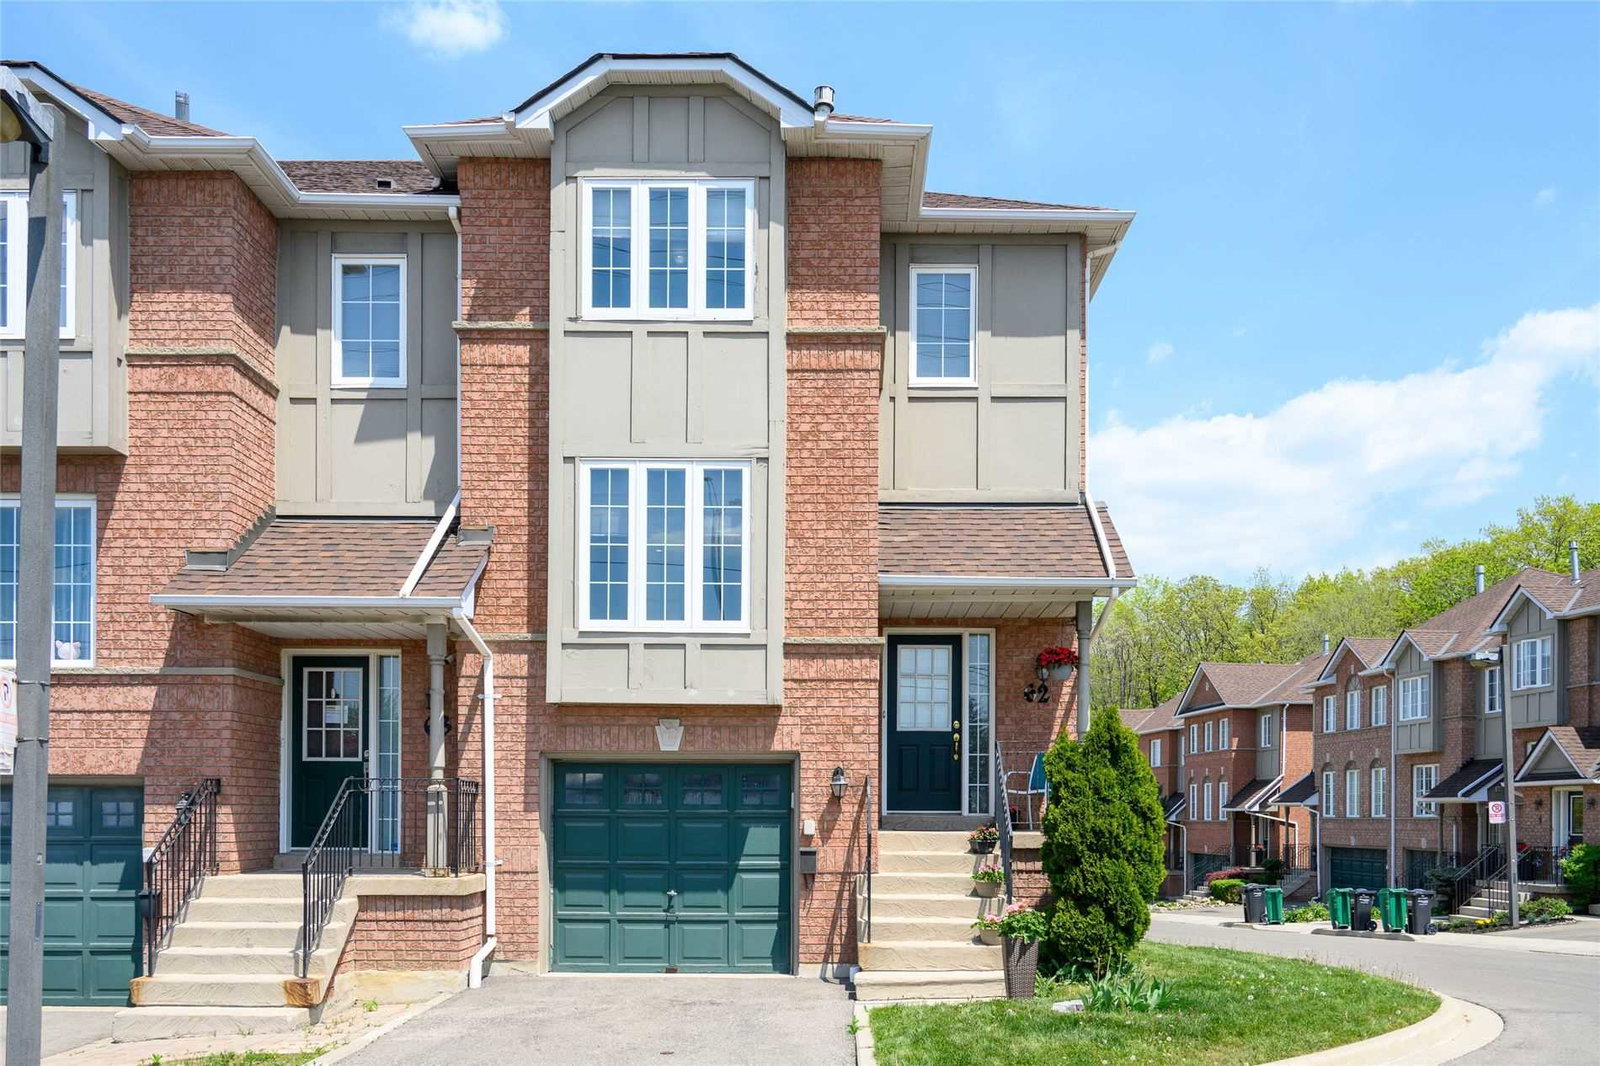
Condo building · 2398 Britannia Road W
Woodlands of Erin Mills Townhomes is a 2-storey condo with 100 suites, built in 2004 by Unknown. Right now 1 for sale and 1 for rent are on the market here.
- 2storeys
- 100suites
- 2004built
No similar units for sale in Woodlands of Erin Mills Townhomes right now.
Around this home
Daily convenience, out of 100, from the distances below
Schools nearby
School rating, out of 10.
Helpful calculators
Your HOMEH agent

"I would see it this week."