

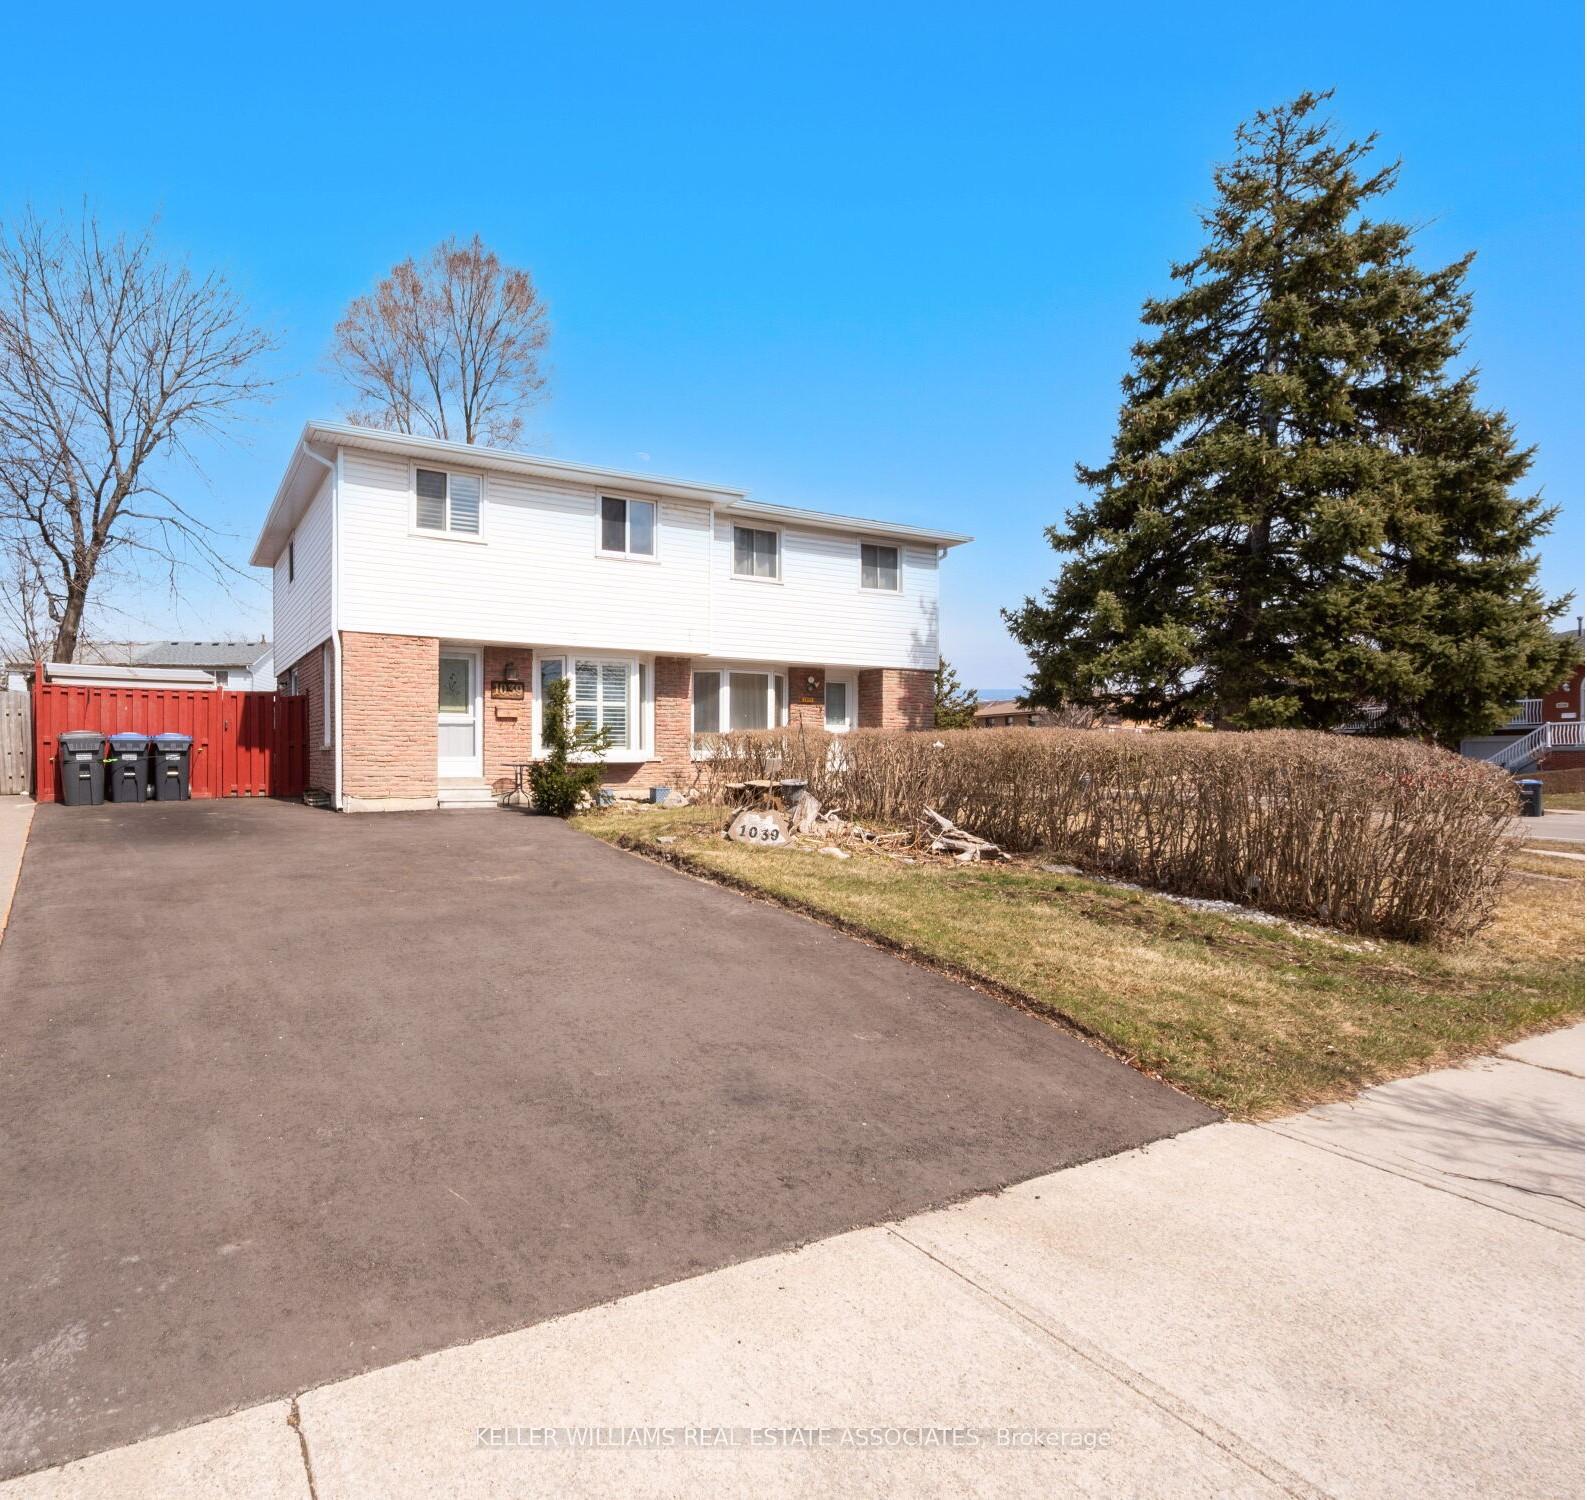
1039 Stainton Drive
1039 Stainton Drive
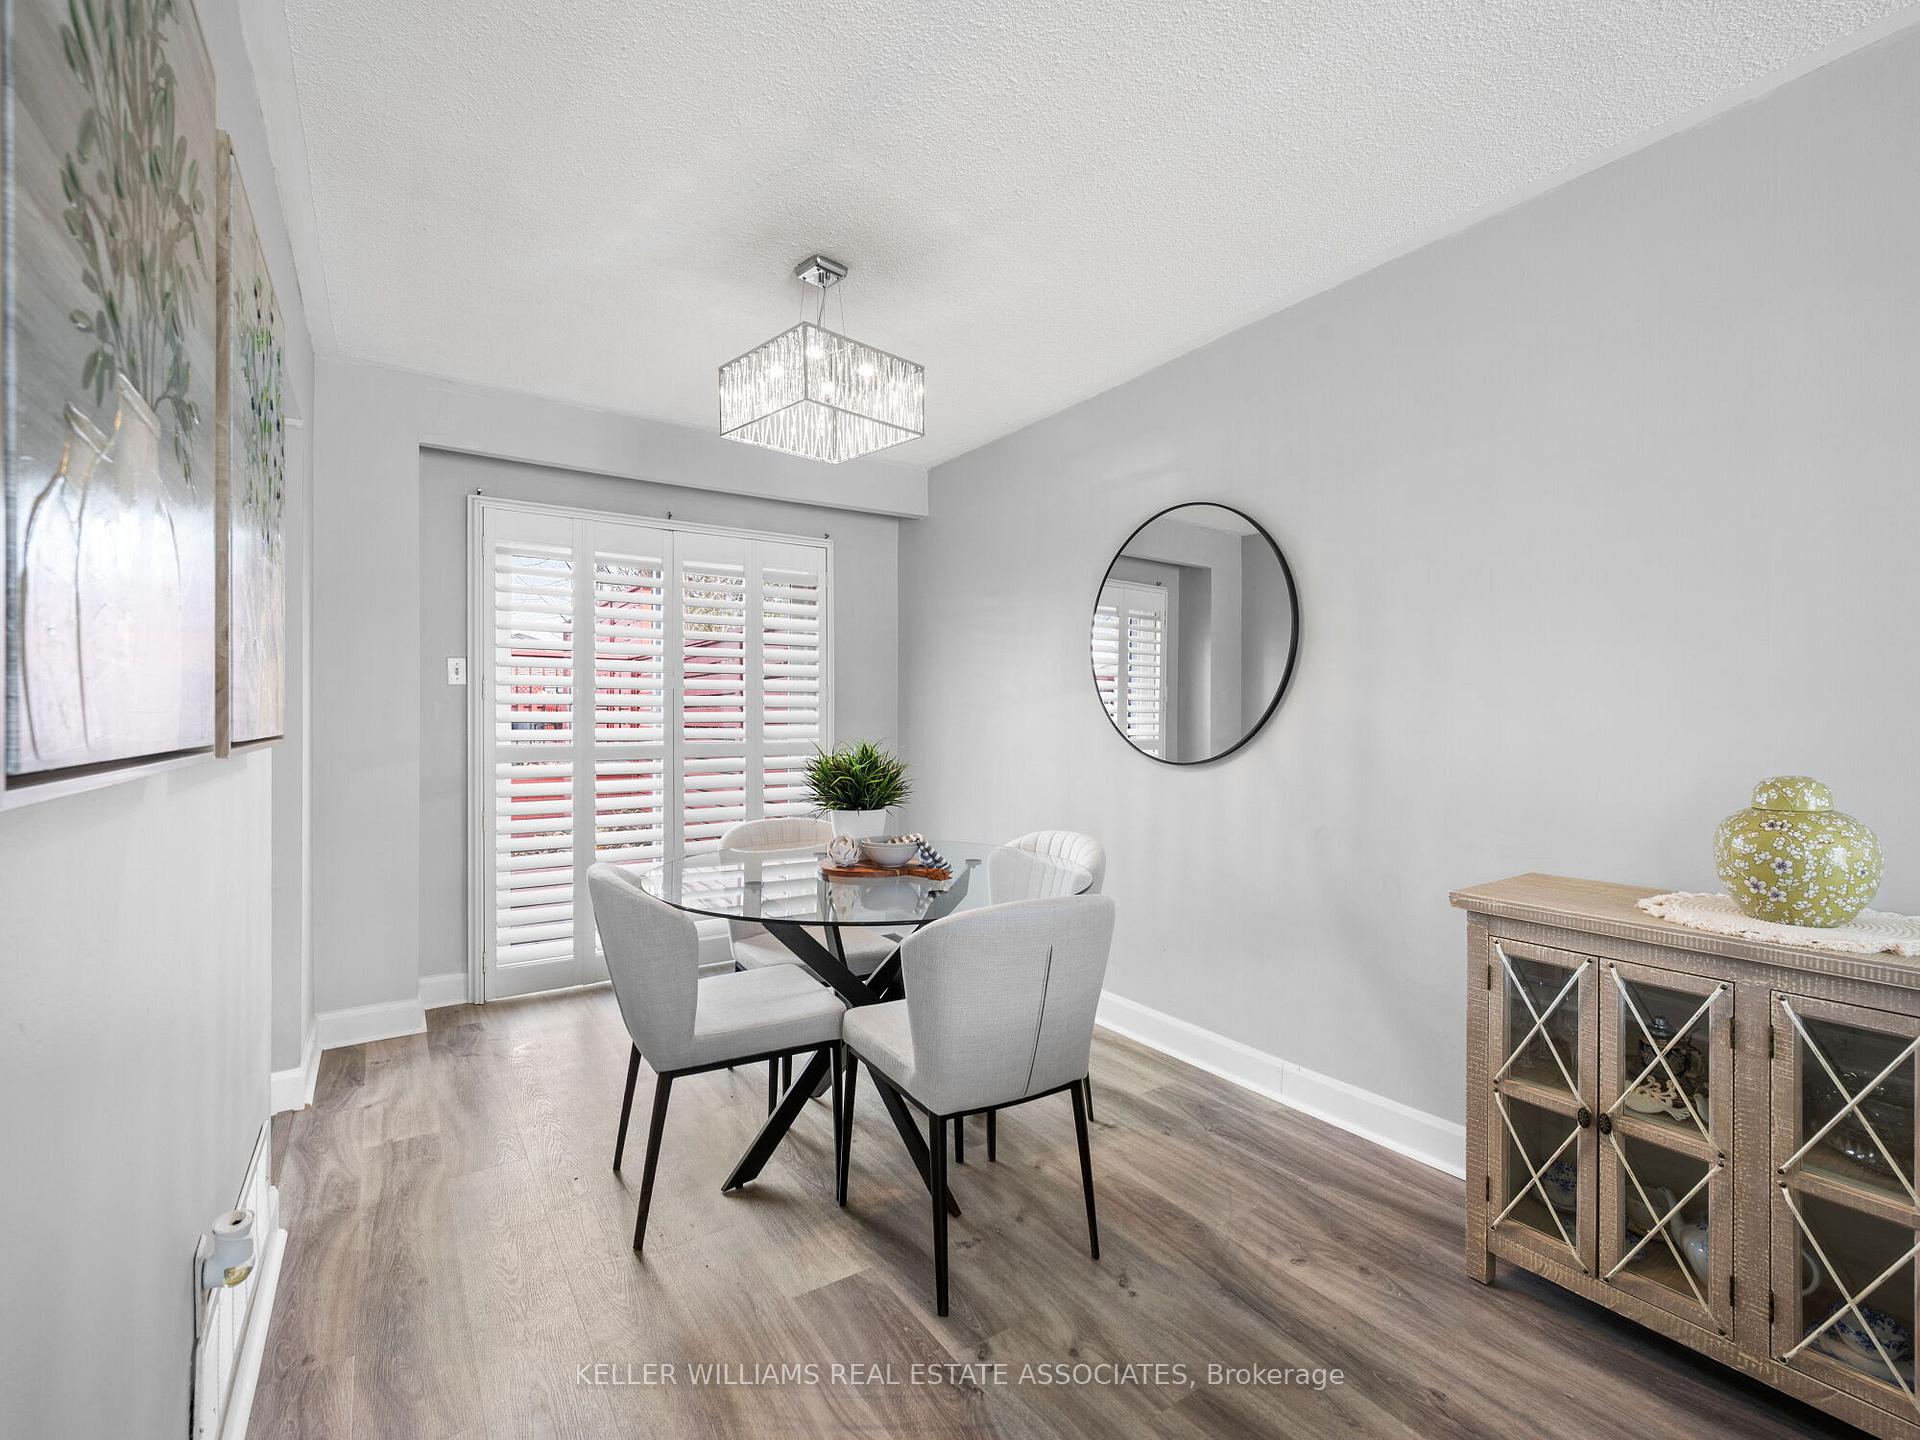 See all 31 photos
Property history
Facts and features
- BasementPart finished
- Water, sewerMunicipal
- HeatingForced air
- CoolingCentral air
- Central air
- Pool
The homeSemi-Detached, 2-storey, 1,100–1,500 sq ft
- Type: Semi-Detached
- Style: 2-storey
- Living space: 1,100–1,500 sq ft
- Basement: Partially finished
- View: Pool
InsideVinyl, Concrete, Water heater, Rooms above ground 7
- Flooring: Vinyl, Concrete
- Features: Water heater
- Rooms above ground: 7
- Bedrooms: 3
- Bathrooms: 2
- Kitchens: 1
Outside and lotBrick, vinyl siding, Asphalt shingle, Poured concrete
- Exterior: Brick, vinyl siding
- Roof: Asphalt shingle
- Foundation: Poured concrete
- Pool: Other
- Size: 28.43 × 116 ft
Parking4 Parking, Private
- Spaces: 4 Parking
- Driveway: Private
Heating, water and powerForced air, gas, Central air, Municipal water
- Heating: Forced air, gas
- Cooling: Central air
- Water: Municipal water
- Sewer: Municipal sewer
Costs and taxesTaxes $4,930 a year, HST included in the price, Hot water tank and a/c
- Taxes, 2025: $4,930 a year
- HST: HST included in the price
- Rental items: Hot water tank and a/c
Included in the saleExisting stainless steel refrigerator, gas stove, over the range microwave in as-is condition. existing washer and dryer. all electrical light fixtures. all window coverings. half in/half out chlorine pool - 4 ft. deep with surrounding deck and all equipment (heater approx. 2 years). shed in the backyard.
- Included: Existing stainless steel refrigerator, gas stove, over the range microwave in as-is condition. existing washer and dryer. all electrical light fixtures. all window coverings. half in/half out chlorine pool - 4 ft. deep with surrounding deck and all equipment (heater approx. 2 years). shed in the backyard.
NearbyFenced yard, library, park, place of worship, public transit, school bus route
- Close to: Fenced yard, library, park, place of worship, public transit, school bus route
Listing detailsW12047719, Sold, Mar 28, 2025
- MLS® number: W12047719
- Status: Sold
- Listed on: Mar 28, 2025
- Days on market: 10
- Updated: Apr 7, 2025
- Possession: 60-89 days
- Occupied by: Owner
- Listing brokerage: KELLER WILLIAMS REAL ESTATE ASSOCIATES
About this home
1039 Stainton Drive, Mississauga (Erindale), ON L5C 1G3
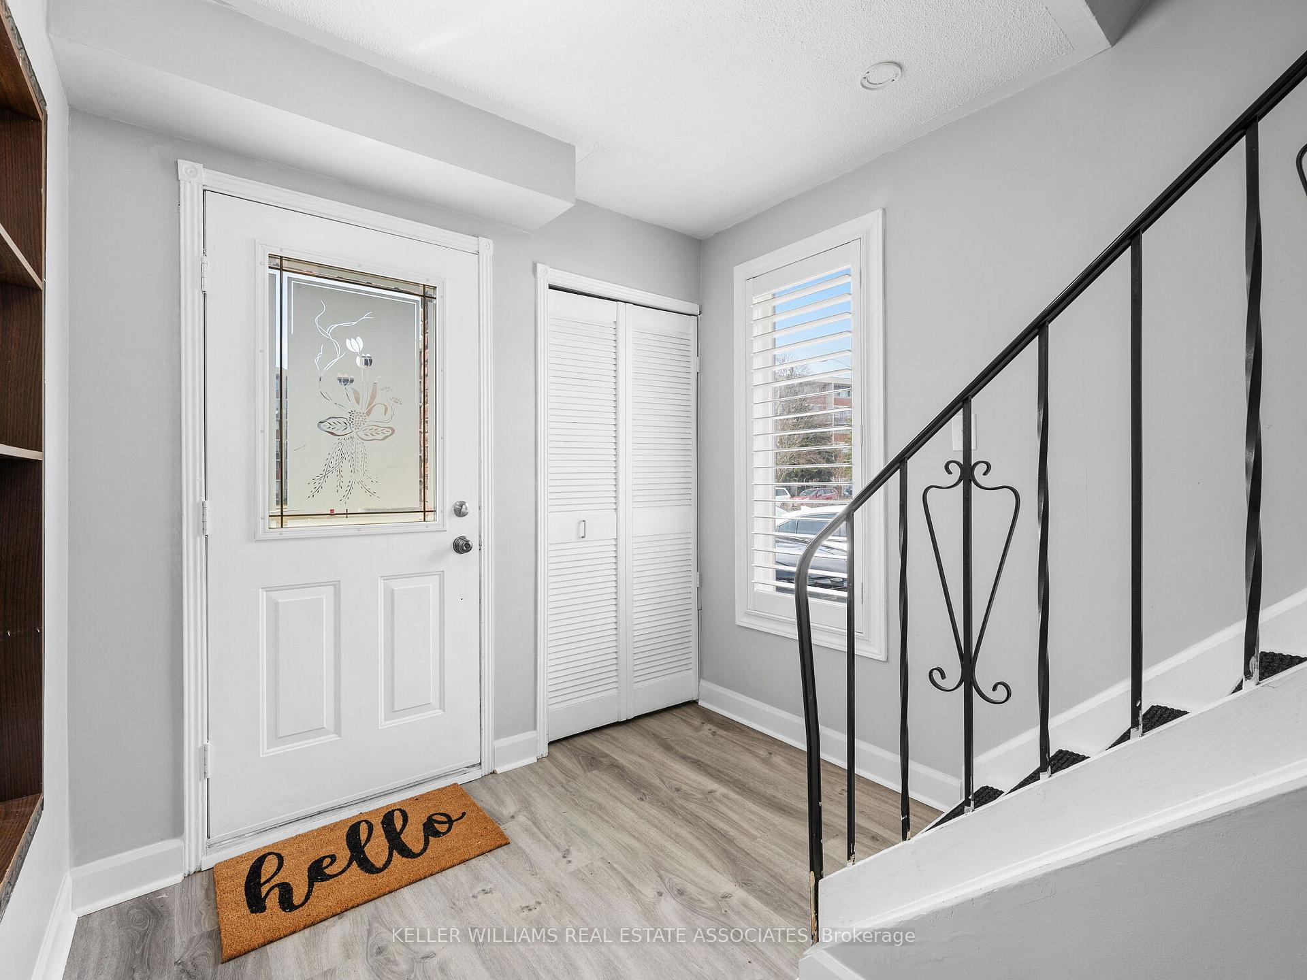
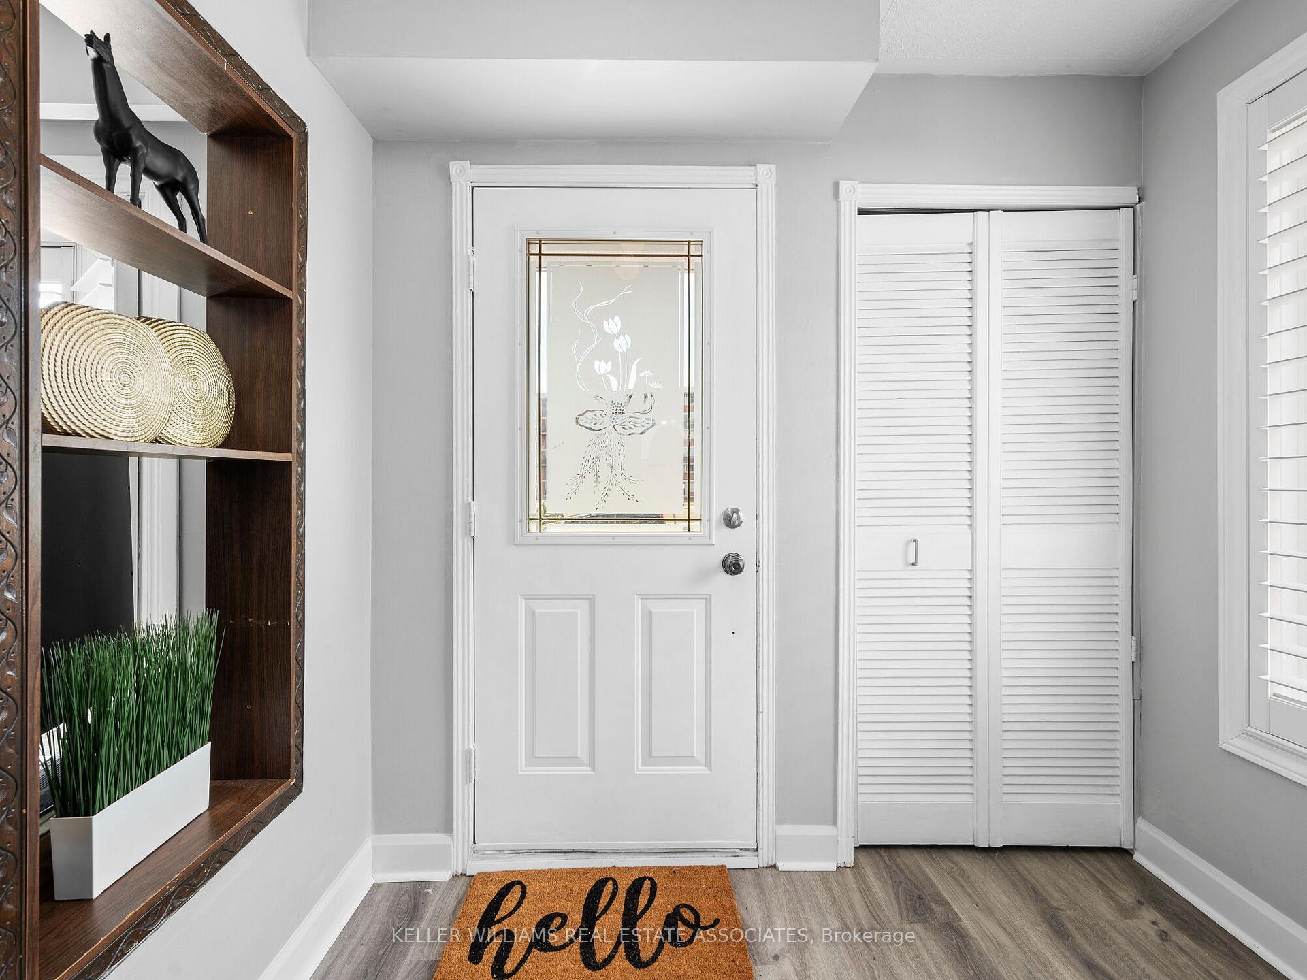
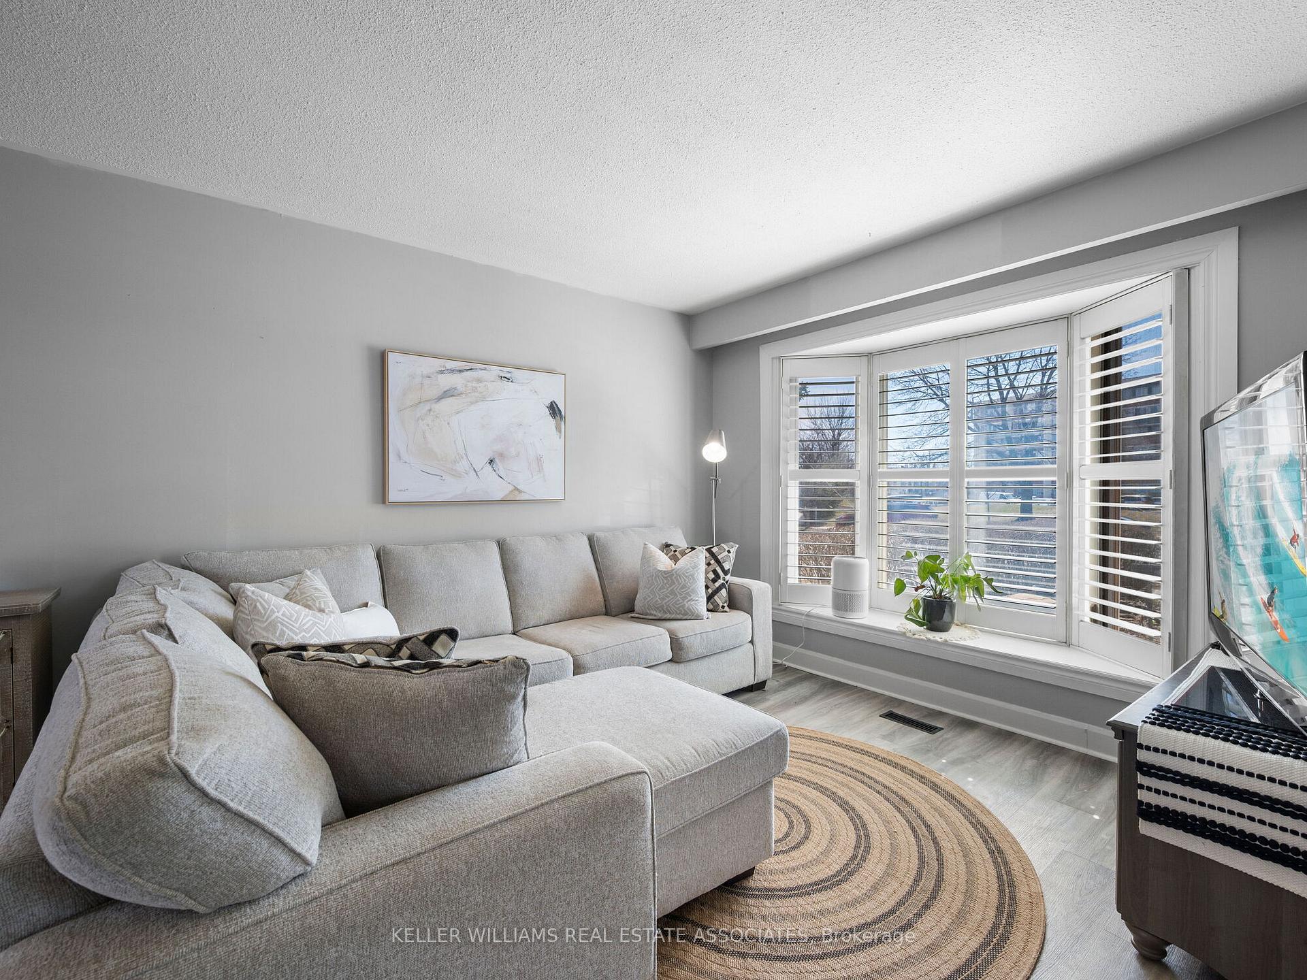
Welcome to this inviting 3-bedroom semi-detached home in the heart of Erindale, Mississauga! Nestled in a family-friendly neighbourhood, this property offers a separate entrance providing excellent potential for an in-law suite or rental opportunity. The updated main floor is bright and spacious with an open concept living and dining room. Features include a gas stove, luxury vinyl floor and California shutters throughout. Step outside to your private backyard oasis, featuring a semi-inground professionally opened and closed chlorine pool with a deck surround, perfect for summer relaxation and entertaining! This home is situated in one of Mississauga's most desirable areas, surrounded by tree-lined streets, top-rated schools, and fantastic amenities. Enjoy easy access to Erindale Park, the city's largest green space. Commuters will appreciate the convenience of the Erindale GO Station and nearby highways (QEW, 403, 401). Calling all first time home buyers and small families! Roof (2024 and Under Warranty), Siding and Eavestroughs (2022). Immaculately maintained by same owner for over 30 years.
Ask about this home
A HOMEH agent will answer your questions about this home.
Around this home
Daily convenience, out of 100, from the distances below
Schools nearby
School rating, out of 10.
Helpful calculators
Your HOMEH agent

"I would see it this week."