

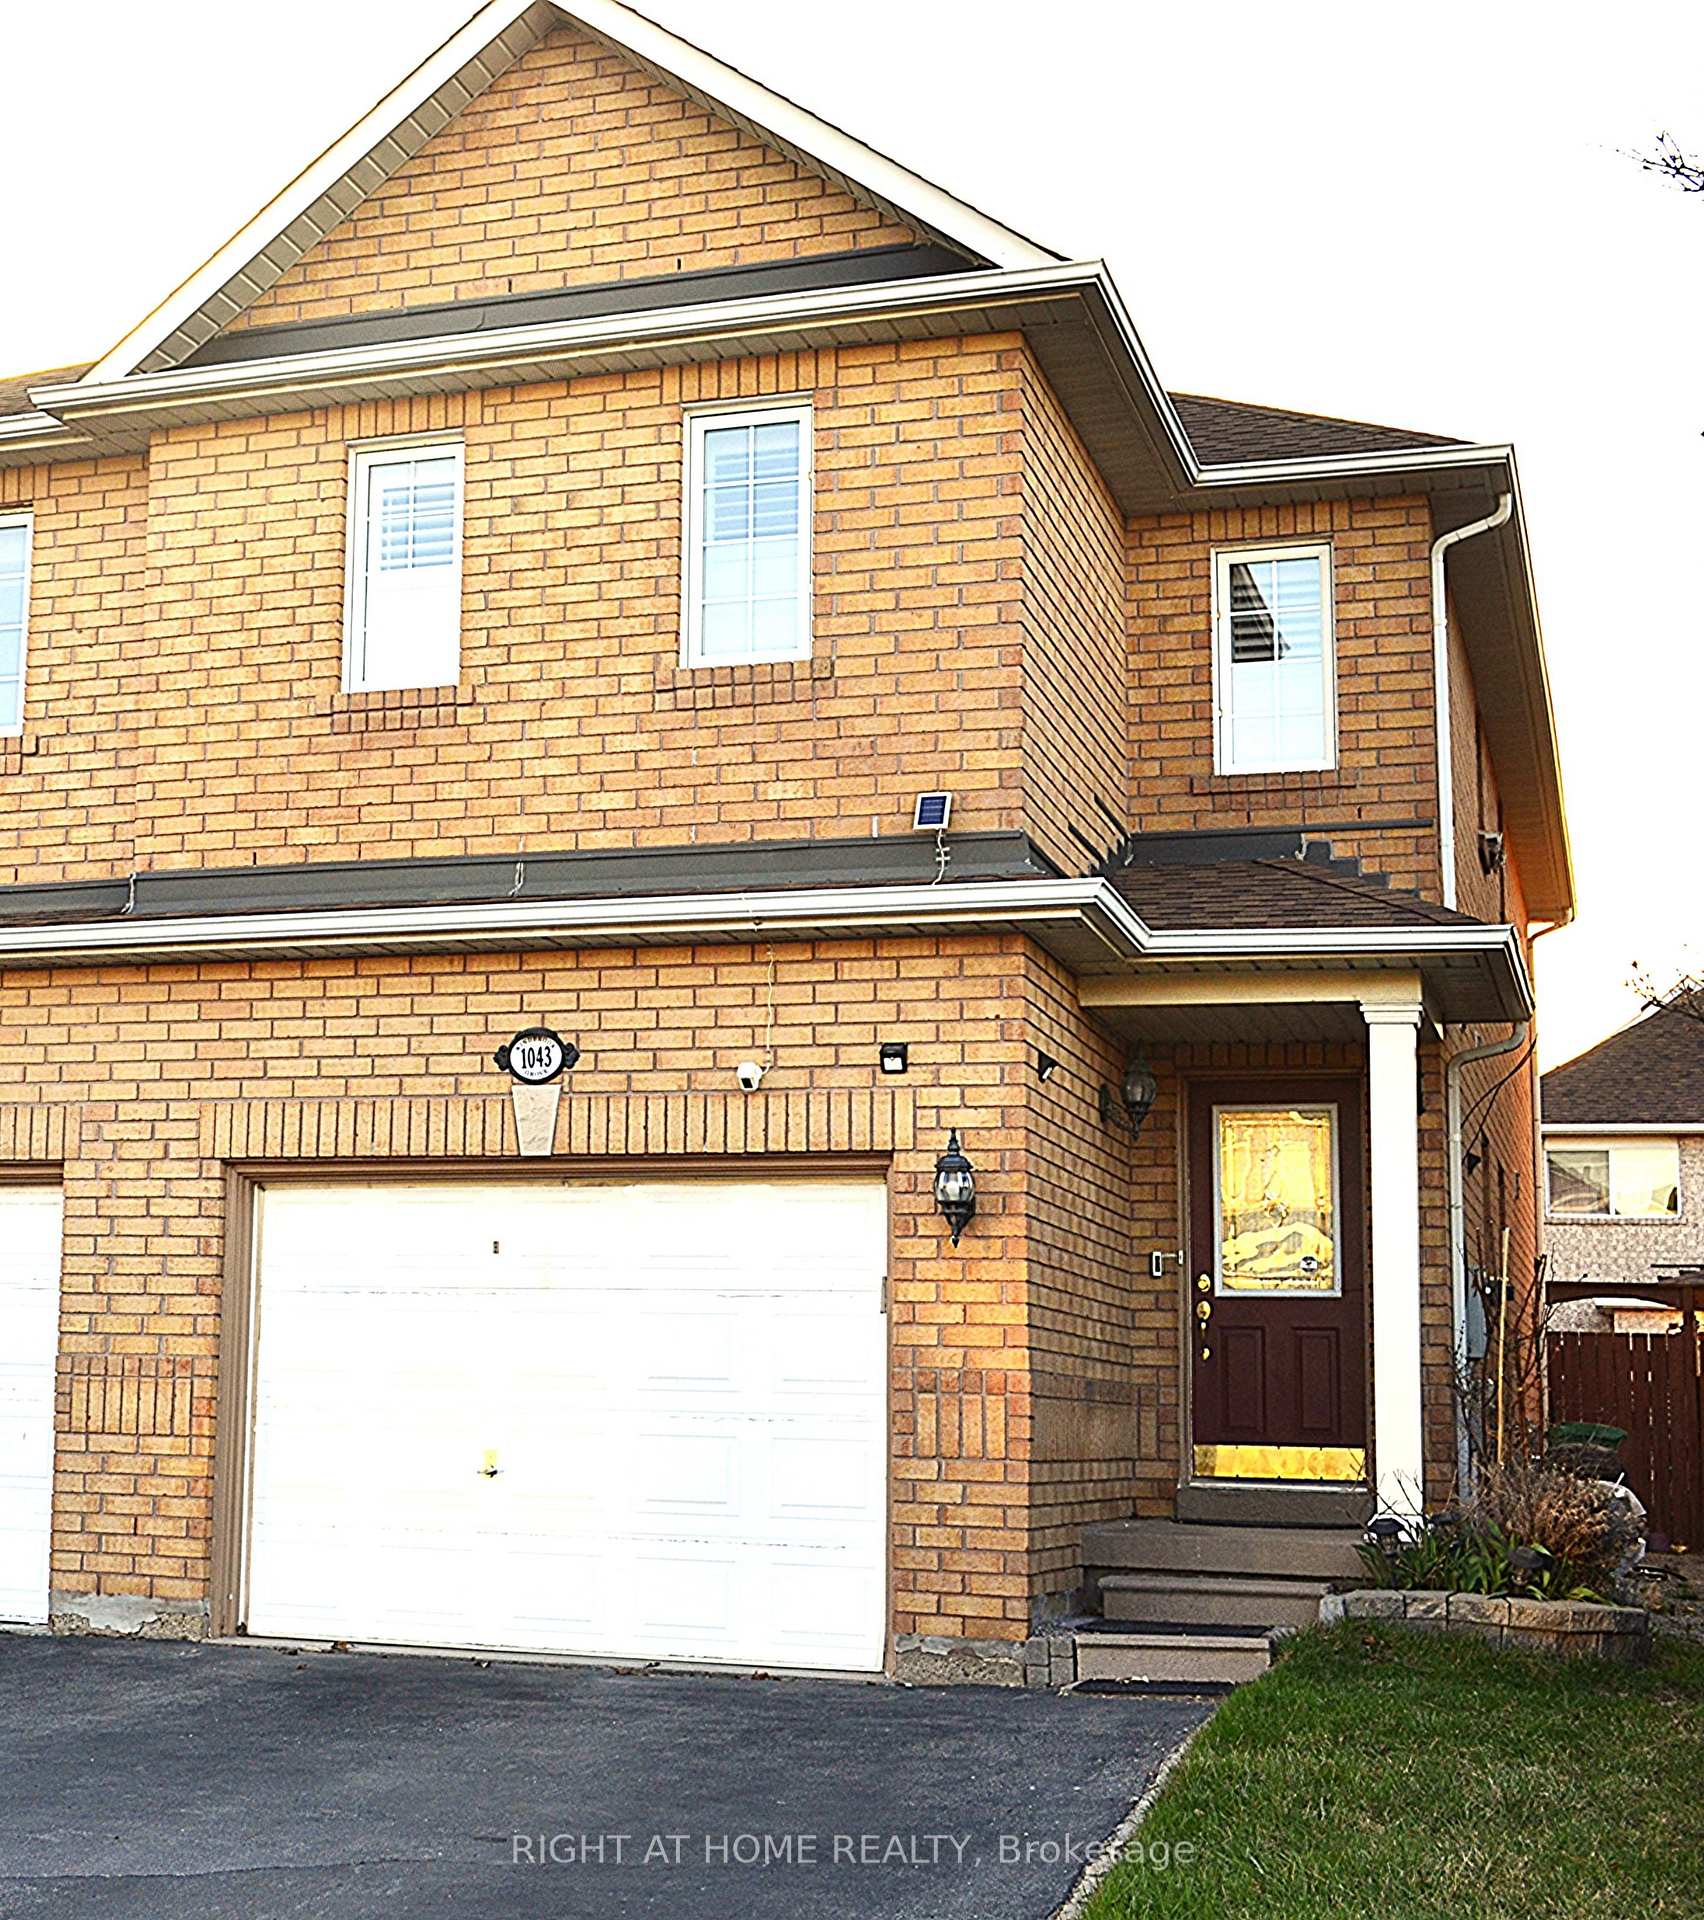
1043 Windbrook Grove
1043 Windbrook Grove
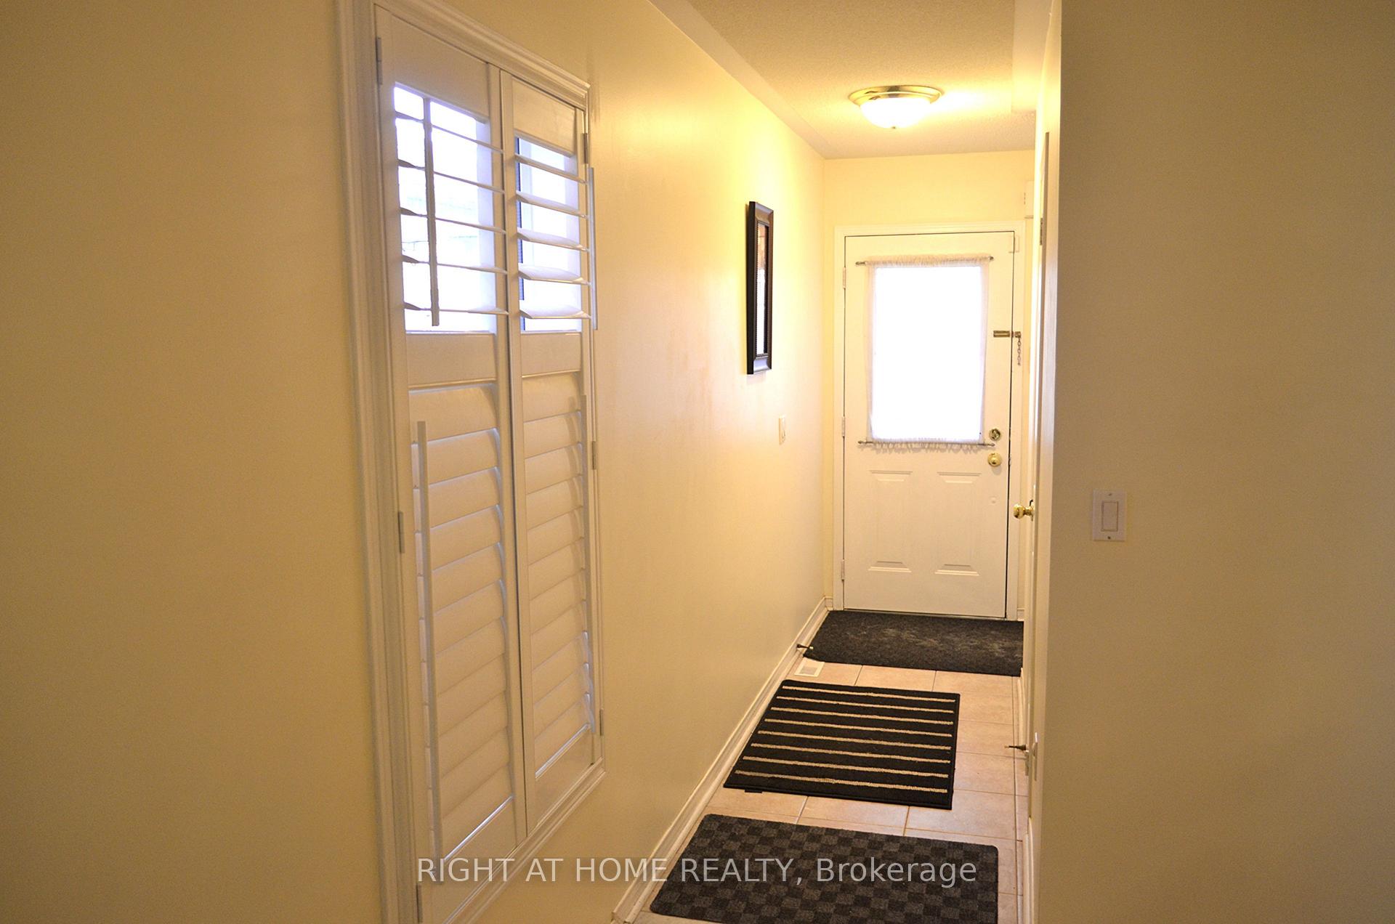
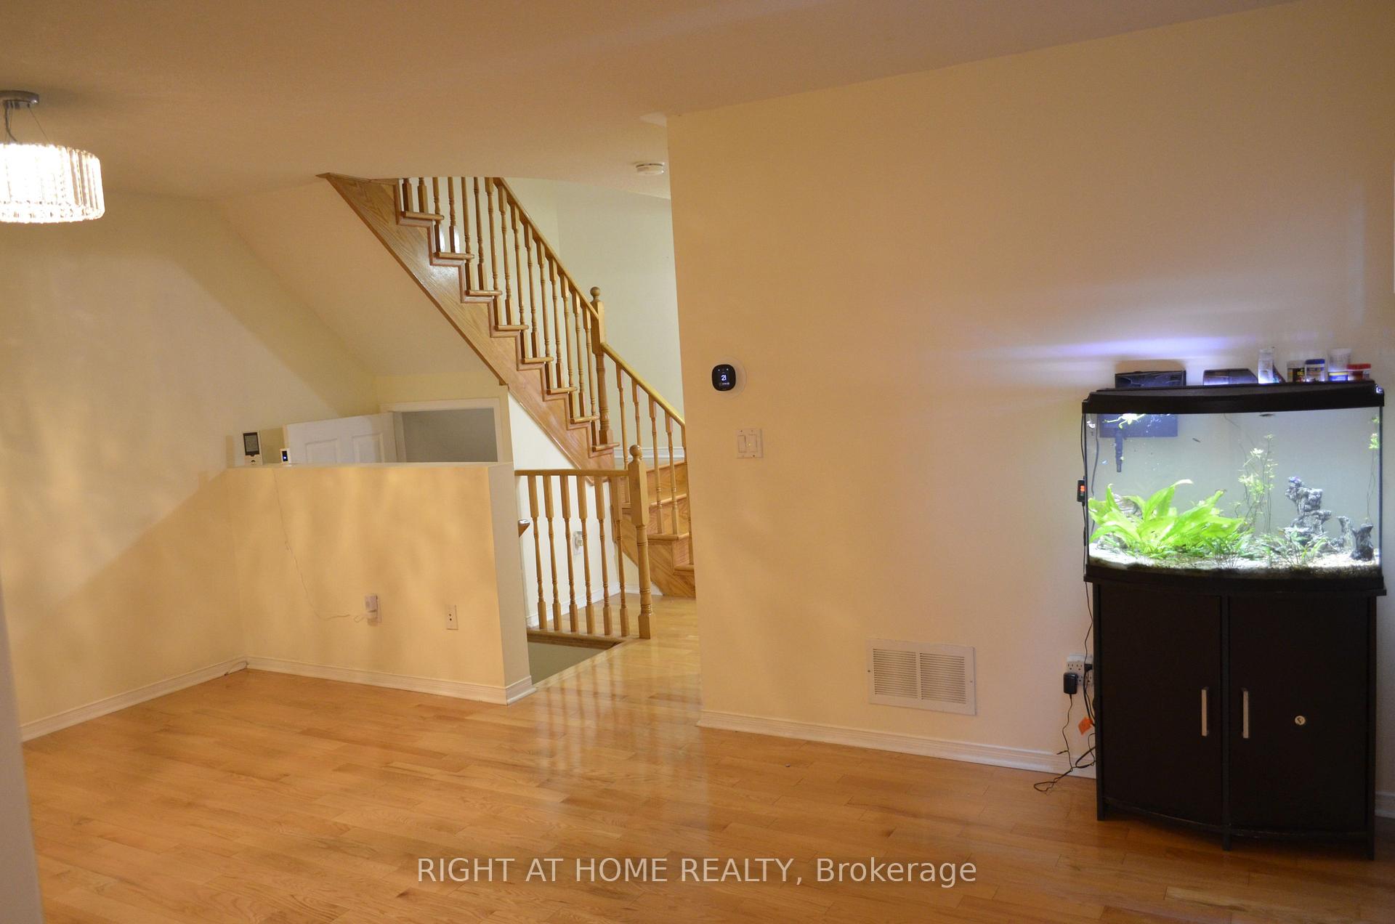
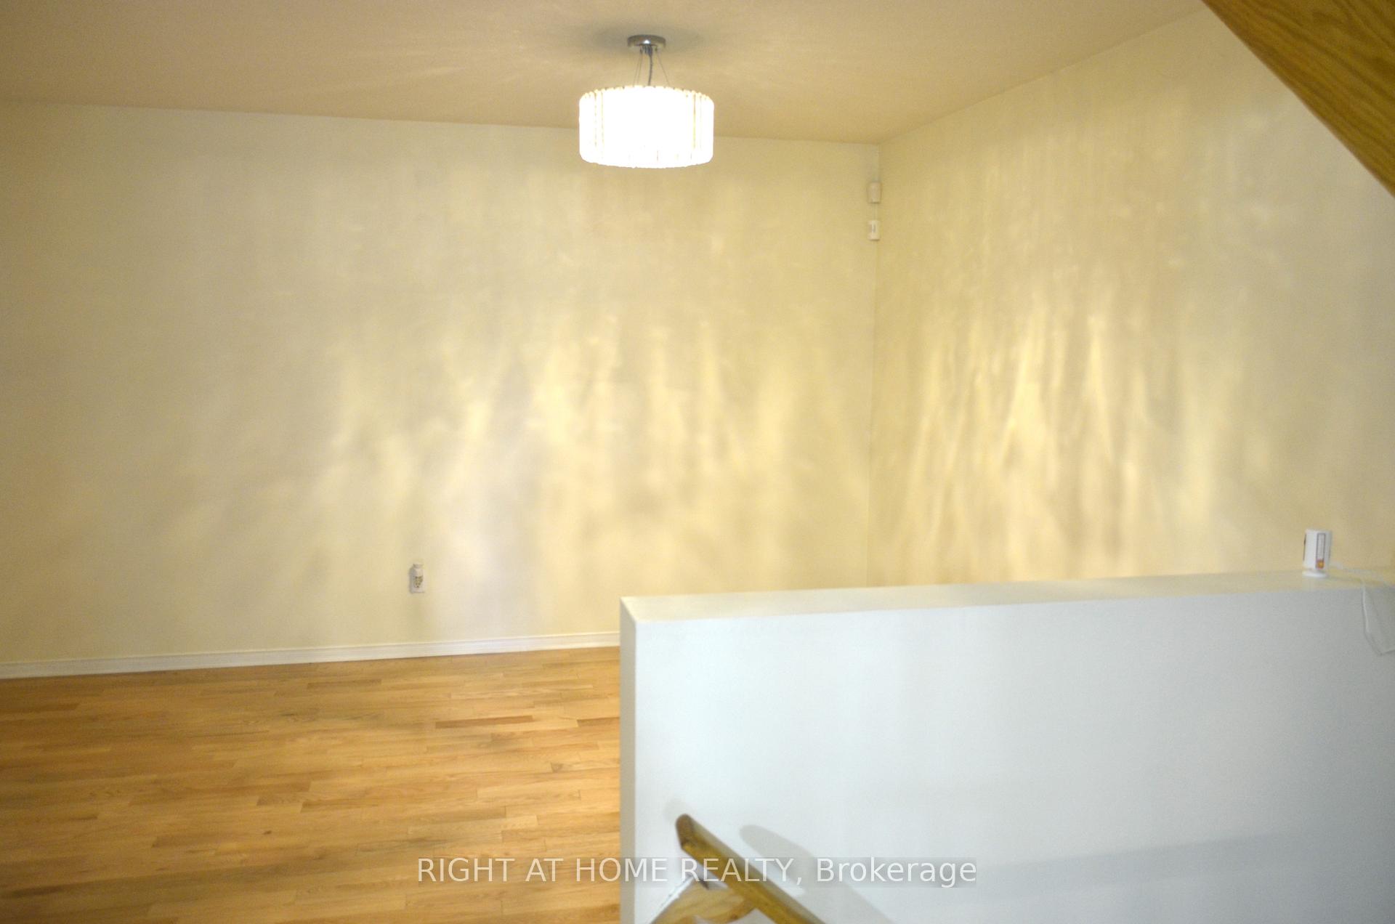 See all 24 photos
Property history
Facts and features
- BasementUnfinished
- Lot size22 × 98 ft
- Lease term12 months
- FurnishedUnfurnished
- Central air
The homeSemi-Detached, 2-storey, Age 16–30 years
- Type: Semi-Detached
- Style: 2-storey
- Age: 16–30 years
- Living space: 1,500–2,000 sq ft
- Basement: Full, unfinished
InsideCarpet free, Ceramic, Broadloom, In building, upper level, Central vacuum
- Flooring: Carpet free, Ceramic, Broadloom
- Laundry: In building, upper level
- Features: Central vacuum
- Rooms above ground: 8
- Rooms in the basement: 1
- Bedrooms: 3
- Bathrooms: 3
- Kitchens: 1
- Family room: Yes
Outside and lotBrick, Asphalt shingle, Concrete
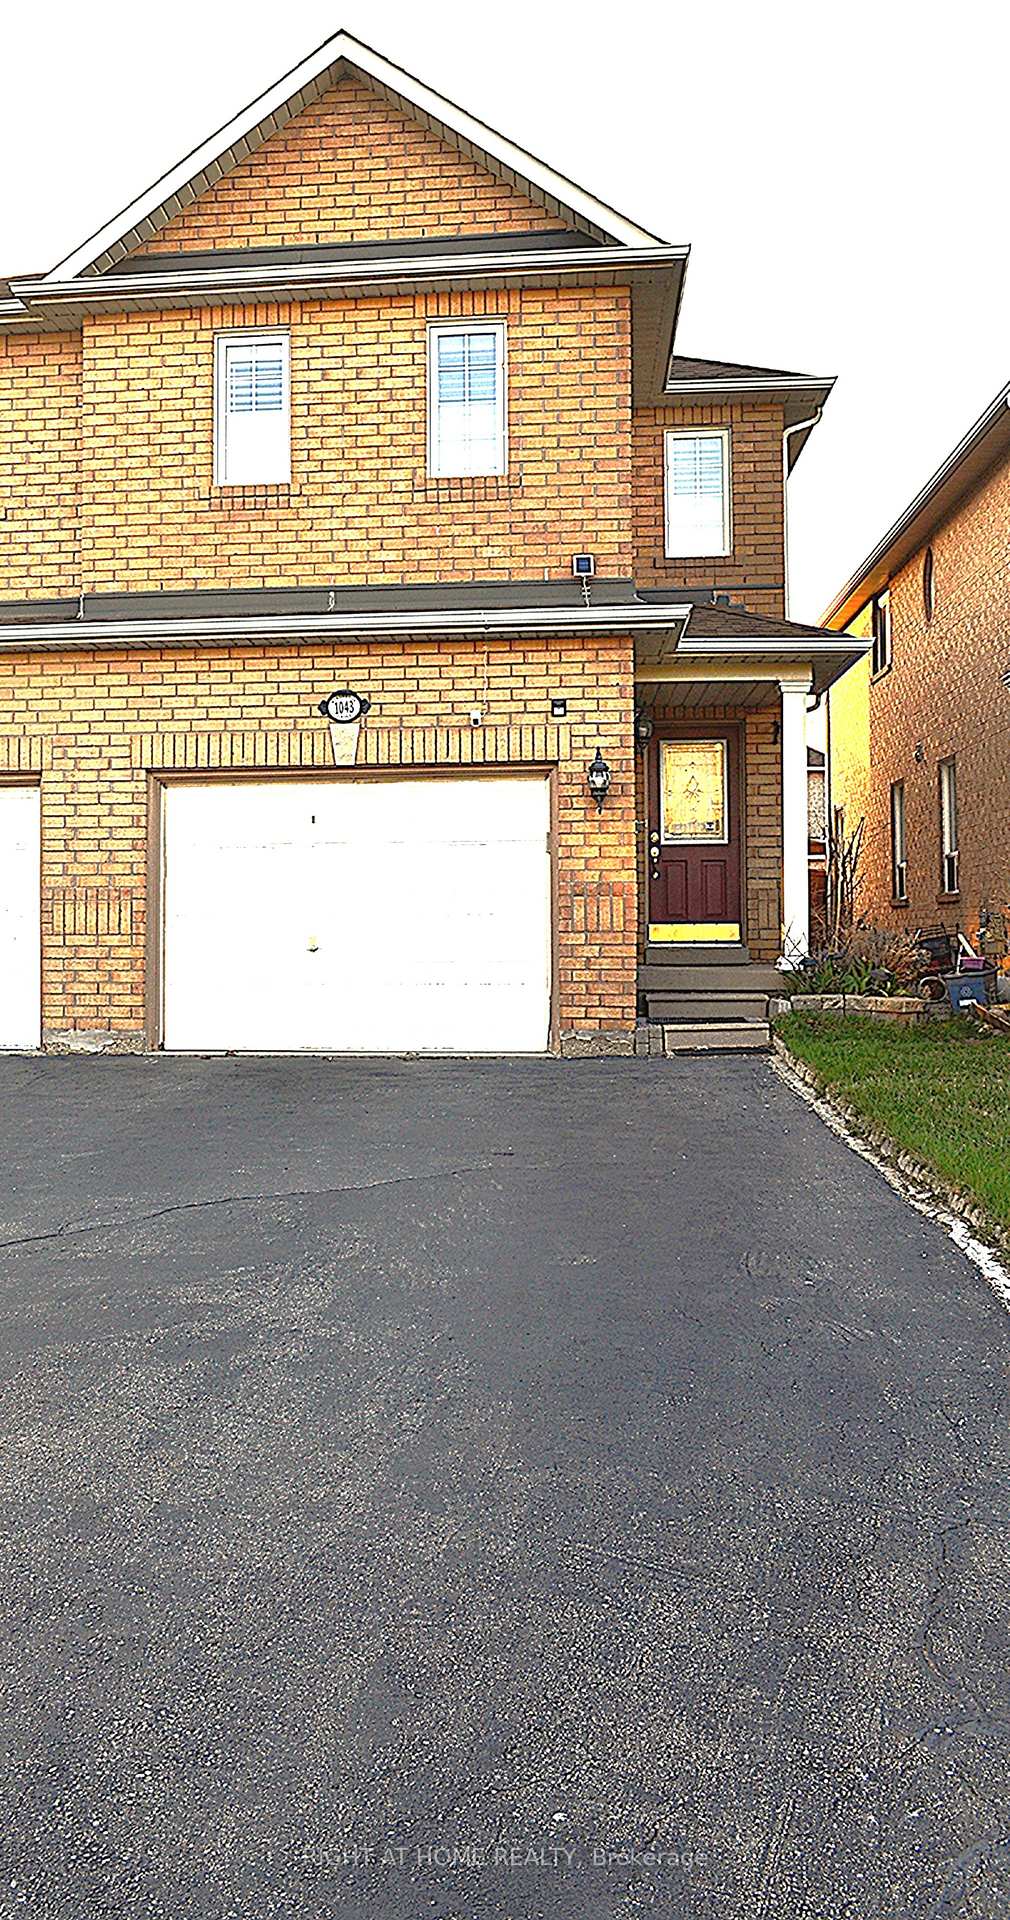
- Exterior: Brick
- Roof: Asphalt shingle
- Foundation: Concrete
- Features: Deck, landscape lighting
- Size: 22.31 × 97.77 ft
Parking1 Garage, Built-in, Private
- Spaces: 1 Garage
- Garage: Built-in
- Driveway: Private
Heating, water and powerForced air, gas, Central air, Municipal water
- Heating: Forced air, gas
- Cooling: Central air
- Water: Municipal water
- Sewer: Municipal sewer
Rent and termsRent $3,500 a month, Entire property, Unfurnished
- Rent: $3,500 a month
- Space for rent: Entire property
- Furnished: Unfurnished
- Lease: 12 months
- Paid: Monthly
- Deposit: Required
- Credit check: Required
- Employment letter: Required
- Rental application: Required
- References: Required
- Rental items: Hot water tank
IncludedS/s gas stove, s/s fridge, s/s dishwasher, washer, dryer, furnace, cac, central vacuum & accessories, hot water tank rental, ring video door bell, wireless garage door opener, ring alarm system with main floor motion sensor, windows & door sensor, security camera in front and back of the building, flood sensor in basement & laundry, connected ring smoke & co2 in second floor & basement
- Included: S/s gas stove, s/s fridge, s/s dishwasher, washer, dryer, furnace, cac, central vacuum & accessories, hot water tank rental, ring video door bell, wireless garage door opener, ring alarm system with main floor motion sensor, windows & door sensor, security camera in front and back of the building, flood sensor in basement & laundry, connected ring smoke & co2 in second floor & basement
NearbyGolf, public transit
- Close to: Golf, public transit
Listing detailsW12112397, Rented, Apr 30, 2025
- MLS® number: W12112397
- Status: Rented
- Listed on: Apr 30, 2025
- Days on market: 20
- Updated: May 20, 2025
- Possession: 2025-04-30 / Immediate
- Occupied by: Owner
- Listing brokerage: RIGHT AT HOME REALTY
About this home
1043 Windbrook Grove, Mississauga (East Credit), ON L5V 2T1
Welcome to this beautifully maintained Semi-detached Home, perfectly situated in a High Demand Location.. Featuring 3 Bright, Spacious Bedrooms and 3 Washrooms.. This Stunning Residence Is Ideal For Growing Families.. Open concept with Well maintained Kitchen, complete with a Gas Stove, perfect for Home Chefs.. Second-Floor Laundry offering Convenience And Practicality For Busy Households.. Reputable Schools.. Smart Home Features with Ring Video Door Bell, Wireless Garage Door Opener, Ring Alarm System with Security Cameras, Motion Sensors, Window Sensors and Flood Sensors.. Extra Wide Driveway can accomodate 3 Cars plus one in Garage.. Walking Distance to Heartland Town Centre, Banks, Big Box Stores.. Excellent connectivity to Go Station, Highways 401 / 403 / 407.. This Home offers perfect blend of comfort, convenience and an unbeatable location.. Don't miss your chance to Rent this gem!
Ask about this home
A HOMEH agent will answer your questions about this home.
Around this home
Daily convenience, out of 100, from the distances below
Schools nearby
School rating, out of 10.
Helpful calculators
Your HOMEH agent

"I would see it this week."